
2209 Greenan Dr
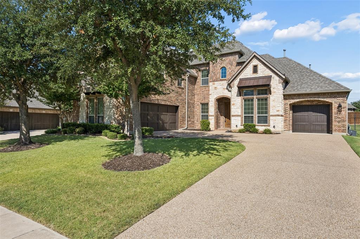
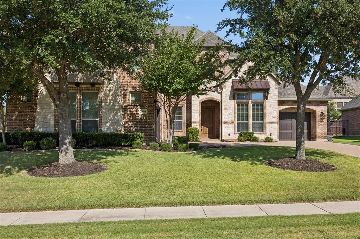
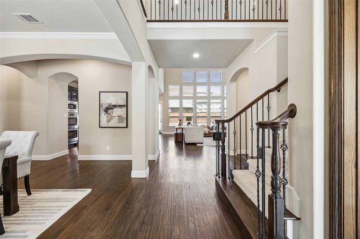
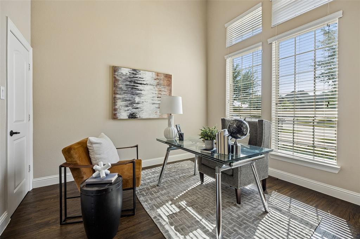
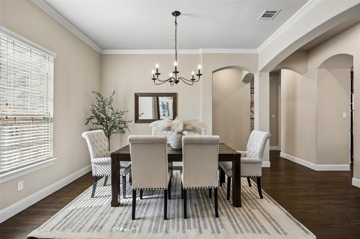
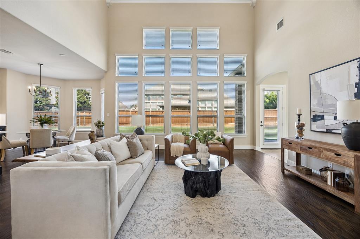
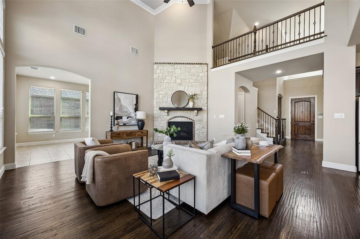
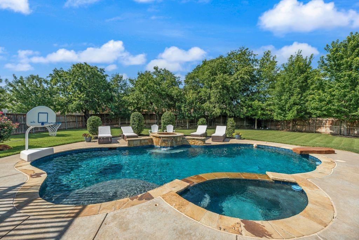
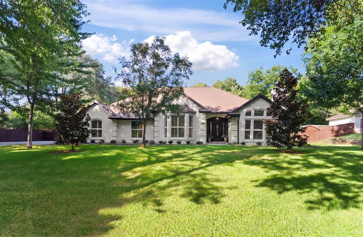
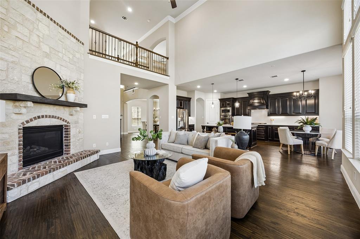
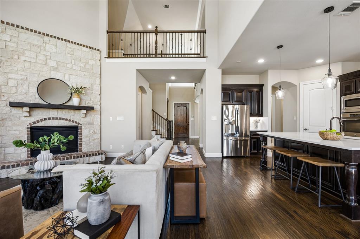
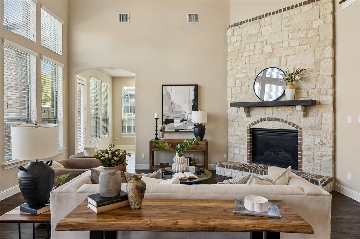
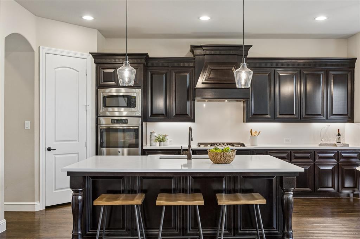
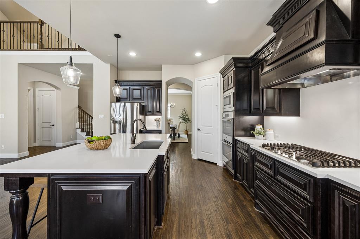
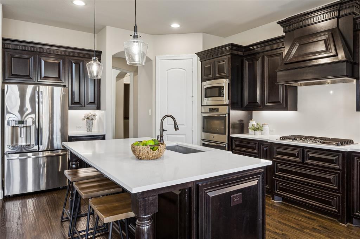
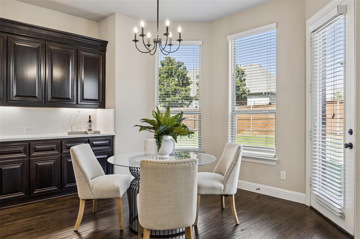
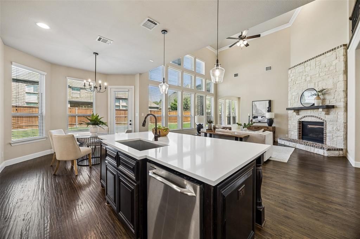
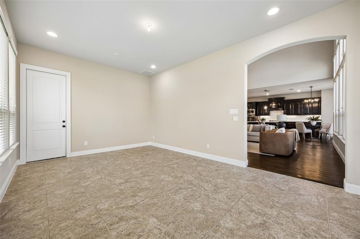
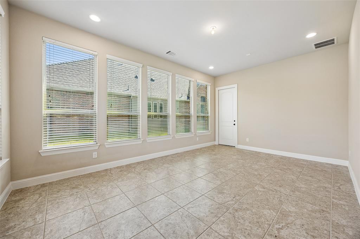
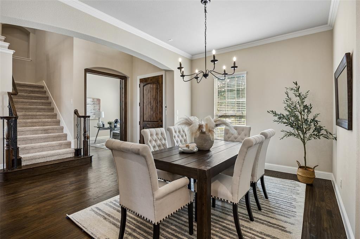
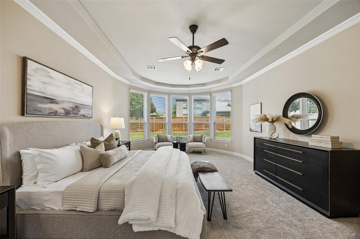
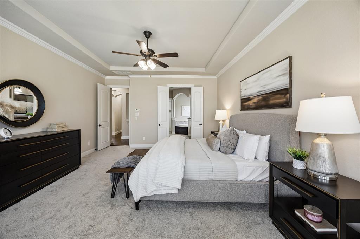
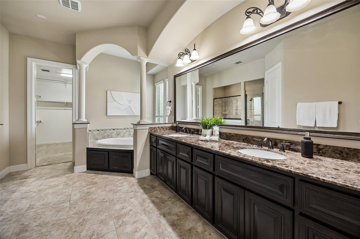
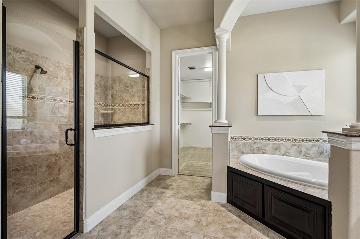
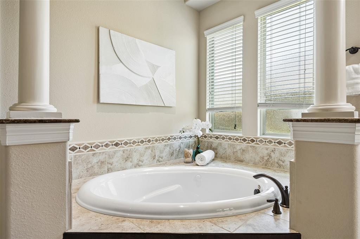
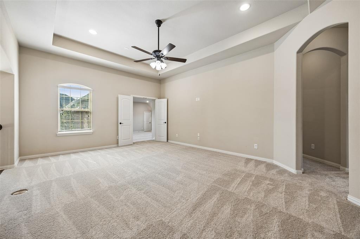
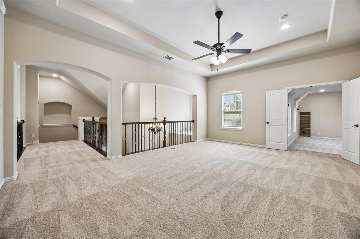
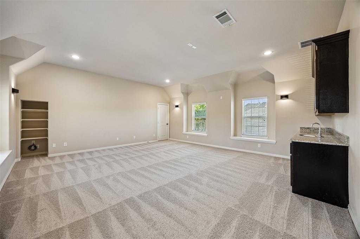
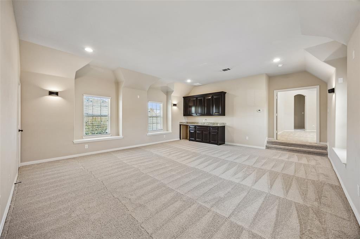
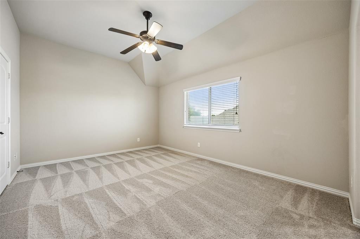
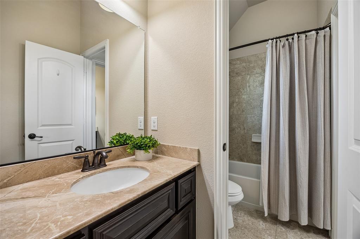
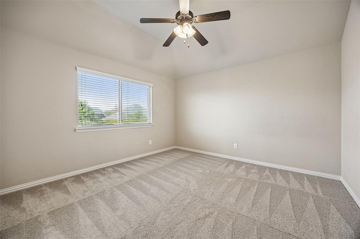
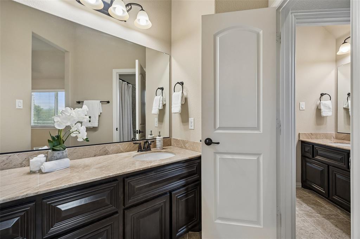
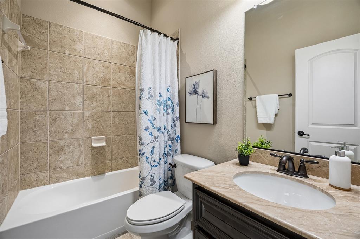
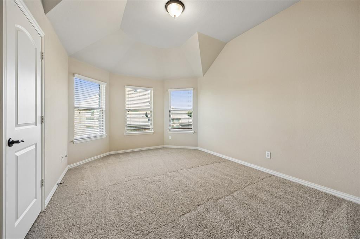
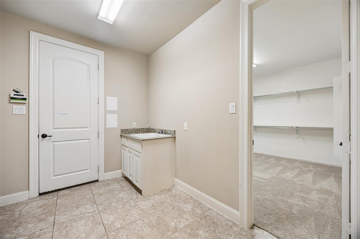
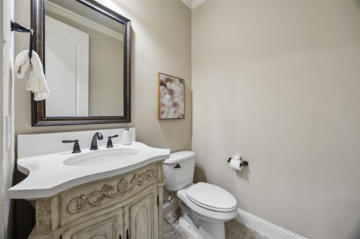
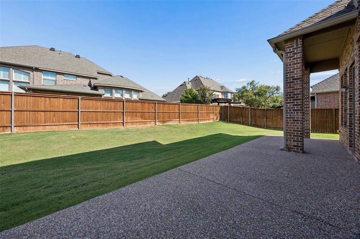
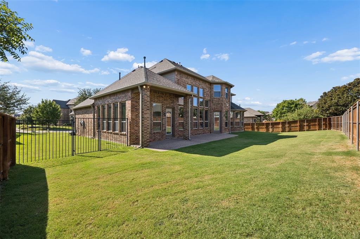
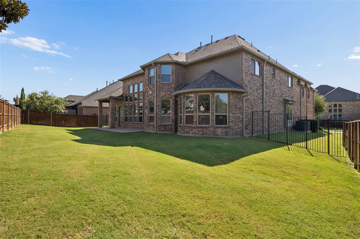
**WELCOME HOME TO TROPHY CLUB!** Meticulously maintained and thoughtfully updated, this spacious 4-bedroom, 3.5-bath home offers tall ceilings, an abundance of natural light, and a flexible floor plan with plenty of room for everyday living and entertaining. Hand scraped hardwood flooring extends throughout the main living spaces, while the kitchen features NEW quartz countertops carried up the backsplash for an elegant, finished look, abundant cabinetry, double ovens, a gas cooktop, and a large center island with plenty of room for gathering. A formal dining room and private office with French doors add both function and versatility. The first-floor primary suite offers a wall of windows, a spacious bath, and a large walk-in closet with convenient access to the laundry room. Off the main living area, a versatile bonus room offers endless possibilities as a playroom, exercise space, additional living area, or even the perfect place for a golf simulator. Upstairs, three secondary bedrooms are joined by a spacious game room and oversized media room complete with a wet bar and extra storage. NEW carpet and lighting add a fresh feel throughout. Outside, the spacious backyard provides plenty of green space for children and pets, along with ample room to create the backyard of your dreams, including a pool and outdoor living area. Ideally located in sought-after Trophy Club with highly regarded schools, parks, trails, community amenities, shopping and dining nearby, plus convenient access to Hwy 114 and DFW International Airport. *Additional recent improvements include a new roof in 2023, new garage doors in 2023, new upstairs AC in 2024, and a new coil on the downstairs AC unit.
Listing Information
Facts & Features
Location
Community Information
Architecture
Features & Amenities
Property Features
Square Footage
Tax & Financial Information
Schools
Byron Nelson High School
Walnut Grove Elementary
James M Steele Early College High School
Medlin Middle
Lakeview Elementary
Roanoke Elementary
Wayne A Cox Elementary
Ridgeview Elementary
School ratings are provided for informational purposes only and are subject to change. Attendance boundaries are for reference only — contact the school or district directly to verify enrollment eligibility.
Historical Data
Price History
| Date | Event | Price |
|---|---|---|
| 09/10/2026 | Listed for sale | $1,025,000 |
Listed by Kristin Vivian · Compass RE Texas, LLC · 6822266938
Listing information provided exclusively for consumers' personal, non-commercial use and may not be used for any purpose other than to identify prospective properties consumers may be interested in purchasing. Information deemed reliable but not guaranteed by the MLS. The listing broker’s offer of compensation is made only to participants of the MLS where the listing is filed. Copyright 2026, North Texas Real Estate Information Systems (NTREIS). All rights reserved.
Last Updated: September 16, 2026 at 8:27 PM | Source: North Texas Real Estate Information Systems (NTREIS) | MLS#: 21375519

Similar Homes For Sale In Trophy Club
Start Your Real Estate Journey
Whether you have questions about this listing, want to schedule a showing, or just want to talk through your options, Shannon Miles is here to help. Reach out and expect a response within one business day.
How can I help?
Shannon Miles is here to help. Reach out and expect a response within one business day.
Thanks — Shannon Miles will be in touch shortly.
Make A Plan For Your Purchase
Know what you can afford before you start shopping — then run the numbers on any home you have in mind.
How much house can I afford?
- Principal & interest
- Property taxes
- Homeowner's insurance
- HOA dues
If your monthly savings are applied to the loan principal.
Enter your income, debts, and down payment to see how much home you may qualify for. Estimates only — not a lending decision.
Want to know more?
Shannon Miles is here to help. Reach out and expect a response within one business day.
✓ Thanks — Shannon Miles will be in touch shortly.