
3470 Agnes Rd
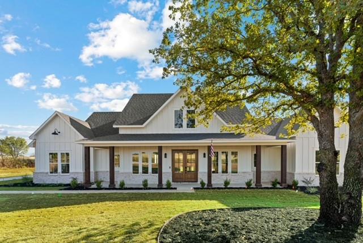
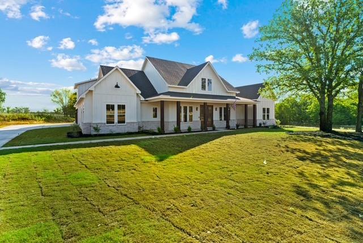
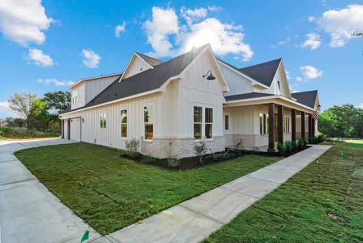
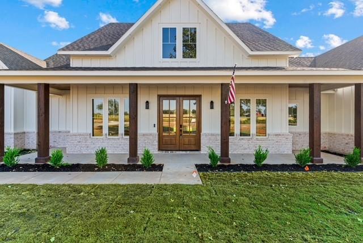
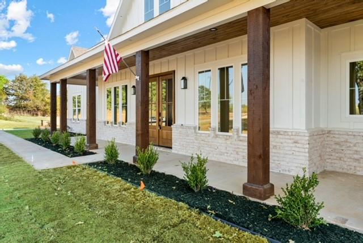
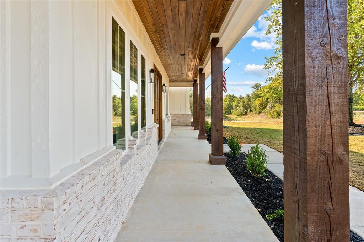
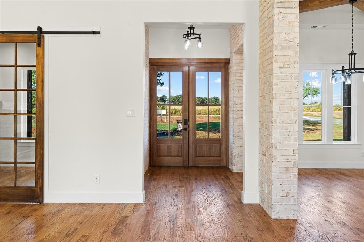
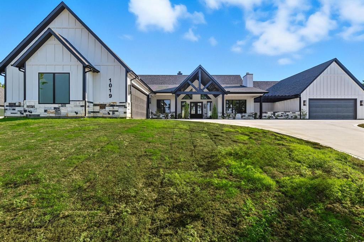
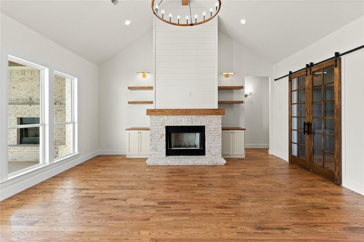
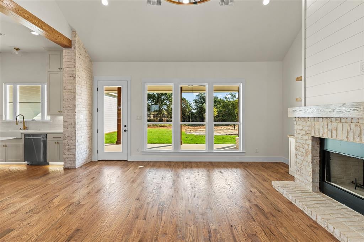
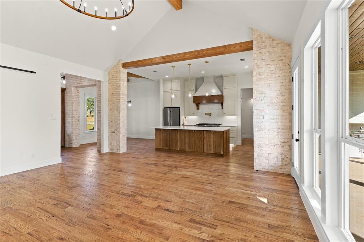
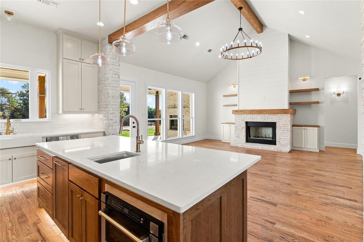
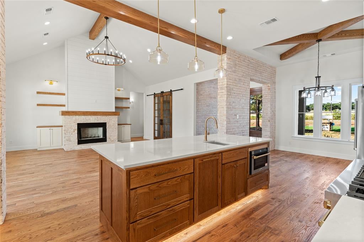
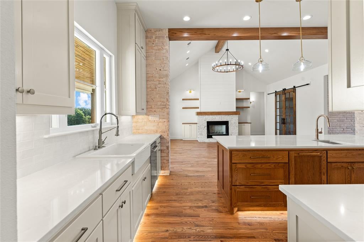
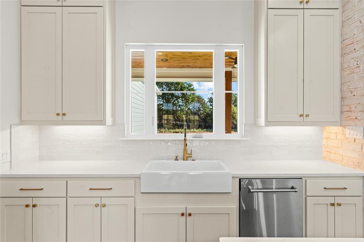
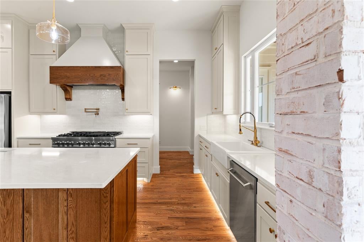
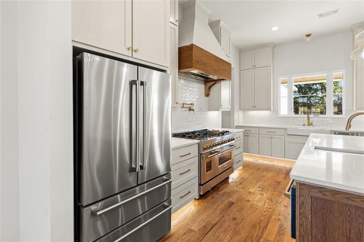
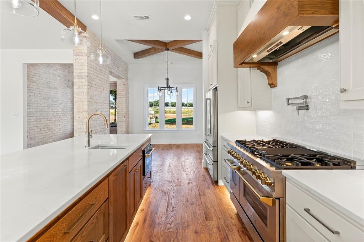
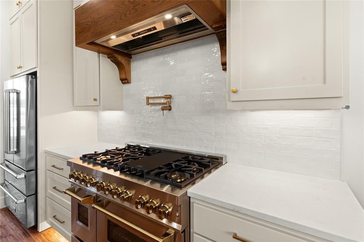
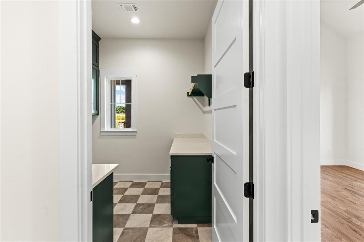
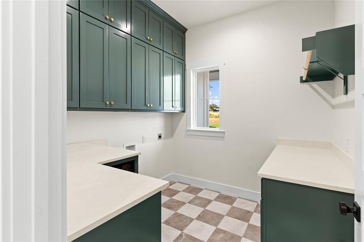
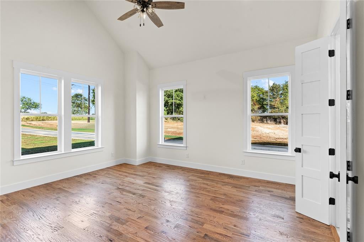
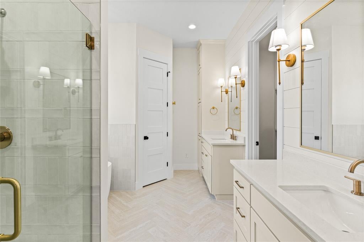
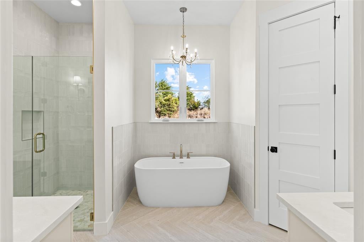
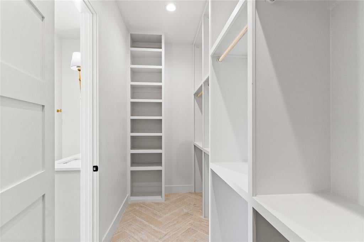
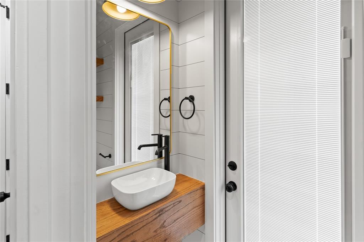
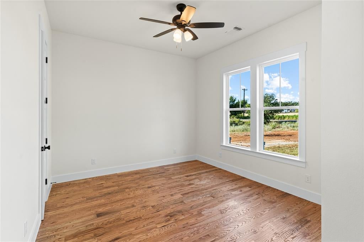
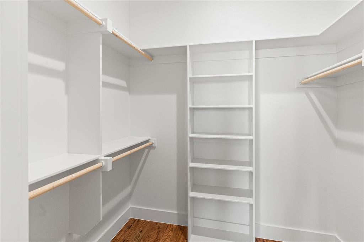
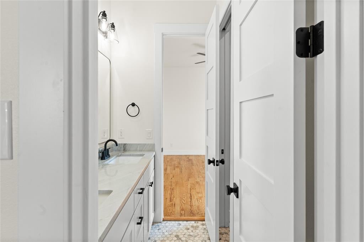
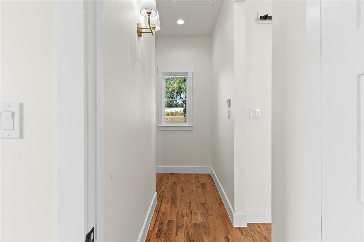
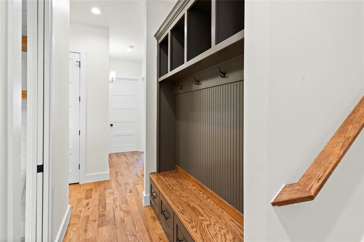
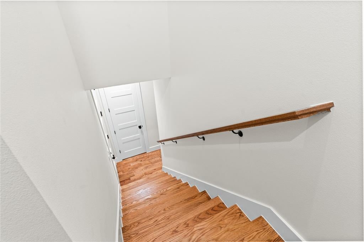
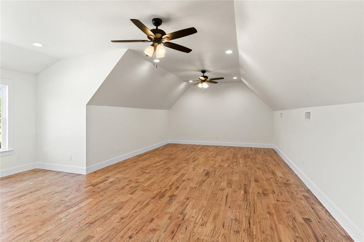
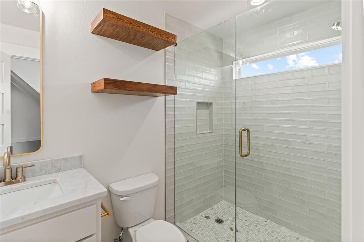
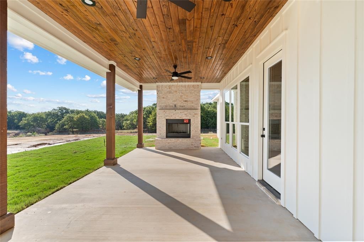
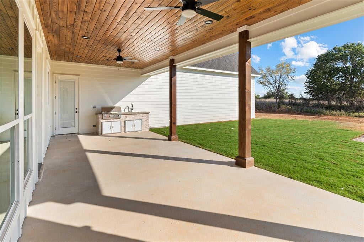
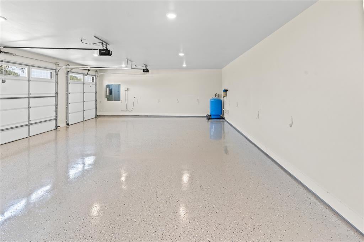
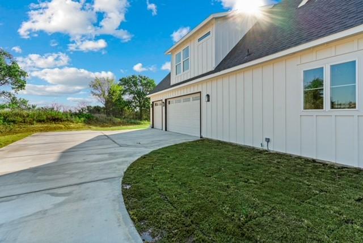
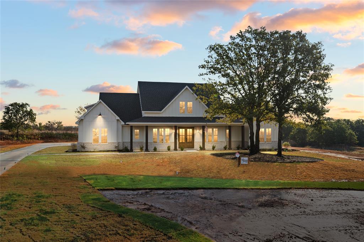
BEAUTIFUL Custom Home on 2 acres surrounded by large ranches. A 2026 build by Strong Tower Custom Homes with every detail refined to the best quality and highest standards. This home features 18-foot vaulted ceilings with crafted oak beams throughout. Interior brick walls bring textures to life for that Texas living you have been searching for. Premium finishes include hand-scraped hardwood floors, ponderosa pine ceiling accents, Taj Mahal countertops, built-ins and MORE. The kitchen is a chef's dream equipped with professional grade appliances and an oversized walk-in pantry. This brand-new home is also cost efficient with full foam insulation, tankless water heater, insulated garage doors, water well, Class 4 impact resistant shingles on the roof and a Carrier 2-stage AC (Including 3 zones and dehumidifier). Enjoy a flexible upstairs suite with full bath. Ideal for a game room, in-law suite or media space. Step outside on the spacious backyard patio with built-in grill and outdoor fireplace. Great for entertaining with a perfect spot for your future in ground pool. Exterior eve lights accentuate the curb appeal to this one-of-a-kind farmhouse and is conveniently located 15 minutes from downtown Weatherford for all of your shopping and entertainment needs. Complete and ready for its new owner! Call for a showing today!
Listing Information
Facts & Features
Location
Community Information
Architecture
Features & Amenities
Property Features
Square Footage
Tax & Financial Information
Schools
New Intermediate
Peaster Elementary
School ratings are provided for informational purposes only and are subject to change. Attendance boundaries are for reference only — contact the school or district directly to verify enrollment eligibility.
Historical Data
Price History
| Date | Event | Price |
|---|---|---|
| 09/01/2026 | Listed for sale | $799,000 |
Listed by Stacey Leblue · Ready Real Estate LLC · 8175698200
Listing information provided exclusively for consumers' personal, non-commercial use and may not be used for any purpose other than to identify prospective properties consumers may be interested in purchasing. Information deemed reliable but not guaranteed by the MLS. The listing broker’s offer of compensation is made only to participants of the MLS where the listing is filed. Copyright 2026, North Texas Real Estate Information Systems (NTREIS). All rights reserved.
Last Updated: September 10, 2026 at 5:23 PM | Source: North Texas Real Estate Information Systems (NTREIS) | MLS#: 21375104

Similar Homes For Sale In Weatherford
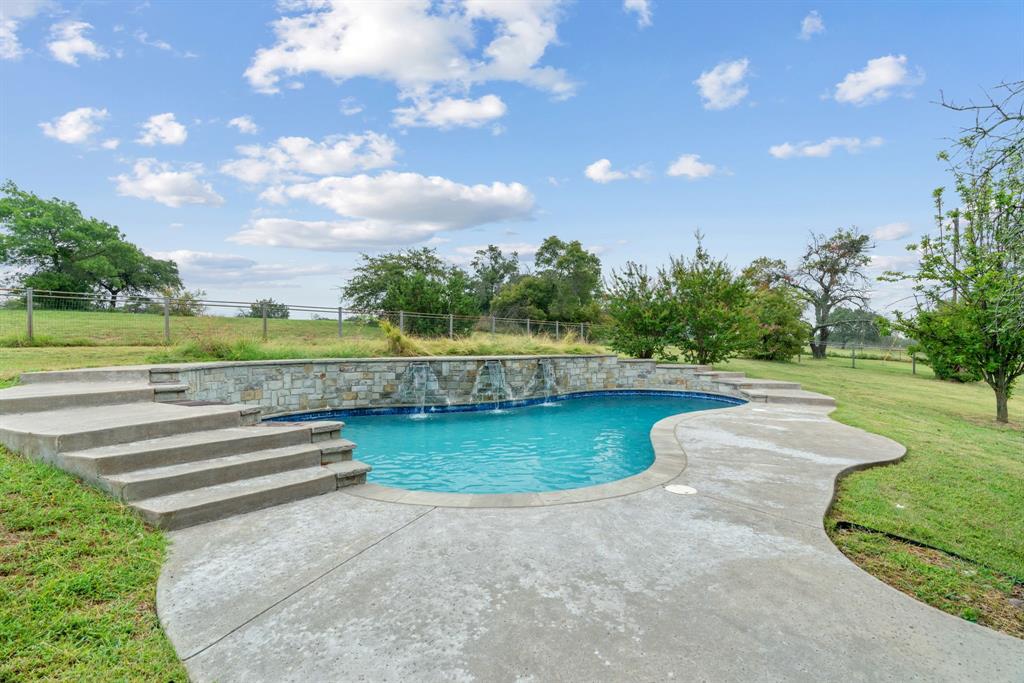
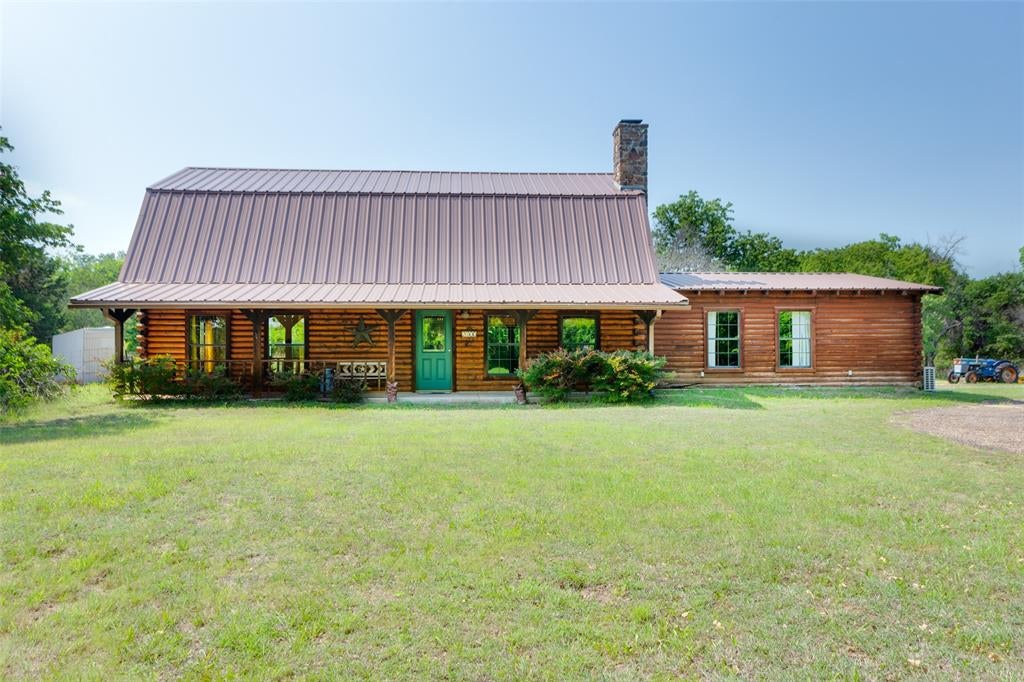
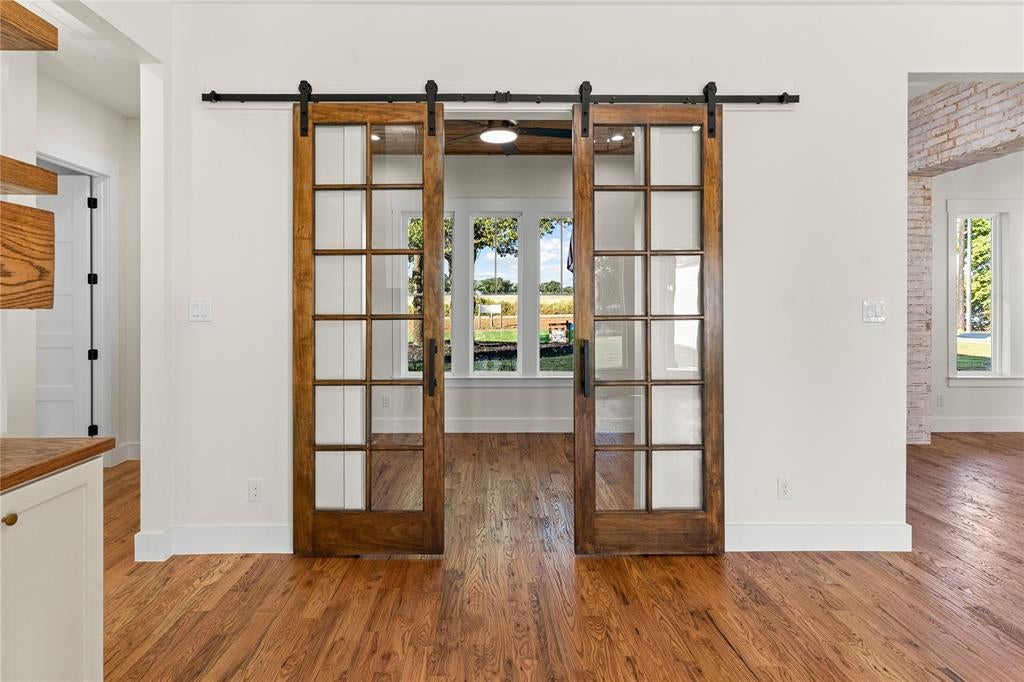
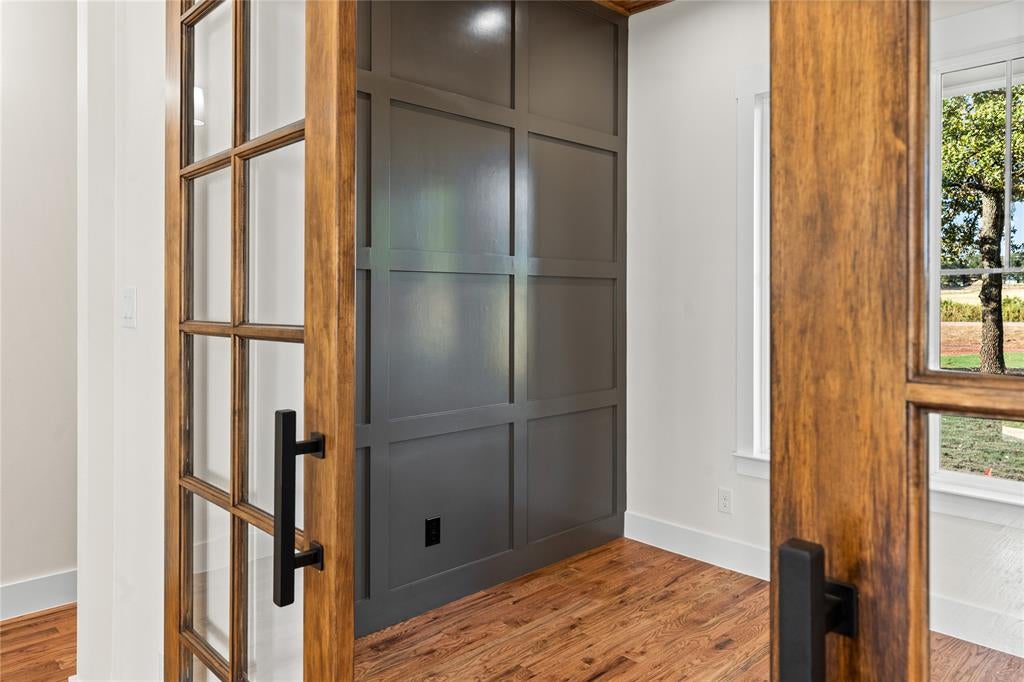
Start Your Real Estate Journey
Whether you have questions about this listing, want to schedule a showing, or just want to talk through your options, Shannon Miles is here to help. Reach out and expect a response within one business day.
How can I help?
Shannon Miles is here to help. Reach out and expect a response within one business day.
Thanks — Shannon Miles will be in touch shortly.
Make A Plan For Your Purchase
Know what you can afford before you start shopping — then run the numbers on any home you have in mind.
How much house can I afford?
- Principal & interest
- Property taxes
- Homeowner's insurance
- HOA dues
If your monthly savings are applied to the loan principal.
Enter your income, debts, and down payment to see how much home you may qualify for. Estimates only — not a lending decision.
Want to know more?
Shannon Miles is here to help. Reach out and expect a response within one business day.
✓ Thanks — Shannon Miles will be in touch shortly.