
3008 Cambridge Dr
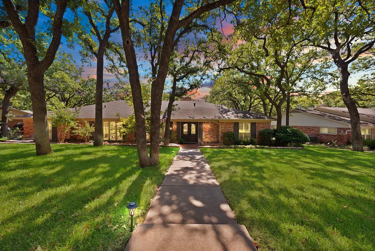
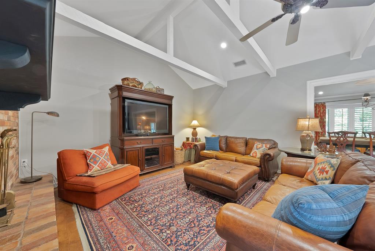
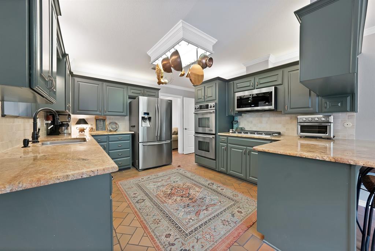
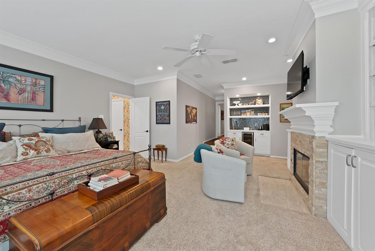
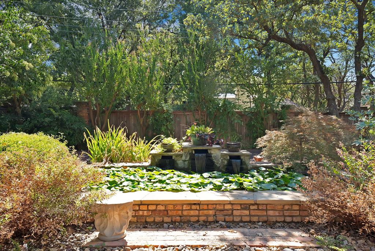
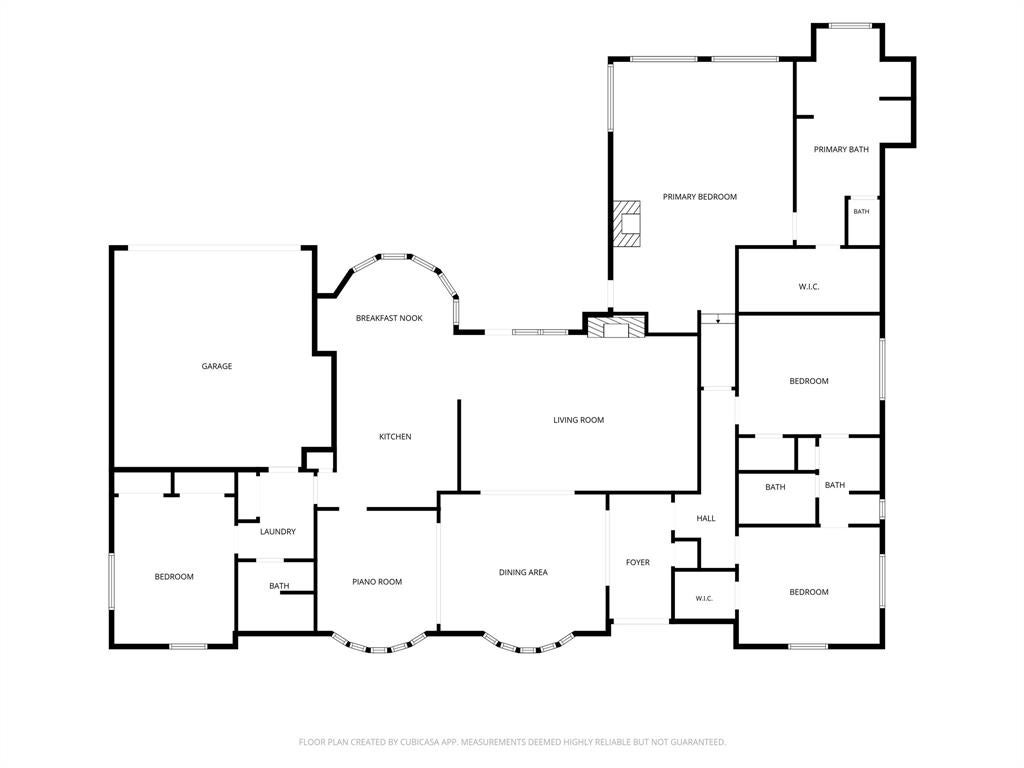
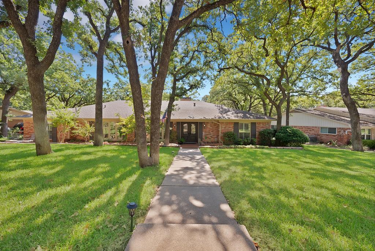
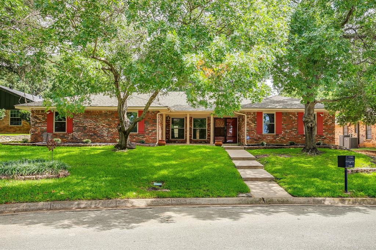
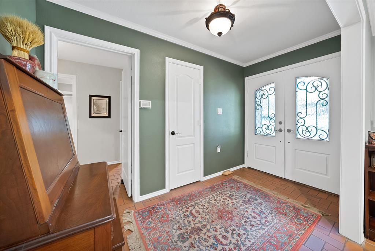
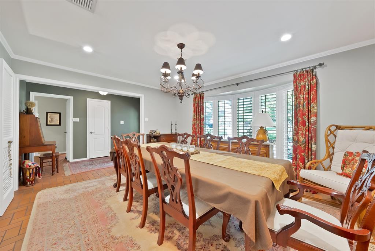
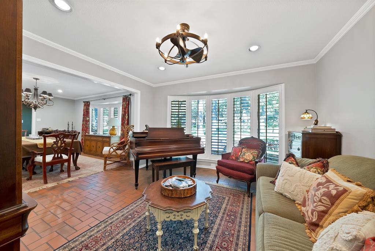
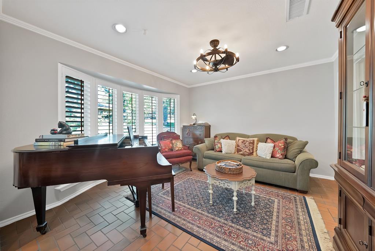
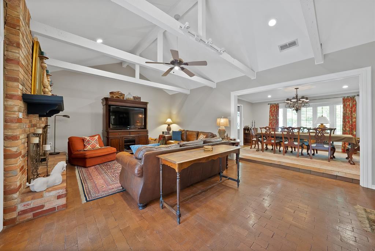
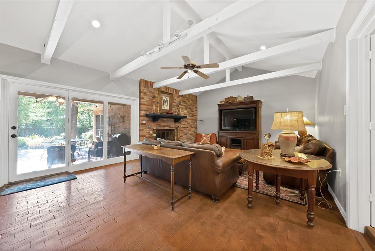
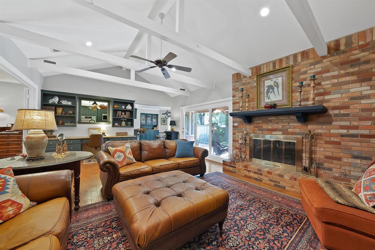
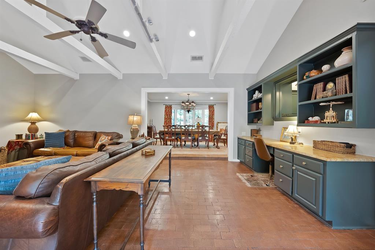
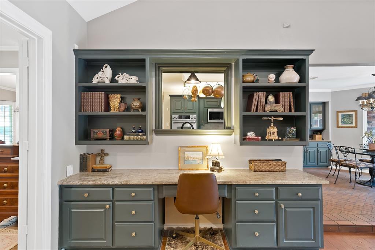
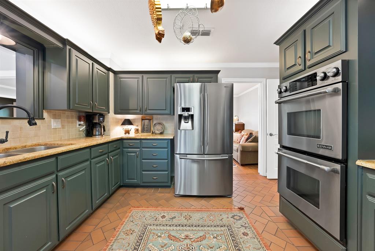
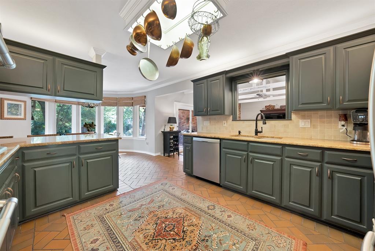
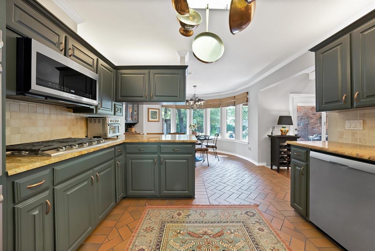
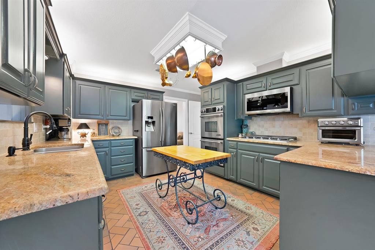
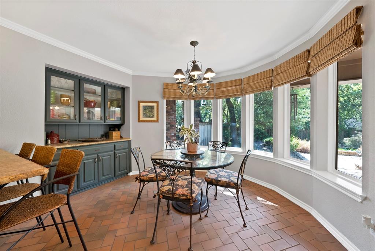
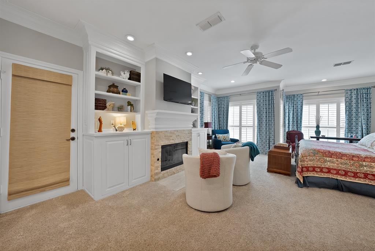
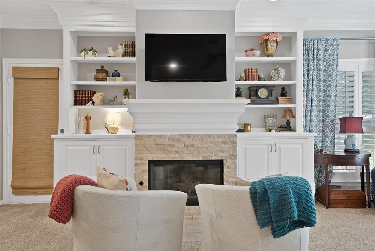
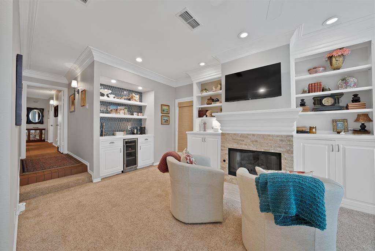
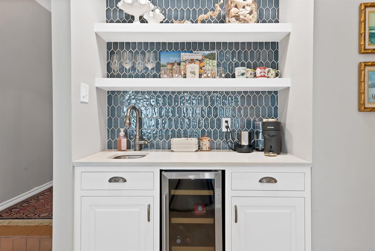
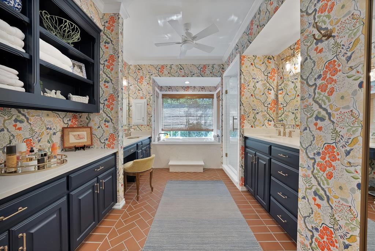
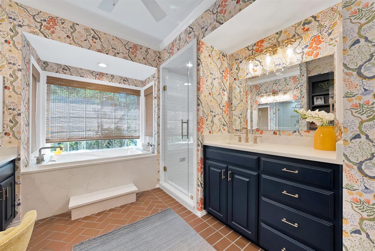
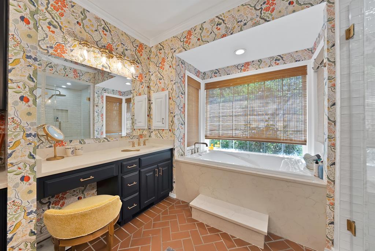
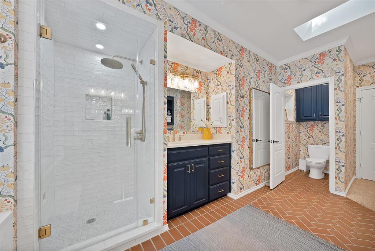
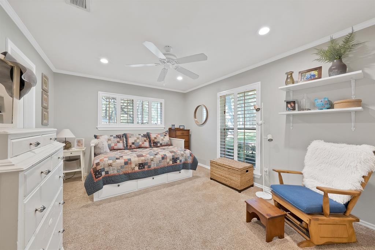
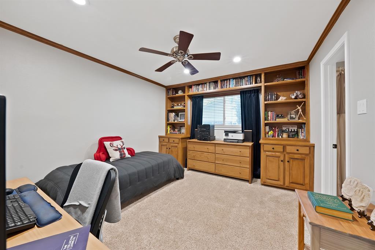
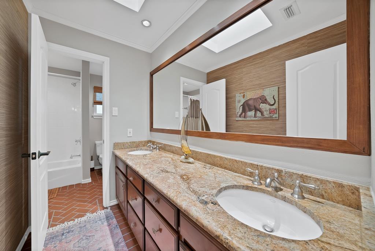
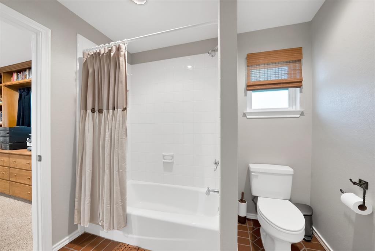
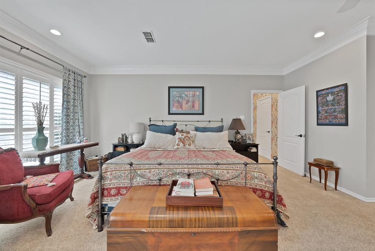
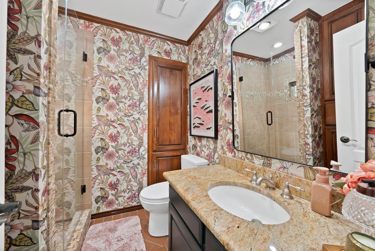
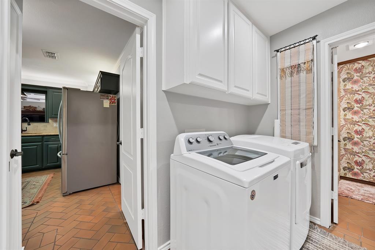
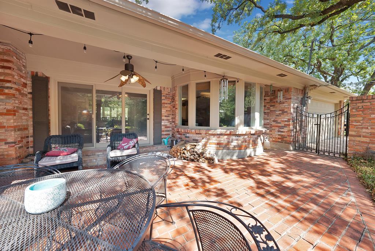
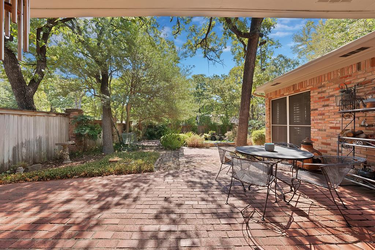
3008 Cambridge is anything but cookie-cutter! This single-story, 4-bedroom, 3-bath home packs 2,833 square feet with tons of room to live, gather and entertain. With two living areas, two dining areas and a large kitchen with beautiful painted cabinetry, upgraded appliances including a JennAir double oven, and views of the backyard, there’s space for everyone. Original brick floors, vaulted ceilings, moody built-ins, and a brick fireplace with gas logs give this home a personality all its own. Upgraded double-pane windows and fresh interior paint in 2026 add to the list of updates. But the real showstopper is the oversized primary suite. Think fireplace, sitting area, coffee bar, huge closet and a recently remodeled bath with a soaking tub, separate shower, dual vanities, tons of built-ins and the most fun wallpaper. The split-bedroom layout gives everyone their own space. Out back, the low-maintenance yard is made for relaxing, with a covered patio, brick flooring, a peaceful pond with a water feature and plenty of established perennials adding color and charm. And then there’s the location! Tucked into the tree-lined streets of Woodland West, you’re just a short walk from Duff Elementary, Dottie Lynn Park and the rec center. If you’ve been looking for single-story living, space, character AND a neighborhood you’ll love, 3008 Cambridge checks all the boxes!
Listing Information
Facts & Features
Location
Community Information
Architecture
Features & Amenities
Property Features
Square Footage
Tax & Financial Information
Schools
Handley Middle
Arlington Classics Academy - Arkansas Campus
Dunn Elementary
Hill Elementary
Newman International Academy At Pioneer
Arlington Classics Academy -Intermediate
Bill J Elliott Elementary
Duff Elementary
School ratings are provided for informational purposes only and are subject to change. Attendance boundaries are for reference only — contact the school or district directly to verify enrollment eligibility.
Historical Data
Price History
| Date | Event | Price |
|---|---|---|
| 09/02/2026 | Listed for sale | $460,000 |
Listed by Erin Bergin · The Collective Living Co · 8173603470
Listing information provided exclusively for consumers' personal, non-commercial use and may not be used for any purpose other than to identify prospective properties consumers may be interested in purchasing. Information deemed reliable but not guaranteed by the MLS. The listing broker’s offer of compensation is made only to participants of the MLS where the listing is filed. Copyright 2026, North Texas Real Estate Information Systems (NTREIS). All rights reserved.
Last Updated: September 12, 2026 at 3:47 PM | Source: North Texas Real Estate Information Systems (NTREIS) | MLS#: 21374995

Similar Homes For Sale In Arlington
Start Your Real Estate Journey
Whether you have questions about this listing, want to schedule a showing, or just want to talk through your options, Shannon Miles is here to help. Reach out and expect a response within one business day.
How can I help?
Shannon Miles is here to help. Reach out and expect a response within one business day.
Thanks — Shannon Miles will be in touch shortly.
Make A Plan For Your Purchase
Know what you can afford before you start shopping — then run the numbers on any home you have in mind.
How much house can I afford?
- Principal & interest
- Property taxes
- Homeowner's insurance
- HOA dues
If your monthly savings are applied to the loan principal.
Enter your income, debts, and down payment to see how much home you may qualify for. Estimates only — not a lending decision.
Want to know more?
Shannon Miles is here to help. Reach out and expect a response within one business day.
✓ Thanks — Shannon Miles will be in touch shortly.