
3424 Nancy Ct
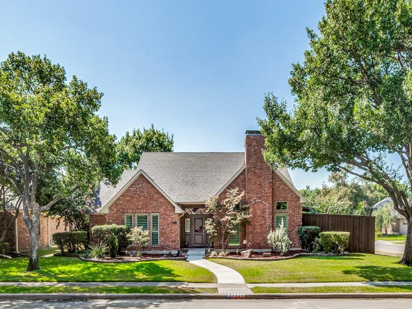
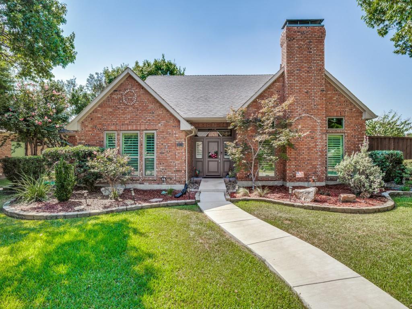
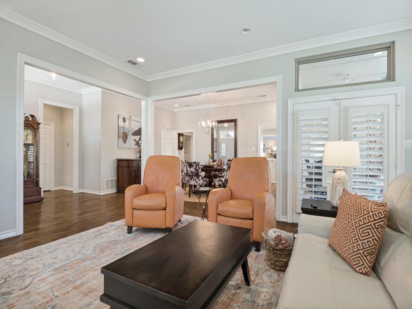
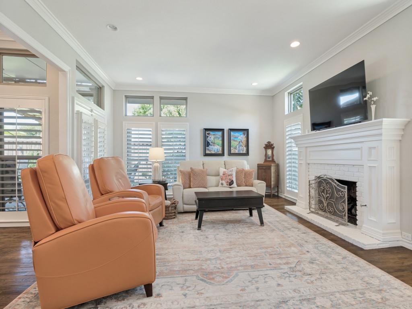
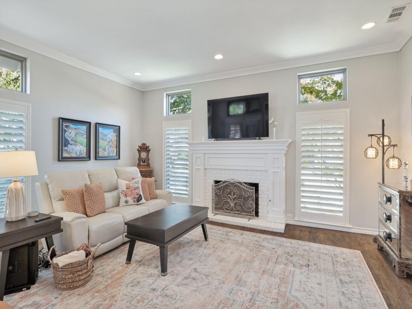
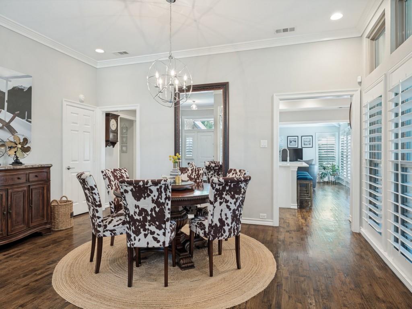
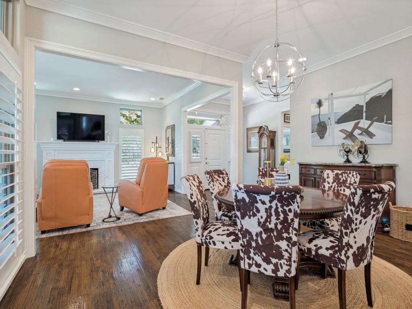
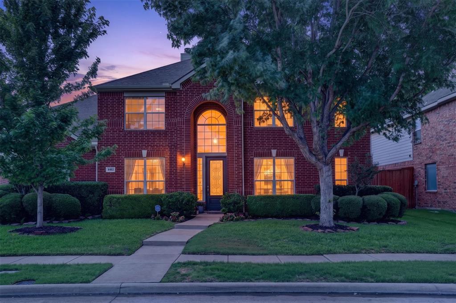
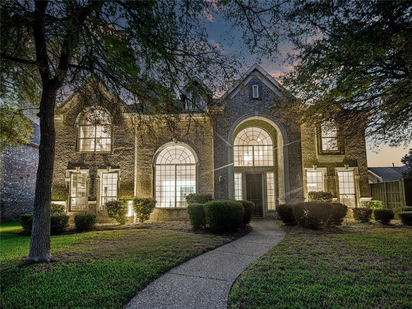
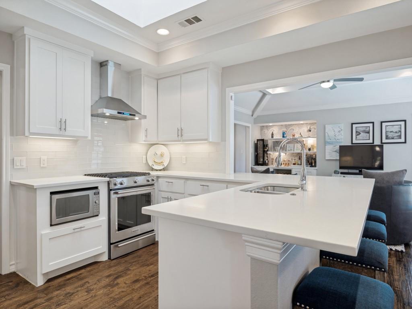
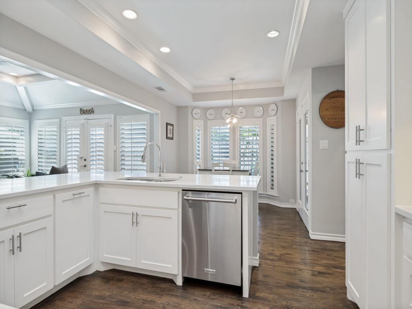
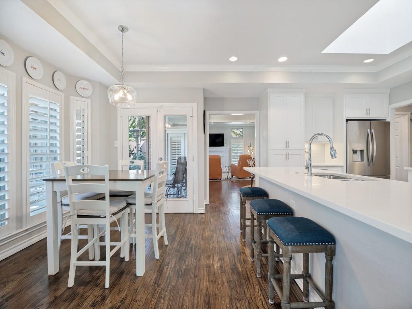
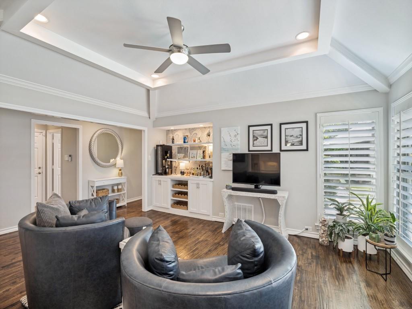
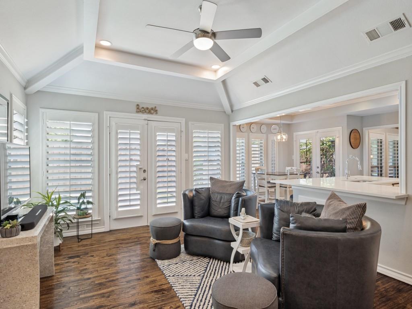
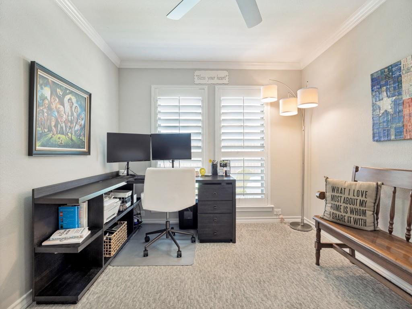
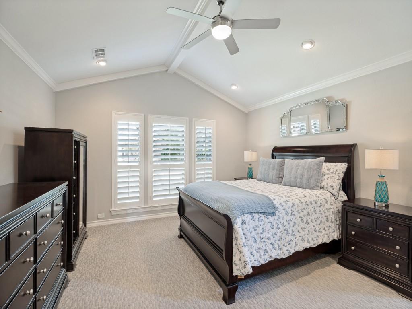
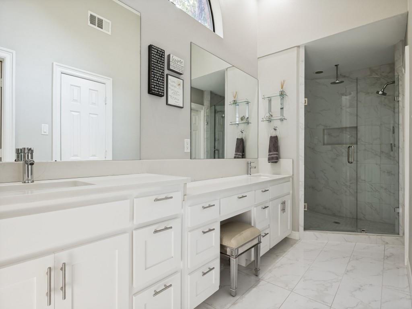
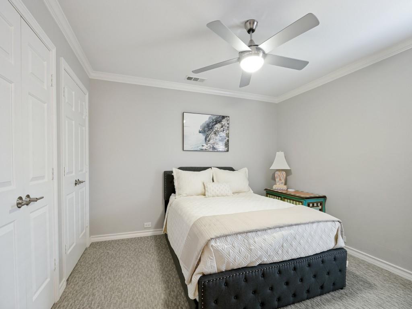
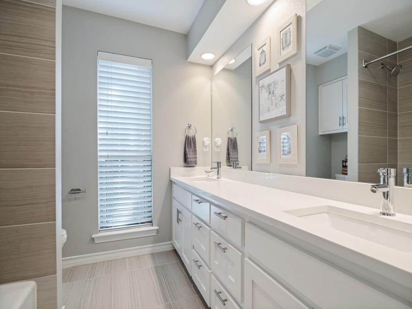
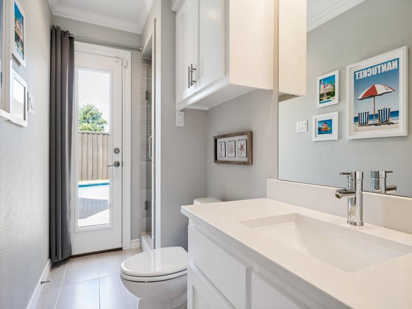
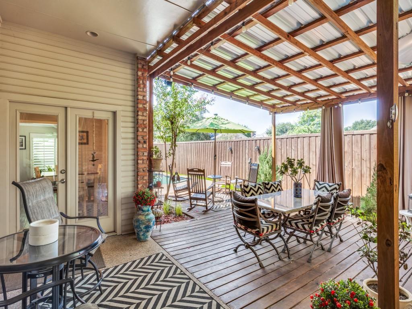
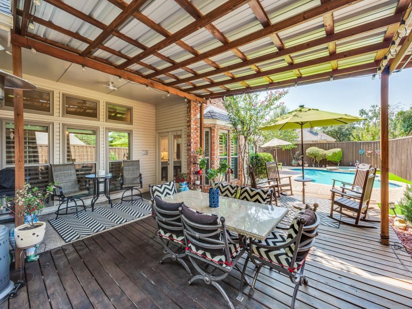
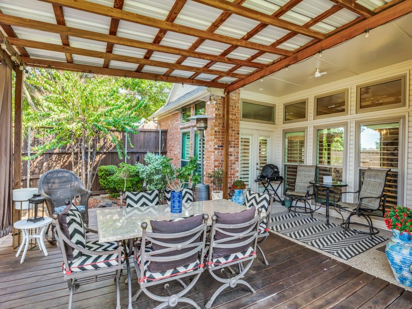
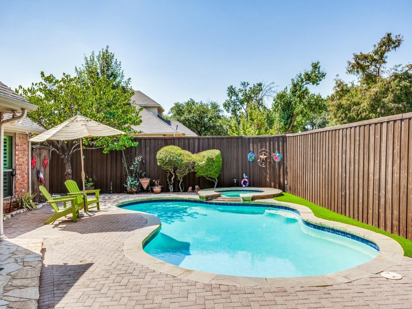
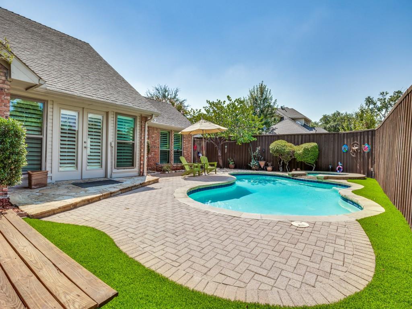
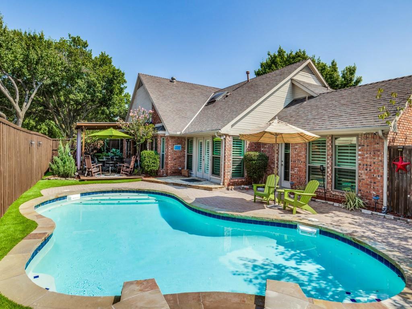
Beautifully updated and thoughtfully enhanced, this Plano residence seamlessly blends timeless elegance, modern comfort, and exceptional indoor-outdoor living. Rich solid red oak hardwood floors, custom crown molding, plantation shutters, and generous living spaces create a sophisticated yet inviting atmosphere. The floor plan offers both formal and casual entertaining spaces, including a dedicated dining area and an inviting eat-in kitchen. The gourmet kitchen showcases a refined modern design with wood cabinetry, Carrera quartz countertops, subway tile backsplash, stainless steel appliances, breakfast bar, and added access cabinet doors for expanded storage. Recent updates include a new microwave, garbage disposal, and energy efficient replacement windows throughout the home, complemented by a transferable lifetime warranty. The spacious primary suite offers a vaulted ceiling, and a private ensuite bath featuring dual vanities, a large walk-in shower, and expansive walk-in closets. All four bedrooms feature carpet, while 4-inch plantation shutters adorn nearly every window, adding both elegance and privacy. Outdoor living is equally impressive. The backyard oasis features a pool with a new motor, new spa heater, and added Polaris for effortless maintenance. A large wood deck with a metal roof provides an exceptional space for year-round entertaining, while artificial turf enhances the west side of the pool and deck for a polished, low-maintenance finish. An expanded fenced area along the west side of the front of the home adds privacy to the kitchen and living room. Additional improvements include a full sprinkler system, and numerous thoughtful enhancements throughout. Ideally situated within the highly sought-after Plano Independent School District, this meticulously maintained home offers sophisticated interiors, extensive updates, and an exceptional lifestyle designed for both everyday enjoyment and entertaining.
Listing Information
Facts & Features
Location
Community Information
Architecture
Features & Amenities
Property Features
Square Footage
Tax & Financial Information
Schools
Mathews Elementary
Haun Elementary
Daffron Elementary
Gulledge Elementary
Jasper High School
Hughston Elementary
Wells Elementary
Robinson Middle
School ratings are provided for informational purposes only and are subject to change. Attendance boundaries are for reference only — contact the school or district directly to verify enrollment eligibility.
Historical Data
Price History
| Date | Event | Price |
|---|---|---|
| 09/11/2026 | Listed for sale | $679,000 |
Listed by Sarah Fallin · Ebby Halliday Realtors · 9723356564
Listing information provided exclusively for consumers' personal, non-commercial use and may not be used for any purpose other than to identify prospective properties consumers may be interested in purchasing. Information deemed reliable but not guaranteed by the MLS. The listing broker’s offer of compensation is made only to participants of the MLS where the listing is filed. Copyright 2026, North Texas Real Estate Information Systems (NTREIS). All rights reserved.
Last Updated: September 16, 2026 at 2:07 AM | Source: North Texas Real Estate Information Systems (NTREIS) | MLS#: 21374895

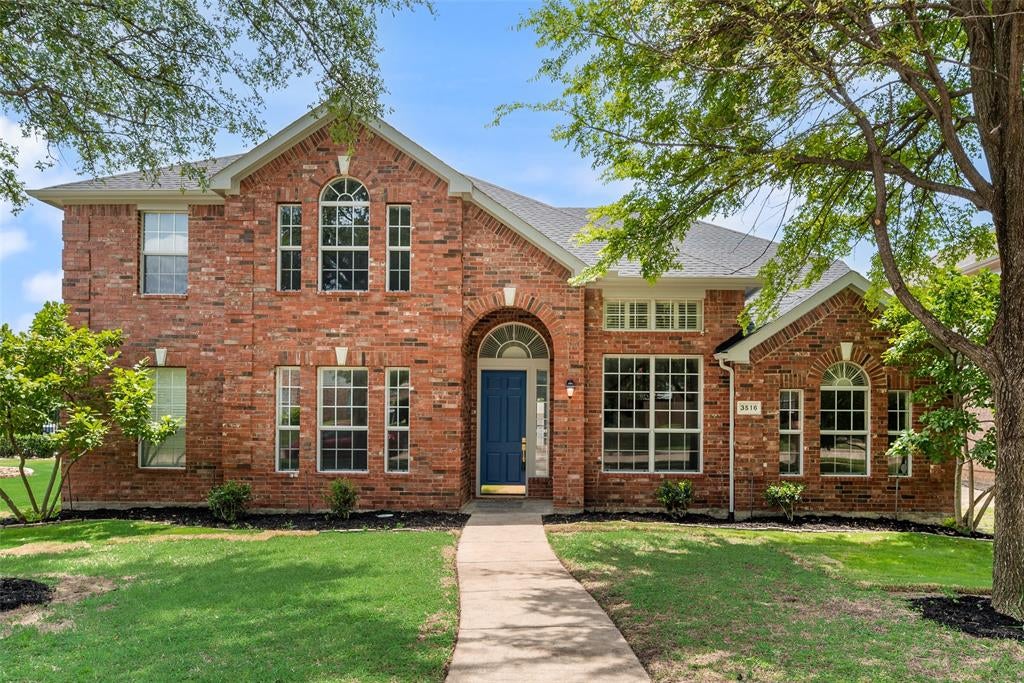
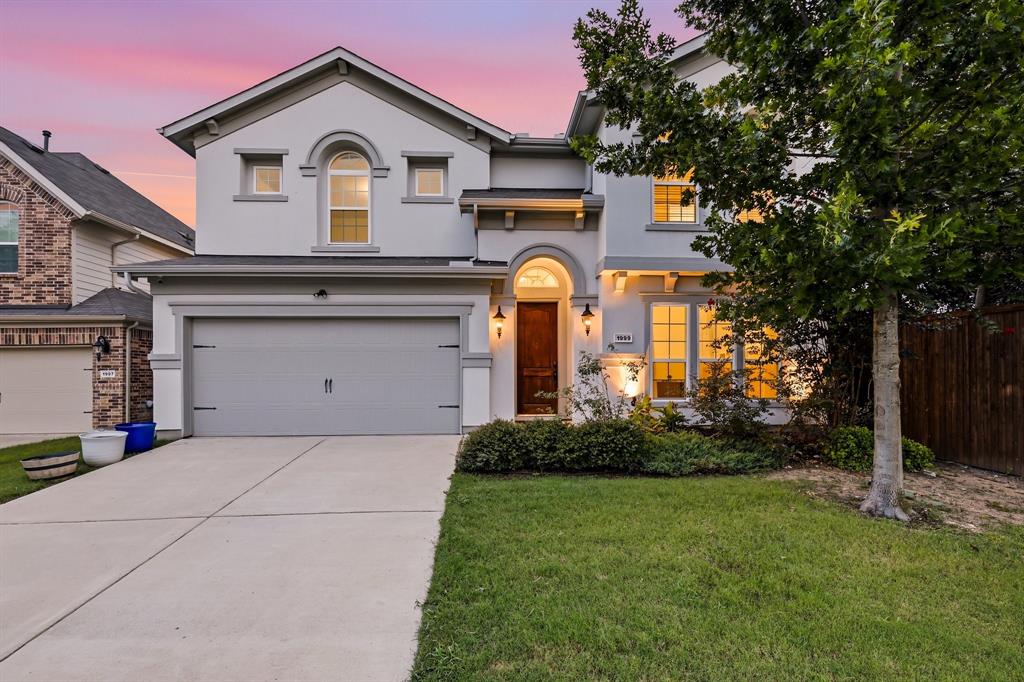
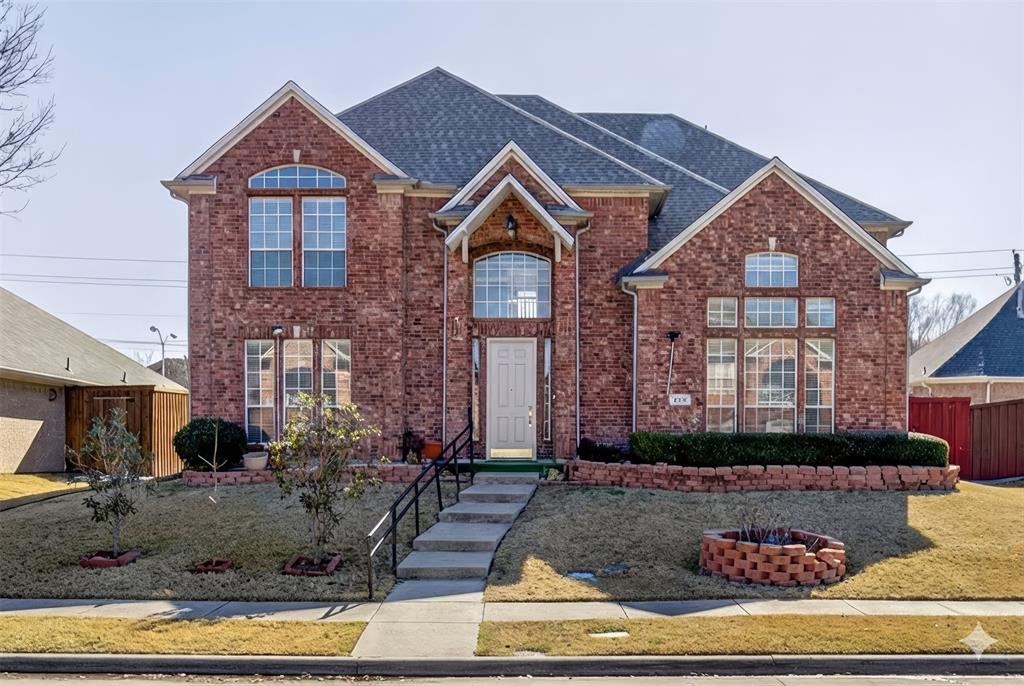
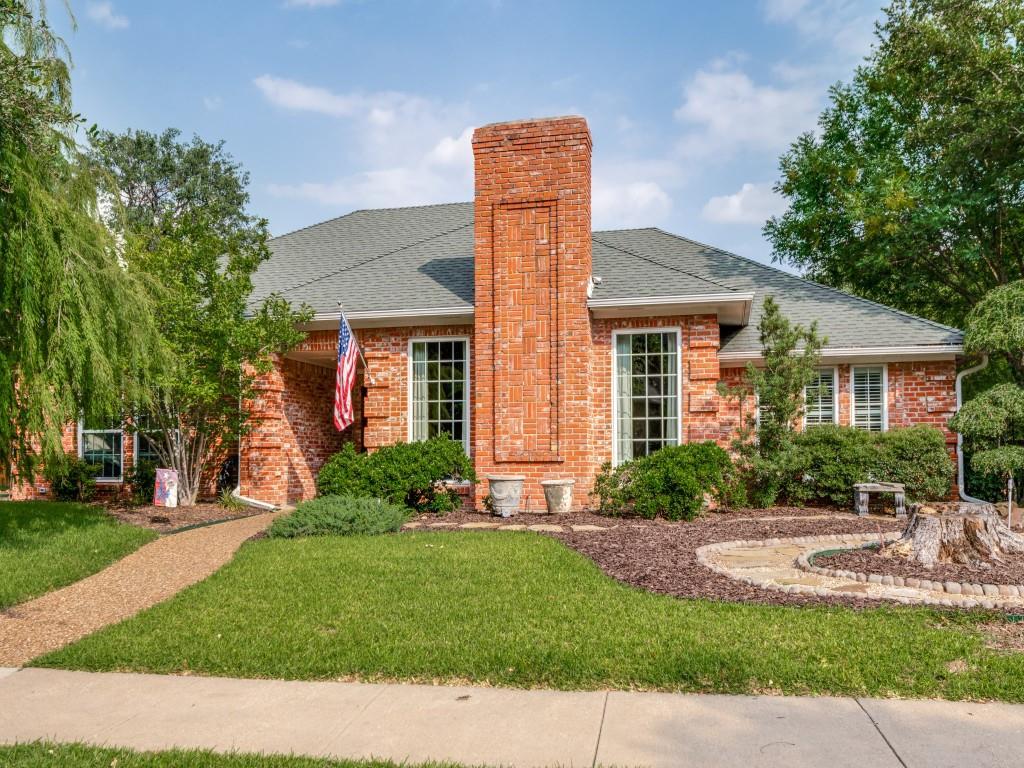
Similar Homes For Sale In Plano
Start Your Real Estate Journey
Whether you have questions about this listing, want to schedule a showing, or just want to talk through your options, Shannon Miles is here to help. Reach out and expect a response within one business day.
How can I help?
Shannon Miles is here to help. Reach out and expect a response within one business day.
Thanks — Shannon Miles will be in touch shortly.
Make A Plan For Your Purchase
Know what you can afford before you start shopping — then run the numbers on any home you have in mind.
How much house can I afford?
- Principal & interest
- Property taxes
- Homeowner's insurance
- HOA dues
If your monthly savings are applied to the loan principal.
Enter your income, debts, and down payment to see how much home you may qualify for. Estimates only — not a lending decision.
Want to know more?
Shannon Miles is here to help. Reach out and expect a response within one business day.
✓ Thanks — Shannon Miles will be in touch shortly.