
596 Waterloo Dr
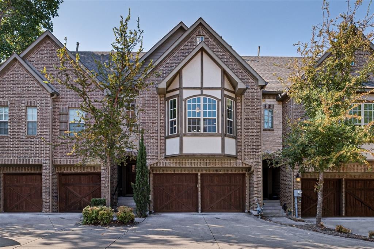
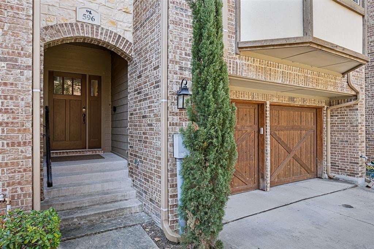
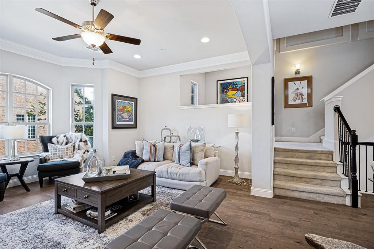
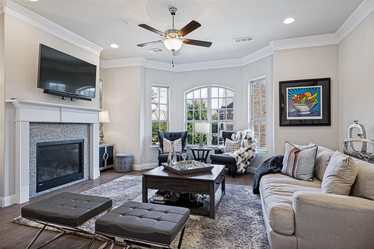
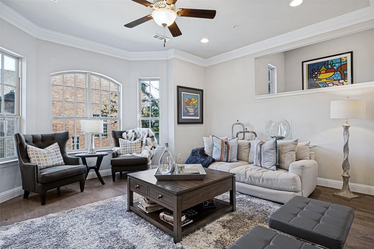
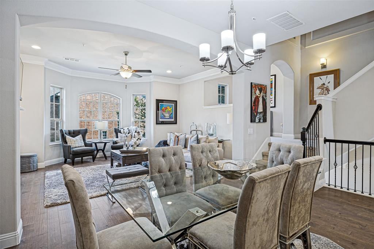
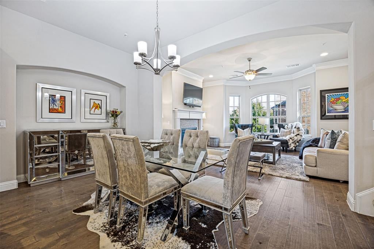
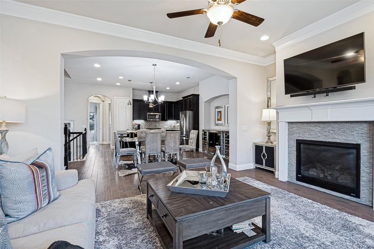
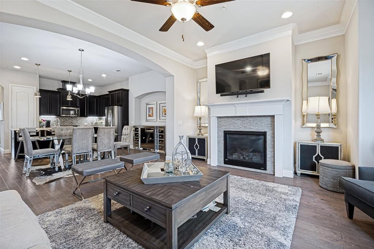
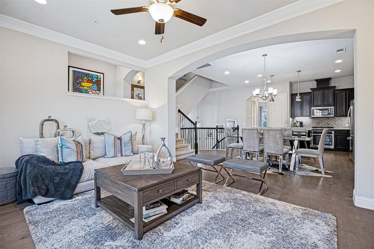
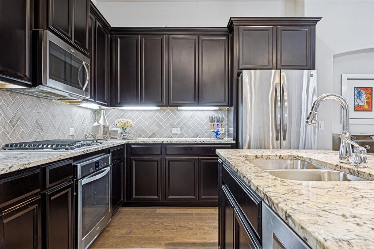
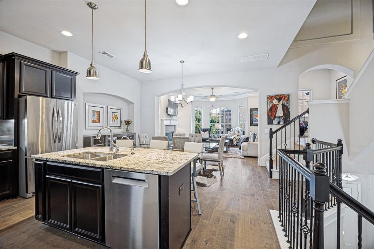
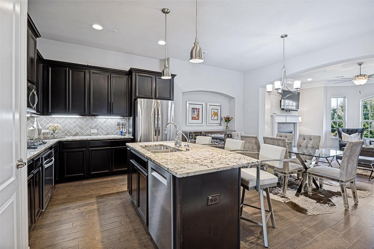
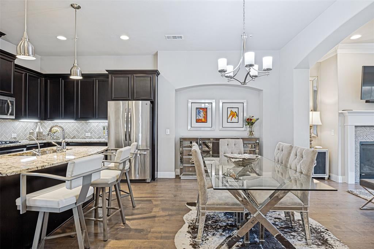
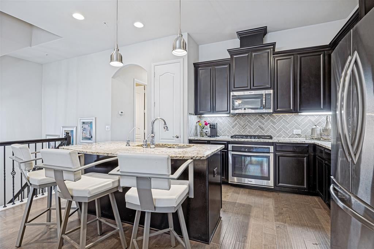
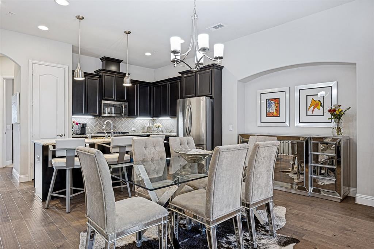
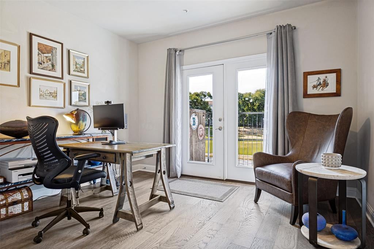
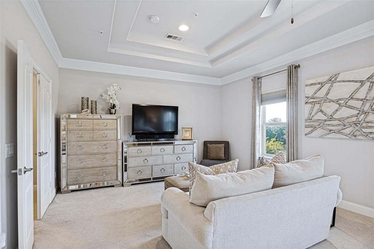
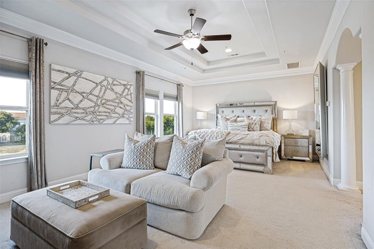
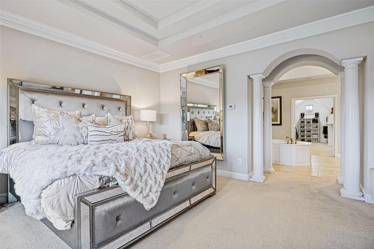
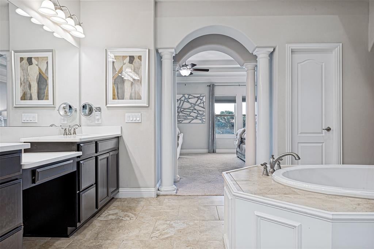
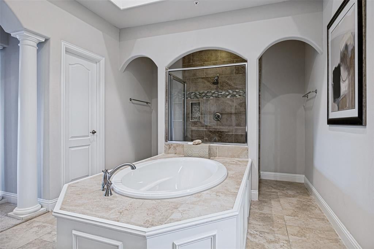
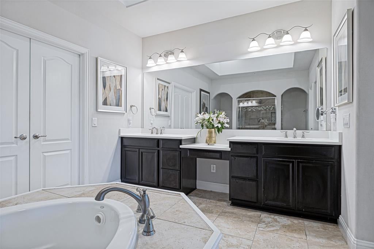
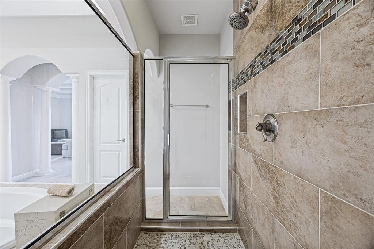
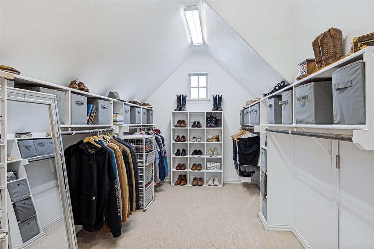
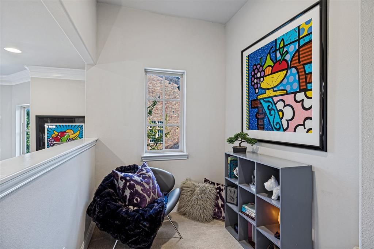
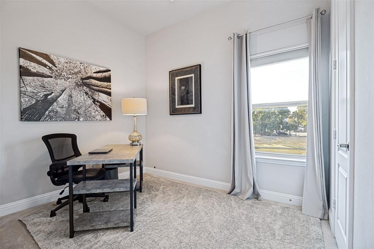
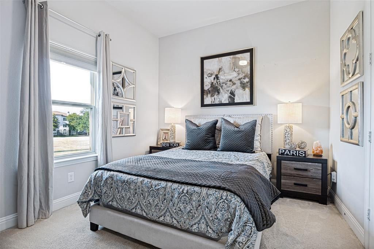
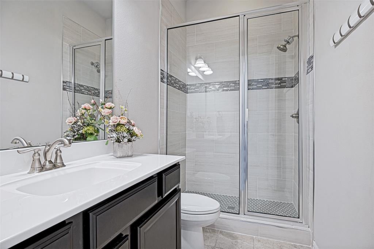
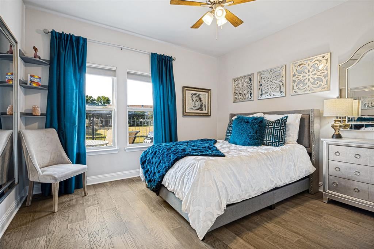
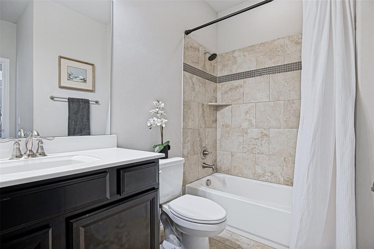
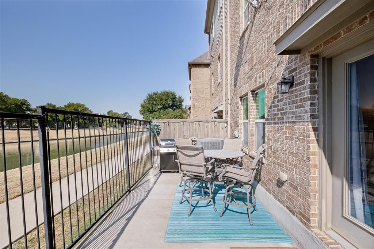
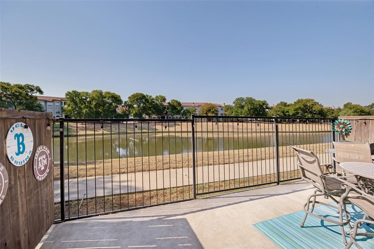
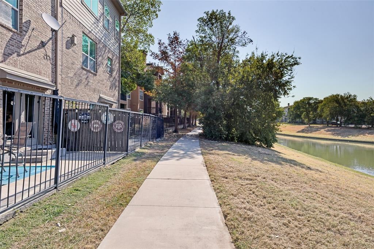
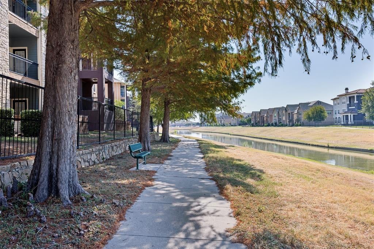
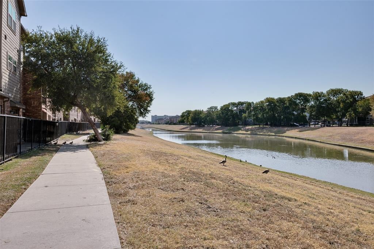
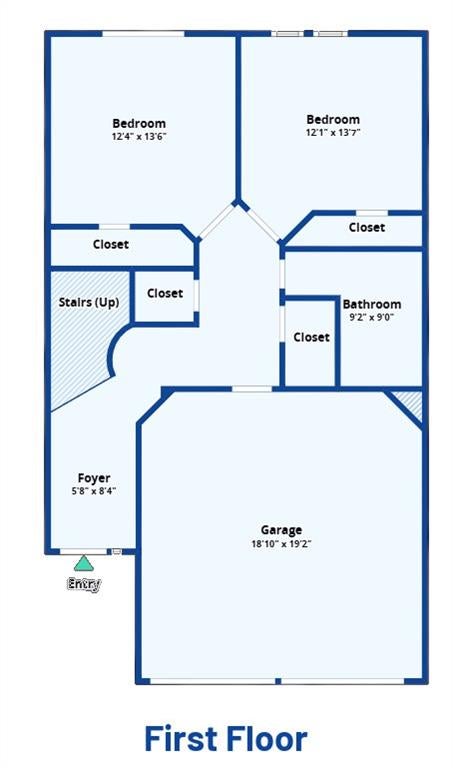
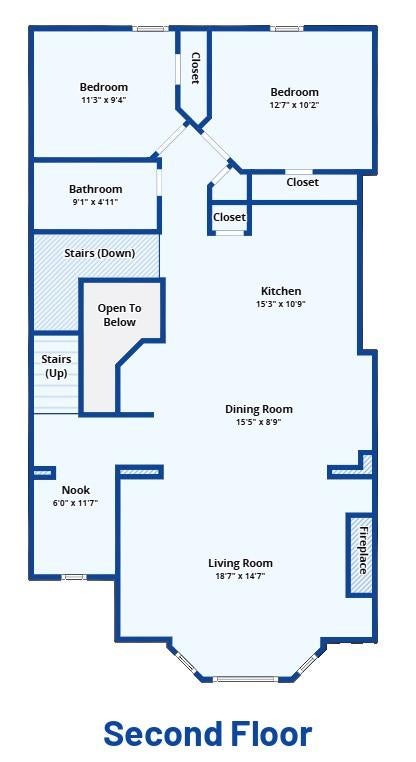
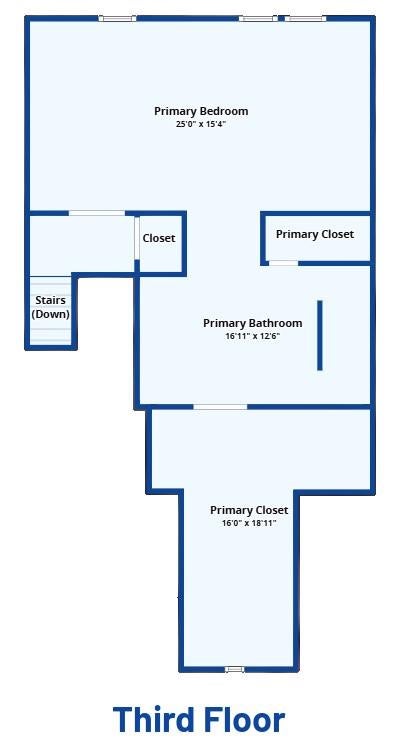
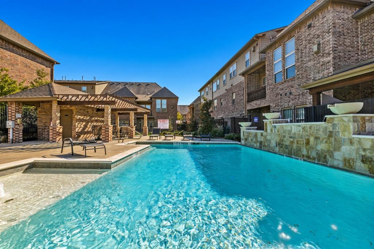
This townhome offers a rare combination of architectural character, extensive upgrades, flexible living space and peaceful water views. Tucked inside a gated community, this well maintained 5-bedroom, 3-bath residence spans three levels with soaring ceilings, abundant natural light, upgraded flooring and premium finishes throughout. Nearly every builder upgrade was selected, creating a home that feels elevated from the moment you enter. The ground floor offers two bedrooms and a full bath with a recently remodeled walk-in shower—ideal for guests, parents or multigenerational living. One bedroom opens directly to the private patio. This level also provides easy garage access and separation from the living spaces. The primary living level above brings everyone together with an open-concept kitchen, dining and living area featuring dramatic arches, beautiful millwork, abundant windows and a fireplace. The upgraded kitchen features granite countertops, a gas cooktop, stainless appliances, designer lighting and a generous island with seating. A charming loft overlooking the living room adds flexible space for reading, study or display. The entire third level is devoted to a private primary retreat. The oversized bedroom includes a sitting area, while the spa-inspired bath features a large soaking tub, dual vanities, premium fixtures and an updated walk-in shower. An oversized walk-in closet provides generous built-in storage. An adjacent closet is plumbed for a stackable washer and dryer and currently serves as a coffee bar and storage area. Step outside to the private fenced patio and enjoy peaceful water views, no rear neighbors and direct access to scenic walking paths. The HOA maintains the front yard, and residents enjoy a community pool. With its rare five-bedroom configuration, three-level privacy, extensive upgrades, flexible spaces, water views and gated setting, this home offers distinctive comfort, privacy and convenience.
Listing Information
Facts & Features
Location
Community Information
Architecture
Features & Amenities
Property Features
Square Footage
Tax & Financial Information
Schools
Founders Classical Academy-Online
Ischool Lewisville (K-6 Campus)
Ischool Lewisville (7-12 Campus)
Rockbrook Elementary
Town Center Elementary
Coppell Middle North
Southridge Elementary
Ischool Virtual Academy Of Texas
School ratings are provided for informational purposes only and are subject to change. Attendance boundaries are for reference only — contact the school or district directly to verify enrollment eligibility.
Historical Data
Price History
| Date | Event | Price |
|---|---|---|
| 09/04/2026 | Listed for sale | $569,900 |
Listed by Matt Shomer · Pioneer DFW Realty, LLC · 4693632092
Listing information provided exclusively for consumers' personal, non-commercial use and may not be used for any purpose other than to identify prospective properties consumers may be interested in purchasing. Information deemed reliable but not guaranteed by the MLS. The listing broker’s offer of compensation is made only to participants of the MLS where the listing is filed. Copyright 2026, North Texas Real Estate Information Systems (NTREIS). All rights reserved.
Last Updated: September 5, 2026 at 12:22 AM | Source: North Texas Real Estate Information Systems (NTREIS) | MLS#: 21374631

Similar Homes For Sale In Lewisville
Start Your Real Estate Journey
Whether you have questions about this listing, want to schedule a showing, or just want to talk through your options, Shannon Miles is here to help. Reach out and expect a response within one business day.
How can I help?
Shannon Miles is here to help. Reach out and expect a response within one business day.
Thanks — Shannon Miles will be in touch shortly.
Make A Plan For Your Purchase
Know what you can afford before you start shopping — then run the numbers on any home you have in mind.
How much house can I afford?
- Principal & interest
- Property taxes
- Homeowner's insurance
- HOA dues
If your monthly savings are applied to the loan principal.
Enter your income, debts, and down payment to see how much home you may qualify for. Estimates only — not a lending decision.
Want to know more?
Shannon Miles is here to help. Reach out and expect a response within one business day.
✓ Thanks — Shannon Miles will be in touch shortly.