
8242 San Cristobal Dr
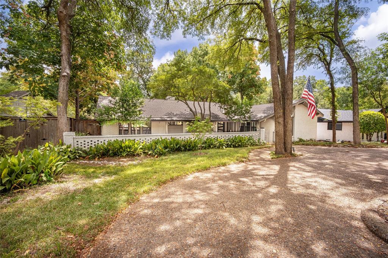
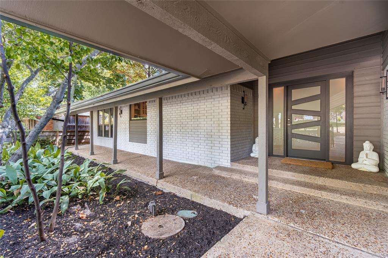
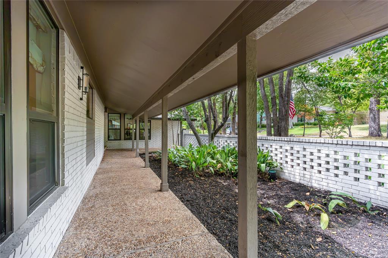
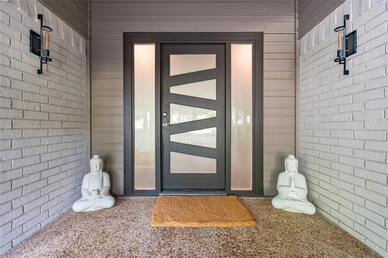
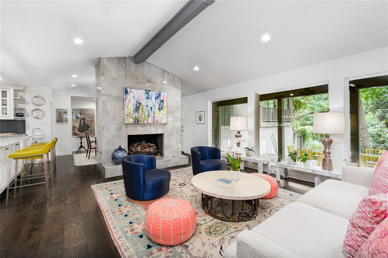
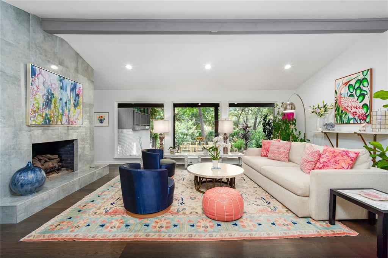
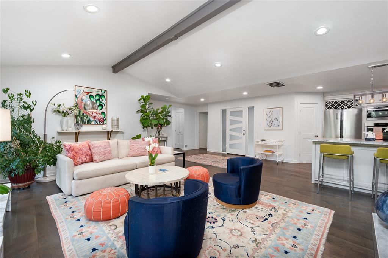
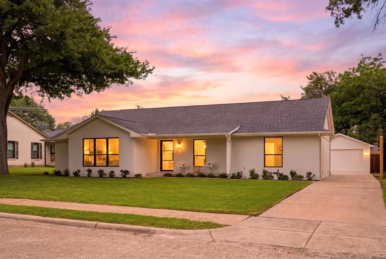
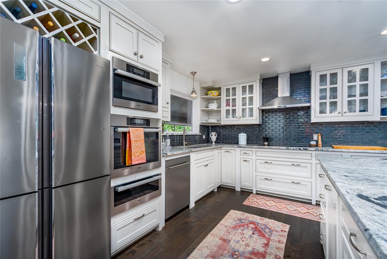
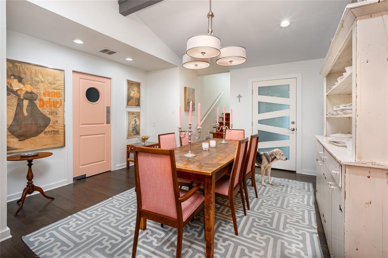
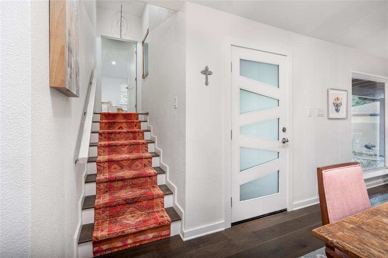
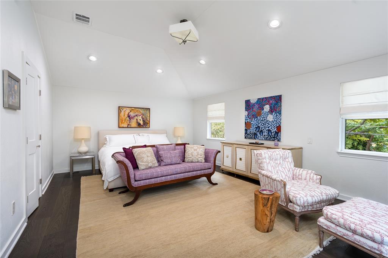
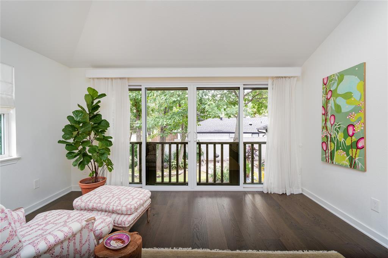
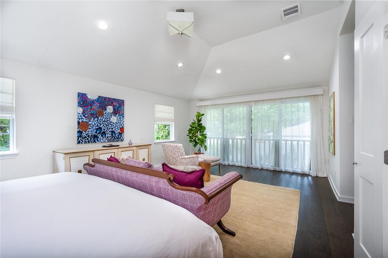
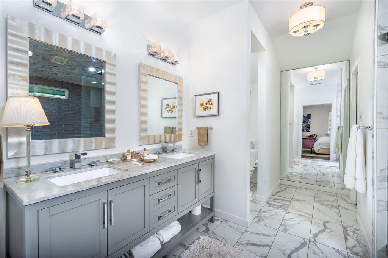
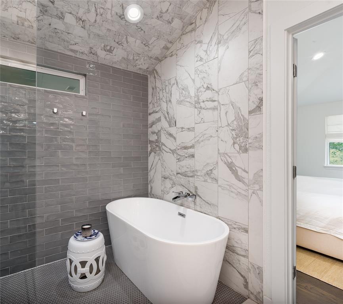
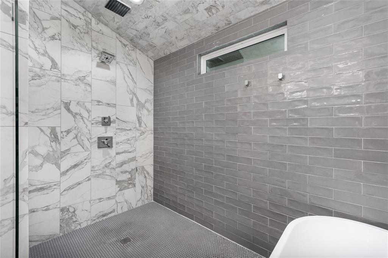
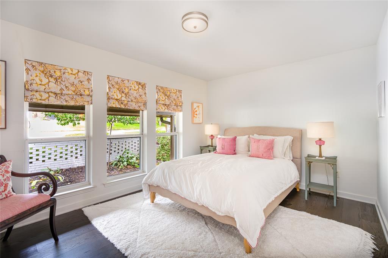
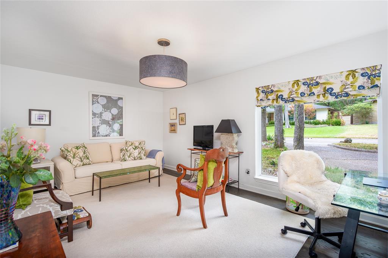
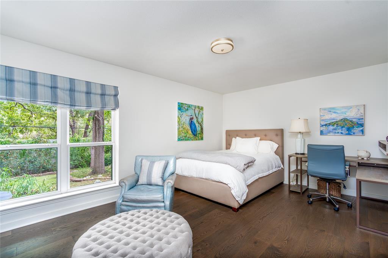
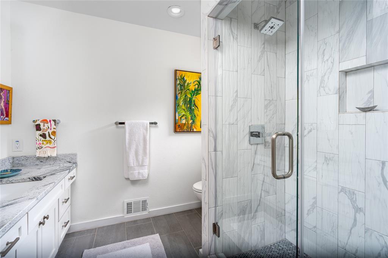
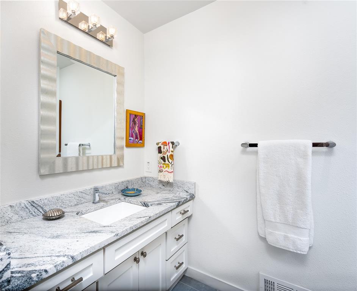
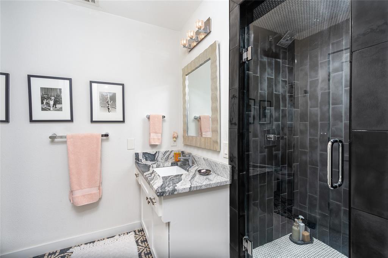
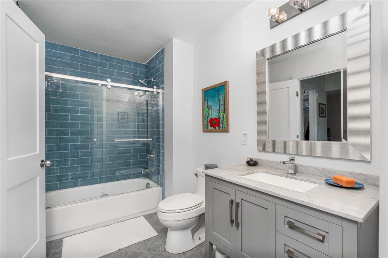
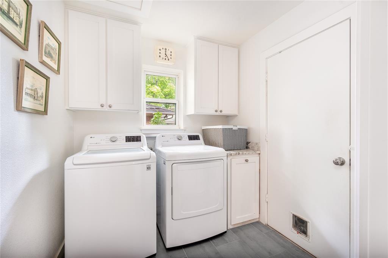
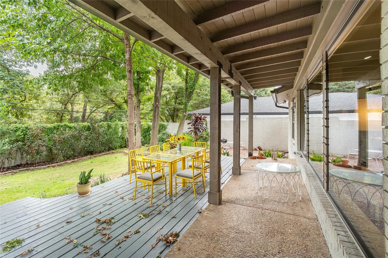
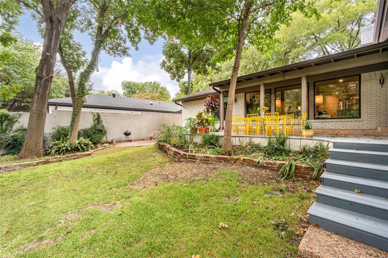
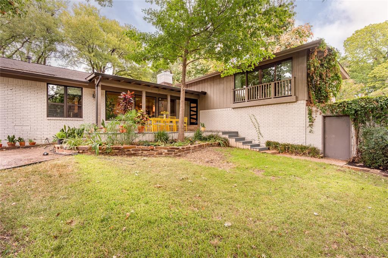
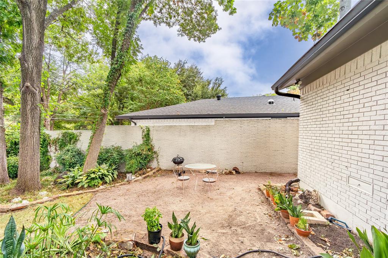
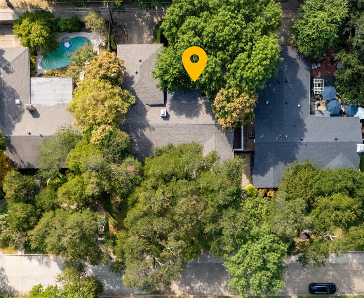
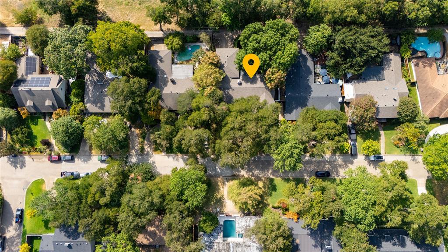
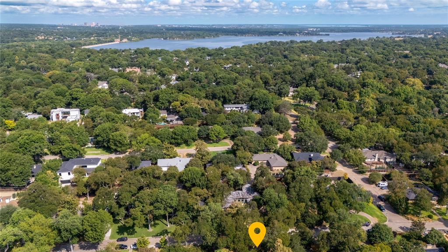
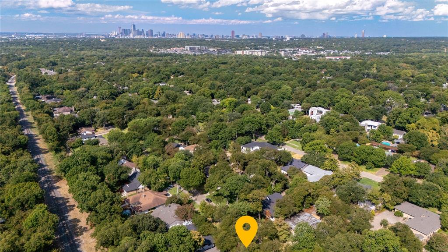
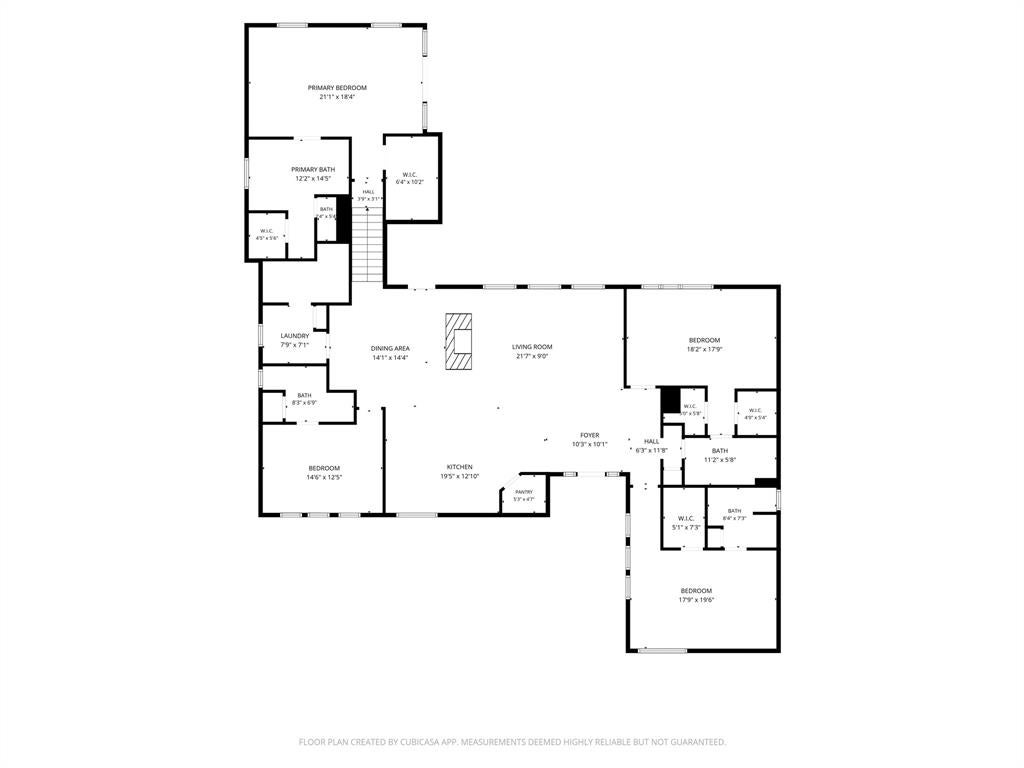
Lovely home on San Cristobal in coveted Forest Hills is a rare gem offering a generous number of updates and special features. The open, airy living room includes a dramatic floor-to-ceiling fireplace and overlooks the scenic backyard. The chef’s kitchen, equipped with custom cabinets, Miele appliances, and a substantial island, flows into an intimate dining room perfect for hosting. A private, treetop primary suite serves as a serene retreat and includes a beautifully updated bath, while an en-suite back bedroom is thoughtfully separated, making it ideal for guests or as a mother-in-law suite. In fact, each bedroom is separate from the others and has its own dedicated bath. Custom Roman shades in Ferrick Mason fabric accent three bedrooms and a bathroom. Mechanical Updates include: roof 2024, HVAC, electrical, windows, and sewer line. Outside, the home welcomes you with a custom front door and a lovely courtyard. The private, shaded backyard feels like a hidden secret garden, featuring lush landscaping, Little Gem Magnolias, a brick wall fence, and a sprinkler system, complemented by an amazing covered back patio that extends the living space. The brick wall fence provides total privacy while allowing views of majestic tree canopies, one of the cherished beauties of the Forest Hills neighborhood.
Listing Information
Facts & Features
Location
Community Information
Architecture
Features & Amenities
Property Features
Square Footage
Tax & Financial Information
Schools
Eduardo Mata Montessori School
Harold Wendell Lang Senior Middle
Alex Sanger Preparatory School
East Grand Preparatory Academy
Alex Sanger Preparatory Middle
Bayles Elementary
Mount Auburn Steam Academy
Lumin Lindsley Park Community School
School ratings are provided for informational purposes only and are subject to change. Attendance boundaries are for reference only — contact the school or district directly to verify enrollment eligibility.
Historical Data
Price History
| Date | Event | Price |
|---|---|---|
| 09/03/2026 | Listed for sale | $1,099,000 |
Listed by Kristen Boothe · McBride Boothe Group, LLC · 2147967021
Listing information provided exclusively for consumers' personal, non-commercial use and may not be used for any purpose other than to identify prospective properties consumers may be interested in purchasing. Information deemed reliable but not guaranteed by the MLS. The listing broker’s offer of compensation is made only to participants of the MLS where the listing is filed. Copyright 2026, North Texas Real Estate Information Systems (NTREIS). All rights reserved.
Last Updated: September 12, 2026 at 8:08 PM | Source: North Texas Real Estate Information Systems (NTREIS) | MLS#: 21374292

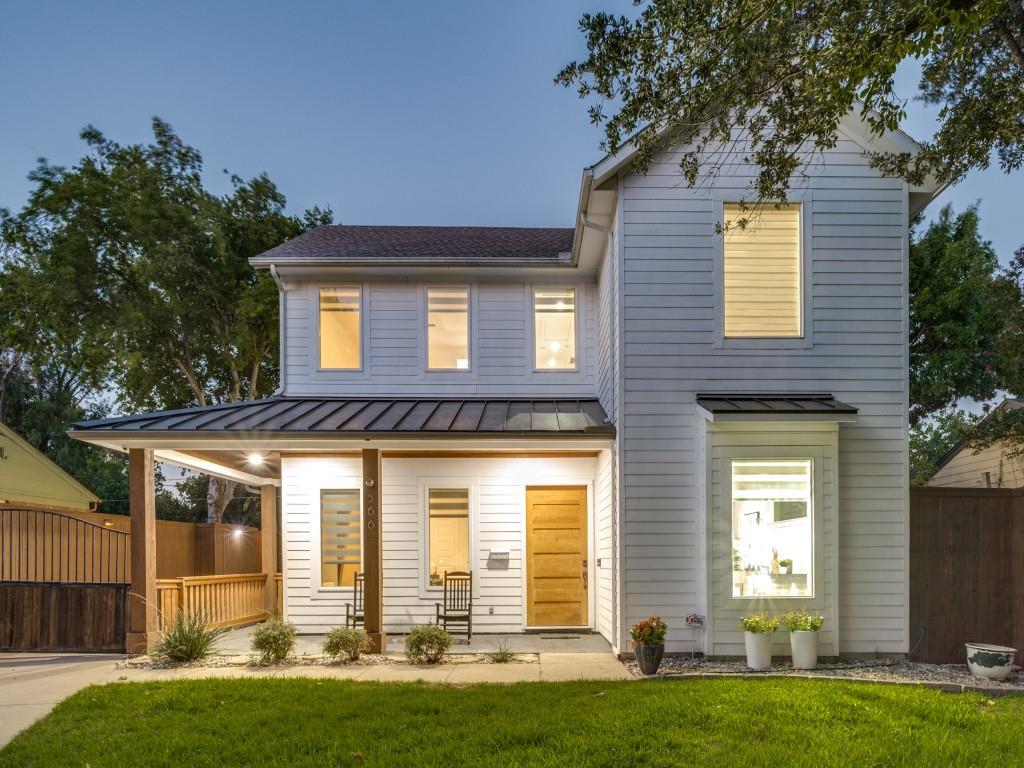
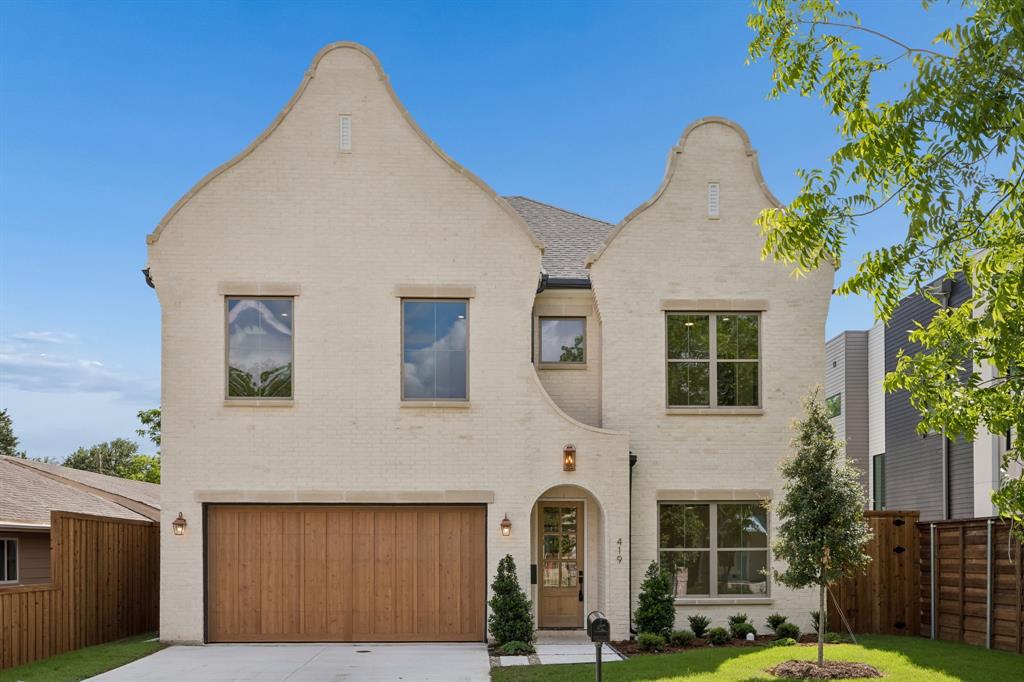
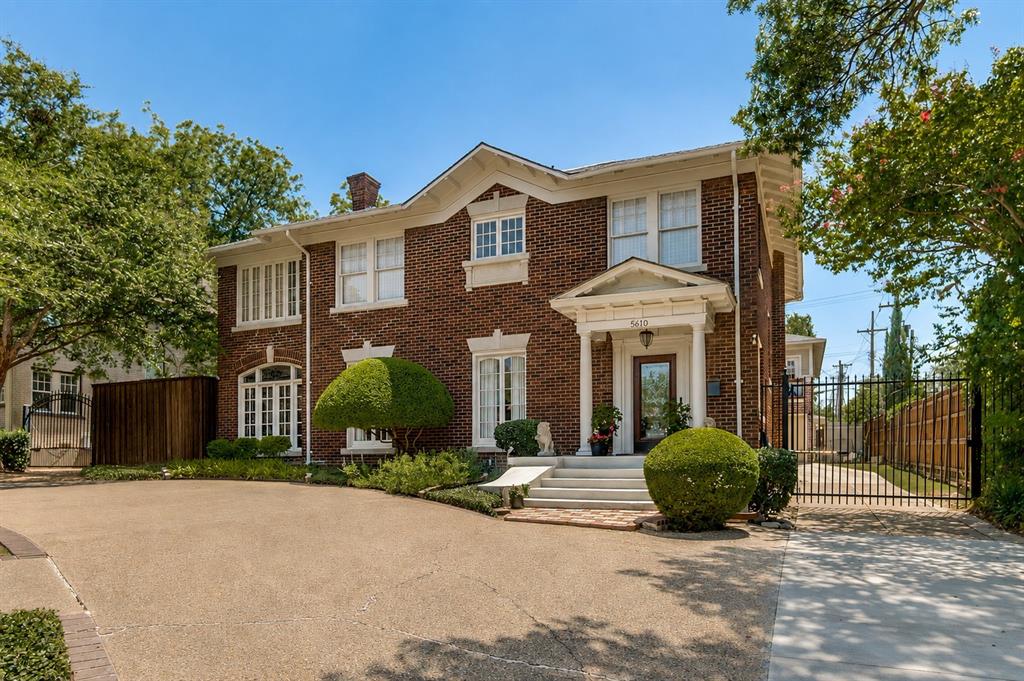
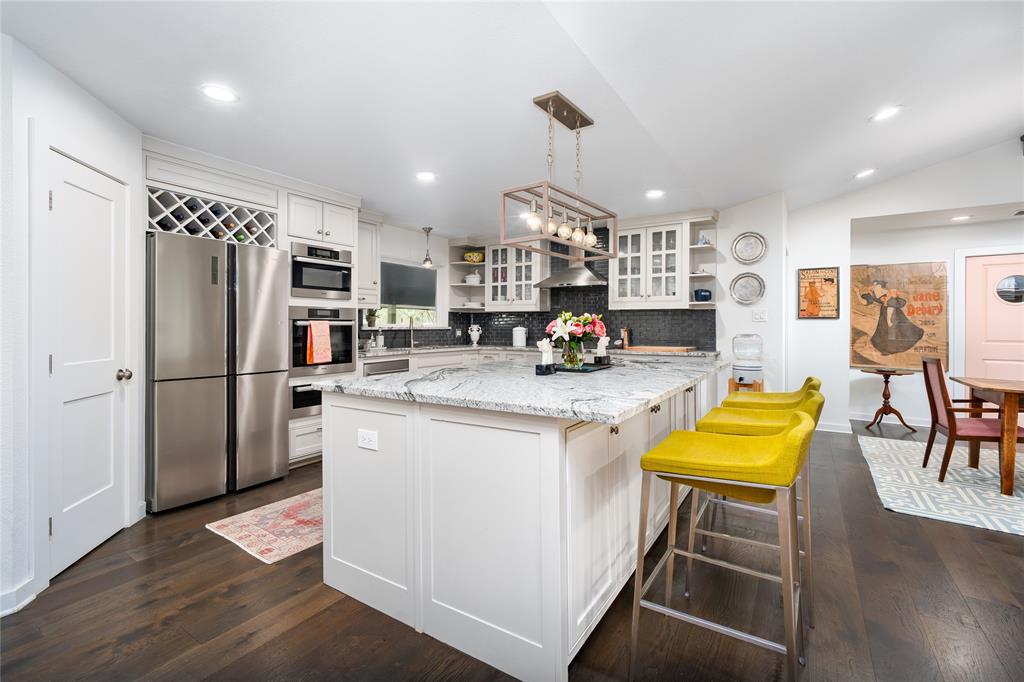
Similar Homes For Sale In Dallas
Start Your Real Estate Journey
Whether you have questions about this listing, want to schedule a showing, or just want to talk through your options, Shannon Miles is here to help. Reach out and expect a response within one business day.
How can I help?
Shannon Miles is here to help. Reach out and expect a response within one business day.
Thanks — Shannon Miles will be in touch shortly.
Make A Plan For Your Purchase
Know what you can afford before you start shopping — then run the numbers on any home you have in mind.
How much house can I afford?
- Principal & interest
- Property taxes
- Homeowner's insurance
- HOA dues
If your monthly savings are applied to the loan principal.
Enter your income, debts, and down payment to see how much home you may qualify for. Estimates only — not a lending decision.
Want to know more?
Shannon Miles is here to help. Reach out and expect a response within one business day.
✓ Thanks — Shannon Miles will be in touch shortly.