
5118 Statesman Ln
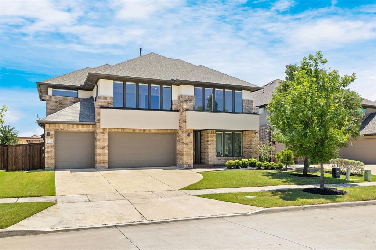
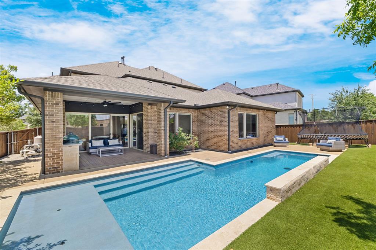
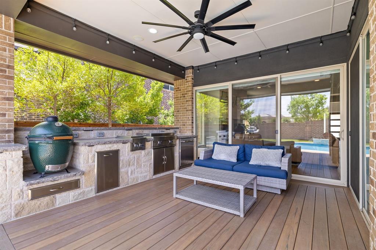
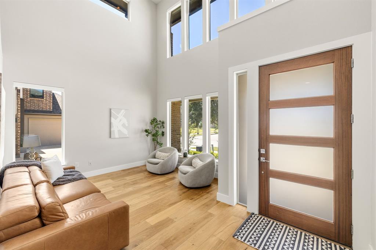
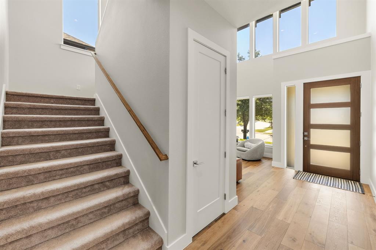
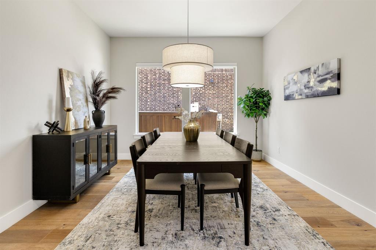
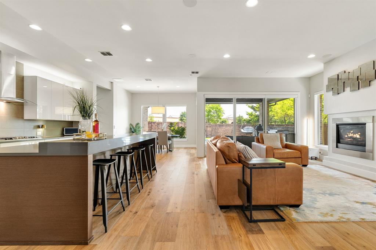
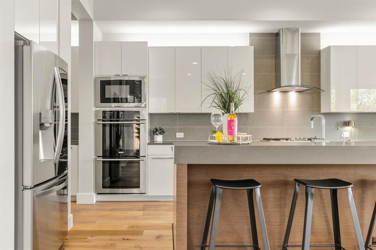
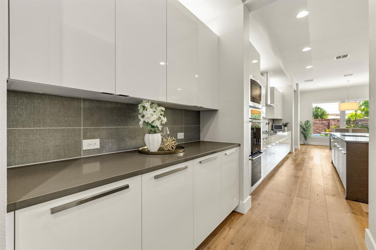
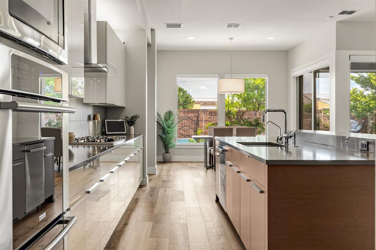
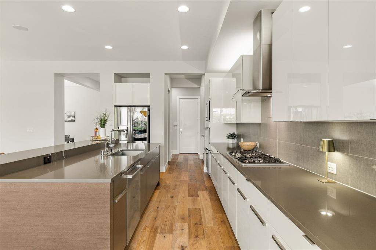
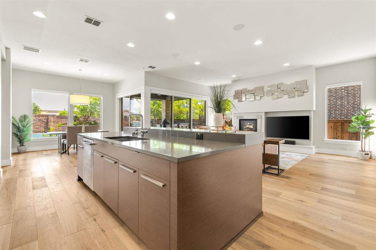
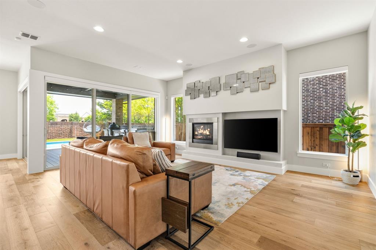
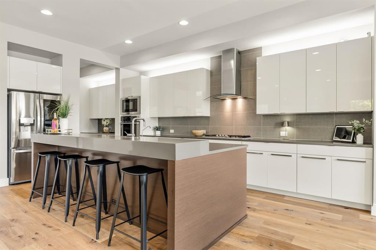
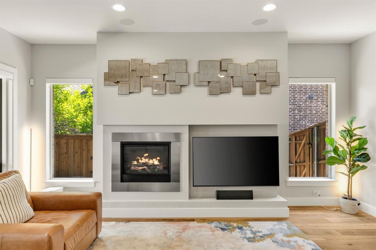
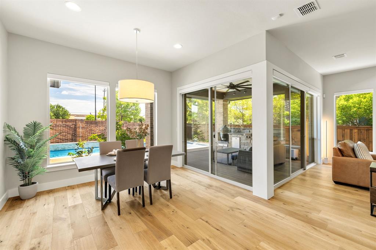
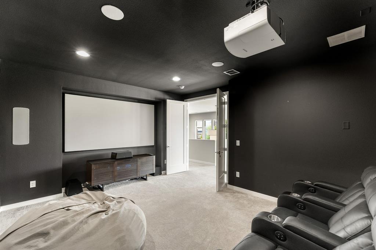
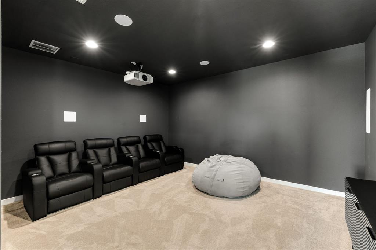
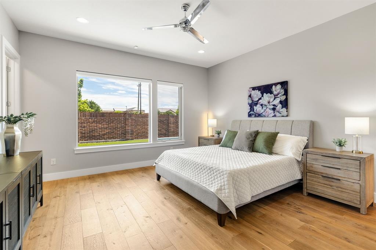
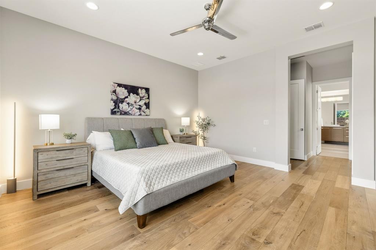
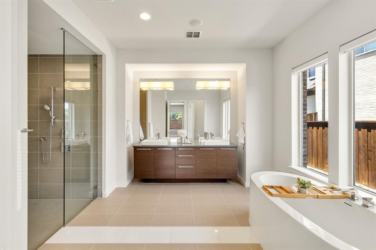
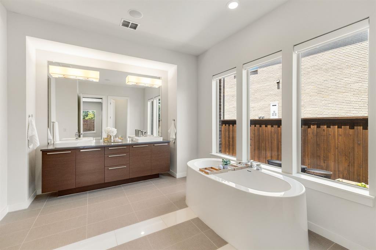
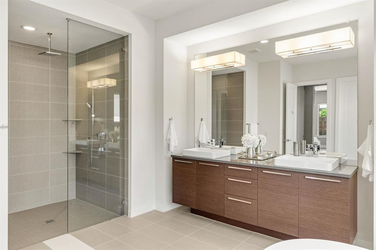
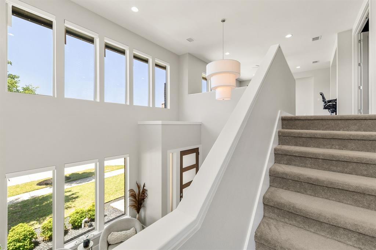
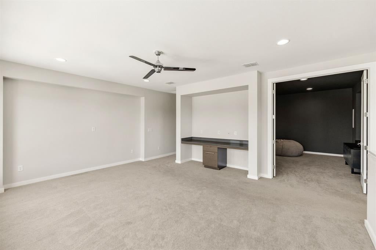
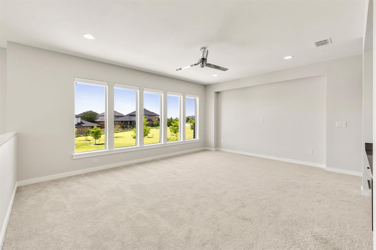
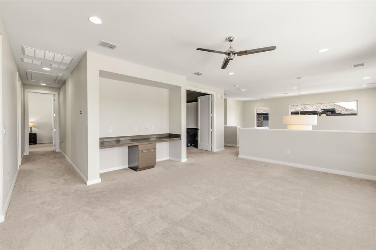
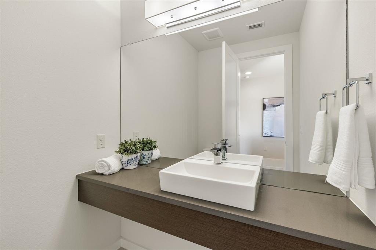
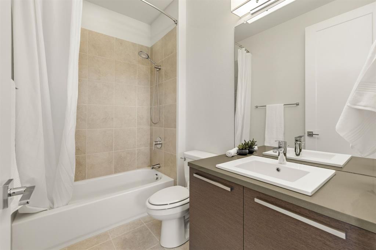
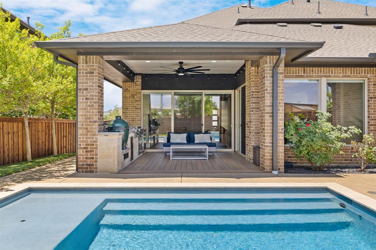
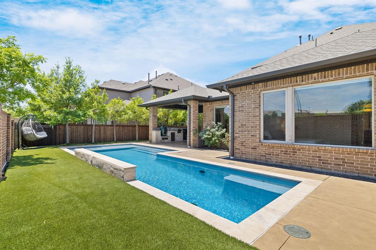
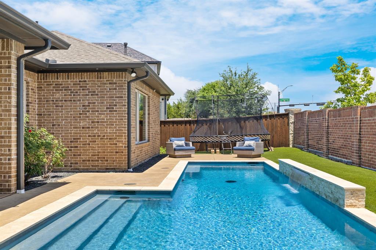
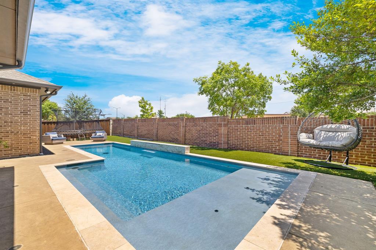
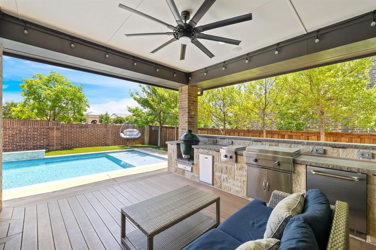
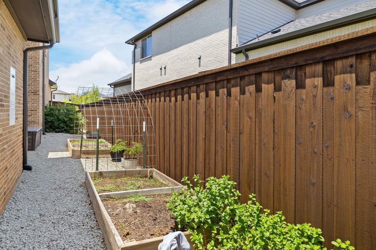
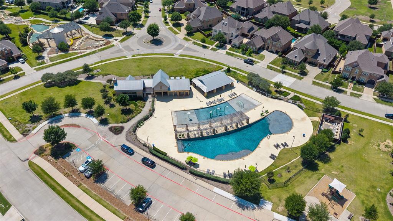
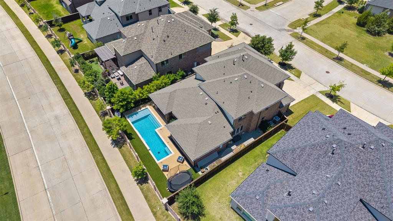
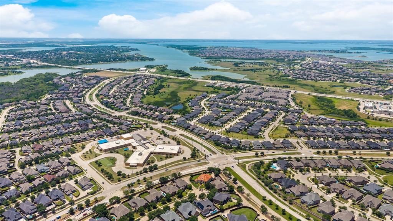
Experience luxury living in one of Frisco's most sought-after master-planned communities. Ideally located just minutes from The Star, PGA Frisco, world-class dining, shopping, entertainment, and major corporate headquarters, this exceptional residence offers the perfect combination of sophistication, comfort, and convenience. Designed for both everyday living and elevated entertaining, the resort-style backyard is a true retreat featuring a sparkling pool, premium turf, built-in outdoor kitchen, beautifully landscaped garden spaces, and multiple areas to relax and gather with family and friends. Inside, the thoughtfully designed floor plan showcases spacious living areas, elegant finishes, and modern conveniences throughout. Enjoy integrated indoor and outdoor surround sound, a whole-home speaker system, smart home features, security system, water softener, and an oversized three-car garage. Every detail has been carefully considered to create a seamless blend of luxury and functionality. Residents enjoy access to Phillips Creek Ranch's award-winning amenities, including resort-style pools, fitness facilities, scenic walking and biking trails, parks, playgrounds, lakes, and year-round community events. Located within highly acclaimed Frisco ISD and currently zoned to desirable Frisco schools. Buyer to independently verify school assignments and attendance boundaries. This is a rare opportunity to own an exceptional home in one of North Texas' most prestigious and desirable communities.
Listing Information
Facts & Features
Location
Community Information
Architecture
Features & Amenities
Property Features
Square Footage
Tax & Financial Information
Schools
Lowell H Strike Middle
B B Owen Elementary
Lakeview Middle
Griffin Middle
Vaughn Elementary
Prestwick Elementary
Prestwick K-8 Stem Academy
Bledsoe Elementary
School ratings are provided for informational purposes only and are subject to change. Attendance boundaries are for reference only — contact the school or district directly to verify enrollment eligibility.
Historical Data
Price History
| Date | Event | Price |
|---|---|---|
| 09/02/2026 | Listed for sale | $1,050,000 |
Listed by Gissela Minuta · Monument Realty · 2147057827
Listing information provided exclusively for consumers' personal, non-commercial use and may not be used for any purpose other than to identify prospective properties consumers may be interested in purchasing. Information deemed reliable but not guaranteed by the MLS. The listing broker’s offer of compensation is made only to participants of the MLS where the listing is filed. Copyright 2026, North Texas Real Estate Information Systems (NTREIS). All rights reserved.
Last Updated: September 3, 2026 at 2:13 AM | Source: North Texas Real Estate Information Systems (NTREIS) | MLS#: 21373900

Similar Homes For Sale In Frisco
Start Your Real Estate Journey
Whether you have questions about this listing, want to schedule a showing, or just want to talk through your options, Shannon Miles is here to help. Reach out and expect a response within one business day.
How can I help?
Shannon Miles is here to help. Reach out and expect a response within one business day.
Thanks — Shannon Miles will be in touch shortly.
Make A Plan For Your Purchase
Know what you can afford before you start shopping — then run the numbers on any home you have in mind.
How much house can I afford?
- Principal & interest
- Property taxes
- Homeowner's insurance
- HOA dues
If your monthly savings are applied to the loan principal.
Enter your income, debts, and down payment to see how much home you may qualify for. Estimates only — not a lending decision.
Want to know more?
Shannon Miles is here to help. Reach out and expect a response within one business day.
✓ Thanks — Shannon Miles will be in touch shortly.