
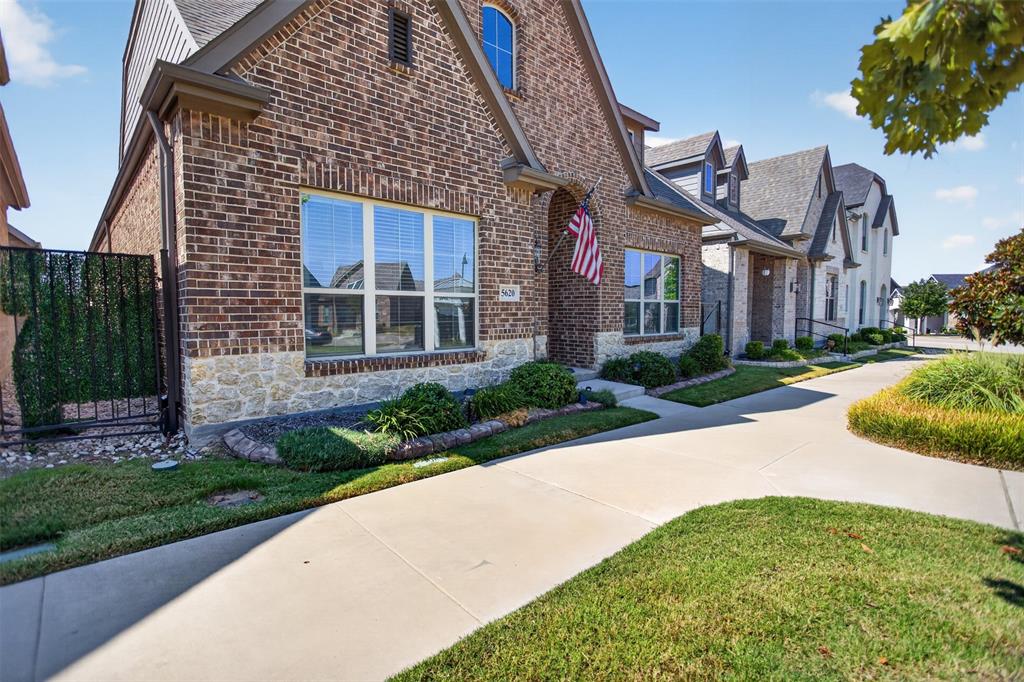
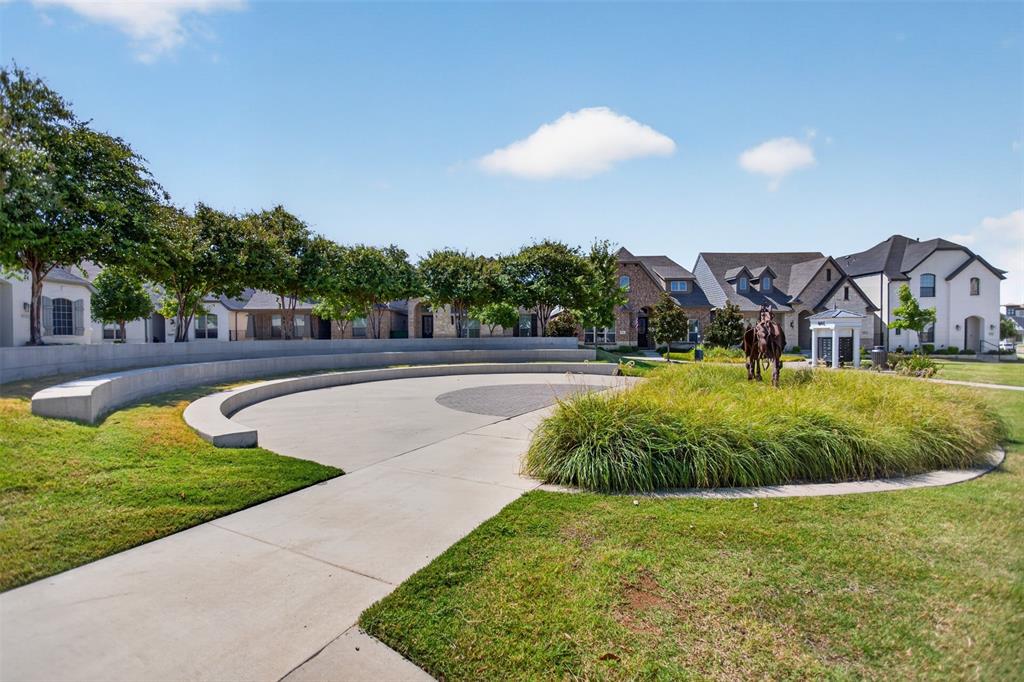
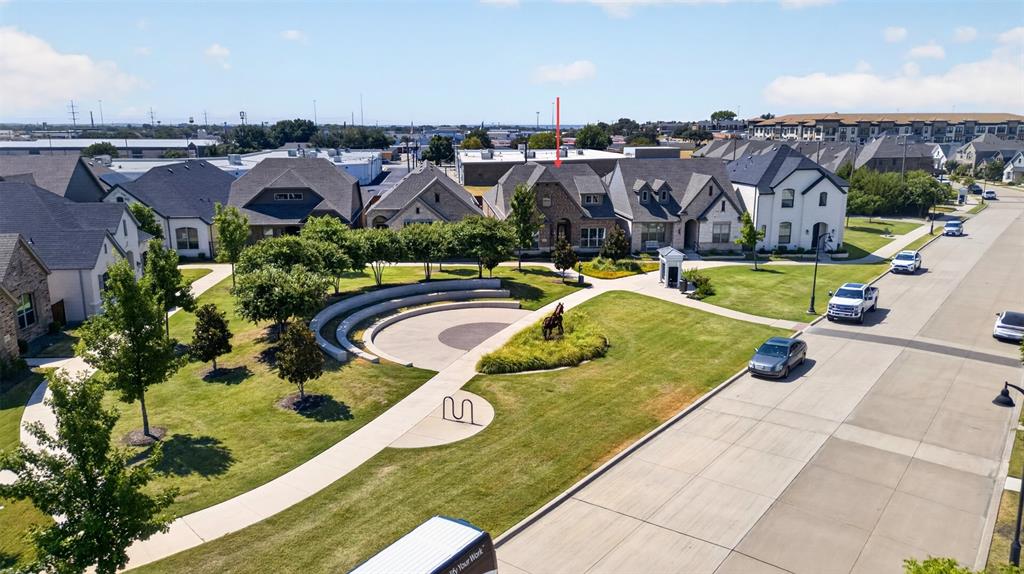
5620 Traveller Dr
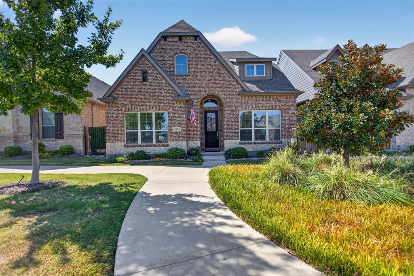
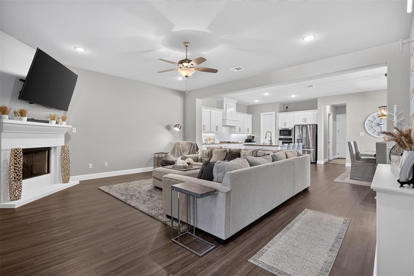
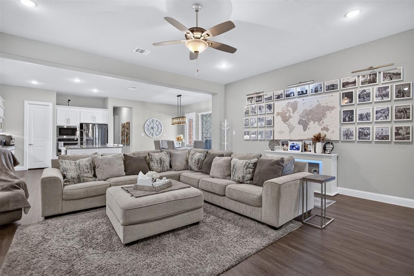
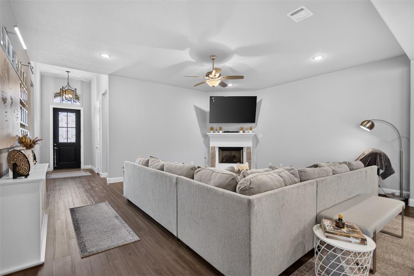
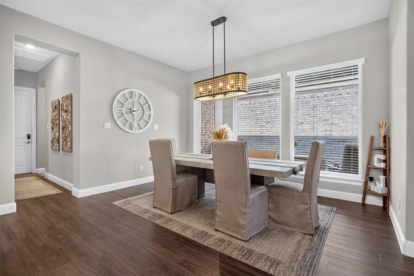
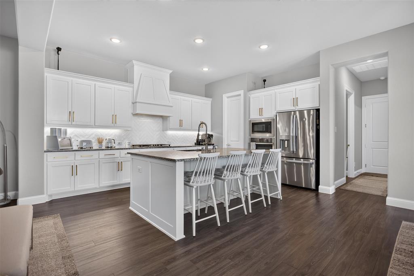
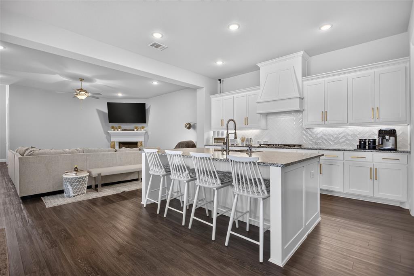
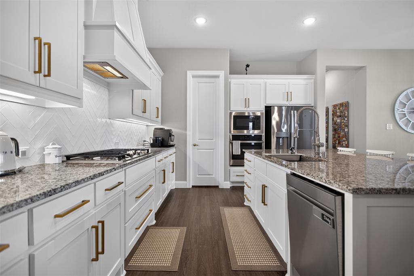
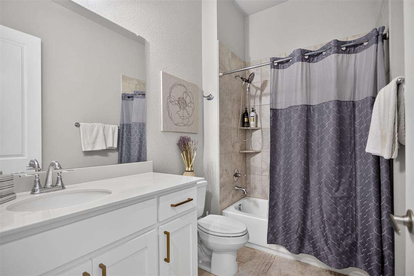
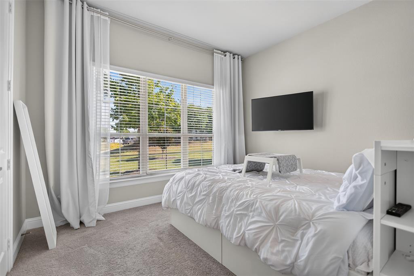
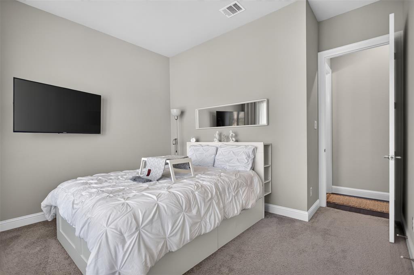
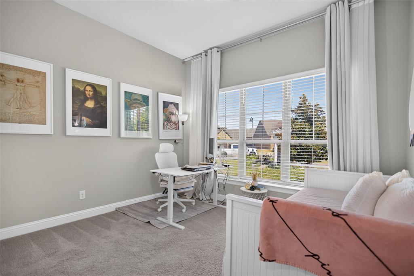
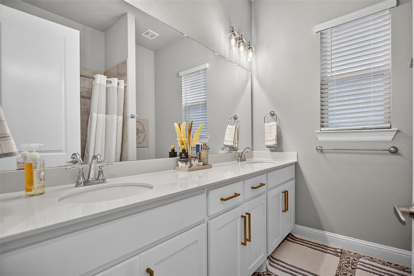
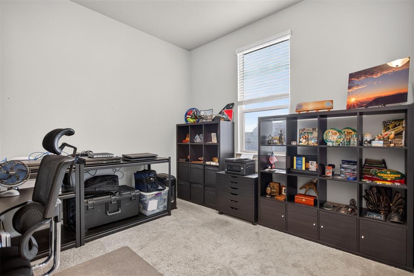
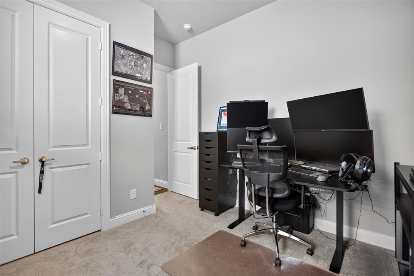
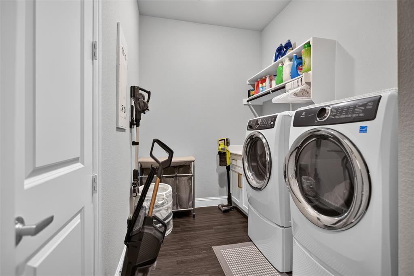
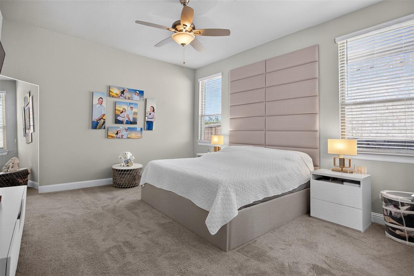
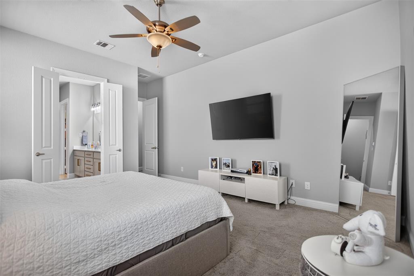
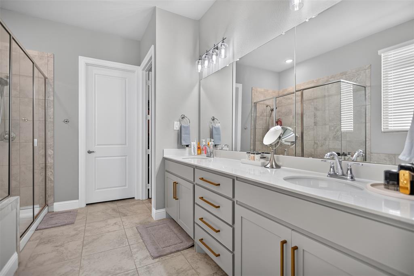
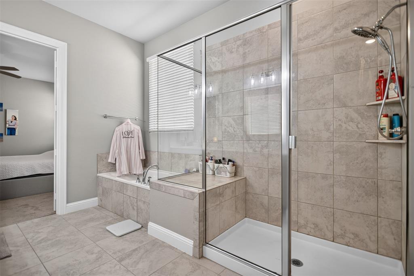
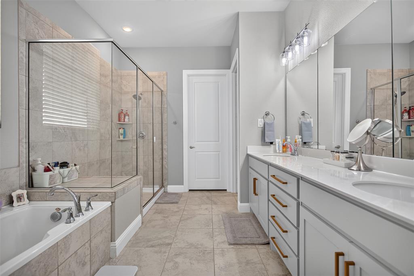
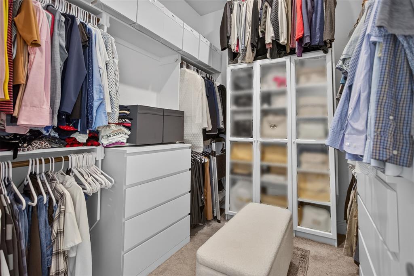
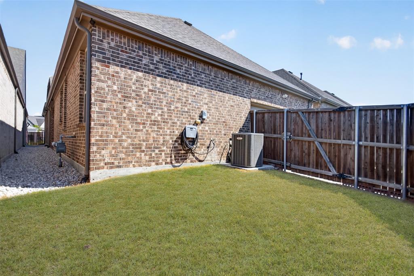
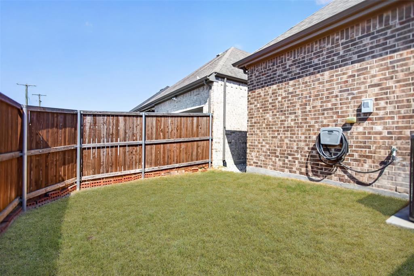
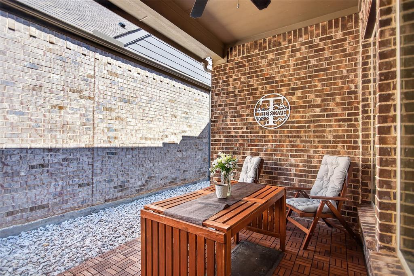
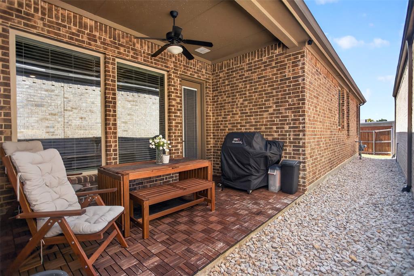
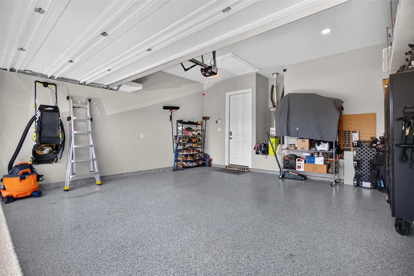
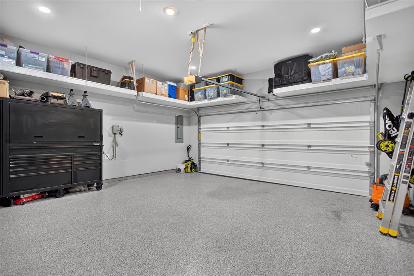
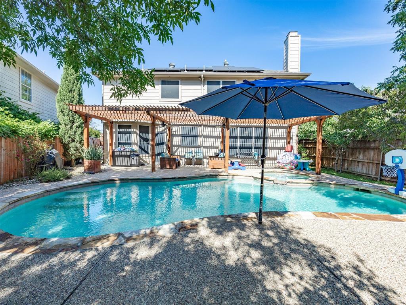
Welcome to a stunning 4-bedroom, 3-bathroom home in the highly sought-after Iron Horse Commons neighborhood, where modern style, smart design, and an unbeatable location come together. From the moment you step inside, the bright, open-concept floor plan creates an inviting feel with plenty of space to live, relax, and entertain. At the heart of the home is a beautiful, spacious kitchen designed to impress. A large center island provides plenty of room for meal prep, casual dining, or gathering with guests. Granite countertops add a polished touch, while an abundance of cabinet space keeps everything organized and within easy reach. The kitchen flows naturally into the main living areas, creating the open and connected layout that makes everyday living easy. The owner’s suite offers a comfortable private retreat with a spacious bathroom filled with natural light. One of the standout features is the huge walk-in closet, offering impressive storage and room to stay organized. Even the laundry room gets an upgrade! This spacious room includes built-in cabinetry for extra storage and organization. Step outside and enjoy a private covered patio and porch, perfect for relaxing in the shade or enjoying a quiet evening outdoors. The cozy, low-maintenance backyard offers just enough private outdoor space for grilling, pets, or creating your own outdoor retreat without spending every weekend on yardwork. An alley provides access to the rear-entry two-car garage, keeping the front of the home clean and attractive. It features durable epoxy-coated floors and numerous built-in storage racks, providing excellent space for tools, equipment, seasonal items, and more. Beautifully designed, easy to maintain, and positioned in a highly desirable location, this home is ready to impress. Come see what makes this Iron Horse Commons property such a standout!
Listing Information
Facts & Features
Location
Community Information
Architecture
Features & Amenities
Property Features
Square Footage
Tax & Financial Information
Schools
Richland High School
Grace E Hardeman Elementary
Snow Heights Elementary
Holiday Heights Elementary
Iltexas North Richland Hills Elementary
Foster Village Elementary
O H Stowe Elementary
Jack C Binion Elementary
School ratings are provided for informational purposes only and are subject to change. Attendance boundaries are for reference only — contact the school or district directly to verify enrollment eligibility.
Historical Data
Price History
| Date | Event | Price |
|---|---|---|
| 08/31/2026 | Listed for sale | $499,000 |
Listed by Kaleb Willis · Agency Dallas Park Cities, LLC · 3367430336
Listing information provided exclusively for consumers' personal, non-commercial use and may not be used for any purpose other than to identify prospective properties consumers may be interested in purchasing. Information deemed reliable but not guaranteed by the MLS. The listing broker’s offer of compensation is made only to participants of the MLS where the listing is filed. Copyright 2026, North Texas Real Estate Information Systems (NTREIS). All rights reserved.
Last Updated: September 4, 2026 at 2:28 PM | Source: North Texas Real Estate Information Systems (NTREIS) | MLS#: 21373880

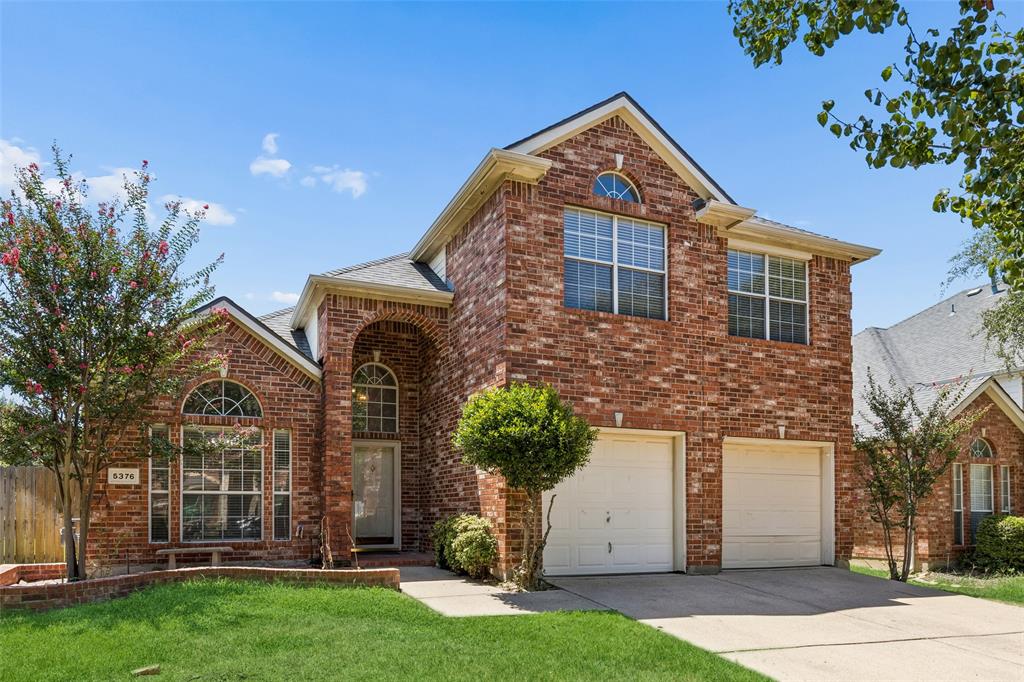
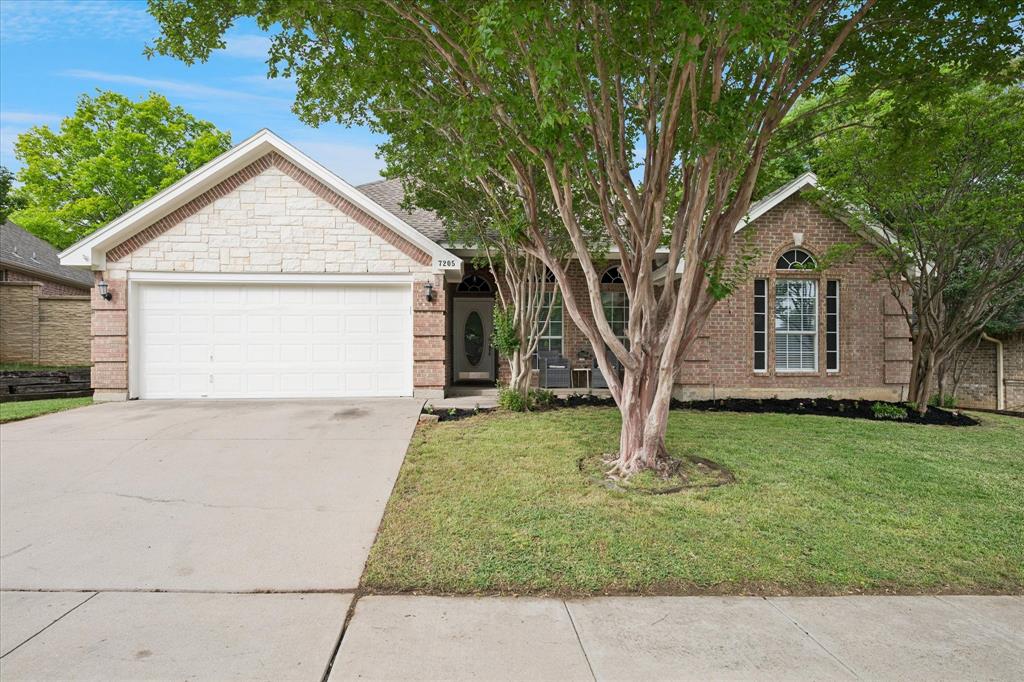
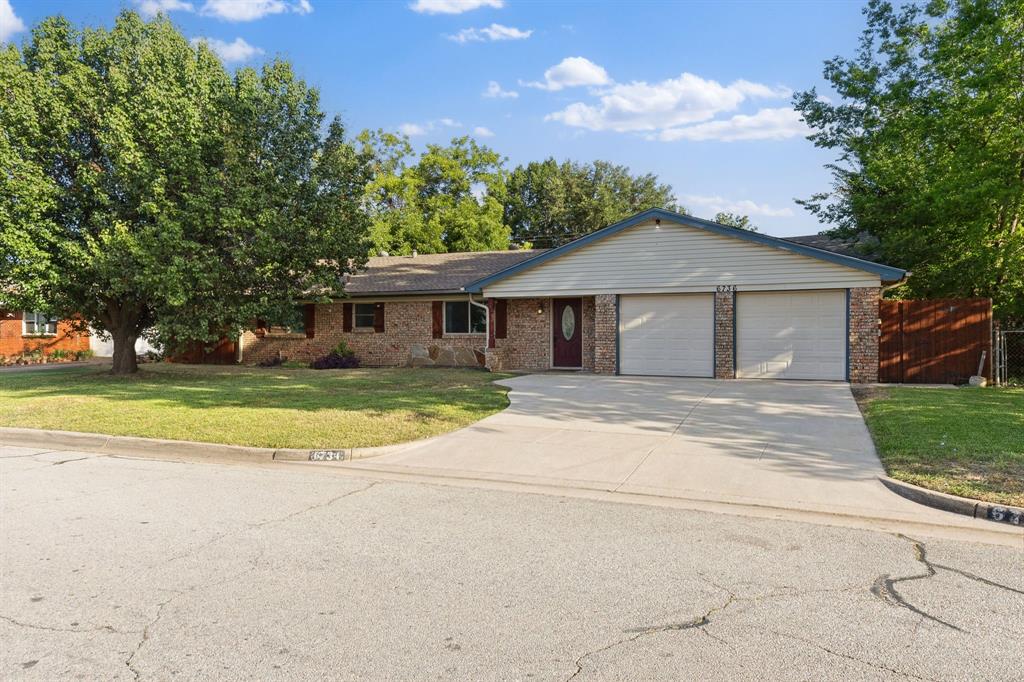
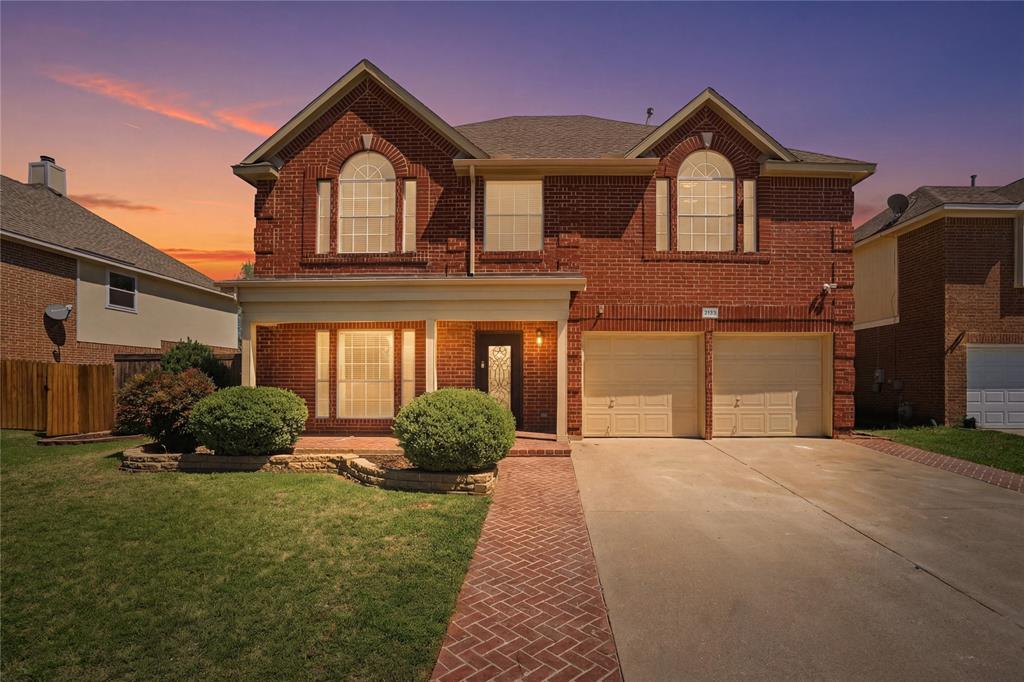
Similar Homes For Sale In North Richland Hills
Start Your Real Estate Journey
Whether you have questions about this listing, want to schedule a showing, or just want to talk through your options, Shannon Miles is here to help. Reach out and expect a response within one business day.
How can I help?
Shannon Miles is here to help. Reach out and expect a response within one business day.
Thanks — Shannon Miles will be in touch shortly.
Make A Plan For Your Purchase
Know what you can afford before you start shopping — then run the numbers on any home you have in mind.
How much house can I afford?
- Principal & interest
- Property taxes
- Homeowner's insurance
- HOA dues
If your monthly savings are applied to the loan principal.
Enter your income, debts, and down payment to see how much home you may qualify for. Estimates only — not a lending decision.
Want to know more?
Shannon Miles is here to help. Reach out and expect a response within one business day.
✓ Thanks — Shannon Miles will be in touch shortly.