
1915 Alston Ave
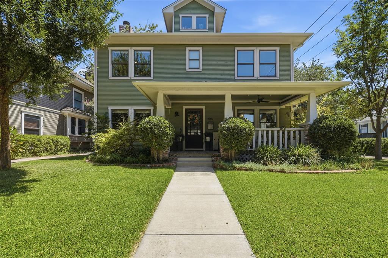
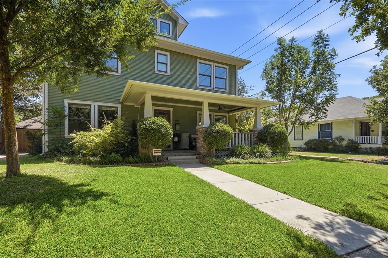
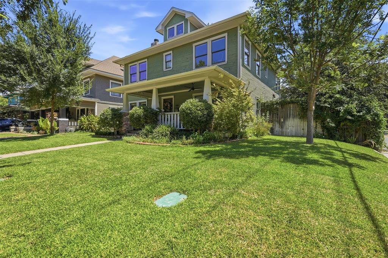
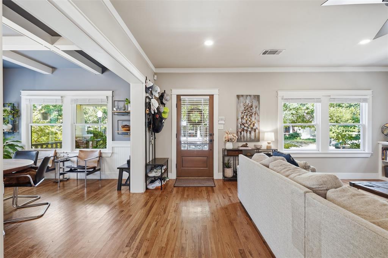
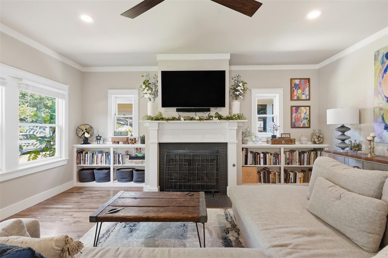
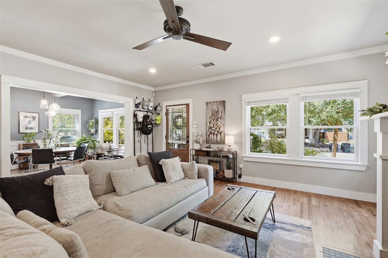
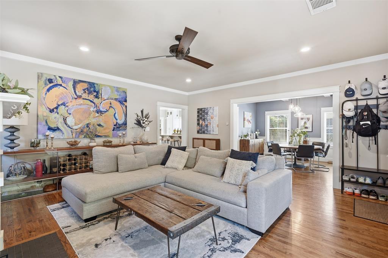
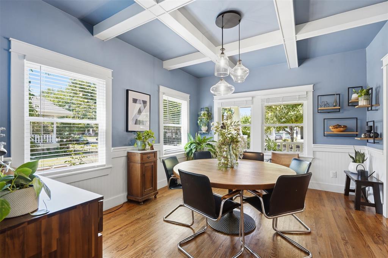
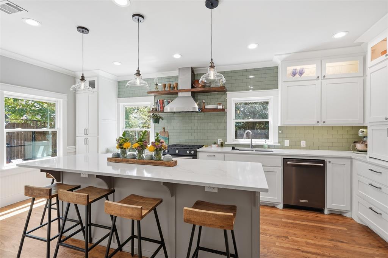
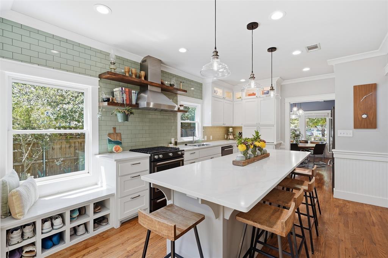
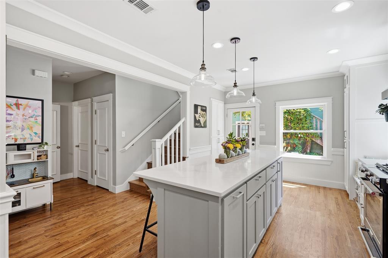
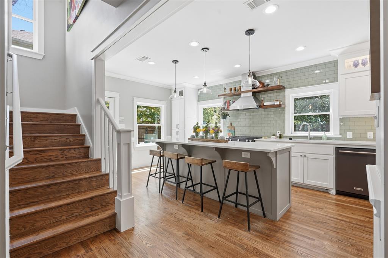
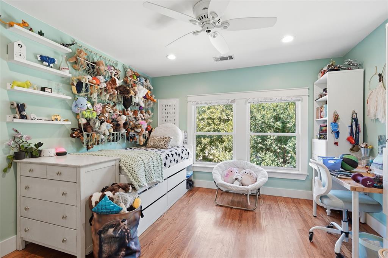
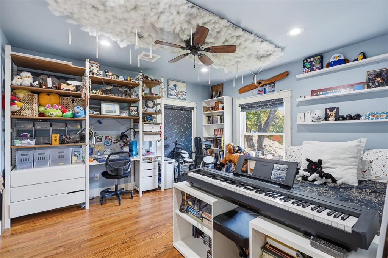
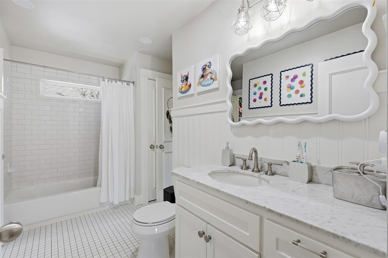
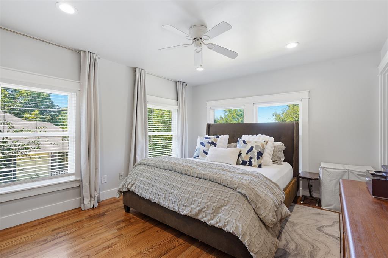
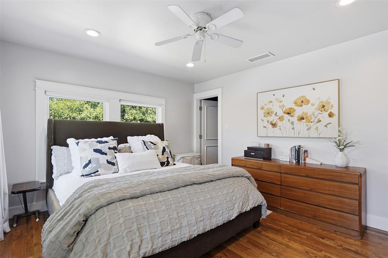
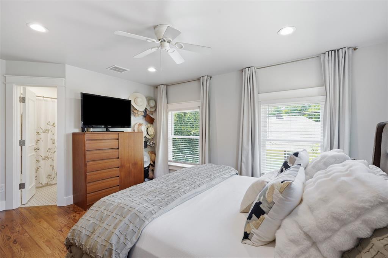
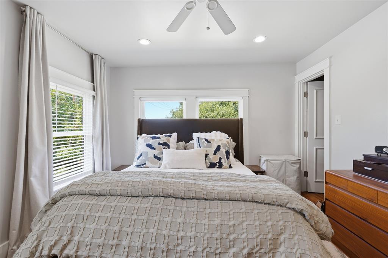
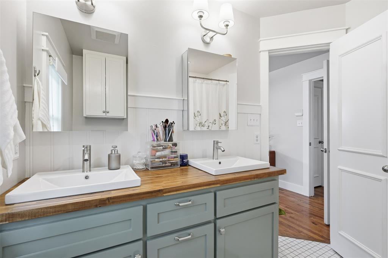
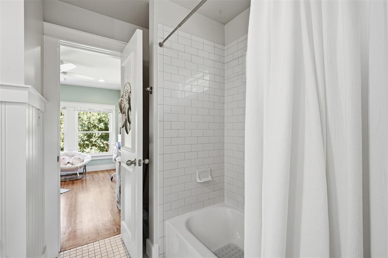
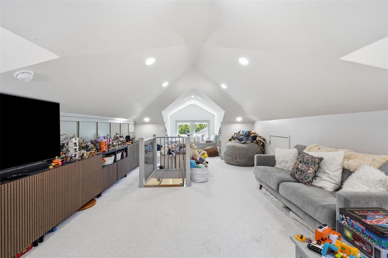
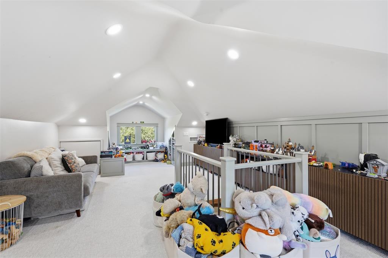
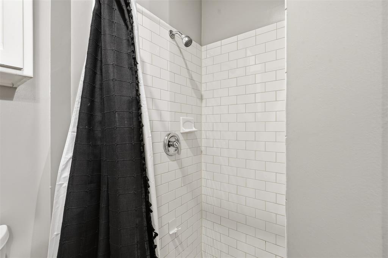
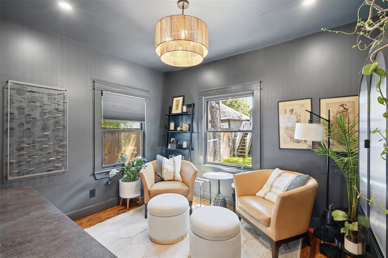
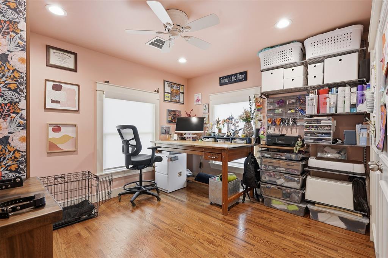
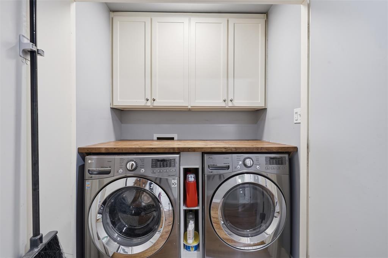
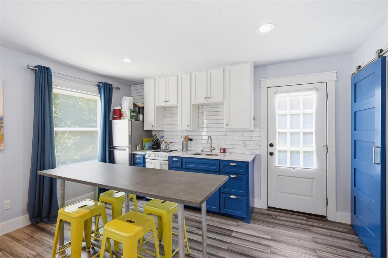
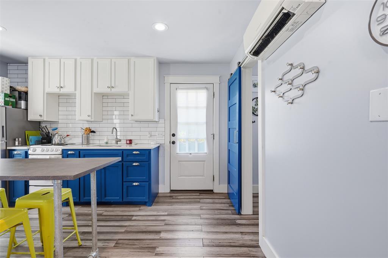
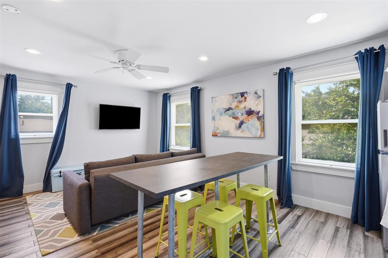
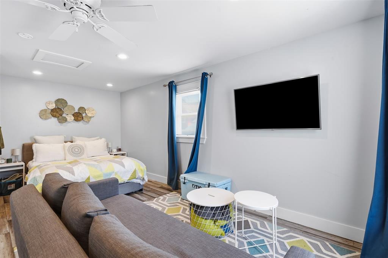
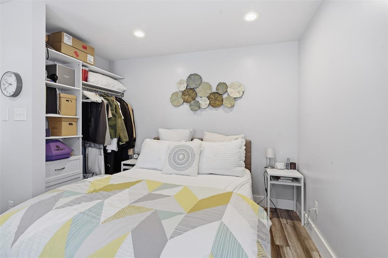
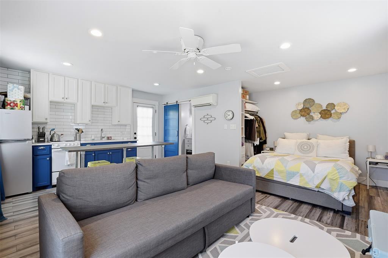
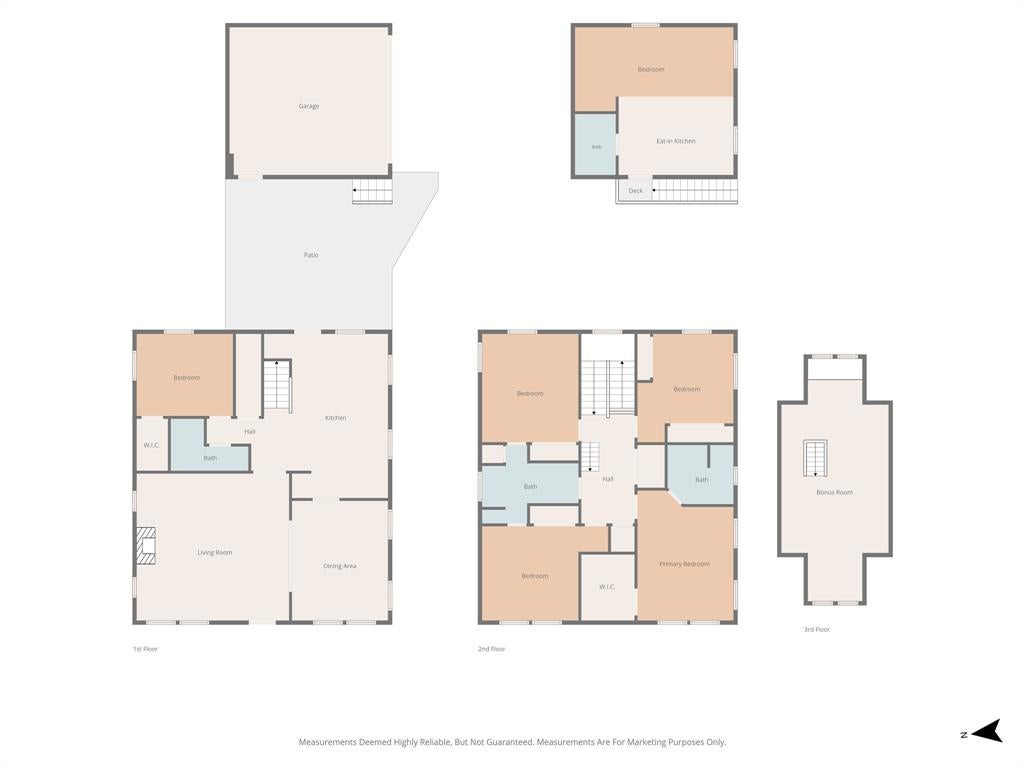
Tucked into the heart of Fort Worth’s historic Fairmount District, 1915 Alston Avenue offers something increasingly rare: authentic neighborhood character paired with the peace of mind of newer construction. Built in 2009 on a slab foundation with modern plumbing, insulation, and electrical, this five-bedroom, three-bath home delivers 2,528 square feet of thoughtfully updated living space — and nearly 400 additional square guest suite above the garage. The kitchen is the heart of the home and the star of the show. Fully remodeled in 2017, it centers on an oversized island, quartz countertops, a farmhouse sink, custom cabinetry with a hidden appliance garage, and a walk-in pantry with pull-out storage. Sage subway tile, walnut open shelving, and a professional gas range give it warmth and real workability. A built-in window bench with cubby storage anchors the adjacent mudroom nook. Rich hardwood floors run throughout, flowing into a formal dining room with a beamed ceiling and classic beadboard wainscoting. Upstairs, the second-story landing opens to a 2024-finished attic bonus room — approximately 350 square feet of flexible space with large dormers, custom built-in shelving and carpentry, and abundant natural light, accessed via an engineered fold-down staircase. Out back, a detached two-car garage carries a private 400-square-foot guest suite above it, with a full bathroom, kitchen, and comfortable living area. Ideal for extended family, visiting guests, a private home office, or rental income. The low-maintenance backyard was finished with artificial turf in 2025. Major systems are already handled: high-efficiency HVAC and all-new ductwork installed in 2024, open-cell spray foam attic insulation added at the same time, and a new architectural 40-year shingle roof on both the house and garage in 2024. All just steps from Magnolia Avenue’s restaurants, shops, and coffee — the walkable center of one of Fort Worth’s most desirable historic neighborhoods.
Listing Information
Facts & Features
Location
Community Information
Architecture
Features & Amenities
Property Features
Square Footage
Tax & Financial Information
Schools
Lily B Clayton Elementary
Daggett Middle
De Zavala Elementary
Van Zandt-Guinn Elementary
Paschal High School
Daggett Elementary
Daggett Montessori
Success High School
School ratings are provided for informational purposes only and are subject to change. Attendance boundaries are for reference only — contact the school or district directly to verify enrollment eligibility.
Historical Data
Price History
| Date | Event | Price |
|---|---|---|
| 09/08/2026 | Listed for sale | $794,500 |
Listed by Brian Holland · Fort Worth Focused Real Estate · 8179896520
Listing information provided exclusively for consumers' personal, non-commercial use and may not be used for any purpose other than to identify prospective properties consumers may be interested in purchasing. Information deemed reliable but not guaranteed by the MLS. The listing broker’s offer of compensation is made only to participants of the MLS where the listing is filed. Copyright 2026, North Texas Real Estate Information Systems (NTREIS). All rights reserved.
Last Updated: September 15, 2026 at 10:53 PM | Source: North Texas Real Estate Information Systems (NTREIS) | MLS#: 21373753

Similar Homes For Sale In Fort Worth
Start Your Real Estate Journey
Whether you have questions about this listing, want to schedule a showing, or just want to talk through your options, Shannon Miles is here to help. Reach out and expect a response within one business day.
How can I help?
Shannon Miles is here to help. Reach out and expect a response within one business day.
Thanks — Shannon Miles will be in touch shortly.
Make A Plan For Your Purchase
Know what you can afford before you start shopping — then run the numbers on any home you have in mind.
How much house can I afford?
- Principal & interest
- Property taxes
- Homeowner's insurance
- HOA dues
If your monthly savings are applied to the loan principal.
Enter your income, debts, and down payment to see how much home you may qualify for. Estimates only — not a lending decision.
Want to know more?
Shannon Miles is here to help. Reach out and expect a response within one business day.
✓ Thanks — Shannon Miles will be in touch shortly.