
813 Brookhurst Dr
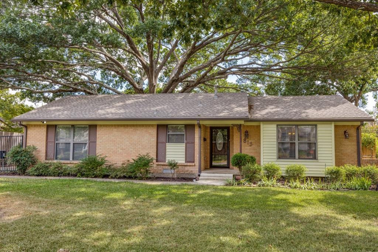
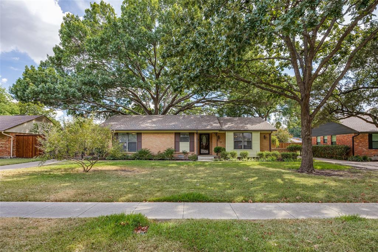
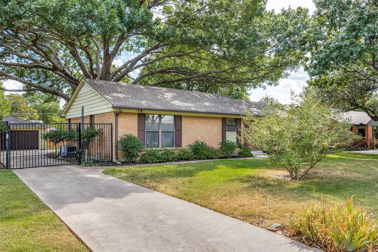
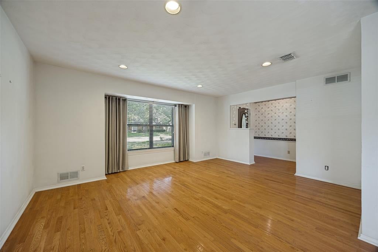
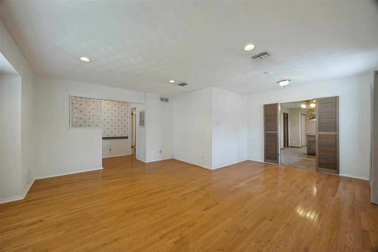
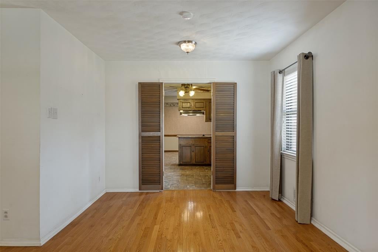
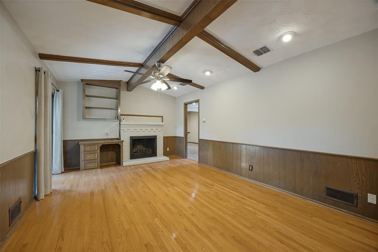
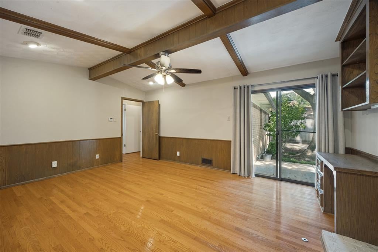
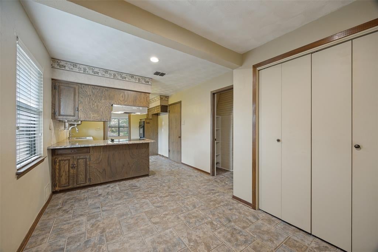
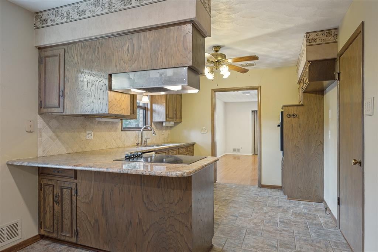
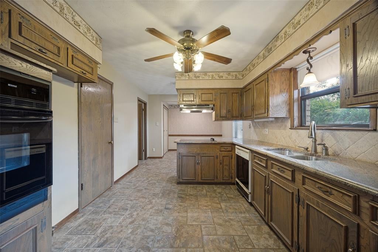
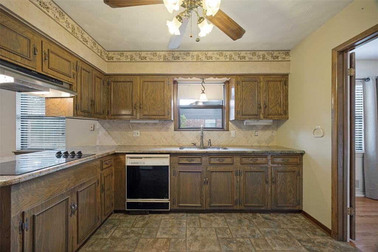
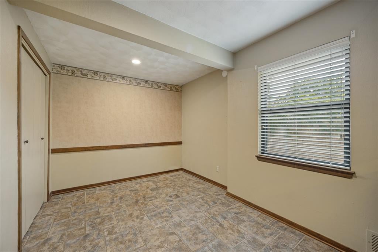
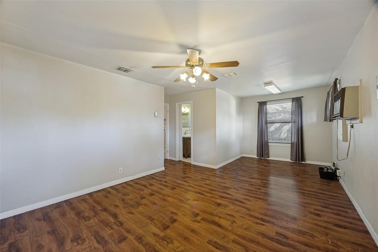
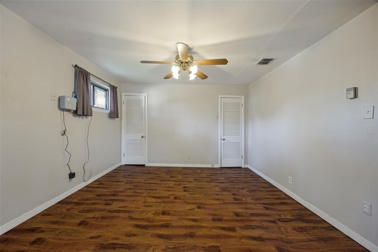
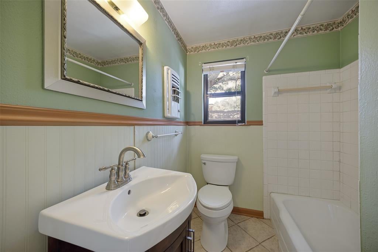
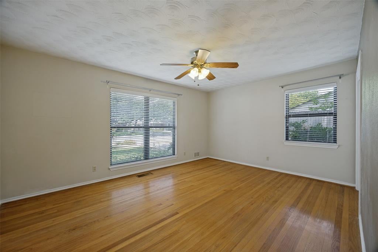
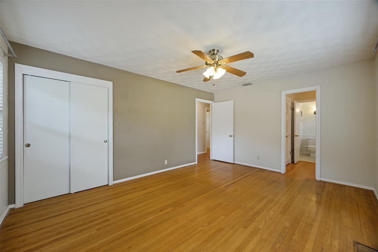
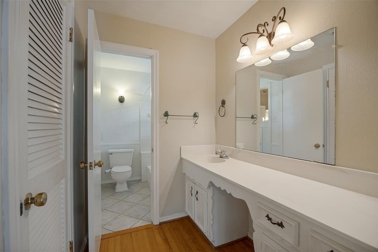
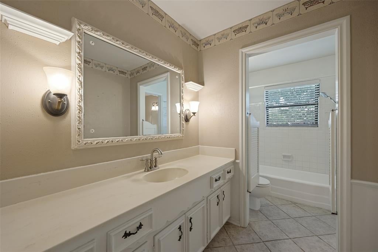
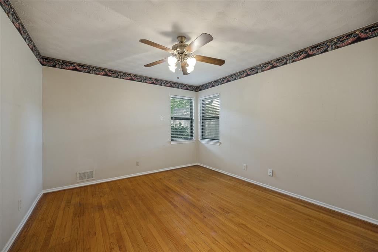
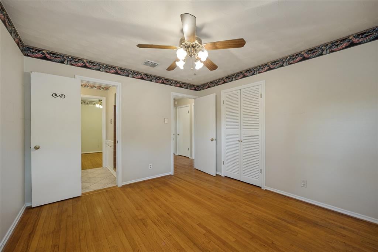
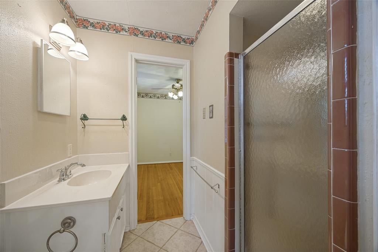
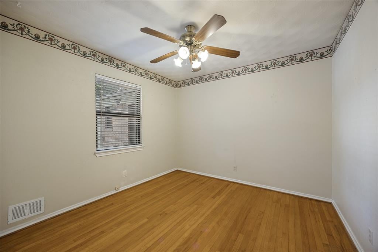
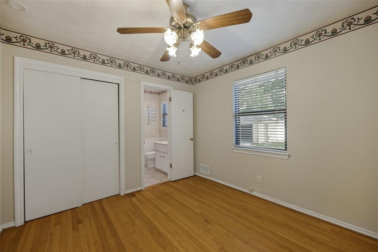
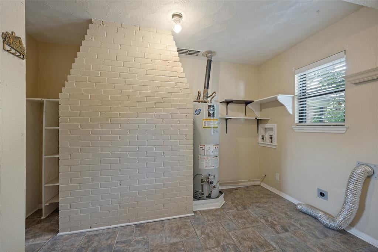
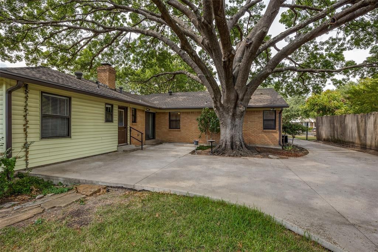
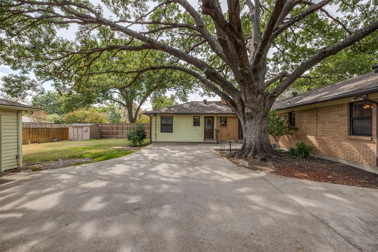
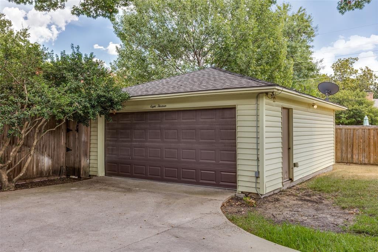
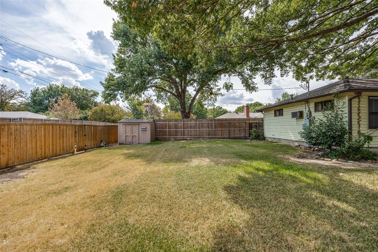
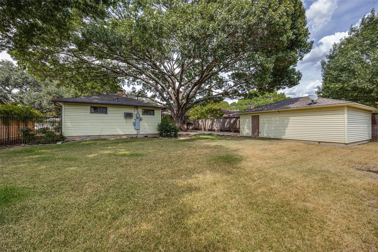
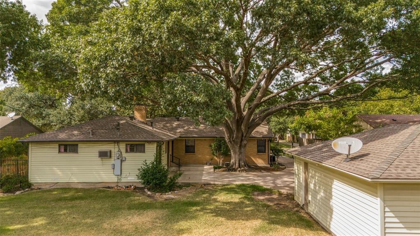
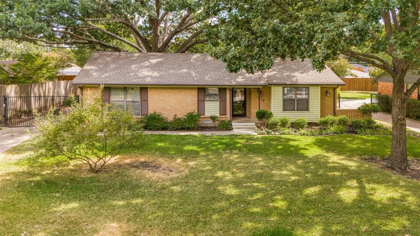
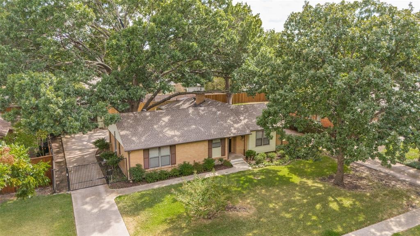
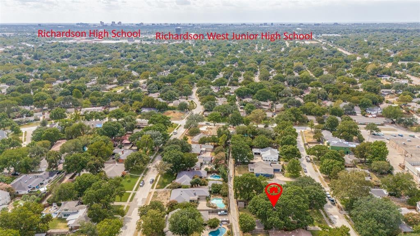
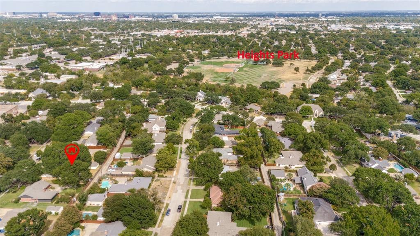
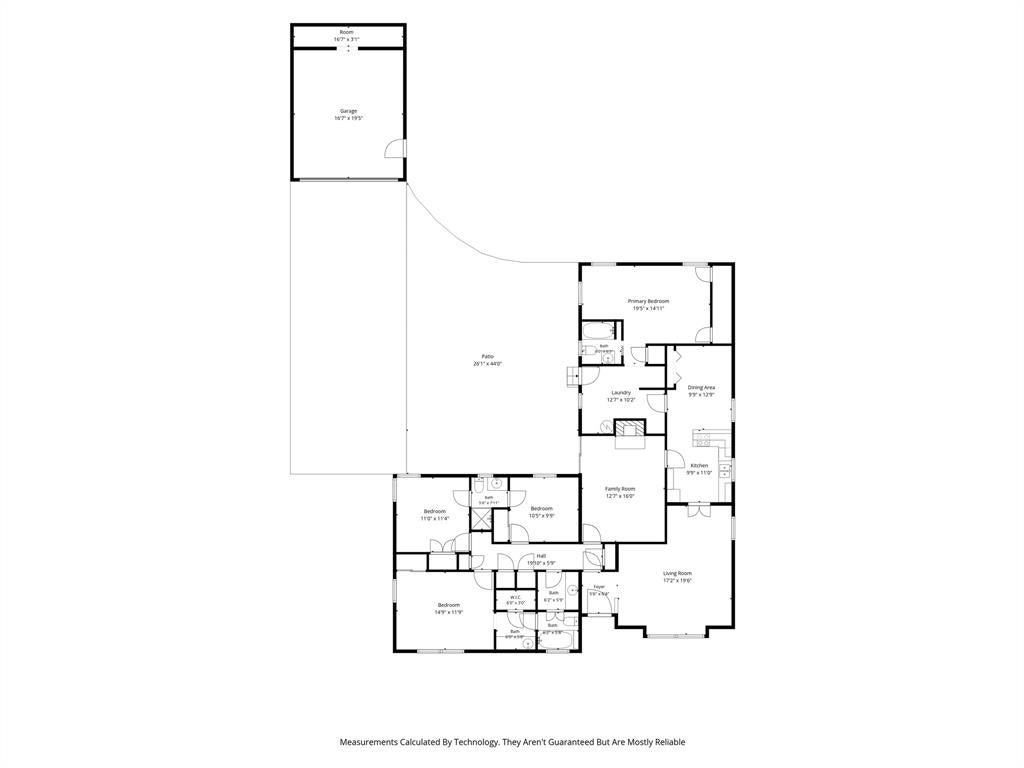
Opportunity meets location at 813 Brookhurst Drive! On this beautiful .29 acre lot with gorgeous mature trees, sits this spacious 4-bedroom, 3-bathroom home in an established Richardson neighborhood with a highly regarded school nearby. Built in 1961 and offering just over 2,200 square feet, this home has the space, character and layout that make it an exciting candidate for a thoughtful refresh. A welcoming front porch introduces a flexible interior with two separate living areas, a dedicated dining room and an eat-in kitchen. Three full bathrooms add valuable flexibility, while original details including a fireplace and built-ins bring warmth and character that can be incorporated into a future vision. The long driveway is a bonus for parking or play, and the detached garage is oversized and great for storage. The generous floor plan and established neighborhood provide an excellent foundation for creating a home tailored to today's lifestyle, whether that means a cosmetic update, an extensive renovation or simply bringing the existing spaces back to life. For buyers looking for a Richardson home with room to grow, character to preserve and potential to unlock, 813 Brookhurst Drive is worth a closer look. Come see this original gem and all the possibilities for yourself!!
Listing Information
Facts & Features
Location
Community Information
Architecture
Features & Amenities
Property Features
Square Footage
Tax & Financial Information
Schools
Northrich Elementary
Spring Creek Elementary
Richardson High School
Dover Elementary
Pearce High School
Greenwood Hills Elementary
Arapaho Classical Magnet
Richardson North J H
School ratings are provided for informational purposes only and are subject to change. Attendance boundaries are for reference only — contact the school or district directly to verify enrollment eligibility.
Historical Data
Price History
| Date | Event | Price |
|---|---|---|
| 09/14/2026 | Listed for sale | $679,000 |
Listed by Heather Kobs · Call It Closed Realty · 8332427007
Listing information provided exclusively for consumers' personal, non-commercial use and may not be used for any purpose other than to identify prospective properties consumers may be interested in purchasing. Information deemed reliable but not guaranteed by the MLS. The listing broker’s offer of compensation is made only to participants of the MLS where the listing is filed. Copyright 2026, North Texas Real Estate Information Systems (NTREIS). All rights reserved.
Last Updated: September 14, 2026 at 11:13 PM | Source: North Texas Real Estate Information Systems (NTREIS) | MLS#: 21372799

Similar Homes For Sale In Richardson
Start Your Real Estate Journey
Whether you have questions about this listing, want to schedule a showing, or just want to talk through your options, Shannon Miles is here to help. Reach out and expect a response within one business day.
How can I help?
Shannon Miles is here to help. Reach out and expect a response within one business day.
Thanks — Shannon Miles will be in touch shortly.
Make A Plan For Your Purchase
Know what you can afford before you start shopping — then run the numbers on any home you have in mind.
How much house can I afford?
- Principal & interest
- Property taxes
- Homeowner's insurance
- HOA dues
If your monthly savings are applied to the loan principal.
Enter your income, debts, and down payment to see how much home you may qualify for. Estimates only — not a lending decision.
Want to know more?
Shannon Miles is here to help. Reach out and expect a response within one business day.
✓ Thanks — Shannon Miles will be in touch shortly.