
4187 County Road 570
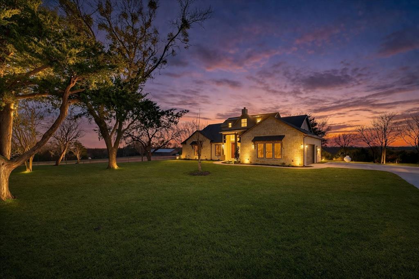
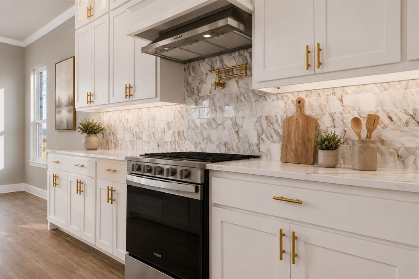
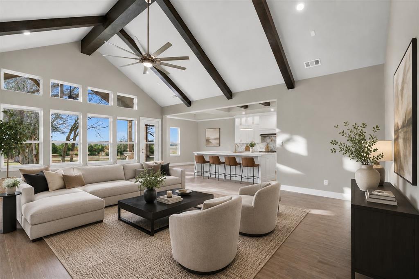
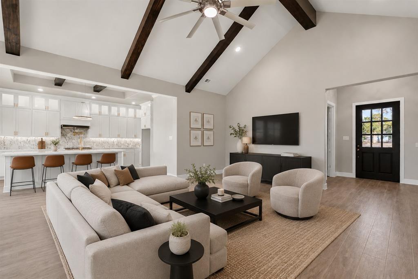
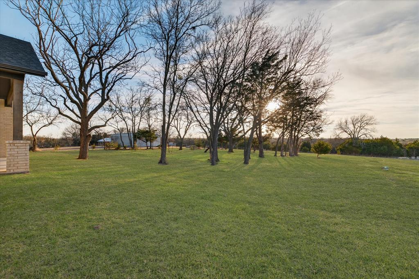
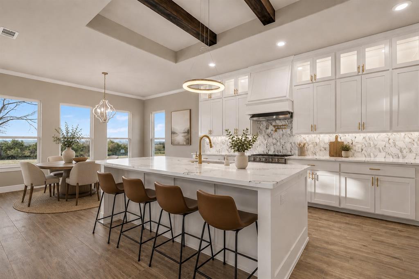
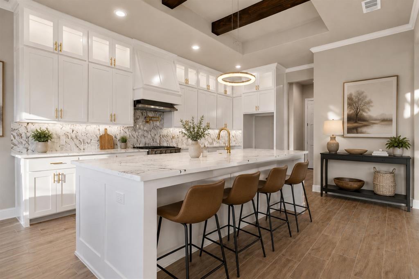
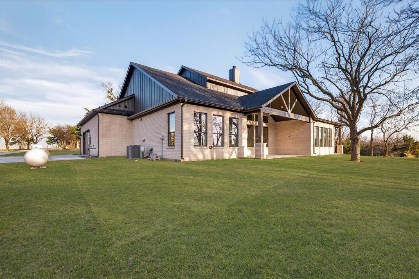
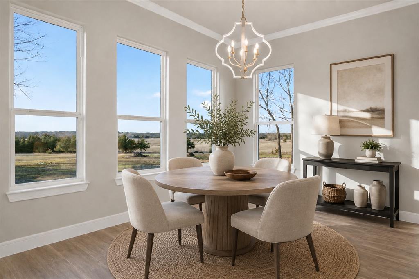
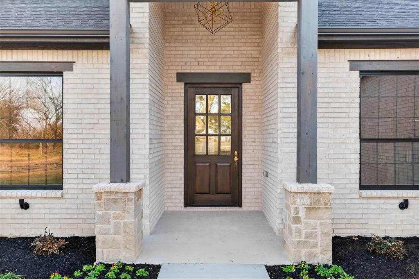
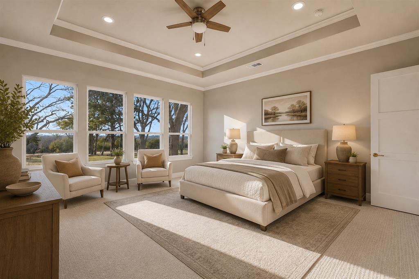
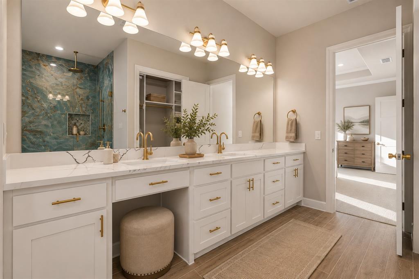
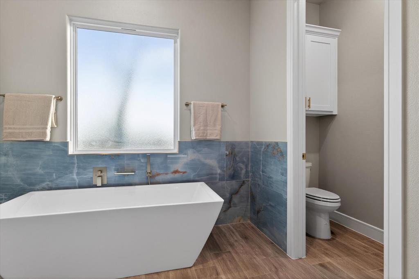
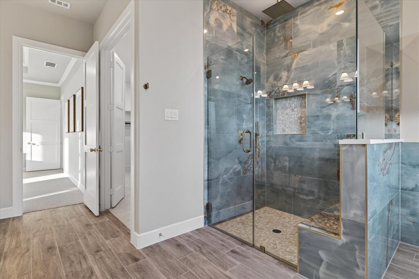
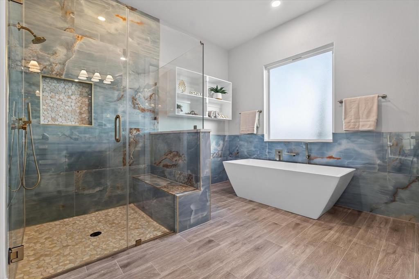
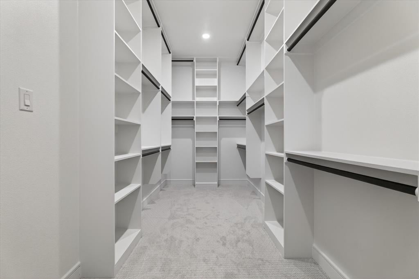
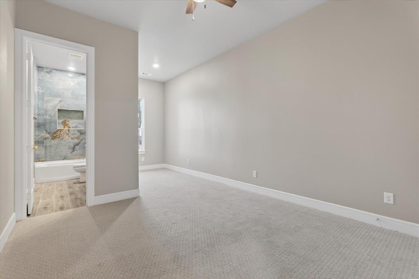
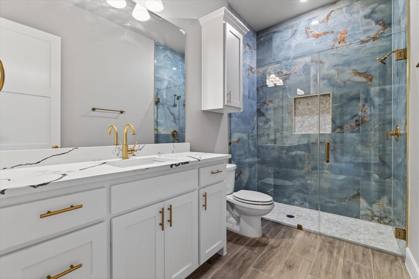
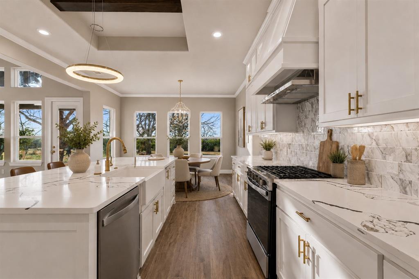
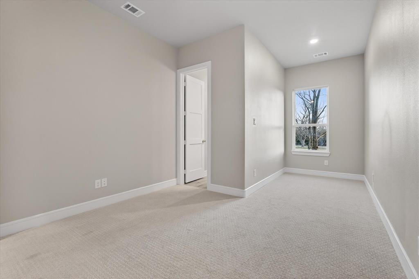
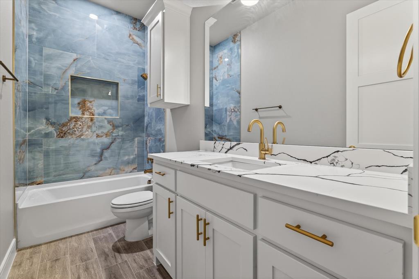
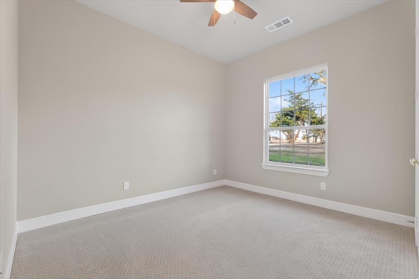
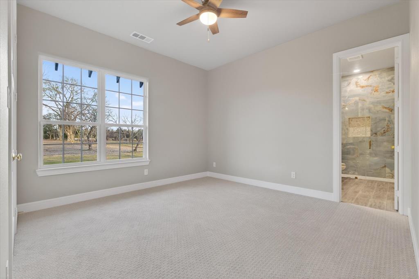
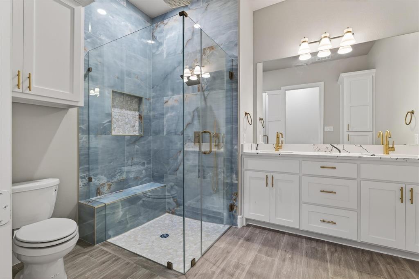
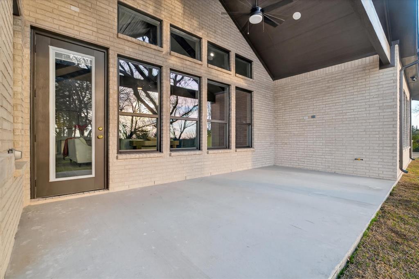
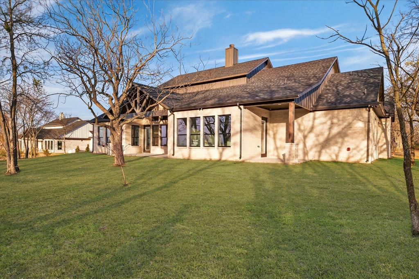
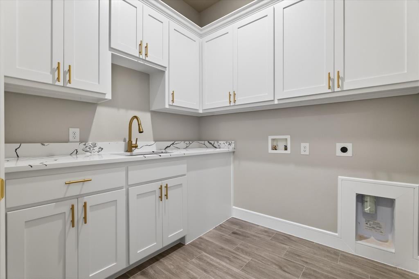
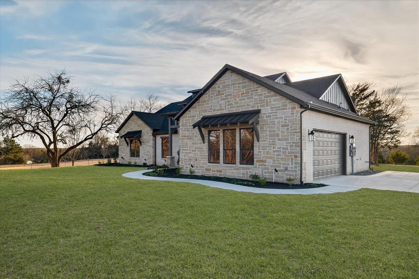
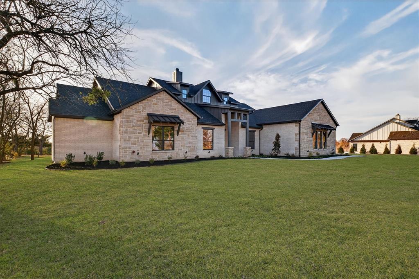
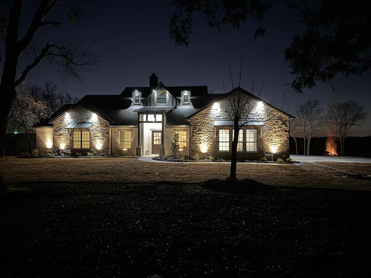
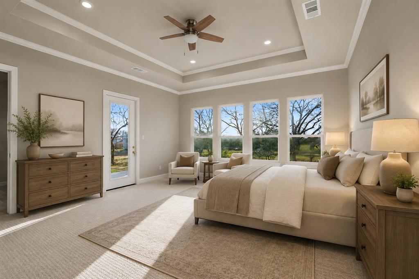
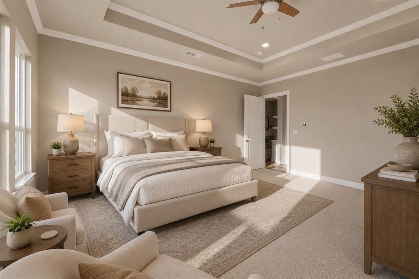
Welcome to this INCREDIBLY stunning, highly upgraded home showcasing designer finishes and thoughtful functionality throughout! Beautiful wood-like tile flooring flows seamlessly throughout, complemented by extensive recessed can lighting and abundant natural light from a wall of windows overlooking the backyard. The chef’s kitchen is the heart of the home, featuring an oversized luxury island, stainless steel appliances, glass mosaic backsplash, 42-inch cabinetry with crown molding and stacked uppers, brushed gold hardware and fixtures, pot-and-pan pullout drawers, built-in spice racks flanking the oven, soft-close drawers, trash pullout, and a striking fireclay farmhouse apron sink. An upgraded large walk-in pantry adds a custom touch. The spacious living area is anchored by a dramatic floor-to-ceiling stone fireplace with a wood mantle. A functional office with a closet at entry of home that could be used as a 5th bedroom and utility room that includes a built-in sink and additional 42-inch cabinetry. Retreat to the private primary suite featuring a vaulted ceiling and elegant candle-style lighting. The spa-inspired primary bath boasts a freestanding soaking tub, dual vanities, and a separate walk-in shower with floor-to-ceiling tile and upgraded stone shower floor. The oversized closet is outfitted with custom built-ins and drawers. All bedrooms include ceiling fans with light kits. Two secondary bedrooms offer en-suite baths. Additional highlights include an oak front door with glass inserts, modern brushed gold fixtures throughout, upgraded tuft carpet in all bedrooms, and full gutters with integrated extensions. Enjoy outdoor living on the covered patio overlooking a serene backyard with many pecan trees that will provide shade in those warm Summer days. This home perfectly blends luxury, style, and everyday convenience — truly move-in ready!
Listing Information
Facts & Features
Location
Community Information
Architecture
Features & Amenities
Property Features
Square Footage
Tax & Financial Information
Schools
Farmersville Intermediate
Farmersville J H
Farmersville High School
Lovelady High School
Tatum Elementary
School ratings are provided for informational purposes only and are subject to change. Attendance boundaries are for reference only — contact the school or district directly to verify enrollment eligibility.
Historical Data
Price History
| Date | Event | Price |
|---|---|---|
| 08/28/2026 | Listed for sale | $864,900 |
Listed by MaryJane Mathew · EXP REALTY · 8885197431
Listing information provided exclusively for consumers' personal, non-commercial use and may not be used for any purpose other than to identify prospective properties consumers may be interested in purchasing. Information deemed reliable but not guaranteed by the MLS. The listing broker’s offer of compensation is made only to participants of the MLS where the listing is filed. Copyright 2026, North Texas Real Estate Information Systems (NTREIS). All rights reserved.
Last Updated: August 28, 2026 at 10:12 PM | Source: North Texas Real Estate Information Systems (NTREIS) | MLS#: 21371945

Similar Homes For Sale In Farmersville
Start Your Real Estate Journey
Whether you have questions about this listing, want to schedule a showing, or just want to talk through your options, Shannon Miles is here to help. Reach out and expect a response within one business day.
How can I help?
Shannon Miles is here to help. Reach out and expect a response within one business day.
Thanks — Shannon Miles will be in touch shortly.
Make A Plan For Your Purchase
Know what you can afford before you start shopping — then run the numbers on any home you have in mind.
How much house can I afford?
- Principal & interest
- Property taxes
- Homeowner's insurance
- HOA dues
If your monthly savings are applied to the loan principal.
Enter your income, debts, and down payment to see how much home you may qualify for. Estimates only — not a lending decision.
Want to know more?
Shannon Miles is here to help. Reach out and expect a response within one business day.
✓ Thanks — Shannon Miles will be in touch shortly.