
7002 Big Bend Ln
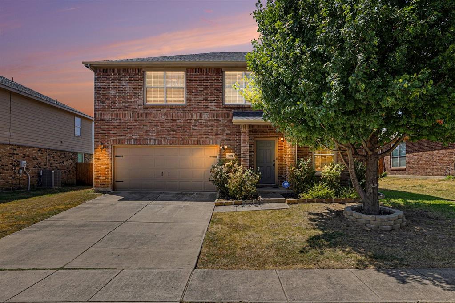
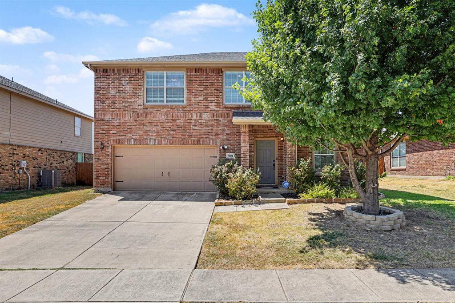
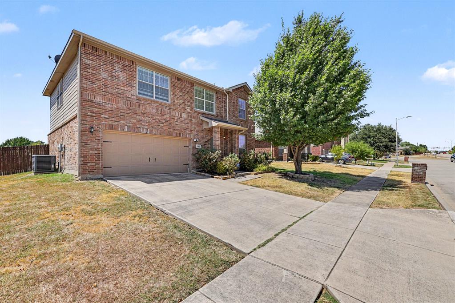
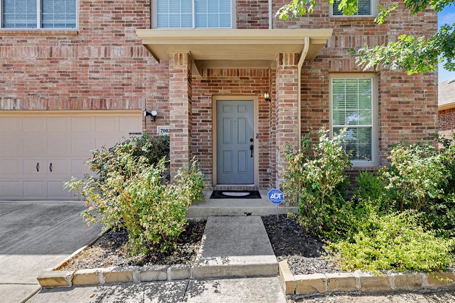
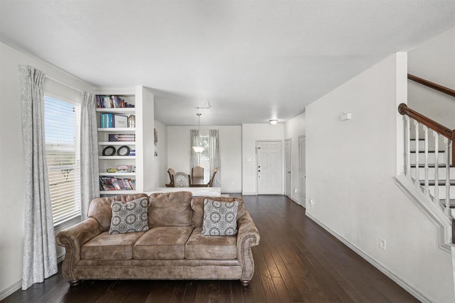
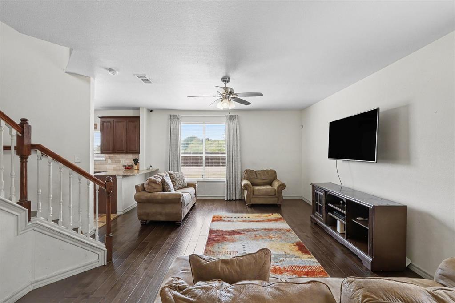
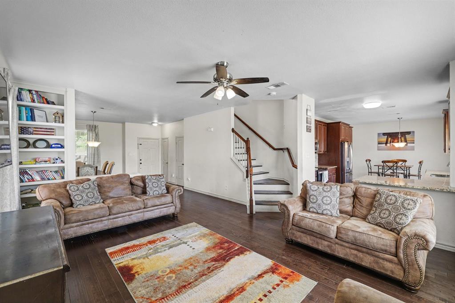
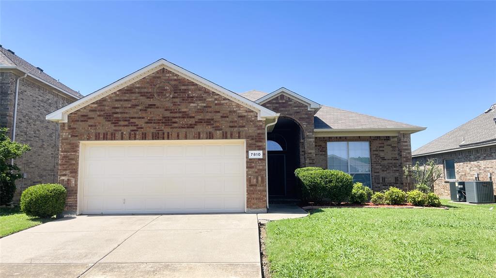
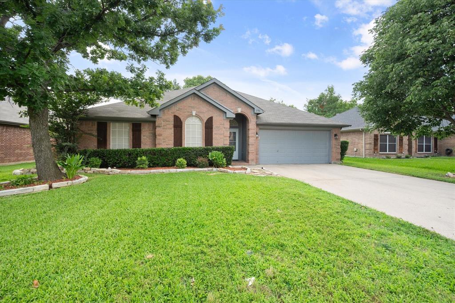
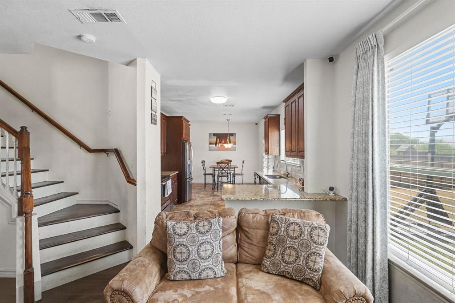
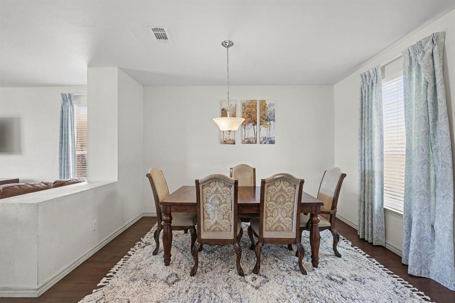
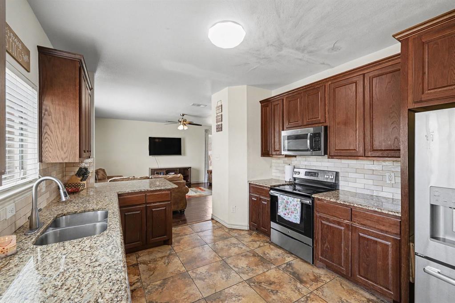
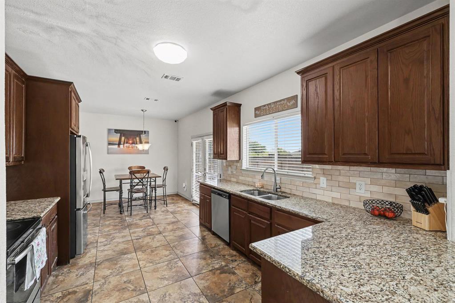
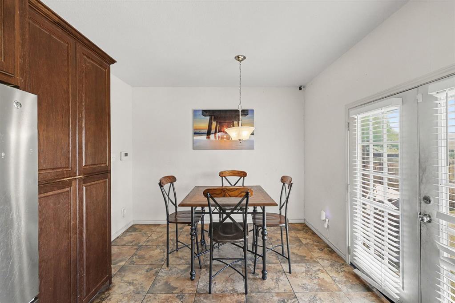
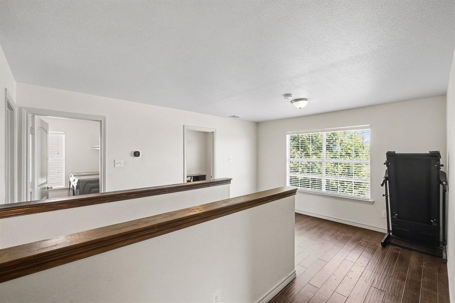
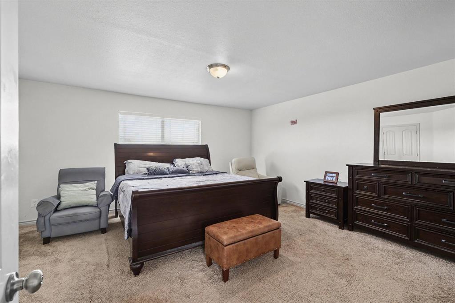
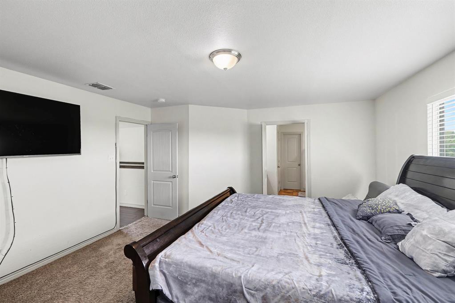
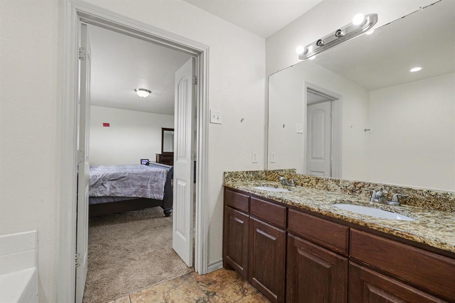
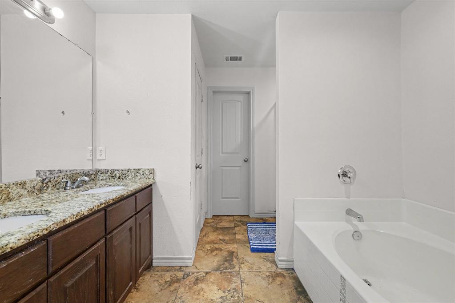
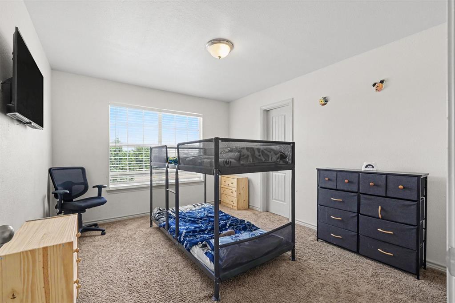
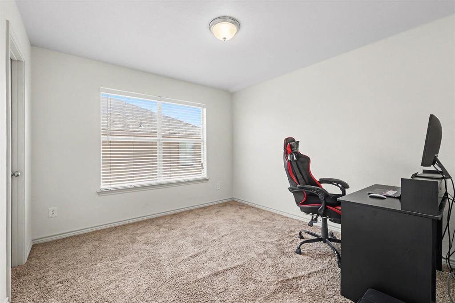
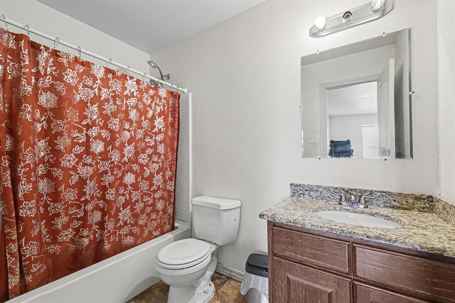
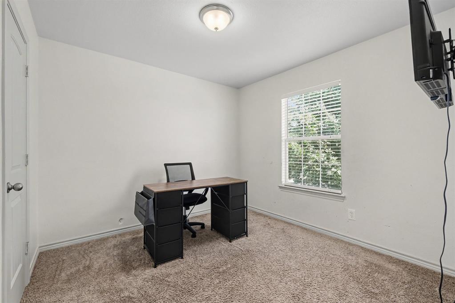
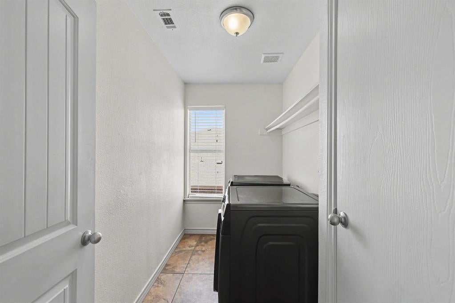
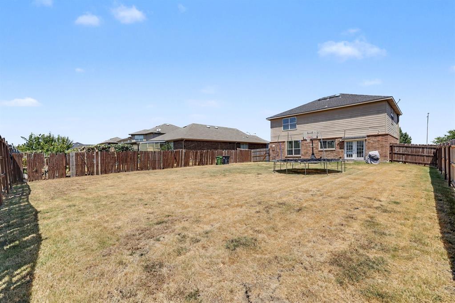
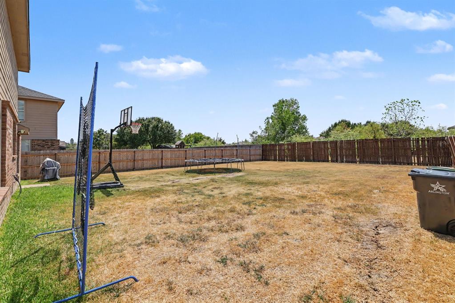
AS-IS PRICING OR FLEXIBILITY FOR MOVE IN READY OPPORTUNITY! This 4-bedroom, 2.5-bath brick home with a 2-car garage and over 2,100 sq ft offers a great opportunity in Arlington’s desirable Parkcrest community. The kitchen features 42-inch Cordovan cabinetry with crown molding and black appliances, while arched raised-panel Santa Fe-style interior doors add character throughout the home. The spacious primary bath features a 42x60 garden tub, and an 8x10 patio provides a comfortable outdoor space for relaxing or entertaining. Additional features include a roof updated in 2021, water heater replaced in 2020, and smart-home conveniences including a garage door opener, thermostat, and alarm system—all accessible from your phone. Conveniently located near shopping, dining, and entertainment. Mansfield ISD The home is being offered at an attractive AS-IS price. For buyers who prefer to have the proposed work completed before closing, the seller has a contractor invoice and is willing to complete the work prior to closing for an adjusted purchase price based on the actual cost of the contracted improvements. The goal is to provide flexibility without an unreasonable jump in price. Purchase as-is at the advertised price or choose the completed-work option and move into a more turnkey home at a fair, transparent adjusted price. Bring your vision and your offer!
Listing Information
Facts & Features
Location
Community Information
Architecture
Features & Amenities
Property Features
Square Footage
Tax & Financial Information
Schools
Imogene Gideon Elementary
Barnett J H
Ashworth Elementary
Louise Cabaniss Academy
Seguin High School
Manara Stem Academy - Arlington
James Coble Middle
Pearcy Stem Academy
School ratings are provided for informational purposes only and are subject to change. Attendance boundaries are for reference only — contact the school or district directly to verify enrollment eligibility.
Historical Data
Price History
| Date | Event | Price |
|---|---|---|
| 08/31/2026 | Listed for sale | $315,000 |
Listed by Kimberly Bates · Orchard Brokerage · 8445159880
Listing information provided exclusively for consumers' personal, non-commercial use and may not be used for any purpose other than to identify prospective properties consumers may be interested in purchasing. Information deemed reliable but not guaranteed by the MLS. The listing broker’s offer of compensation is made only to participants of the MLS where the listing is filed. Copyright 2026, North Texas Real Estate Information Systems (NTREIS). All rights reserved.
Last Updated: September 7, 2026 at 12:22 PM | Source: North Texas Real Estate Information Systems (NTREIS) | MLS#: 21371213

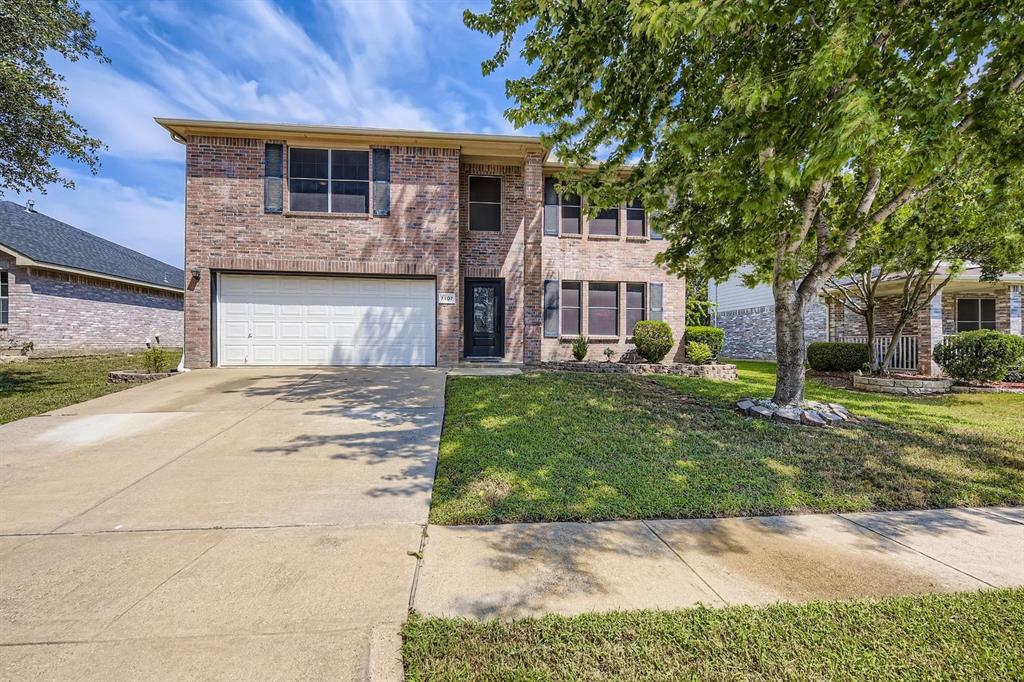
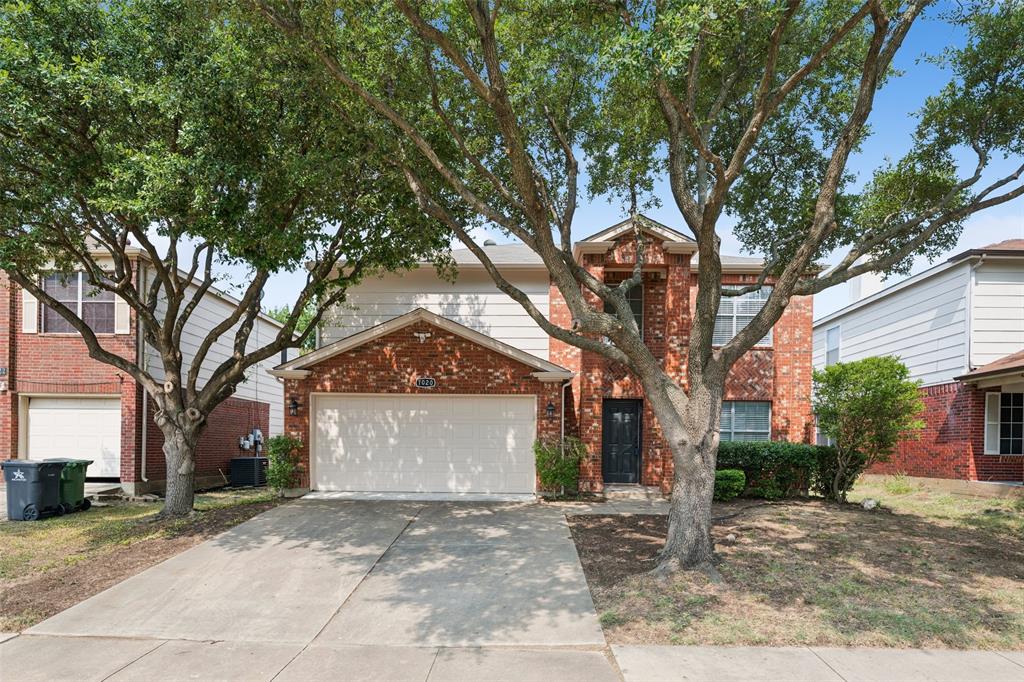
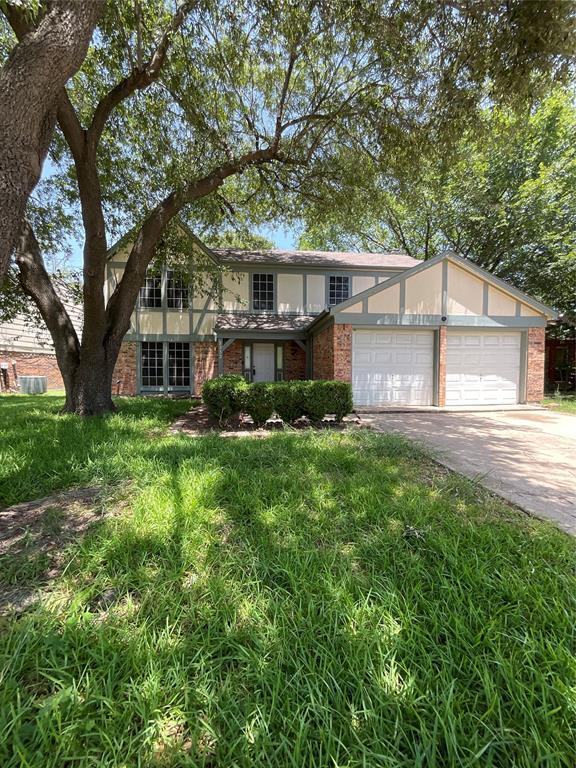
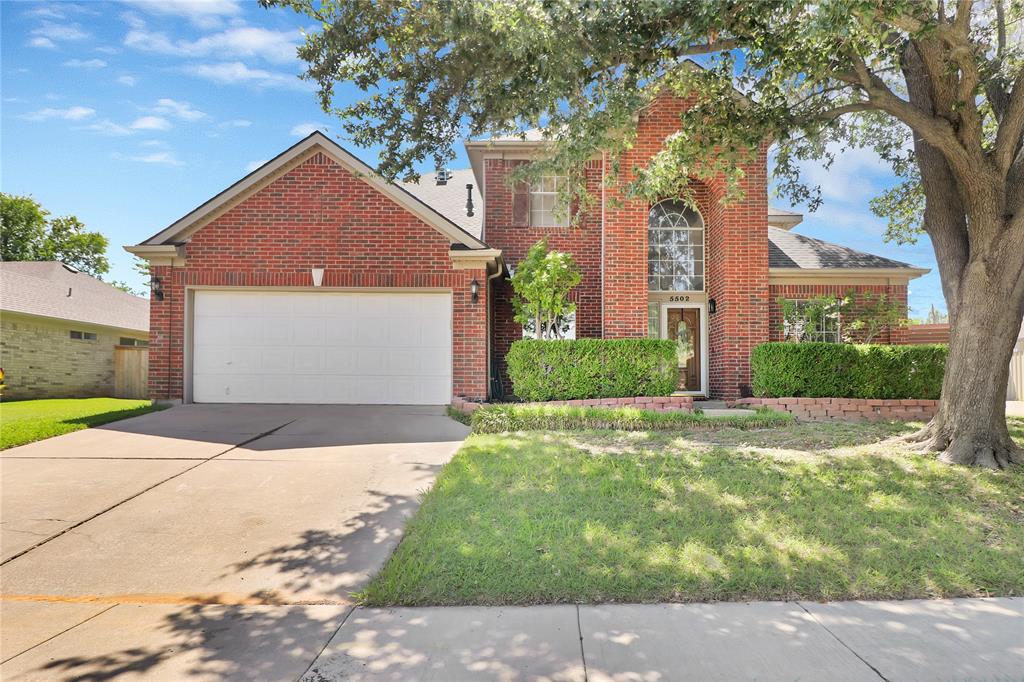
Similar Homes For Sale In Arlington
Start Your Real Estate Journey
Whether you have questions about this listing, want to schedule a showing, or just want to talk through your options, Shannon Miles is here to help. Reach out and expect a response within one business day.
How can I help?
Shannon Miles is here to help. Reach out and expect a response within one business day.
Thanks — Shannon Miles will be in touch shortly.
Make A Plan For Your Purchase
Know what you can afford before you start shopping — then run the numbers on any home you have in mind.
How much house can I afford?
- Principal & interest
- Property taxes
- Homeowner's insurance
- HOA dues
If your monthly savings are applied to the loan principal.
Enter your income, debts, and down payment to see how much home you may qualify for. Estimates only — not a lending decision.
Want to know more?
Shannon Miles is here to help. Reach out and expect a response within one business day.
✓ Thanks — Shannon Miles will be in touch shortly.