
5931 Buffridge Trl
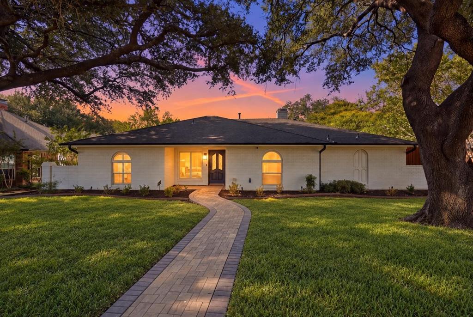
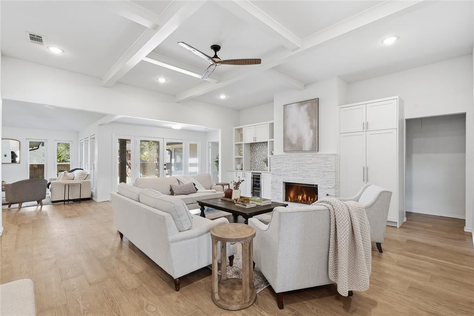
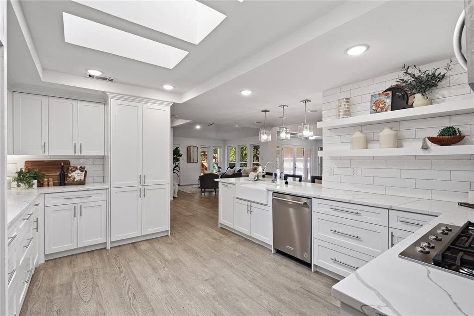
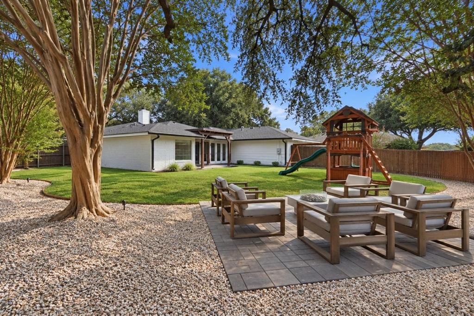
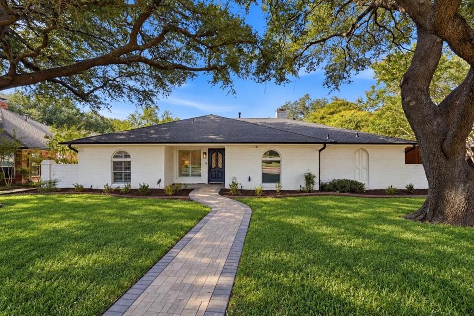
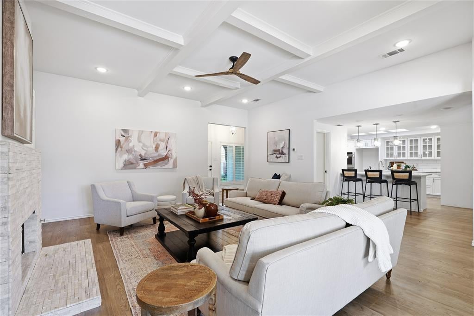
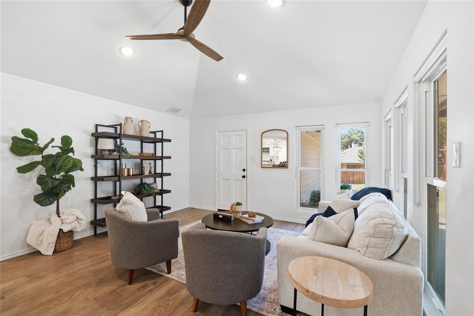
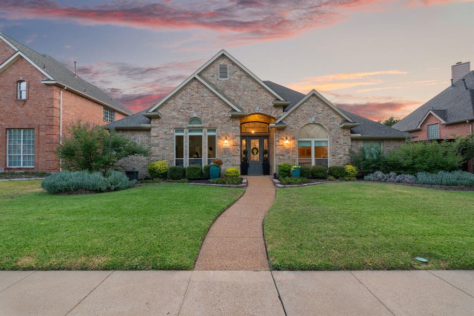
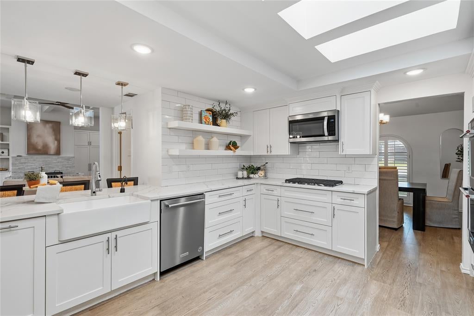
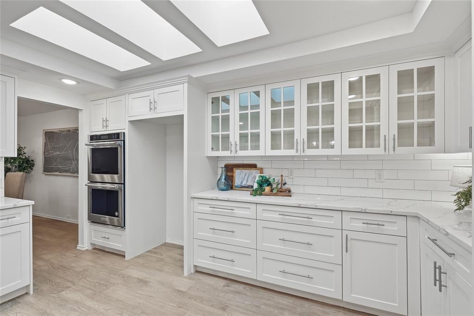
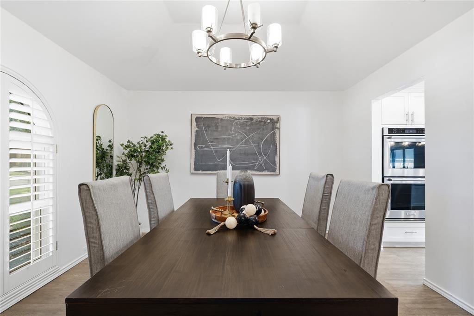
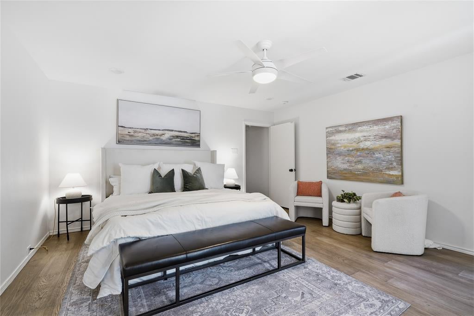
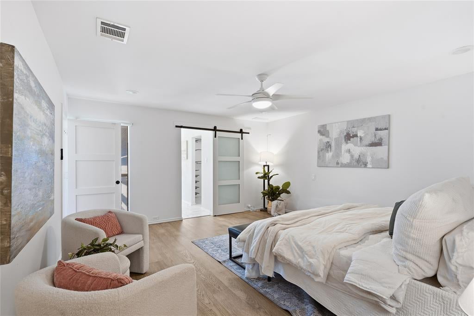
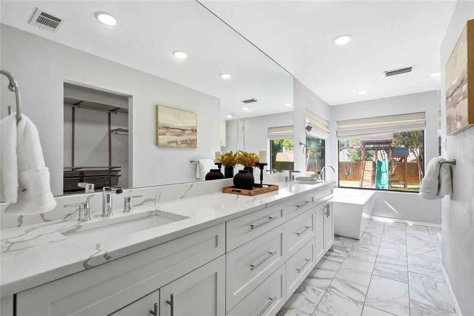
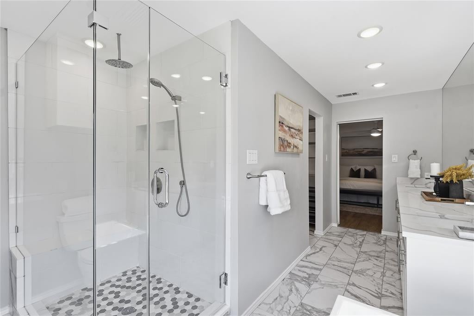
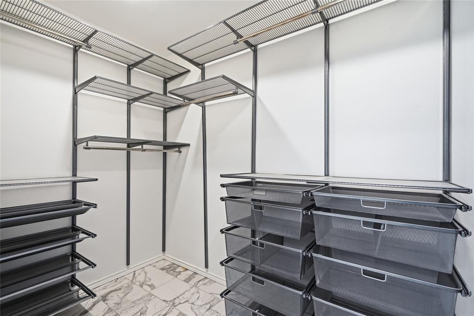
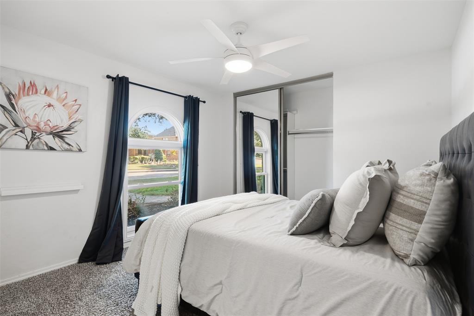
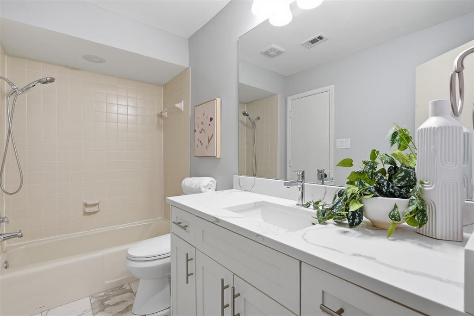
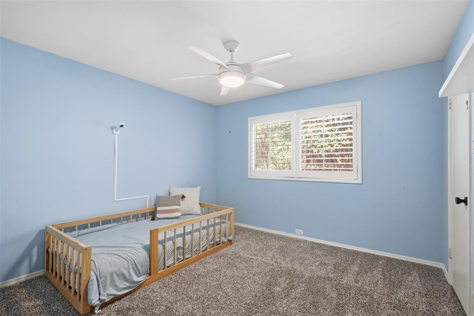
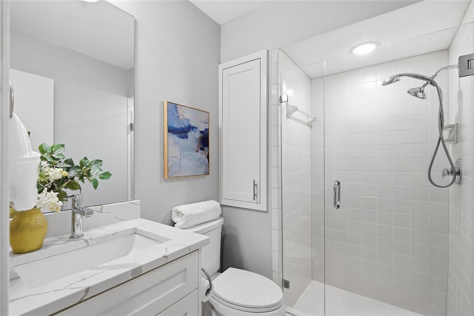
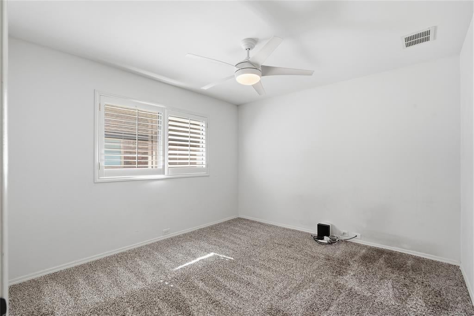
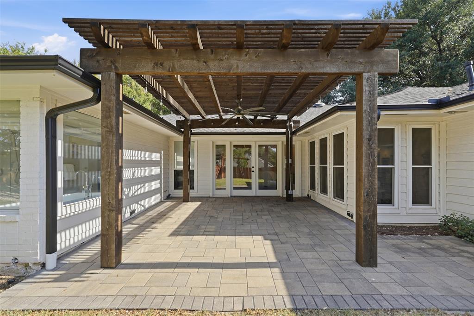
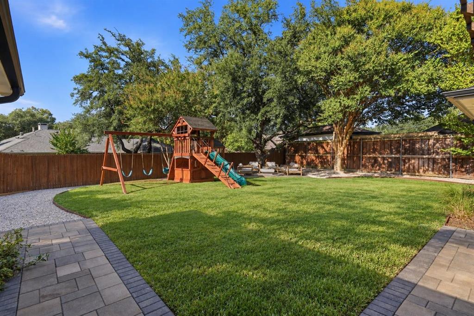
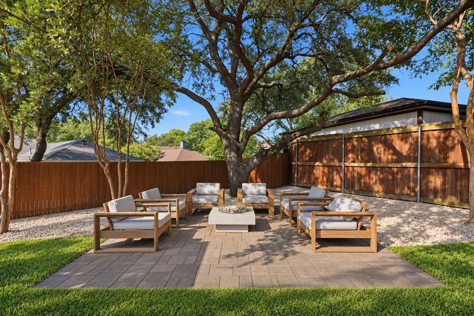
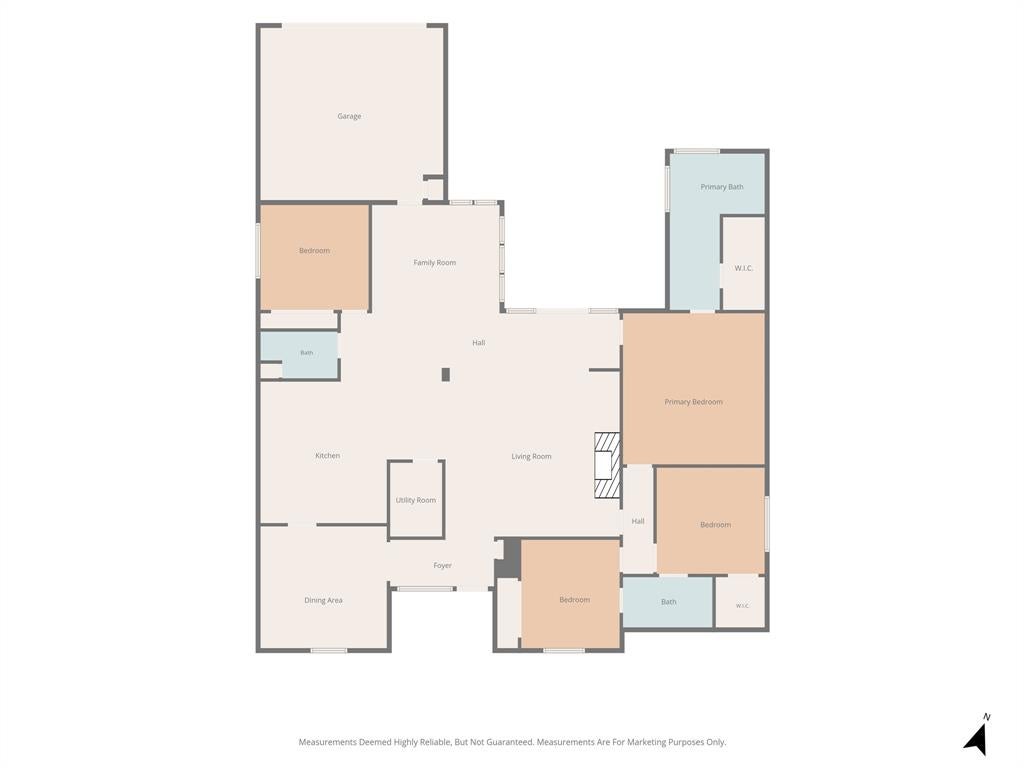
**Multiple offers received. Best and final offers are due by 5:00 PM today, Monday, September 14.** Updated single-story living, a generous .26-acre lot, and a prime North Dallas location come together in this 4-bedroom, 3-bath home in the established Bent Trail neighborhood. With over 2,500 square feet, the layout offers a comfortable mix of open living space, private bedrooms, and thoughtful updates throughout. The kitchen is a standout, with white cabinetry, an oversized island, farmhouse-style sink, pendant lighting, double ovens, and an easy connection to the main living area. The adjoining living room features an updated fireplace, built-in cabinetry, and a beverage refrigerator, adding both function and character to the space. The primary suite includes a beautifully updated bath with dual sinks, a freestanding tub, large glass-enclosed shower, and oversized windows overlooking the backyard. Three additional bedrooms provide flexibility for guests, a home office, or whatever fits your needs. The backyard is another highlight, with a large lawn, mature trees, extensive patio and hardscape areas, and a pergola-covered space for dining, entertaining, or relaxing outdoors. Out front, the mature tree canopy and white-painted brick exterior give the home strong curb appeal. Located in Bent Trail and served by Plano ISD, the home also offers convenient access to Preston Road, the Dallas North Tollway, and President George Bush Turnpike, making it easy to reach Plano, Addison, and the surrounding North Dallas area.
Listing Information
Facts & Features
Location
Community Information
Architecture
Features & Amenities
Property Features
Square Footage
Tax & Financial Information
Schools
Centennial Elementary
Rose Haggar Elementary
Huffman Elementary
Beaty Early Childhood School
Shepton High School
Rose Haggar Elementary
Harmony Science Academy - Plano
New Elementary
School ratings are provided for informational purposes only and are subject to change. Attendance boundaries are for reference only — contact the school or district directly to verify enrollment eligibility.
Historical Data
Price History
| Date | Event | Price |
|---|---|---|
| 09/10/2026 | Listed for sale | $685,000 |
Listed by Ryan Howard · Keller Williams Realty DPR · 9727326000
Listing information provided exclusively for consumers' personal, non-commercial use and may not be used for any purpose other than to identify prospective properties consumers may be interested in purchasing. Information deemed reliable but not guaranteed by the MLS. The listing broker’s offer of compensation is made only to participants of the MLS where the listing is filed. Copyright 2026, North Texas Real Estate Information Systems (NTREIS). All rights reserved.
Last Updated: September 15, 2026 at 2:28 PM | Source: North Texas Real Estate Information Systems (NTREIS) | MLS#: 21371073

Similar Homes For Sale In Dallas
Start Your Real Estate Journey
Whether you have questions about this listing, want to schedule a showing, or just want to talk through your options, Shannon Miles is here to help. Reach out and expect a response within one business day.
How can I help?
Shannon Miles is here to help. Reach out and expect a response within one business day.
Thanks — Shannon Miles will be in touch shortly.
Make A Plan For Your Purchase
Know what you can afford before you start shopping — then run the numbers on any home you have in mind.
How much house can I afford?
- Principal & interest
- Property taxes
- Homeowner's insurance
- HOA dues
If your monthly savings are applied to the loan principal.
Enter your income, debts, and down payment to see how much home you may qualify for. Estimates only — not a lending decision.
Want to know more?
Shannon Miles is here to help. Reach out and expect a response within one business day.
✓ Thanks — Shannon Miles will be in touch shortly.