
529 Chippendale Dr
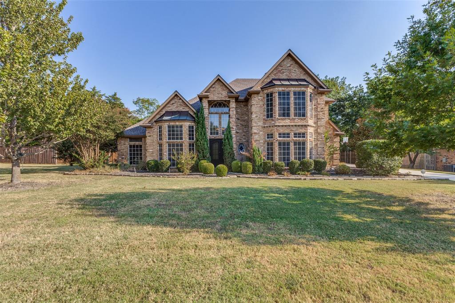
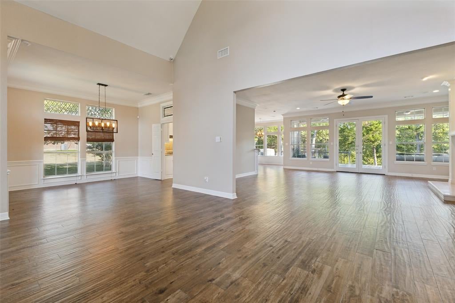
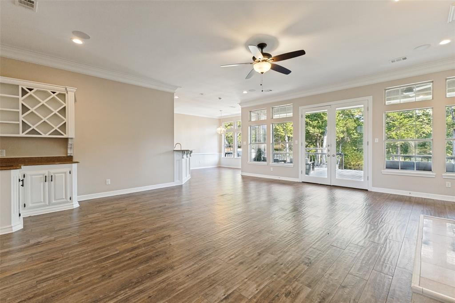
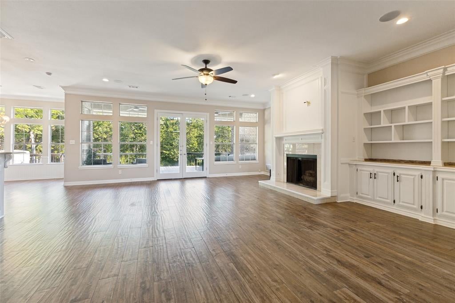
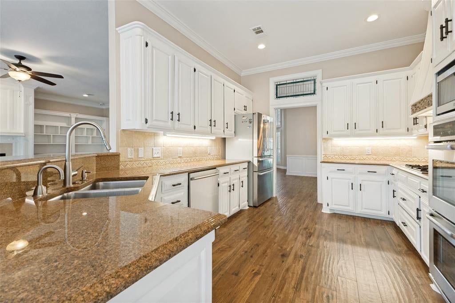
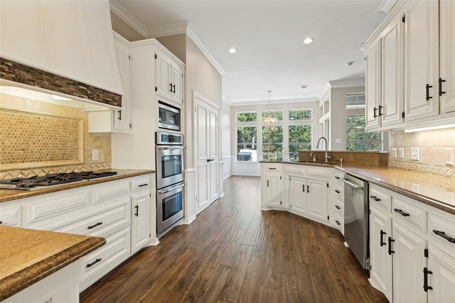
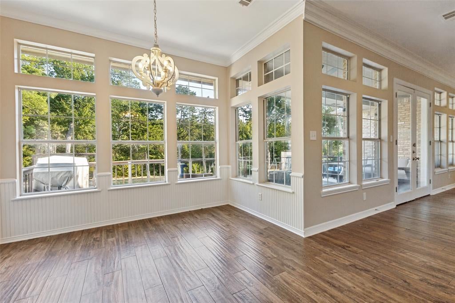
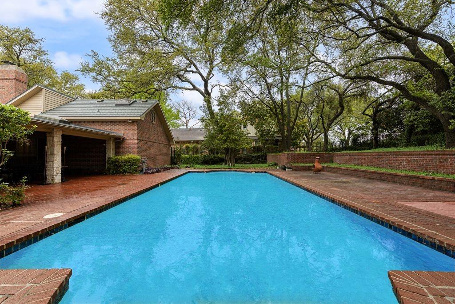
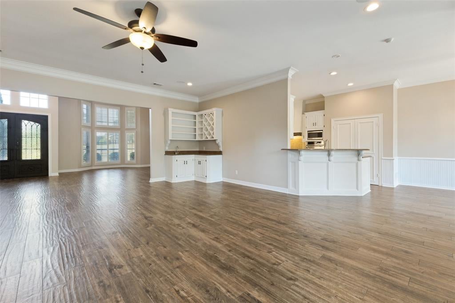
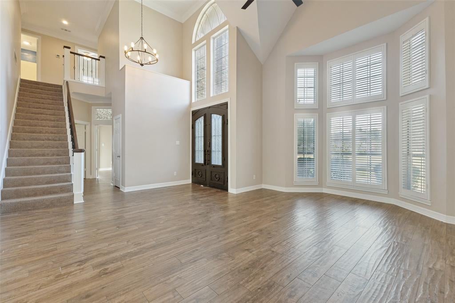
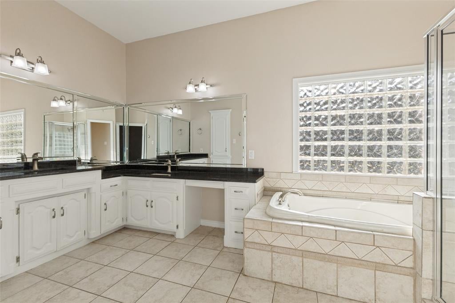
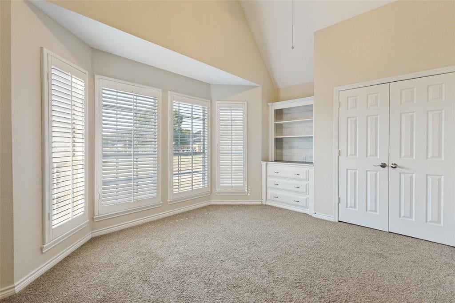
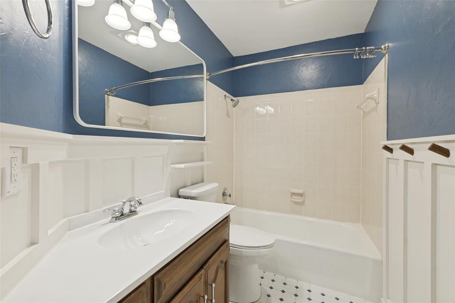
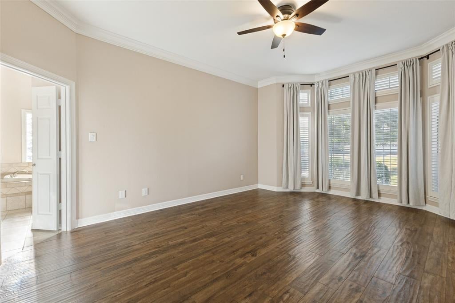
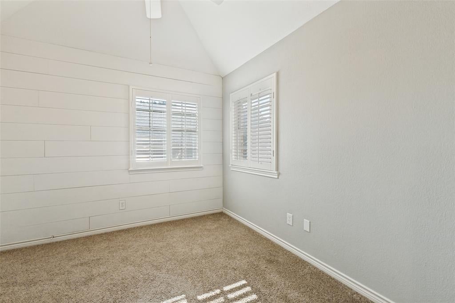
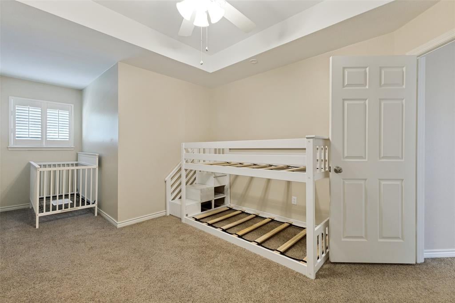
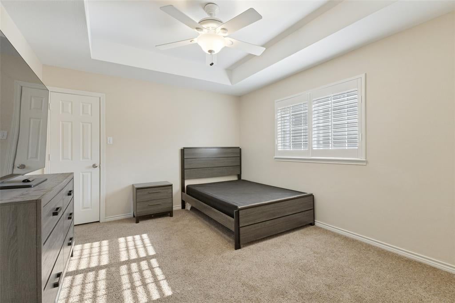
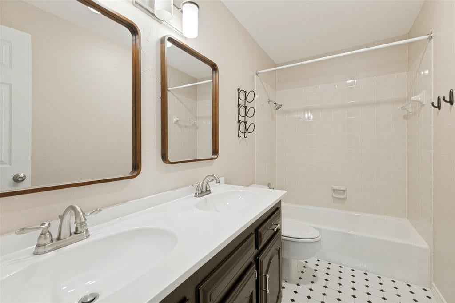
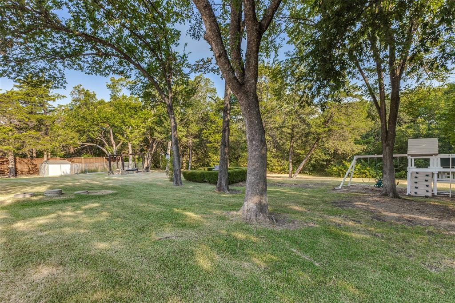
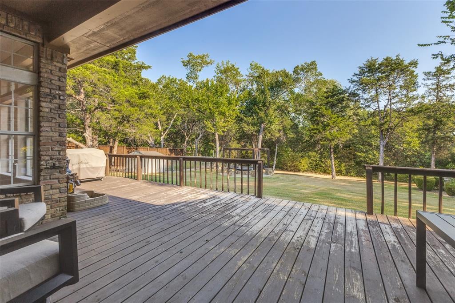
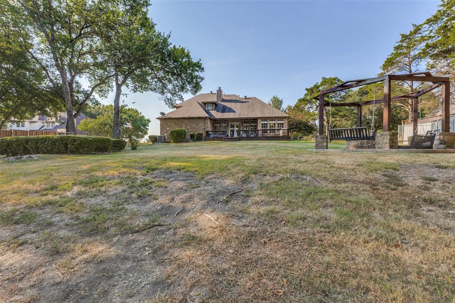
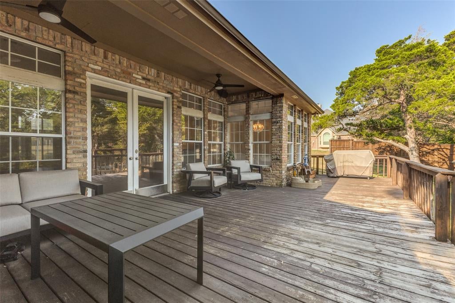
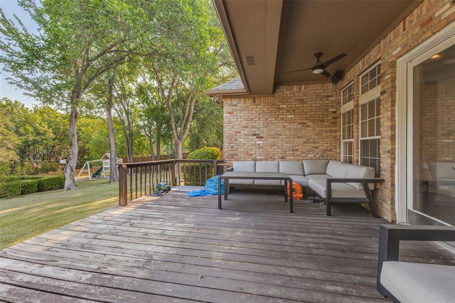
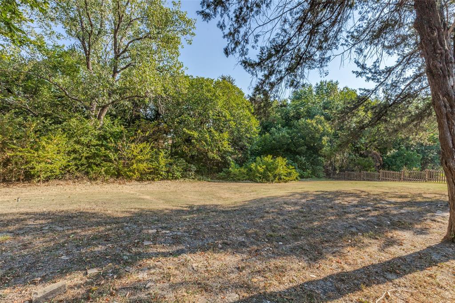
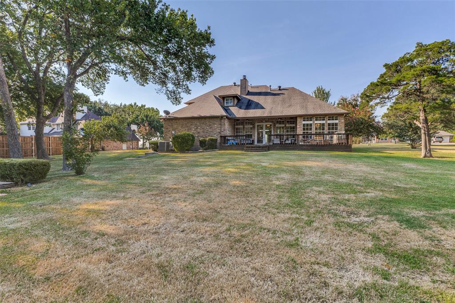
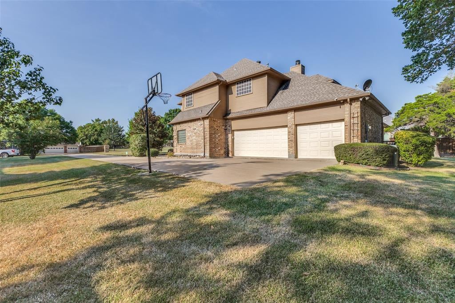
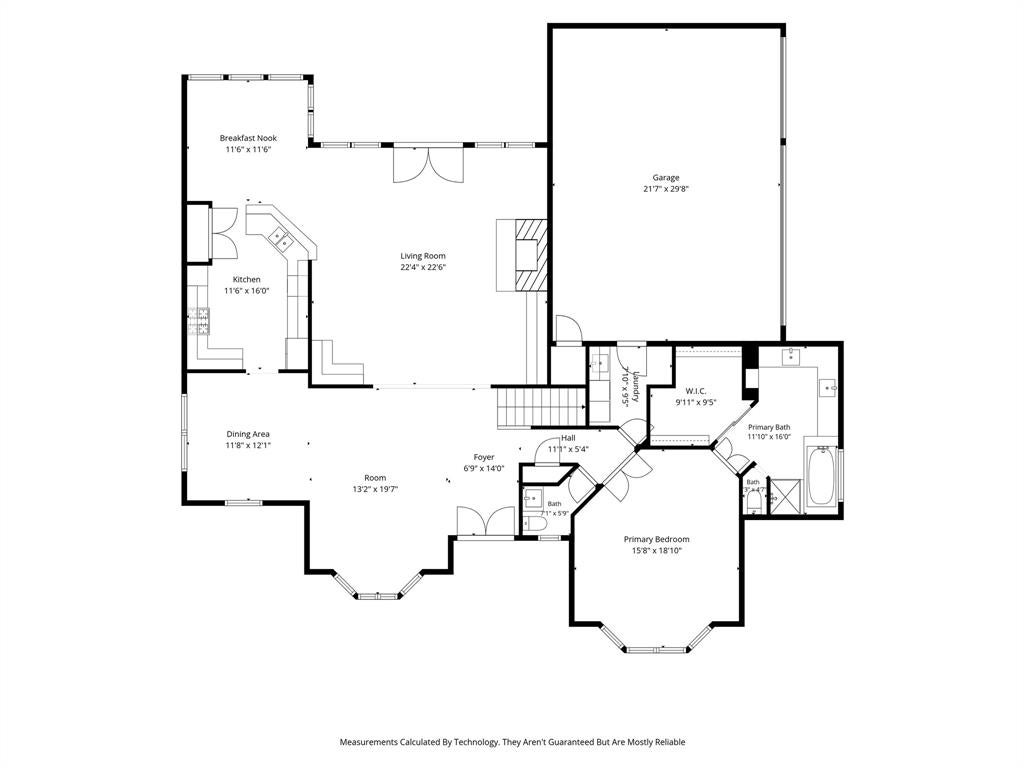
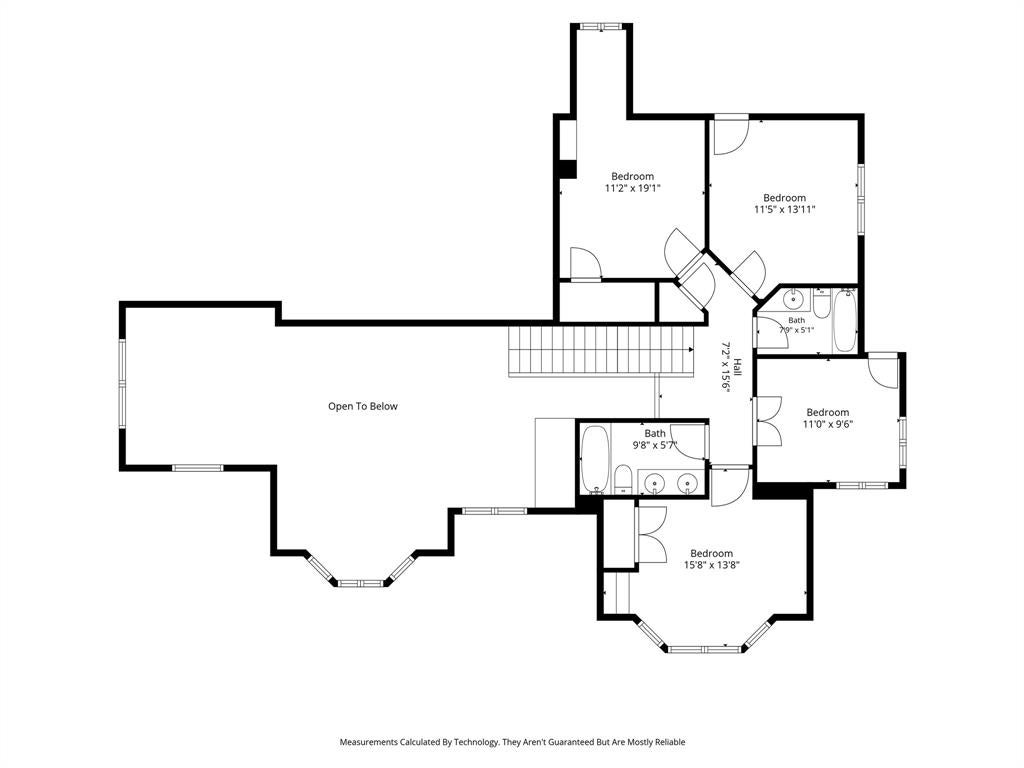
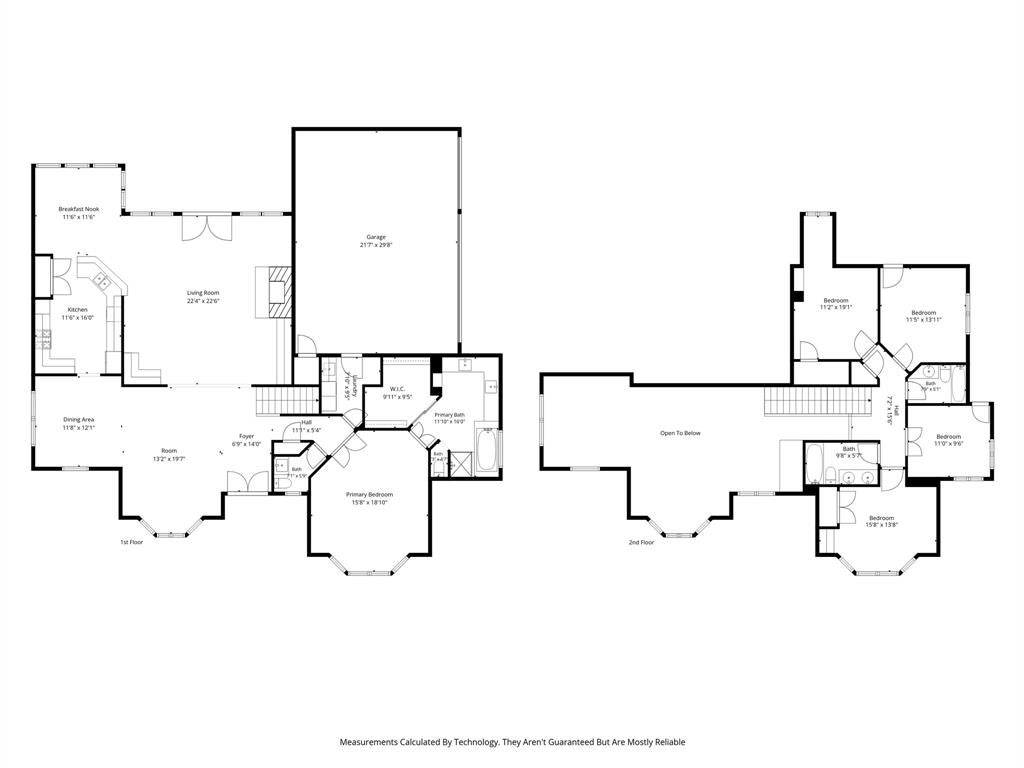
Tucked against a beautiful wooded greenbelt in Crestridge Meadows, this Heath home delivers privacy, outdoor living, smart-home technology, and extensive upgrades all in one property. Step inside to a bright, inviting layout designed around comfortable living, with durable wood-look porcelain flooring extending through much of the main level. The backyard is a standout feature. Mature trees create a private setting for the pergola, custom gas fire pit, professional landscaping, and outdoor speaker system. A dedicated gas connection on the patio makes adding a grill or outdoor heater easy. Inside, the kitchen is designed for both cooking and gathering, with generous workspace and conveniences such as an instant hot water dispenser. The primary suite adds character with a reclaimed-wood feature wall, while built-in surround sound enhances the main living area. Technology and efficiency have also been thoughtfully incorporated throughout the property, including home automation, 4K security cameras, spray-foam attic insulation, solar window screens, and preparation for a whole-home generator. A custom wrought-iron entry door, extensive attic and garage storage, and numerous additional upgrades complete the package. A rare combination of privacy, technology, efficiency, and outdoor entertaining in one of Heath’s sought-after neighborhoods.
Listing Information
Facts & Features
Location
Community Information
Architecture
Features & Amenities
Property Features
Square Footage
Tax & Financial Information
Schools
Sharon Shannon Elementary
Amy Parks-Heath Elementary
Lewis Elementary
Maurine Cain Middle
Ouida Springer
Rockwall-Heath High School
Dorothy Smith Pullen Elementary
Linda Lyon Elementary
School ratings are provided for informational purposes only and are subject to change. Attendance boundaries are for reference only — contact the school or district directly to verify enrollment eligibility.
Historical Data
Price History
| Date | Event | Price |
|---|---|---|
| 09/10/2026 | Price change | $675,000 |
| 08/28/2026 | Listed for sale | $699,000 |
Listed by Drew Colon Colon · Regal, REALTORS · 9727716970
Listing information provided exclusively for consumers' personal, non-commercial use and may not be used for any purpose other than to identify prospective properties consumers may be interested in purchasing. Information deemed reliable but not guaranteed by the MLS. The listing broker’s offer of compensation is made only to participants of the MLS where the listing is filed. Copyright 2026, North Texas Real Estate Information Systems (NTREIS). All rights reserved.
Last Updated: September 13, 2026 at 12:22 PM | Source: North Texas Real Estate Information Systems (NTREIS) | MLS#: 21371033

Similar Homes For Sale In Heath
Start Your Real Estate Journey
Whether you have questions about this listing, want to schedule a showing, or just want to talk through your options, Shannon Miles is here to help. Reach out and expect a response within one business day.
How can I help?
Shannon Miles is here to help. Reach out and expect a response within one business day.
Thanks — Shannon Miles will be in touch shortly.
Make A Plan For Your Purchase
Know what you can afford before you start shopping — then run the numbers on any home you have in mind.
How much house can I afford?
- Principal & interest
- Property taxes
- Homeowner's insurance
- HOA dues
If your monthly savings are applied to the loan principal.
Enter your income, debts, and down payment to see how much home you may qualify for. Estimates only — not a lending decision.
Want to know more?
Shannon Miles is here to help. Reach out and expect a response within one business day.
✓ Thanks — Shannon Miles will be in touch shortly.