
807 Timbercrest Ct
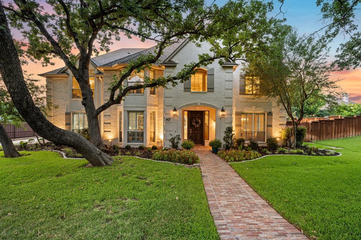
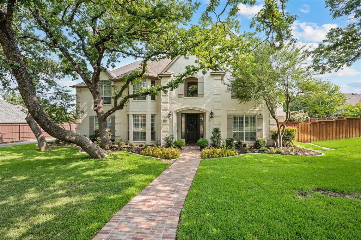
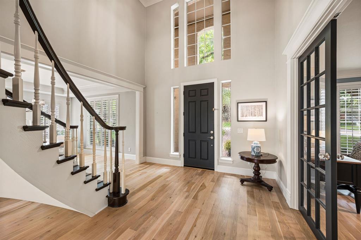
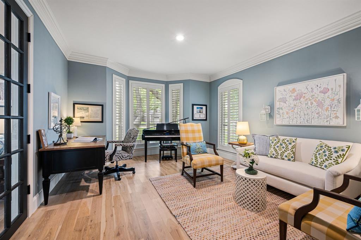
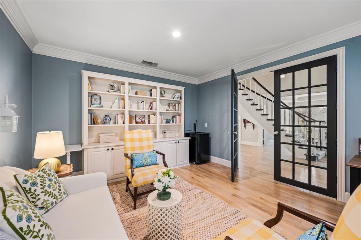
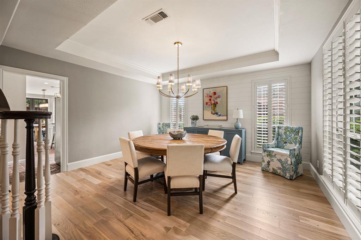
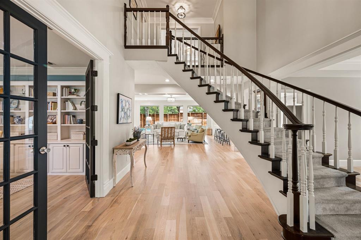
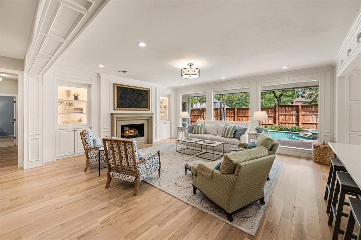
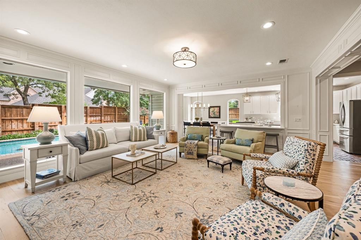
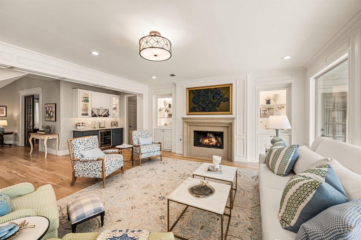
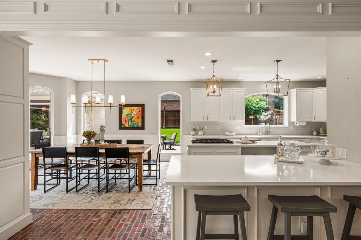
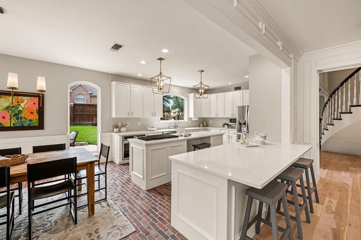
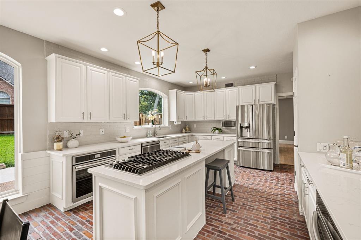
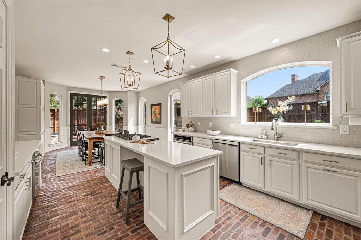
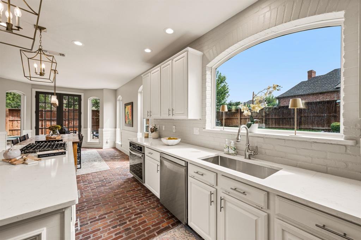
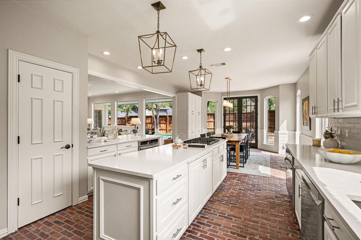
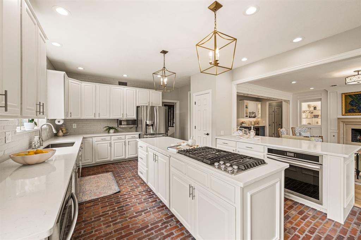
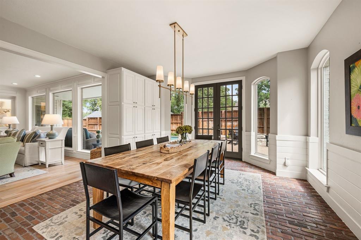
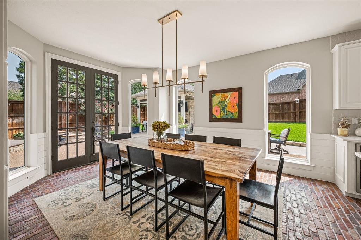
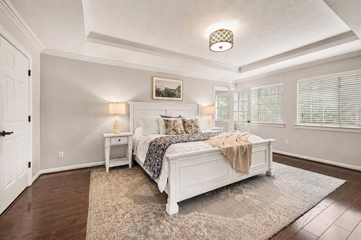
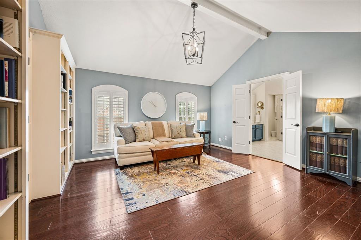
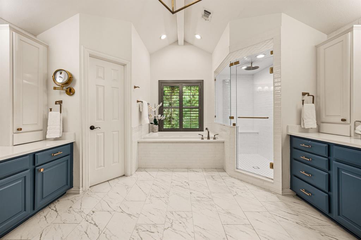
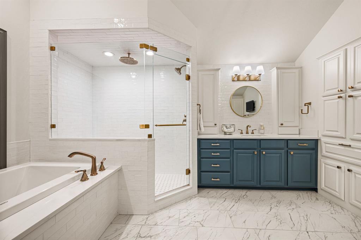
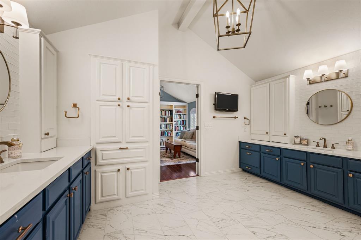
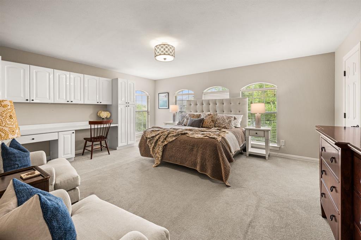
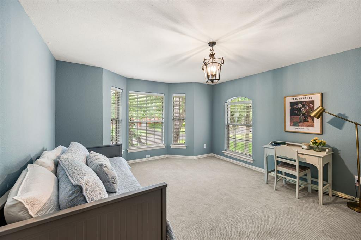
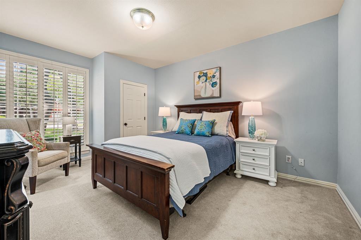
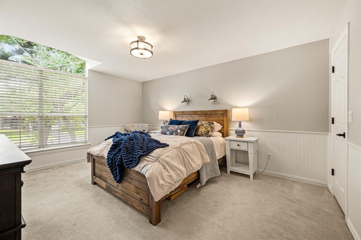
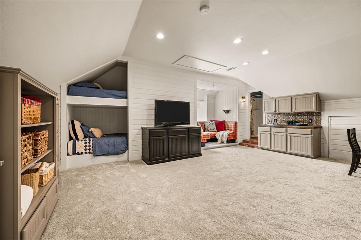
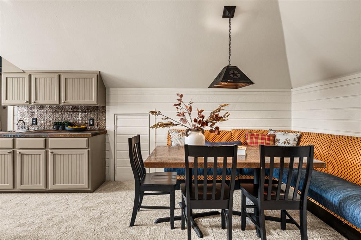
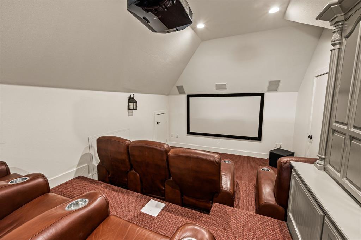
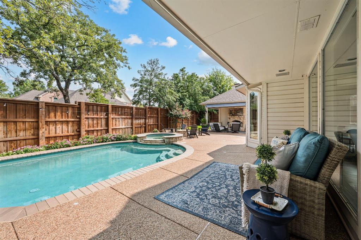
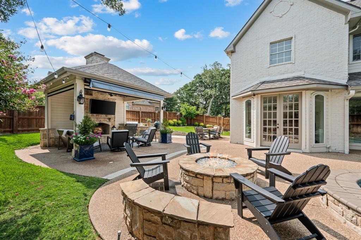
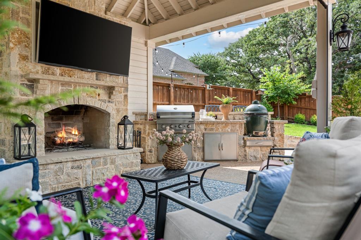
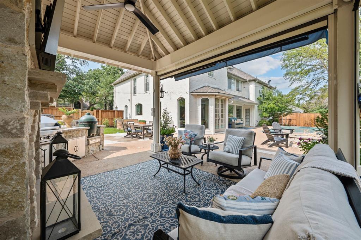
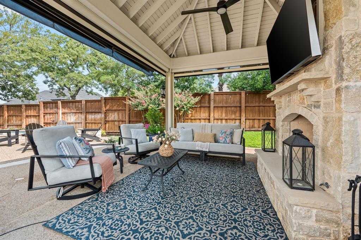
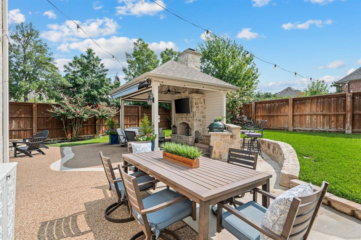
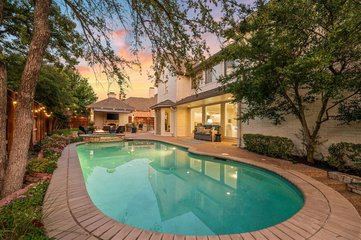
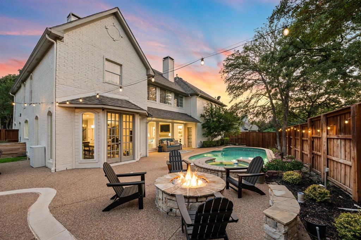
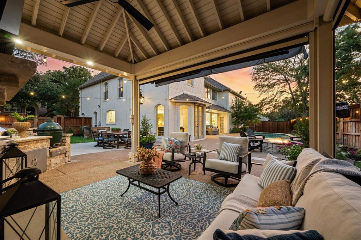
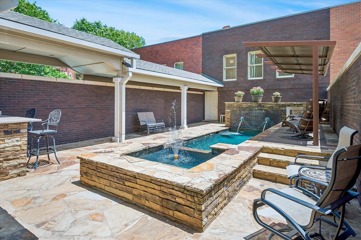
A canopy of mature trees shades the walk to 807 Timbercrest, and there is an ease to this home felt from the moment you arrive. Something about it feels familiar before the door ever opens, a warmth that suggests family life has unfolded within these walls for years and only grown better with time. Originally built in 1990, the interiors have since been extensively remodeled while preserving the character that makes an established home so difficult to replicate. Step inside and the entry rises two stories beneath a graceful, winding staircase, introducing rooms layered in wood floors, creamy walls and detailed millwork that feel collected rather than newly installed. A library just off the entry, enclosed by glass paned doors, creates an intimate first pause. Beyond, the living room is framed by floor to ceiling windows overlooking the pool and transitions naturally toward the kitchen, where two oversized islands, custom cabinetry and brass hardware create a setting equally suited to an ordinary morning or a house full of people, with a sunlit breakfast room extending the living space further into the outdoors. The owner's suite feels removed from the rhythm of the rest of the home and includes a private library of its own, a quiet place to retreat at the end of the day. Additional bedrooms, each with their own bath, give everyone a space of their own, while a third floor game room, media area and built in bunks create an entirely different kind of escape. Outside, the pool and spa sit beneath the surrounding trees, a fire pit gathers everyone close for evenings with blankets and marshmallows, and a covered living space with its own fireplace, television and built in grill lets the evening continue long after the sun goes down. More than 5,300 square feet, five bedrooms and five and a half baths, set within the established Timberlake neighborhood of ponds and trails, entirely within Carroll ISD.
Listing Information
Facts & Features
Location
Community Information
Architecture
Features & Amenities
Property Features
Square Footage
Tax & Financial Information
Schools
Walnut Grove Elementary
Carroll Elementary
Old Union Elementary
Robert H Rockenbaugh Elementary
Jack D Johnson Elementary
Don T Durham Intermediate
George Dawson Middle
Eubanks Intermediate
School ratings are provided for informational purposes only and are subject to change. Attendance boundaries are for reference only — contact the school or district directly to verify enrollment eligibility.
Historical Data
Price History
| Date | Event | Price |
|---|---|---|
| 08/27/2026 | Listed for sale | $1,687,000 |
Listed by Amber Butcher · Engel&Volkers Dallas Southlake · 8174162700
Listing information provided exclusively for consumers' personal, non-commercial use and may not be used for any purpose other than to identify prospective properties consumers may be interested in purchasing. Information deemed reliable but not guaranteed by the MLS. The listing broker’s offer of compensation is made only to participants of the MLS where the listing is filed. Copyright 2026, North Texas Real Estate Information Systems (NTREIS). All rights reserved.
Last Updated: September 9, 2026 at 4:07 AM | Source: North Texas Real Estate Information Systems (NTREIS) | MLS#: 21370836

Similar Homes For Sale In Southlake
 New Listing
Start Your Real Estate Journey
Whether you have questions about this listing, want to schedule a showing, or just want to talk through your options, Shannon Miles is here to help. Reach out and expect a response within one business day.
How can I help?
Shannon Miles is here to help. Reach out and expect a response within one business day.
Thanks — Shannon Miles will be in touch shortly.
Make A Plan For Your Purchase
Know what you can afford before you start shopping — then run the numbers on any home you have in mind.
How much house can I afford?
- Principal & interest
- Property taxes
- Homeowner's insurance
- HOA dues
If your monthly savings are applied to the loan principal.
Enter your income, debts, and down payment to see how much home you may qualify for. Estimates only — not a lending decision.
Want to know more?
Shannon Miles is here to help. Reach out and expect a response within one business day.
✓ Thanks — Shannon Miles will be in touch shortly.