
6229 Habersham Way
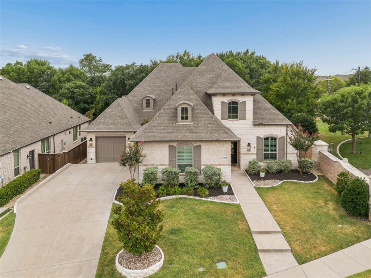
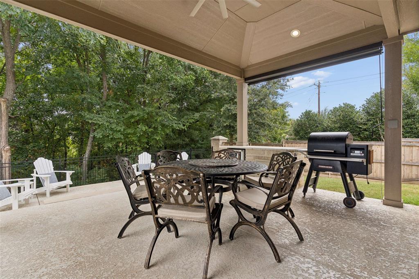
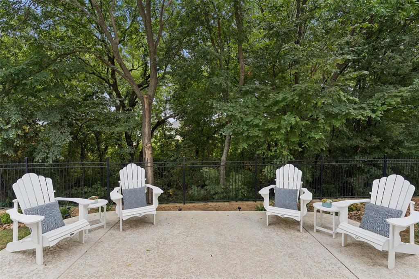
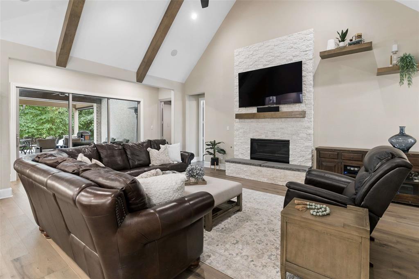
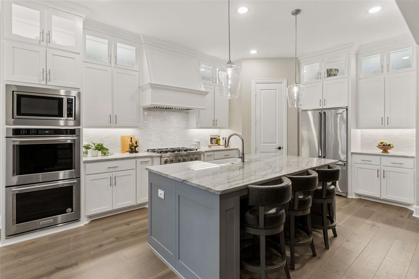
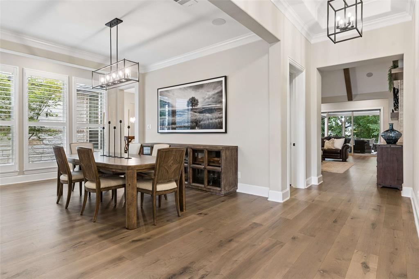
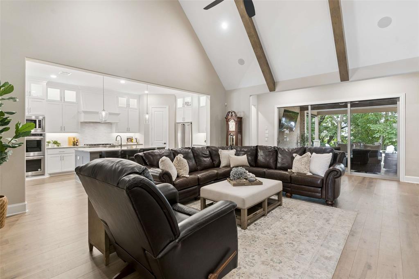
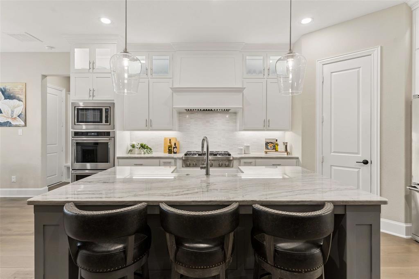
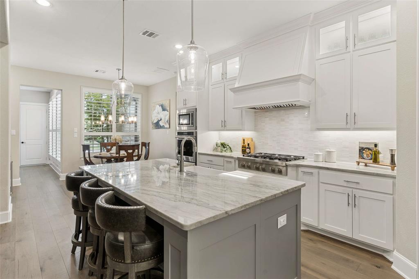
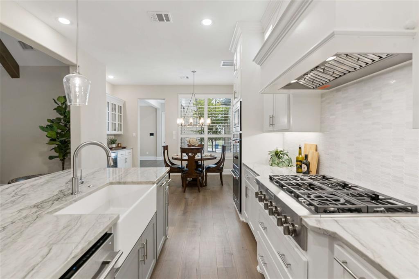
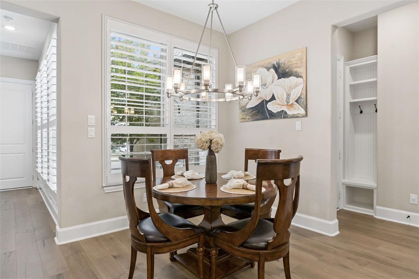
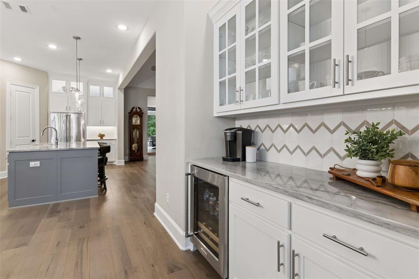
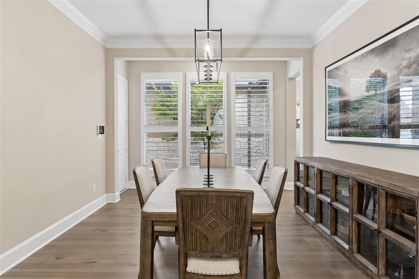
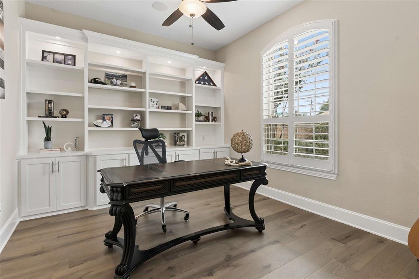
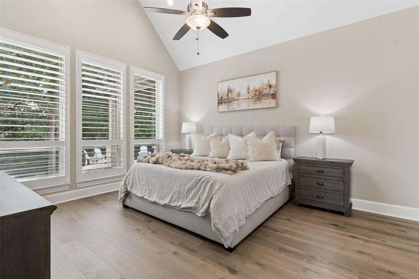
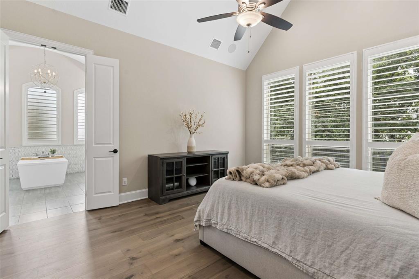
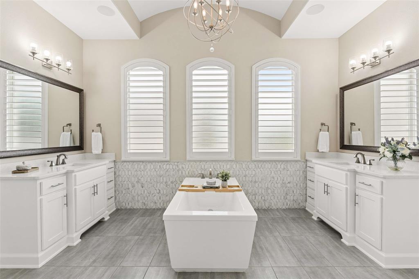
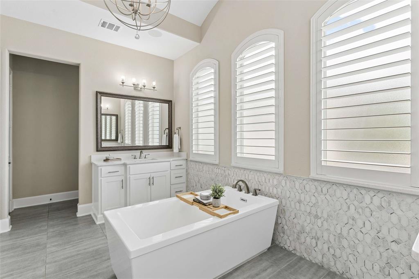
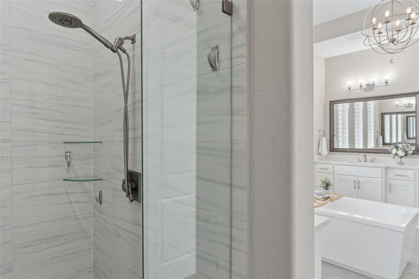
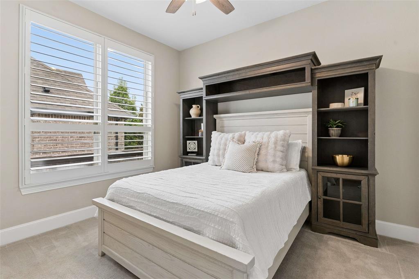
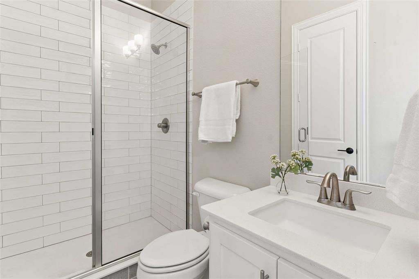
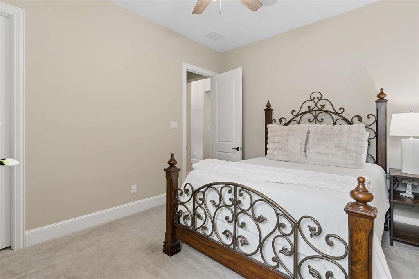
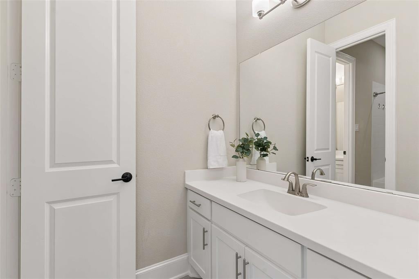
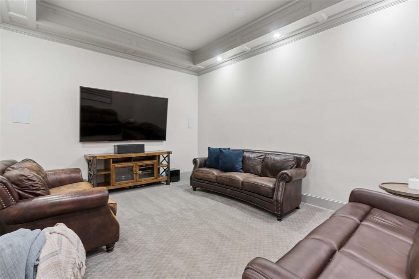
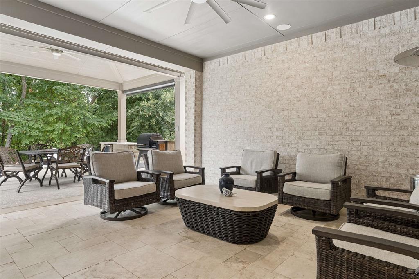
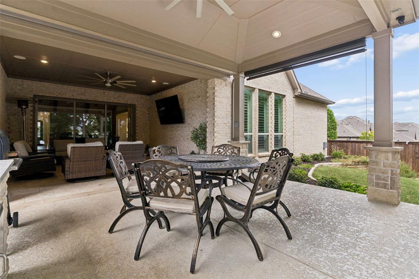
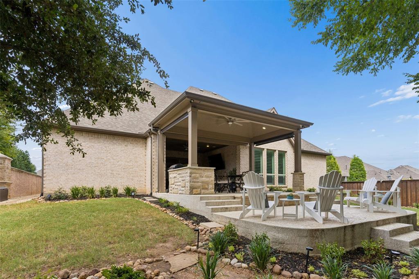
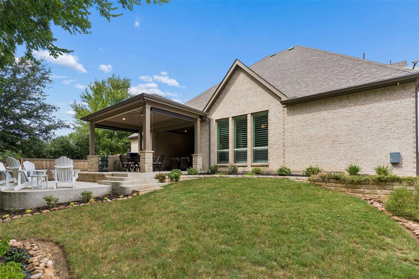
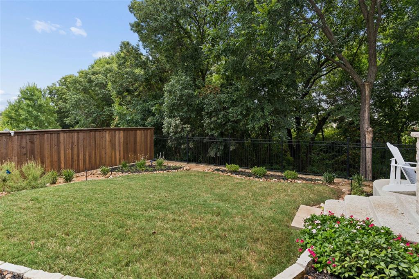
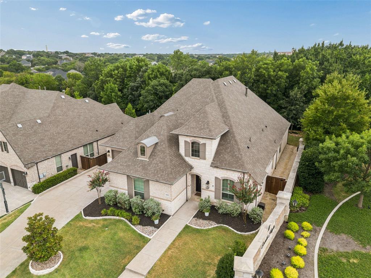
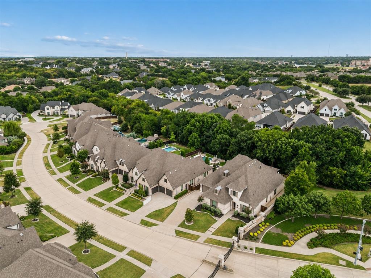
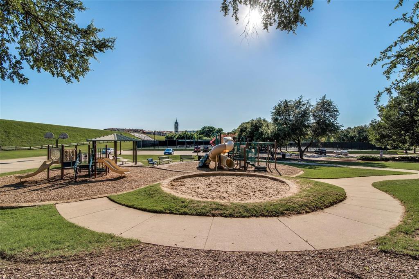
Set within the gated Emerald Heights enclave of Stonebridge Ranch, this one-story home combines a private wooded setting, beautiful interiors and a seamless connection to the outdoors. Backing to a tree-lined creek, the home enjoys peaceful views from the living spaces and primary suite. Wood floors extend through the main living areas, complemented by custom shutters. The study features built-in shelving and cabinetry, while a formal dining room offers space for gatherings. The living room features a vaulted, beamed ceiling, gas fireplace with stacked-stone surround and sliding doors opening to the covered patio and creek views. The kitchen pairs granite countertops and a porcelain apron-front sink with custom cabinetry and KitchenAid appliances, including a six-burner cooktop, double convection ovens and microwave. Details include spice and trash pull-outs and glass-front upper cabinets with accent lighting. The breakfast nook connects to a butler’s area with wine refrigerator. The primary suite overlooks the creek and features a vaulted, beamed ceiling. The ensuite bath includes separate quartz vanities, freestanding tub set against a marble accent wall, frameless glass shower, linen storage and separate closets. A private guest suite offers an ensuite bath and walk-in closet, while two additional bedrooms share a Jack-and-Jill bath. A dedicated media room features 7.1 surround sound. Outside, multiple living areas overlook the trees and creek. A covered patio extends from the living room, while a second covered area features roll-down shades and a built-in beverage center. An extended patio creates an inviting spot for quiet evenings overlooking the wooded creek. Beautiful landscaping completes the setting. The three-car garage includes epoxy floors, EV plug and storage system. Stonebridge Ranch amenities include the Beach & Tennis Club, aquatic center, tennis and pickleball courts, playgrounds and miles of hike-and-bike trails. Zoned to McKinney ISD.
Listing Information
Facts & Features
Location
Community Information
Architecture
Features & Amenities
Property Features
Square Footage
Tax & Financial Information
Schools
Dowell Middle
Mike And Janie Reeves Elementary
John A Baker
Roy Lee Walker Elementary
J B Wilmeth Elementary
Dr Jack Cockrill Middle
Lizzie Nell Cundiff McClure Elementary
McKinney Boyd High School
School ratings are provided for informational purposes only and are subject to change. Attendance boundaries are for reference only — contact the school or district directly to verify enrollment eligibility.
Historical Data
Price History
| Date | Event | Price |
|---|---|---|
| 08/27/2026 | Listed for sale | $1,075,000 |
Listed by Shannon Patterson · Coldwell Banker Apex, REALTORS · 9725625400
Listing information provided exclusively for consumers' personal, non-commercial use and may not be used for any purpose other than to identify prospective properties consumers may be interested in purchasing. Information deemed reliable but not guaranteed by the MLS. The listing broker’s offer of compensation is made only to participants of the MLS where the listing is filed. Copyright 2026, North Texas Real Estate Information Systems (NTREIS). All rights reserved.
Last Updated: September 12, 2026 at 9:08 PM | Source: North Texas Real Estate Information Systems (NTREIS) | MLS#: 21370541

Similar Homes For Sale In Mckinney





Start Your Real Estate Journey
Whether you have questions about this listing, want to schedule a showing, or just want to talk through your options, Shannon Miles is here to help. Reach out and expect a response within one business day.
How can I help?
Shannon Miles is here to help. Reach out and expect a response within one business day.
Thanks — Shannon Miles will be in touch shortly.
Make A Plan For Your Purchase
Know what you can afford before you start shopping — then run the numbers on any home you have in mind.
How much house can I afford?
- Principal & interest
- Property taxes
- Homeowner's insurance
- HOA dues
If your monthly savings are applied to the loan principal.
Enter your income, debts, and down payment to see how much home you may qualify for. Estimates only — not a lending decision.
Want to know more?
Shannon Miles is here to help. Reach out and expect a response within one business day.
✓ Thanks — Shannon Miles will be in touch shortly.