
10 Tamminga Trl
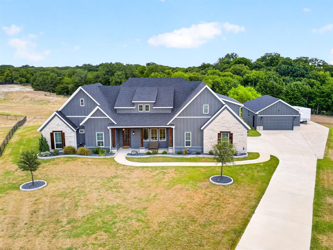
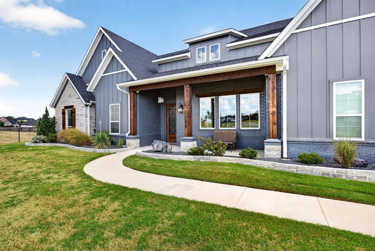
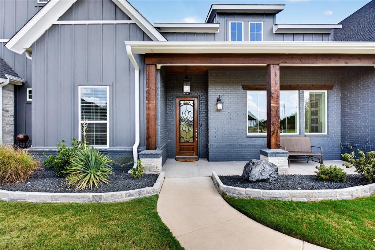
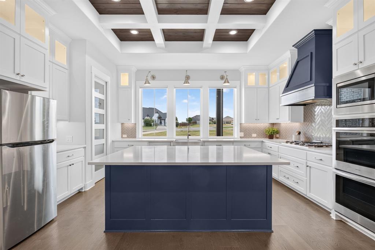
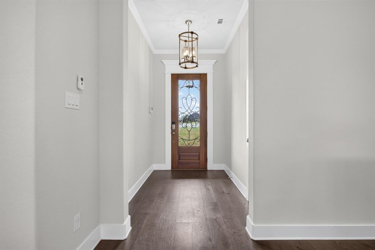
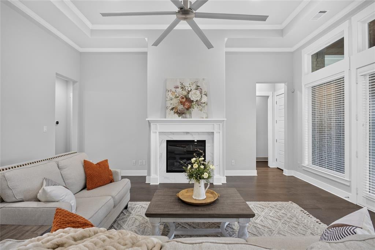
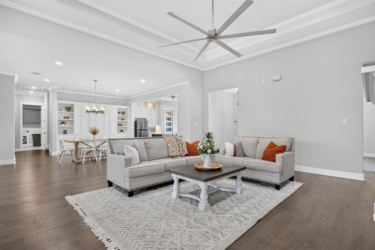
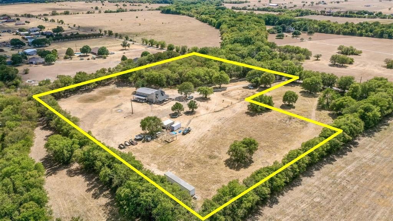
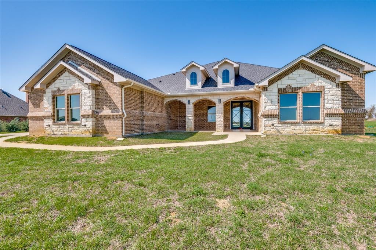
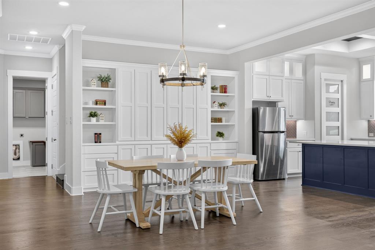
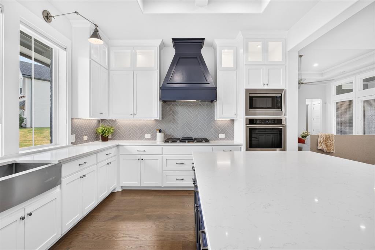
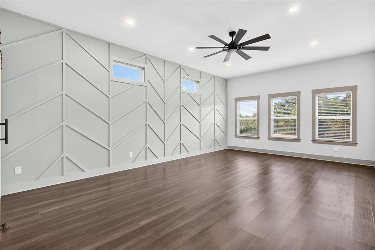
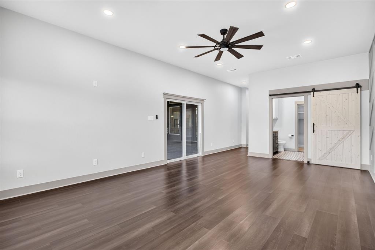
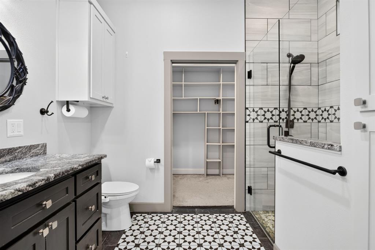
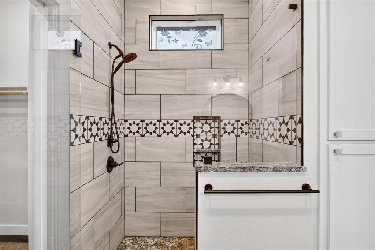
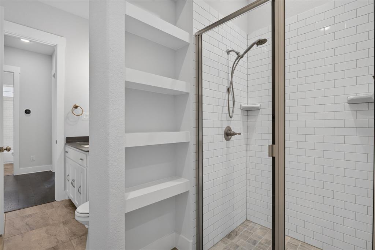
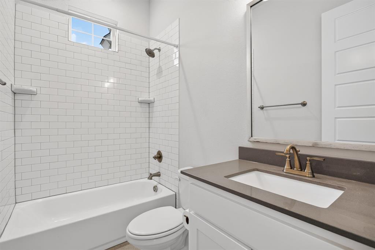
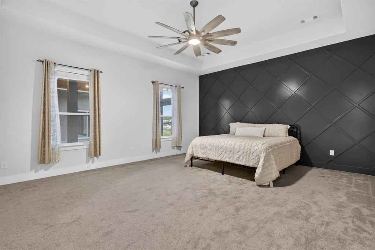
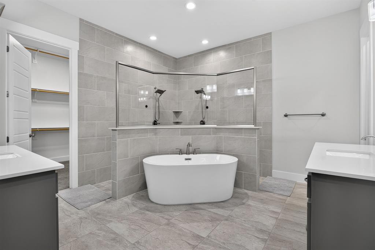
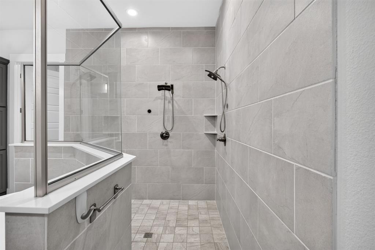
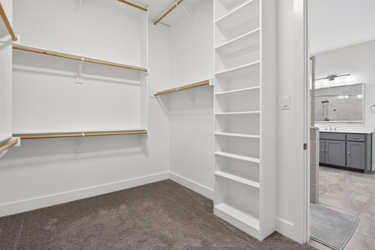
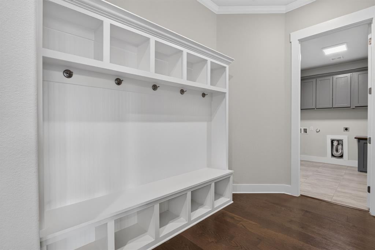
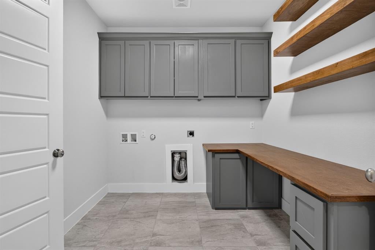
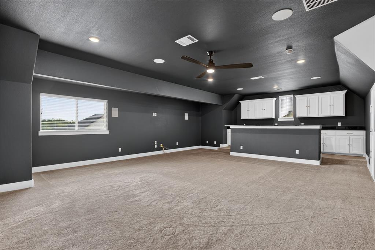
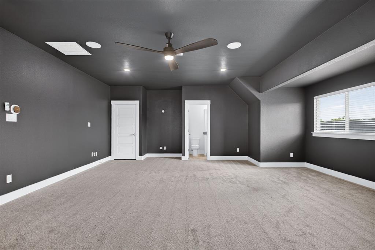
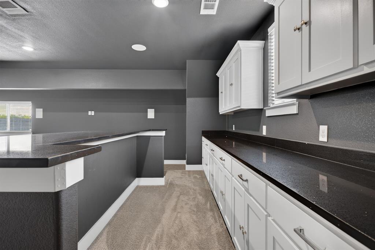
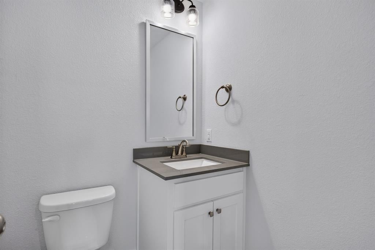
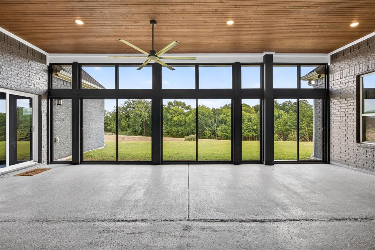
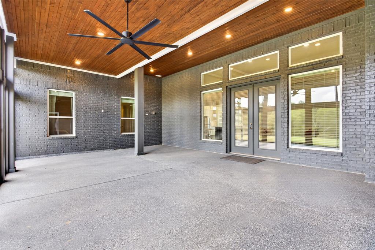
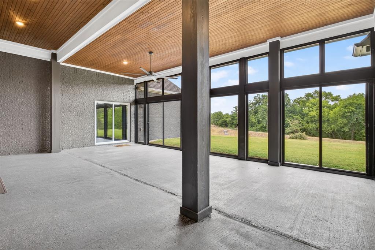
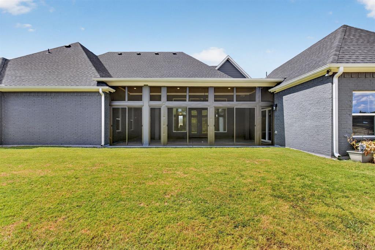
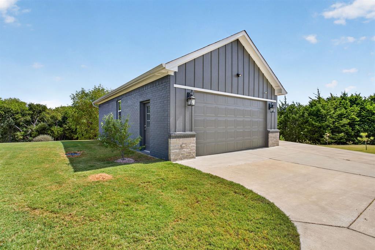
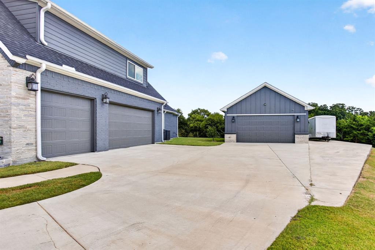
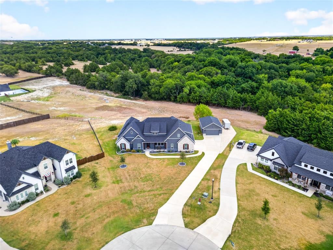
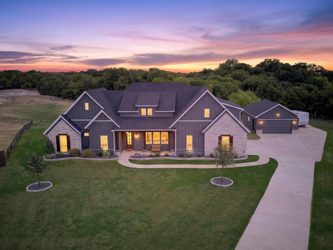
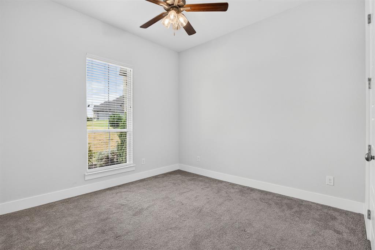
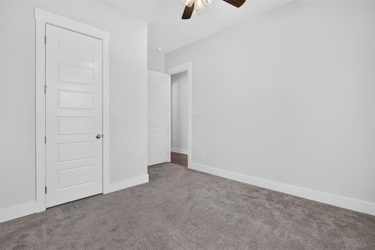
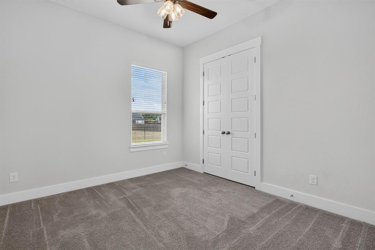
Country living without giving up convenience. Tucked away on a beautiful 1.6-acre cul-de-sac lot in the highly sought-after Cross Fence neighborhood, this exceptional 5-bedroom, 4.5-bath home offers the best of both worlds: peaceful surroundings, beautiful homes and room to breathe, all while being less than 10 minutes from grocery stores, shopping and everything you need in town. Inside, the home is designed for both everyday living and entertaining, with a spacious chef's kitchen featuring an oversized island, double ovens, gas cooktop, ceiling-height cabinetry and beautiful coffered wood ceilings. The oversized primary suite is a true retreat with a spa-like bath complete with a standalone soaking tub and massive walk-through shower with dual showerheads. Need flexibility for guests or multigenerational living? A private in-law or second primary suite offers its own entrance, ensuite bath, sitting area and direct access to the screened porch. Upstairs, a bonus room with dry bar and half bath creates the perfect spot for movie nights, game days or a second living space. And then there’s the garage situation. Seven-car garage capacity is hard to find. In addition to the 3-car attached garage, the oversized detached 4-car garage gives you incredible flexibility for cars, hobbies, a workshop, home gym, studio or the ultimate man cave. An additional parking pad provides room for more vehicles, a trailer, or boat. Outside, the huge extended screened patio makes it easy to enjoy the acreage and peaceful setting year-round, while the cul-de-sac location adds another layer of privacy and quiet. Freshly painted interiors and a new roof in 2025 make this home truly move-in ready.
Listing Information
Facts & Features
Location
Community Information
Architecture
Features & Amenities
Property Features
Square Footage
Tax & Financial Information
Schools
Maypearl Intermediate
Maypearl High School
Maypearl Middle
Maypearl Pri
Lorene Smith Kirkpatrick Elementary
School ratings are provided for informational purposes only and are subject to change. Attendance boundaries are for reference only — contact the school or district directly to verify enrollment eligibility.
Historical Data
Price History
| Date | Event | Price |
|---|---|---|
| 09/02/2026 | Listed for sale | $820,000 |
Listed by Lori Mycoskie · Ivy House Realty · 8179802635
Listing information provided exclusively for consumers' personal, non-commercial use and may not be used for any purpose other than to identify prospective properties consumers may be interested in purchasing. Information deemed reliable but not guaranteed by the MLS. The listing broker’s offer of compensation is made only to participants of the MLS where the listing is filed. Copyright 2026, North Texas Real Estate Information Systems (NTREIS). All rights reserved.
Last Updated: September 13, 2026 at 7:08 PM | Source: North Texas Real Estate Information Systems (NTREIS) | MLS#: 21370512

Similar Homes For Sale In Waxahachie
Start Your Real Estate Journey
Whether you have questions about this listing, want to schedule a showing, or just want to talk through your options, Shannon Miles is here to help. Reach out and expect a response within one business day.
How can I help?
Shannon Miles is here to help. Reach out and expect a response within one business day.
Thanks — Shannon Miles will be in touch shortly.
Make A Plan For Your Purchase
Know what you can afford before you start shopping — then run the numbers on any home you have in mind.
How much house can I afford?
- Principal & interest
- Property taxes
- Homeowner's insurance
- HOA dues
If your monthly savings are applied to the loan principal.
Enter your income, debts, and down payment to see how much home you may qualify for. Estimates only — not a lending decision.
Want to know more?
Shannon Miles is here to help. Reach out and expect a response within one business day.
✓ Thanks — Shannon Miles will be in touch shortly.