
3414 Chapelwood Dr
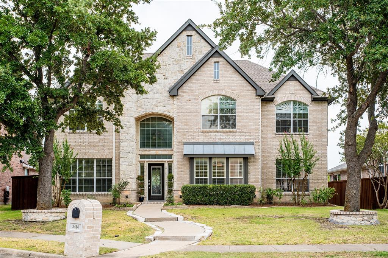
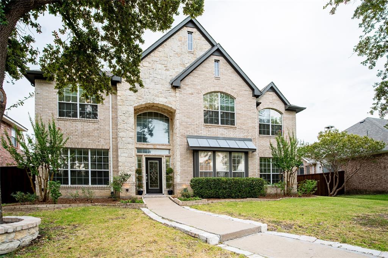
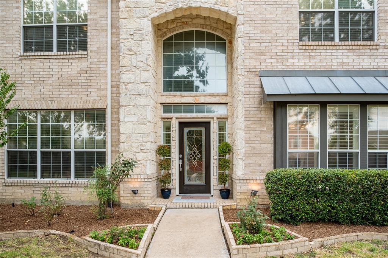
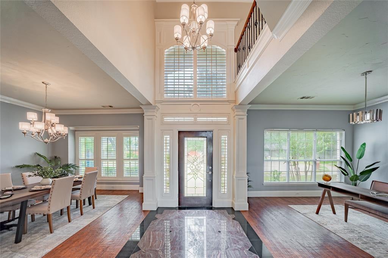
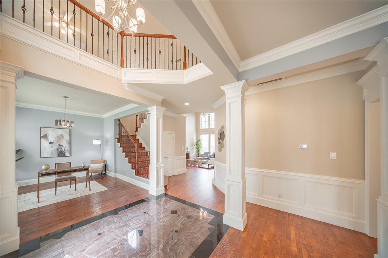
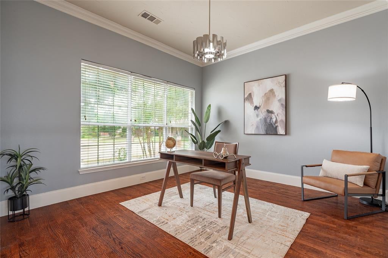
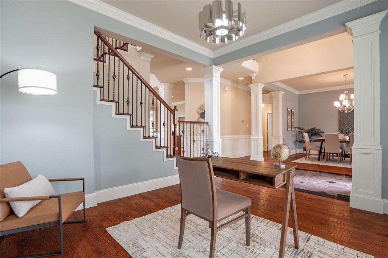
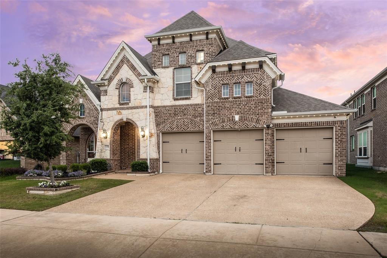
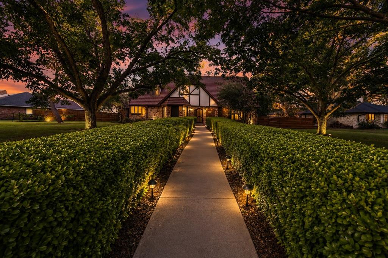
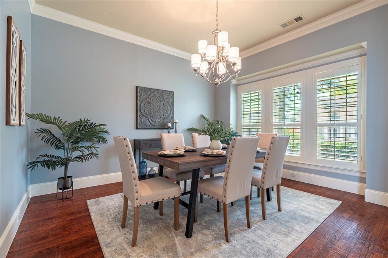
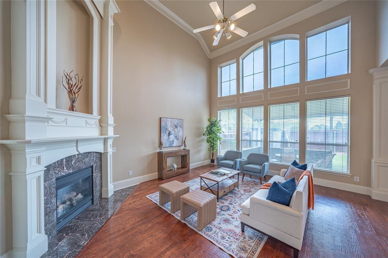
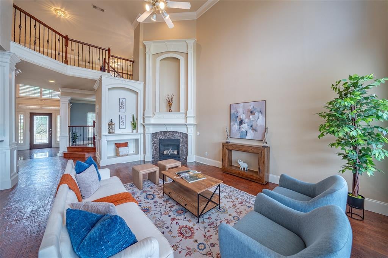
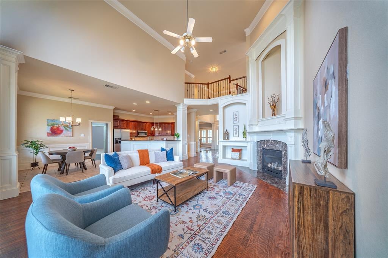
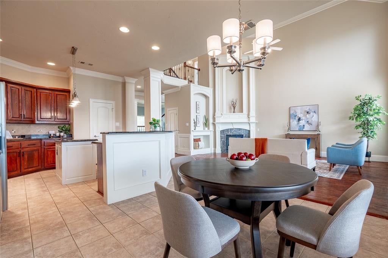
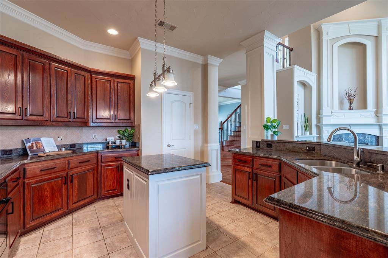
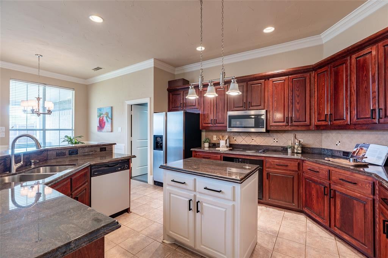
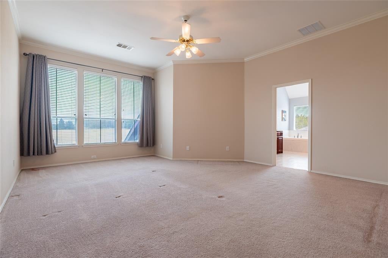
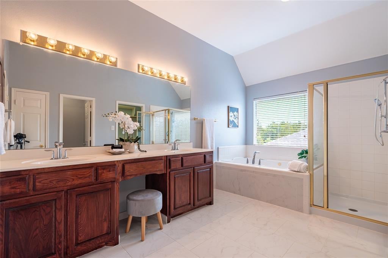
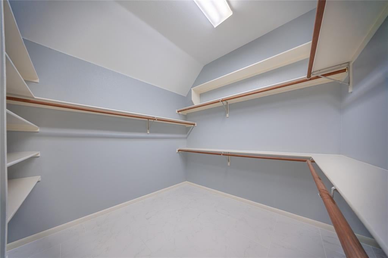
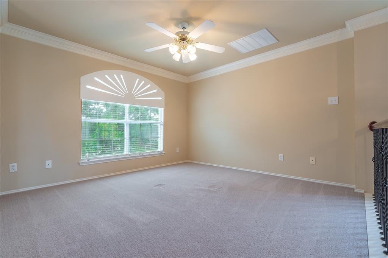
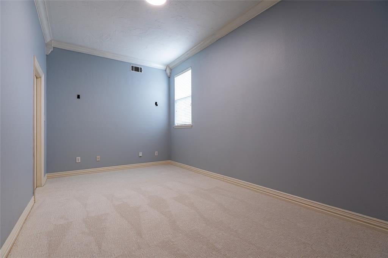
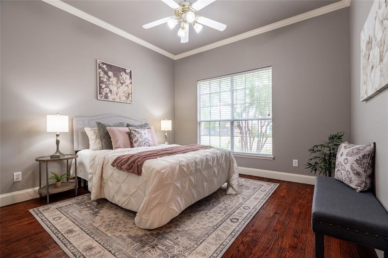
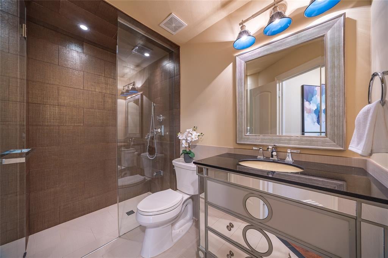
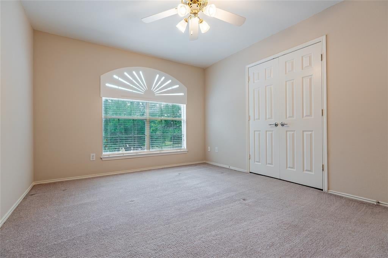
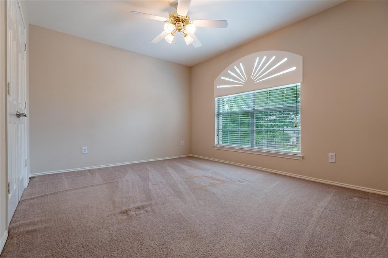
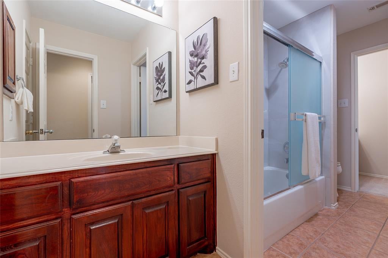
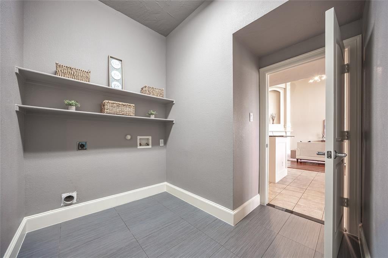
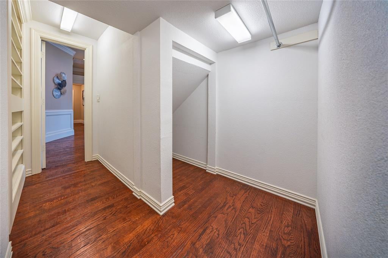
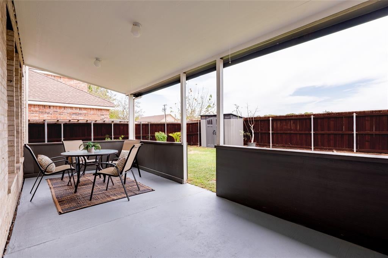
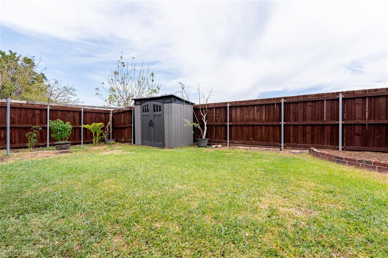
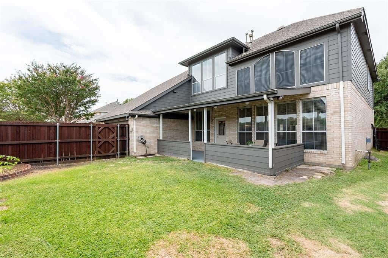
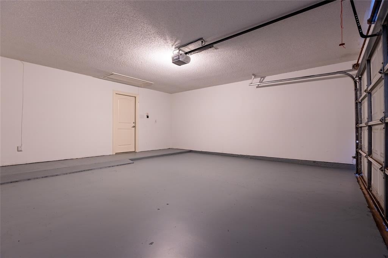
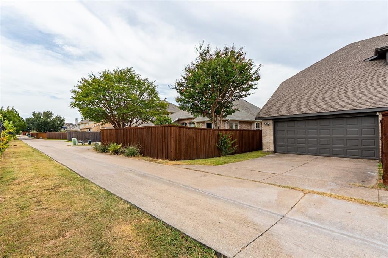
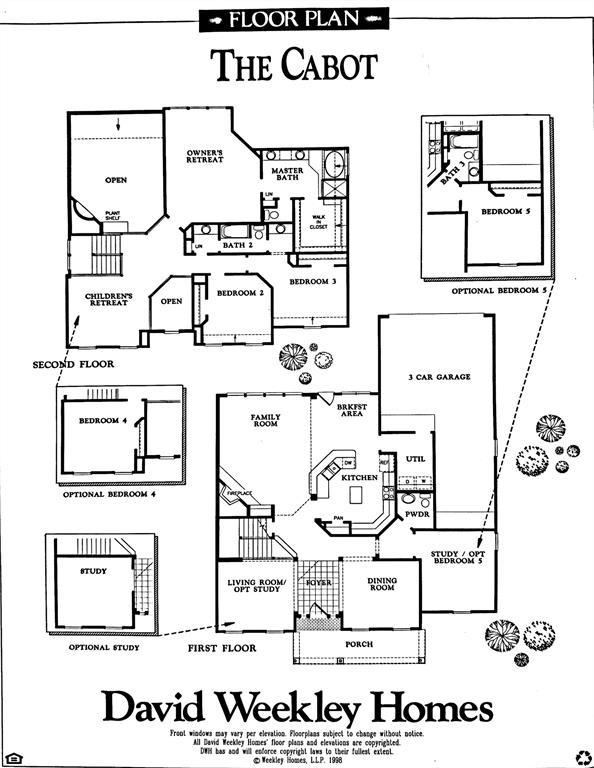
Welcome to Glenwick Estates in prestigious Sunnyvale! This well maintained, ONE Owner, David Weekly Home offers; 3424 ft.², 4 bedrooms, 3 full bathrooms with 1 bedroom + media downstairs. Has no visual of neighbors from backyard, backs to a field and feels like home with lots of natural light pouring into the house and peaceful neighborhood. Neighbors know each other. Over the recent years, the original owners have replaced the entire HVAC system, replaced roof and decking, added fresh insulation in both attics to reduce Energy bills, replaced fence with board on board, replaced water heaters, added hand scraped wood floors downstairs, brand new carpet in the media room, added lots of woodwork including the wainscoting and custom plantain shutters with upper covers, landscaping and so much more. This one of a kind home is close to lots of shopping, grocery stores, nearby highways and best of all, near an exceptionally high-performing, tight-knit public school district with consistent A rating for ALL CAMPUSES, ranking in the top 10% of Texas public schools. Don't miss out! Must see home and community!
Listing Information
Open Houses
-
Saturday, September 1912:00 PM – 2:00 PM
Facts & Features
Location
Community Information
Architecture
Features & Amenities
Property Features
Square Footage
Tax & Financial Information
Schools
North Mesquite High School
Wilkinson Middle
Austin Elementary
Beasley Elementary
Poteet High School
Cannaday Elementary
Kimball Elementary
Toler Elementary
School ratings are provided for informational purposes only and are subject to change. Attendance boundaries are for reference only — contact the school or district directly to verify enrollment eligibility.
Historical Data
Price History
| Date | Event | Price |
|---|---|---|
| 08/27/2026 | Listed for sale | $589,900 |
Listed by Christine Koshy · Atrium Realty Group · 2142027615
Listing information provided exclusively for consumers' personal, non-commercial use and may not be used for any purpose other than to identify prospective properties consumers may be interested in purchasing. Information deemed reliable but not guaranteed by the MLS. The listing broker’s offer of compensation is made only to participants of the MLS where the listing is filed. Copyright 2026, North Texas Real Estate Information Systems (NTREIS). All rights reserved.
Last Updated: September 16, 2026 at 4:07 AM | Source: North Texas Real Estate Information Systems (NTREIS) | MLS#: 21370162

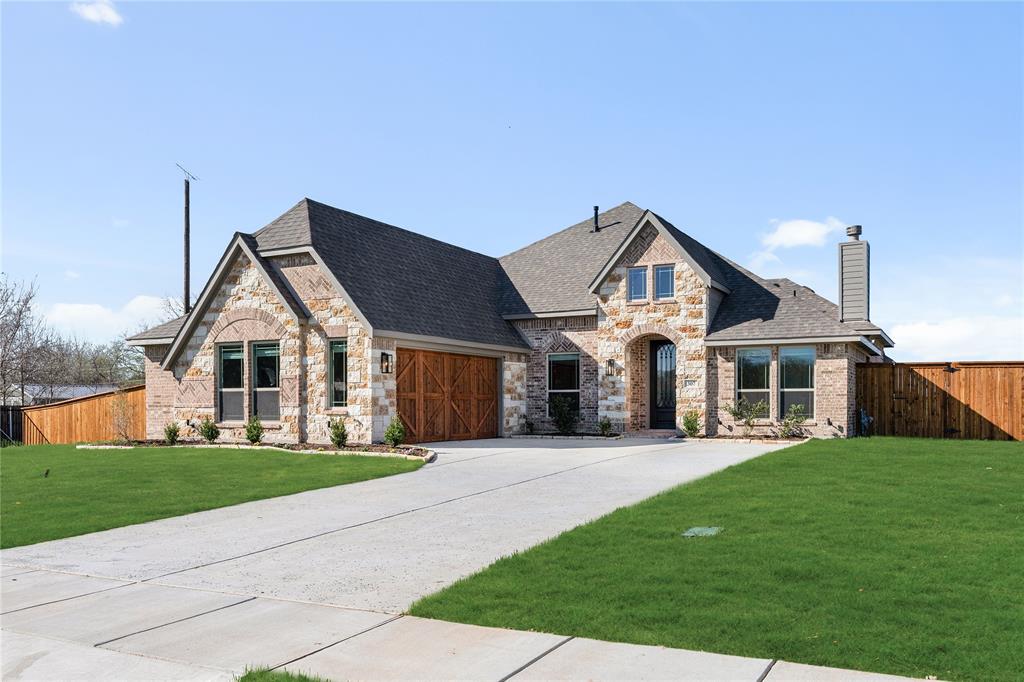
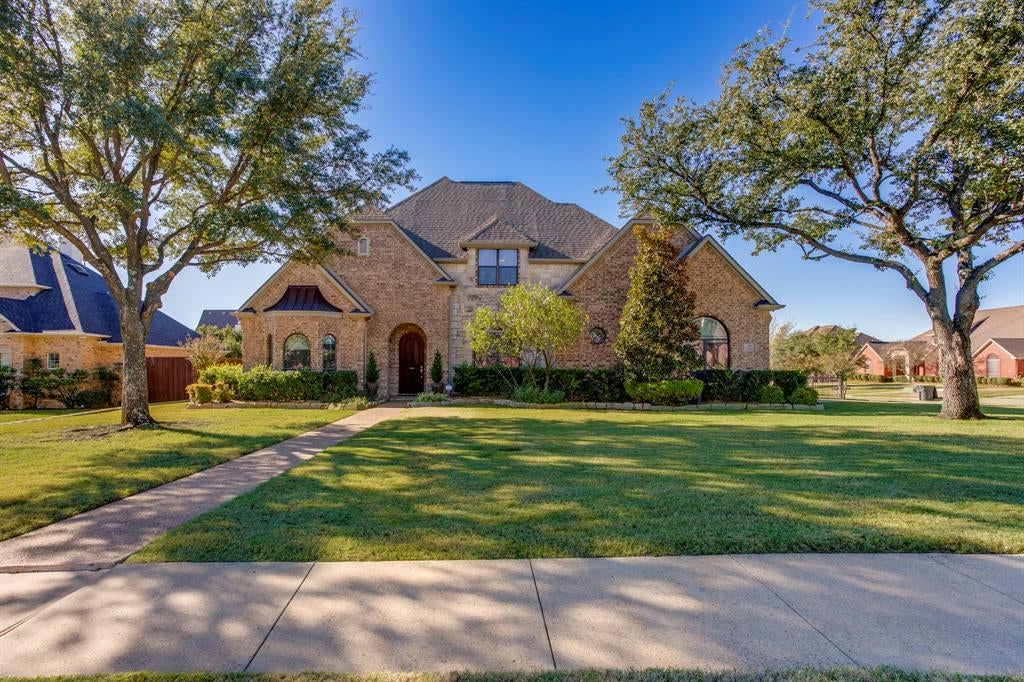
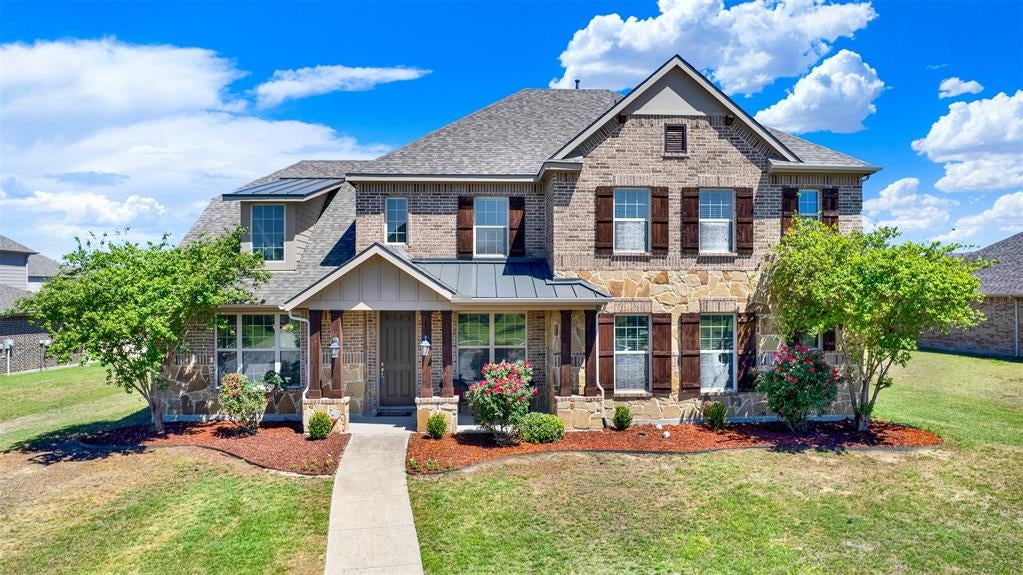
Similar Homes For Sale In Sunnyvale
Start Your Real Estate Journey
Whether you have questions about this listing, want to schedule a showing, or just want to talk through your options, Shannon Miles is here to help. Reach out and expect a response within one business day.
How can I help?
Shannon Miles is here to help. Reach out and expect a response within one business day.
Thanks — Shannon Miles will be in touch shortly.
Make A Plan For Your Purchase
Know what you can afford before you start shopping — then run the numbers on any home you have in mind.
How much house can I afford?
- Principal & interest
- Property taxes
- Homeowner's insurance
- HOA dues
If your monthly savings are applied to the loan principal.
Enter your income, debts, and down payment to see how much home you may qualify for. Estimates only — not a lending decision.
Want to know more?
Shannon Miles is here to help. Reach out and expect a response within one business day.
✓ Thanks — Shannon Miles will be in touch shortly.