
112 Steves Way
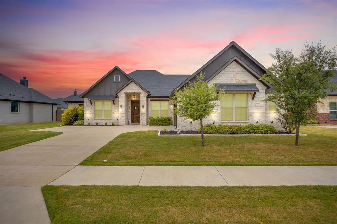
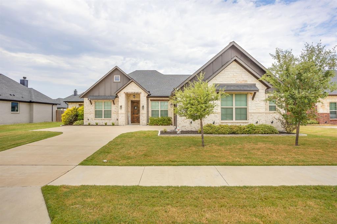
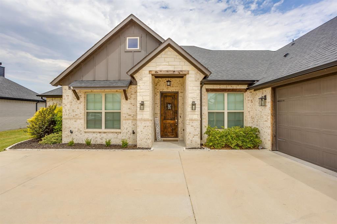
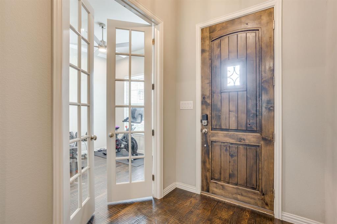
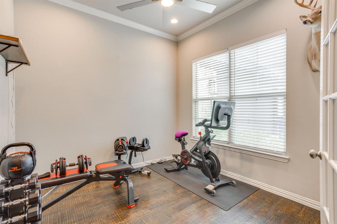
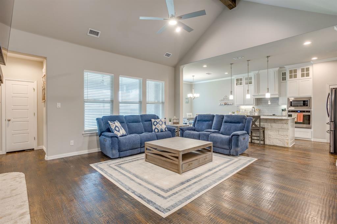
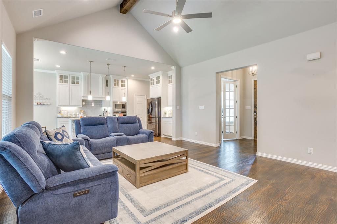
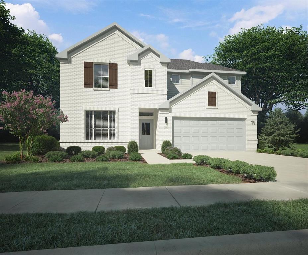
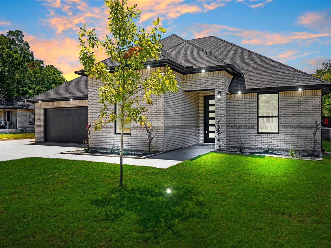
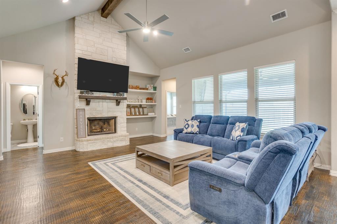
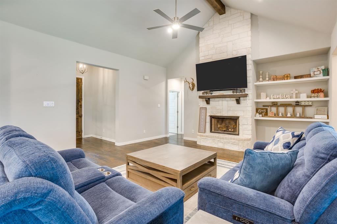
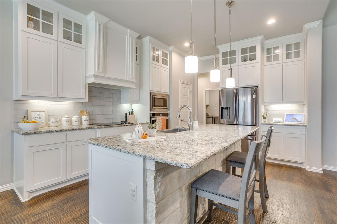
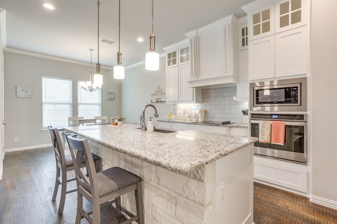
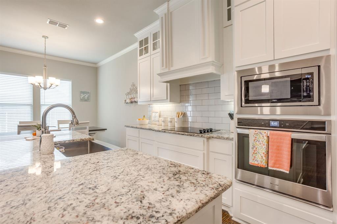
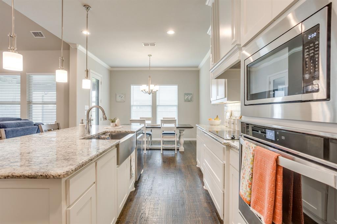
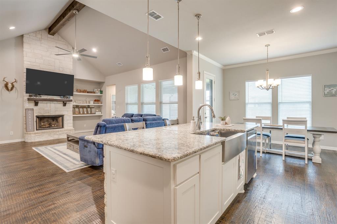
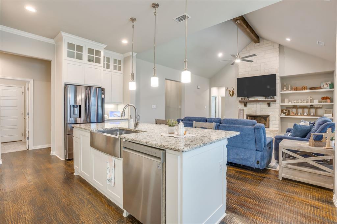
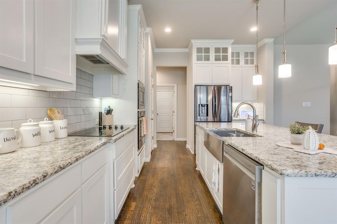
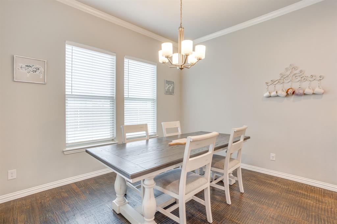
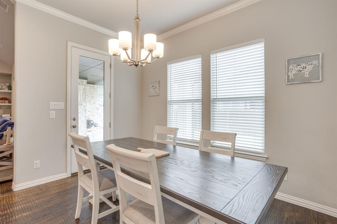
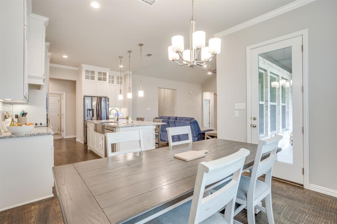
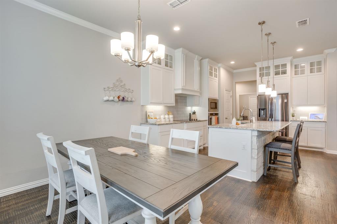
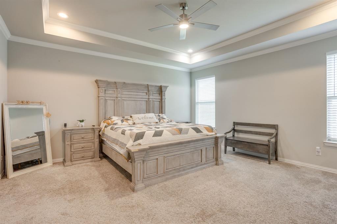
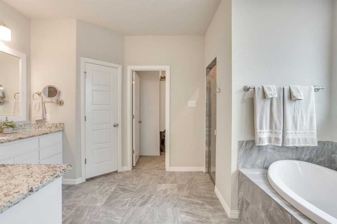
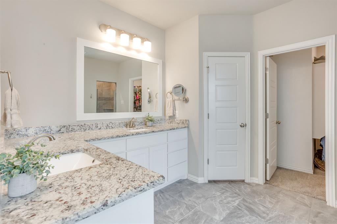
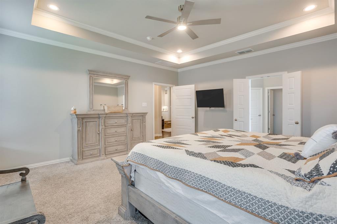
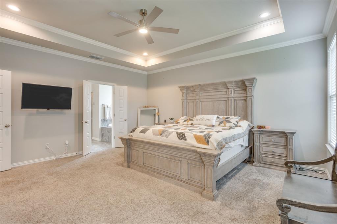
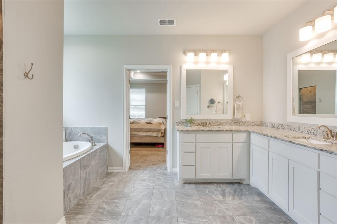
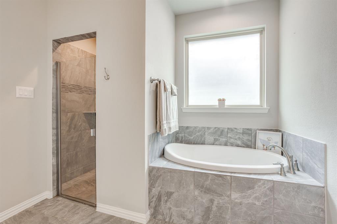
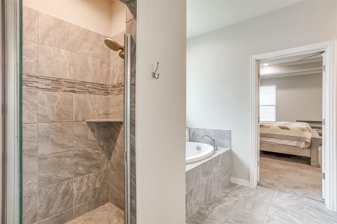
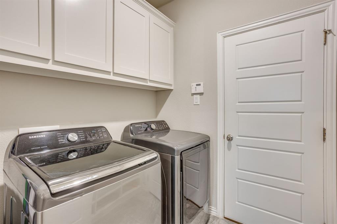
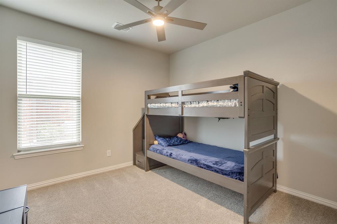
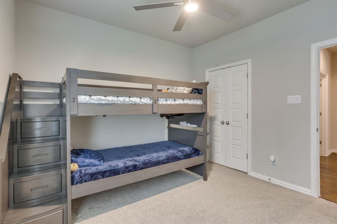
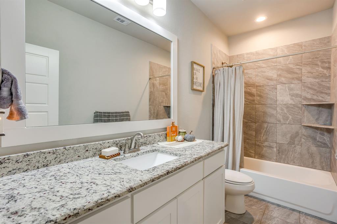
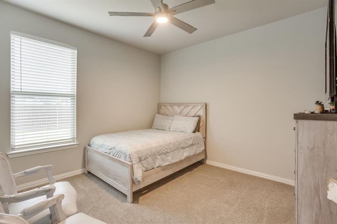
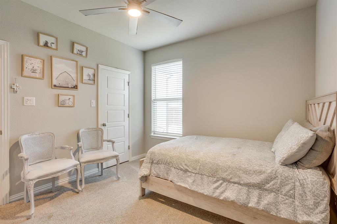
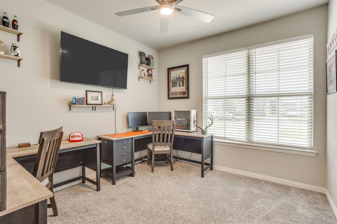
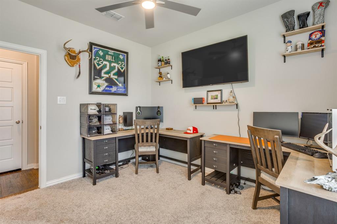
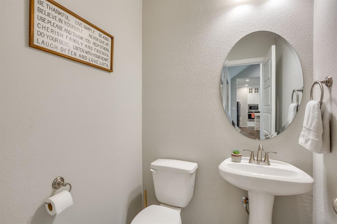
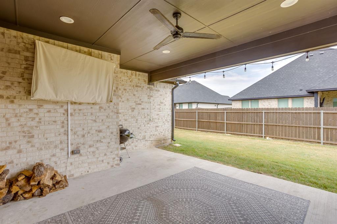
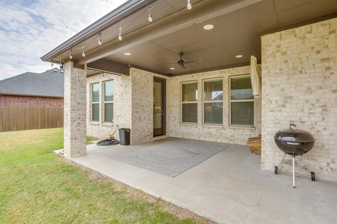
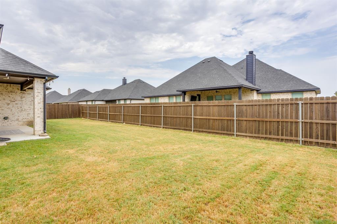
NO BUILDER GRADE finish outs! This home sits above the rest from the moment you drive up. Cul de sac street limits traffic, helps you know your neighbors, and the space in between homes gives you a little breathing room. Gutters surround the entire home making maintenance a breeze. Now listen, when you walk in, its going to feel different. It feels different because you'll be walking on REAL hardwood hand scraped floors. The vaulted living room feels luxury and open to the kitchen and dining. With 4 bedrooms and an office, this has just the space you need to call it home. The floor plan secludes the primary suite and splits the other bedrooms perfectly, also offering a half bath for guests. The outdoor patio is a great size for hosting and enjoying your backyard. Don't miss this one! It sits above the rest.
Listing Information
Facts & Features
Location
Community Information
Architecture
Features & Amenities
Property Features
Square Footage
Tax & Financial Information
Schools
Northside Elementary
Finley J H
Waxahachie Global High School
Wilemon Steam Academy
Turner Prekindergarten Academy
Felty Elementary
Waxahachie H S Of Choice
Howard J H
School ratings are provided for informational purposes only and are subject to change. Attendance boundaries are for reference only — contact the school or district directly to verify enrollment eligibility.
Historical Data
Price History
| Date | Event | Price |
|---|---|---|
| 09/08/2026 | Price change | $419,999 |
| 08/26/2026 | Listed for sale | $429,900 |
Listed by Karen Vestal · Keller Williams Realty · 9729382222
Listing information provided exclusively for consumers' personal, non-commercial use and may not be used for any purpose other than to identify prospective properties consumers may be interested in purchasing. Information deemed reliable but not guaranteed by the MLS. The listing broker’s offer of compensation is made only to participants of the MLS where the listing is filed. Copyright 2026, North Texas Real Estate Information Systems (NTREIS). All rights reserved.
Last Updated: September 11, 2026 at 2:37 PM | Source: North Texas Real Estate Information Systems (NTREIS) | MLS#: 21370124

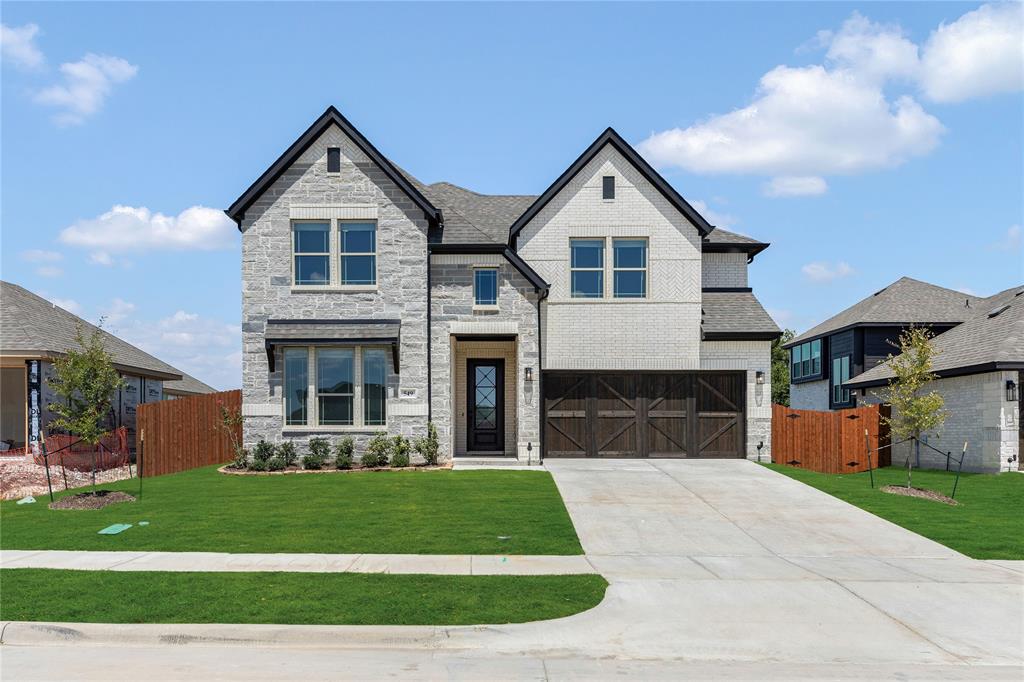
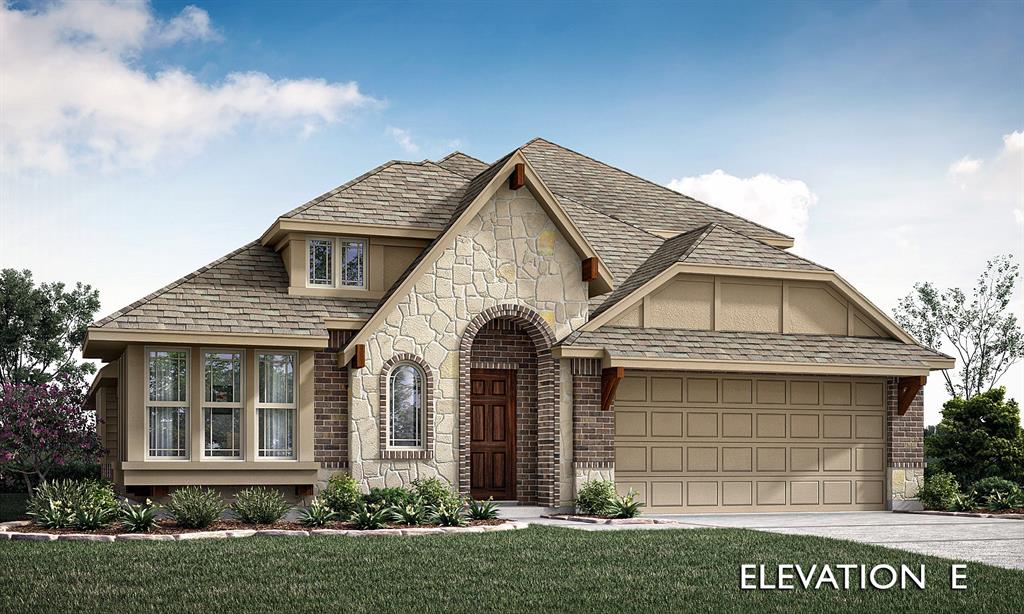
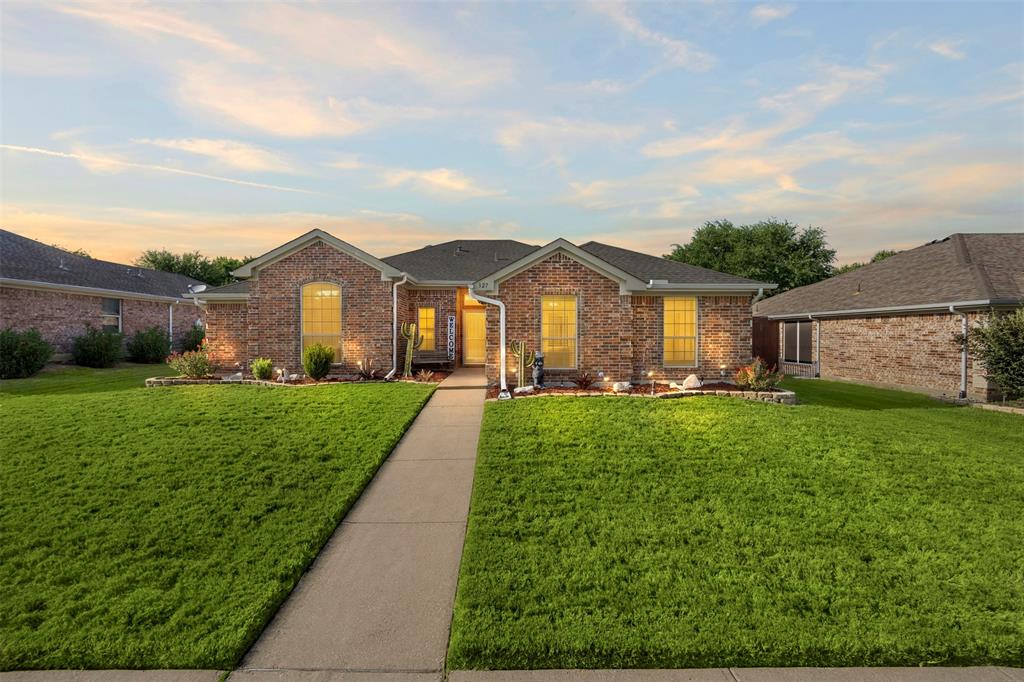
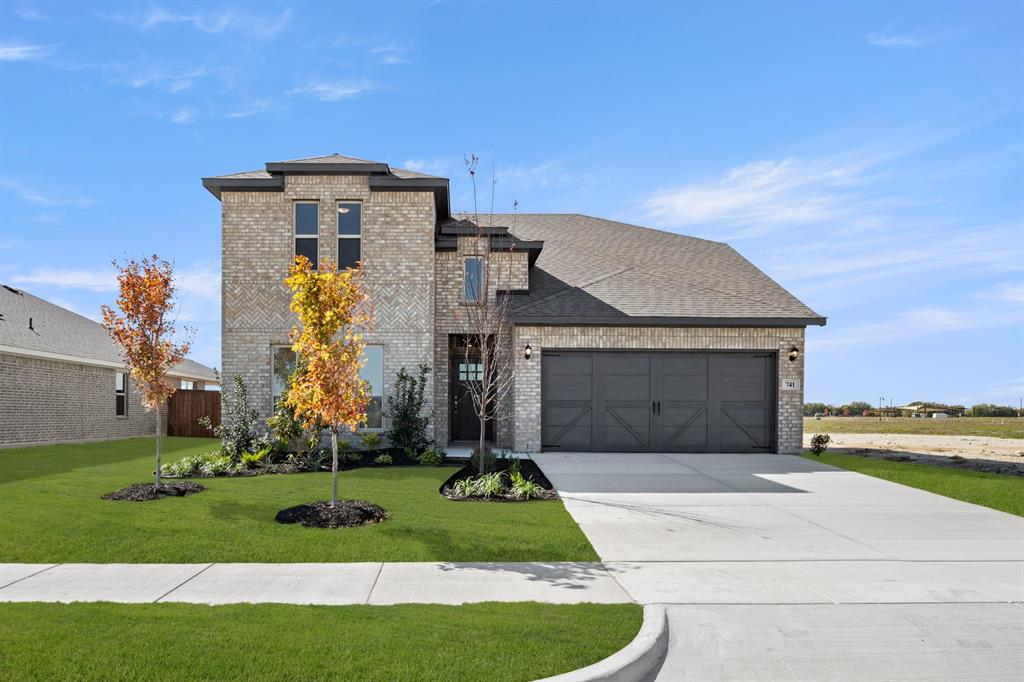
Similar Homes For Sale In Waxahachie
Start Your Real Estate Journey
Whether you have questions about this listing, want to schedule a showing, or just want to talk through your options, Shannon Miles is here to help. Reach out and expect a response within one business day.
How can I help?
Shannon Miles is here to help. Reach out and expect a response within one business day.
Thanks — Shannon Miles will be in touch shortly.
Make A Plan For Your Purchase
Know what you can afford before you start shopping — then run the numbers on any home you have in mind.
How much house can I afford?
- Principal & interest
- Property taxes
- Homeowner's insurance
- HOA dues
If your monthly savings are applied to the loan principal.
Enter your income, debts, and down payment to see how much home you may qualify for. Estimates only — not a lending decision.
Want to know more?
Shannon Miles is here to help. Reach out and expect a response within one business day.
✓ Thanks — Shannon Miles will be in touch shortly.