
513 Dooley Ct
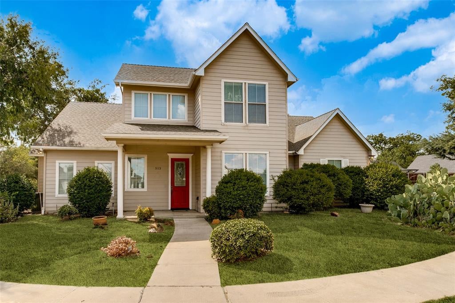
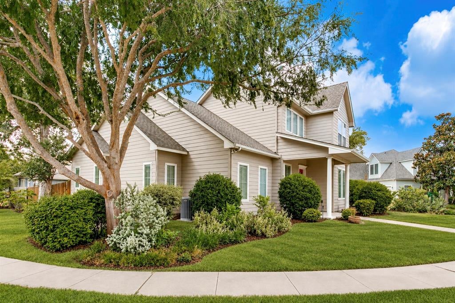
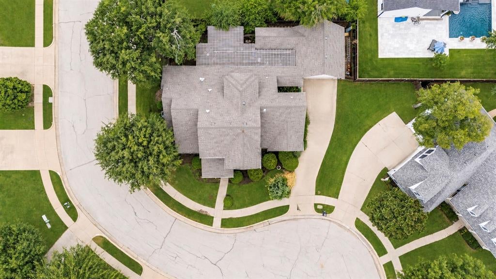
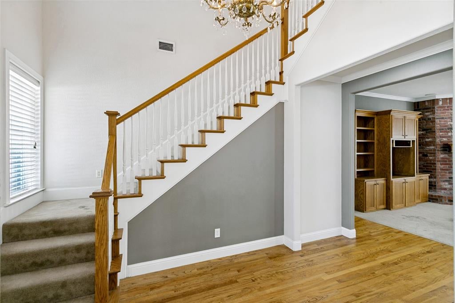
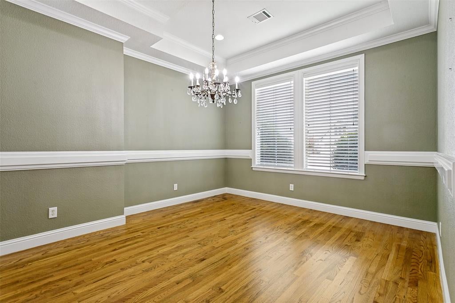
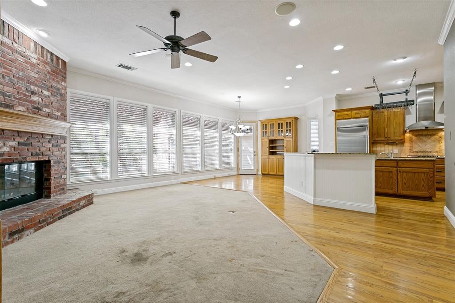
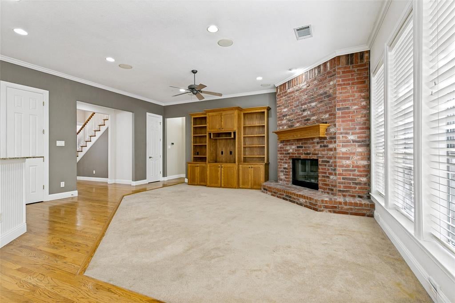
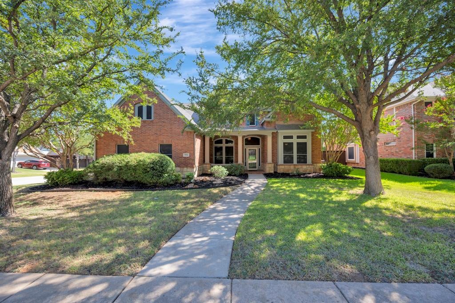
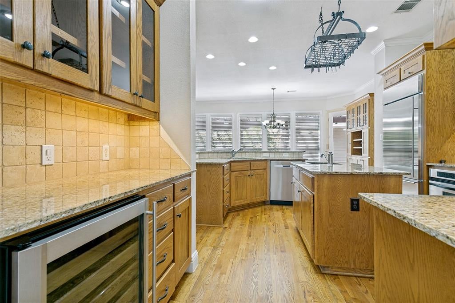
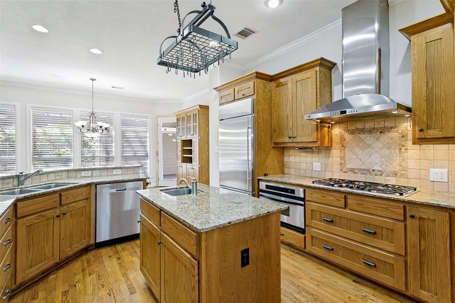
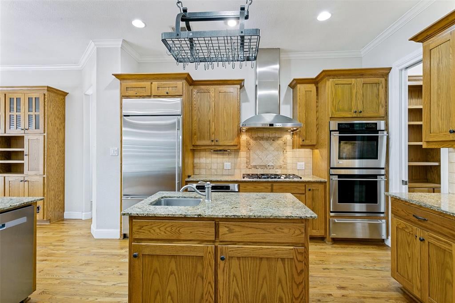
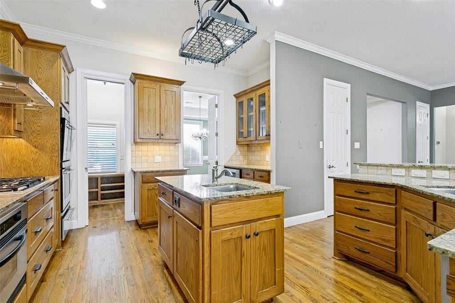
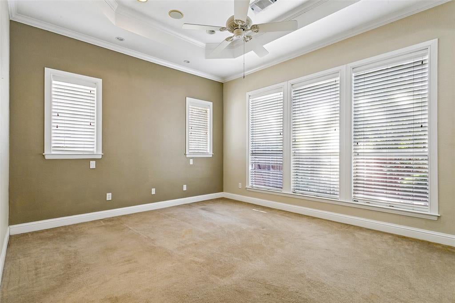
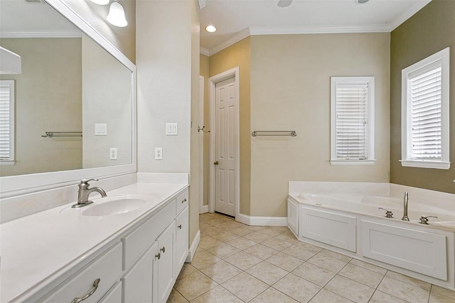
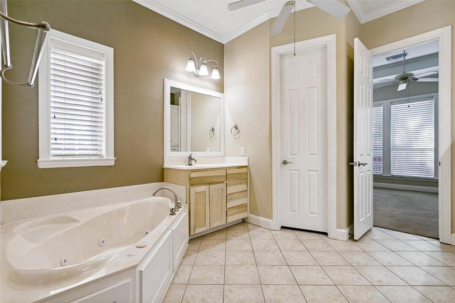
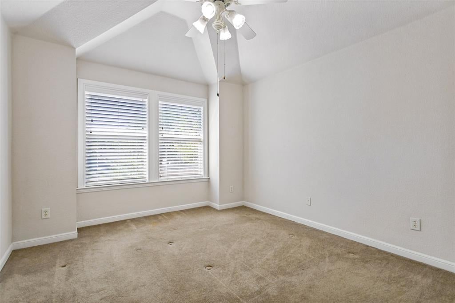
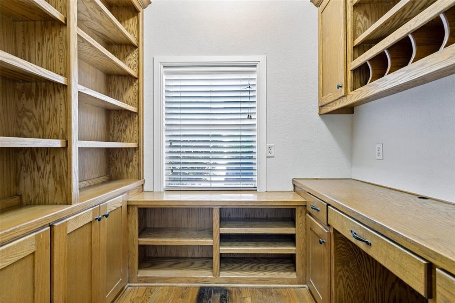
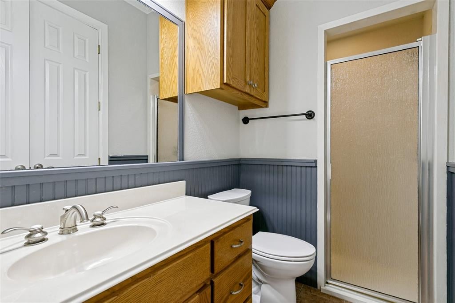
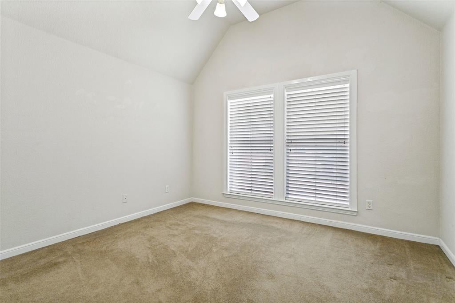
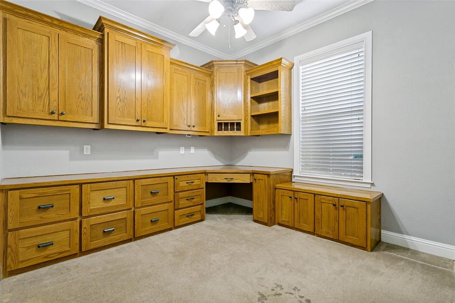
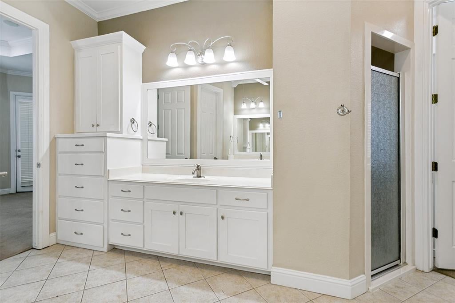
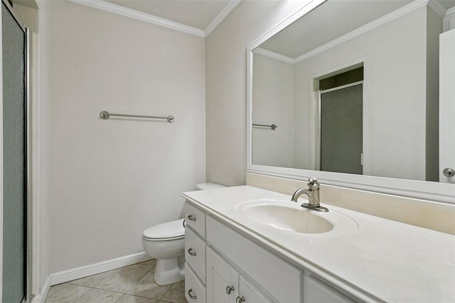
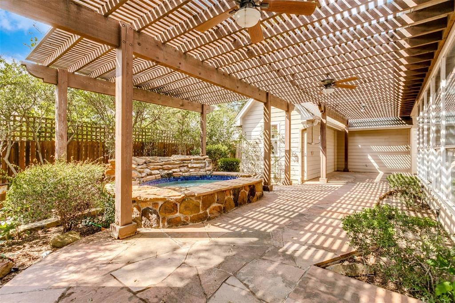
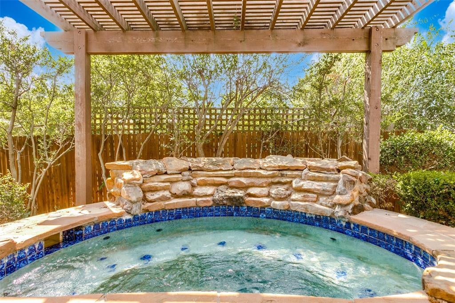
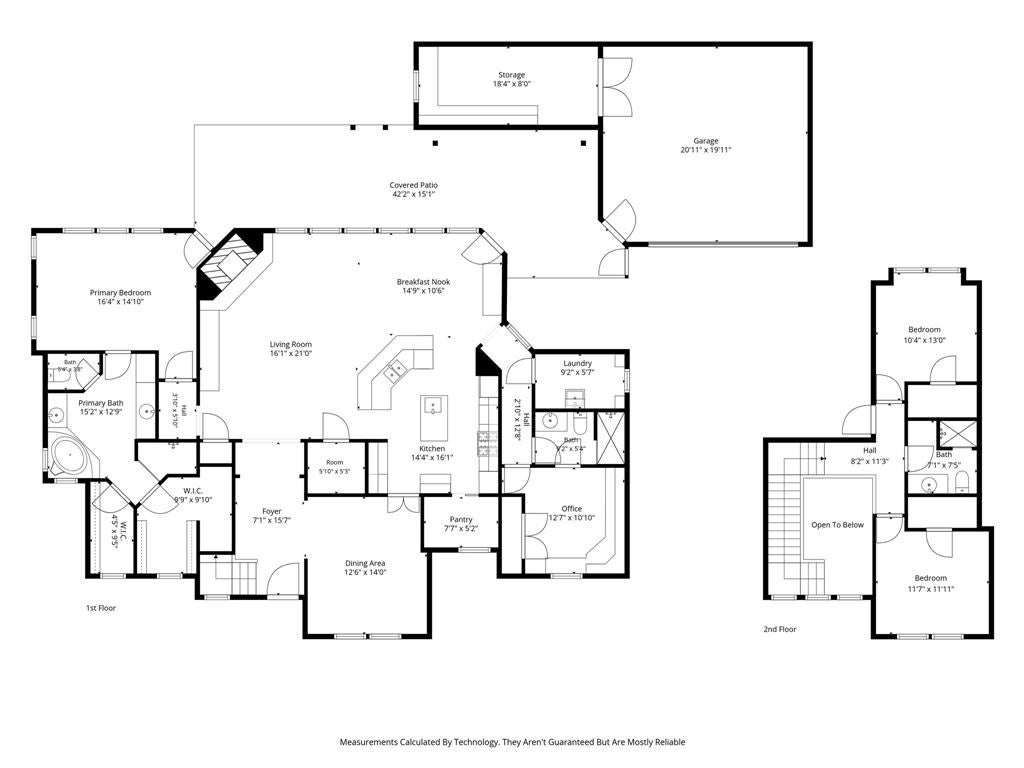
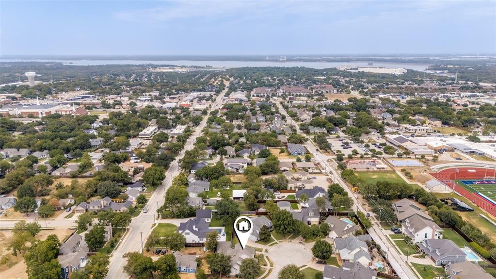
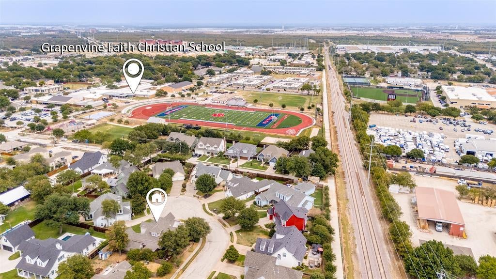
Be close to everything the Historic District has to offer! Built in 2002 and custom designed for entertaining, this charming four-bedroom, three-bath Craftsman blends the character and lifestyle of Grapevine’s Historic Township with the ease of contemporary building materials and modern living. Tucked within the only cul-de-sac neighborhood in the Historic Township, enjoy a wonderful sense of community and a peaceful setting while still just steps from bustling Main Street, dining, shopping, festivals and Grapevine Faith Christian School. Inside, an open floor plan creates an easy flow for everyday living and entertaining. The cook’s kitchen is exceptionally well equipped with luxury GE Monogram appliances, a gas cooktop, warming drawer, double ovens, center island with vegetable sink, and dry bar with wine refrigerator. The thoughtful floor plan includes the primary suite and a secondary bedroom downstairs, plus a convenient pocket office with built-in cabinetry. Outdoors, the private backyard is designed for relaxed entertaining with a pergola and cocktail pool. For the hobbyist or handyman, the two-car garage plus dedicated workshop provides valuable additional space rarely found this close to Main Street. Another standout for the Historic Township is the home's slab foundation, a rare find among many of the area's older pier-and-beam homes. Priced with paint and carpet cosmetic updates in mind, this home presents an opportunity for a new owner to bring their own style and color palette to an already thoughtfully designed custom home. A contractor estimate for paint, carpet, landscaping and minor repairs is available upon request. Historic neighborhood charm, modern construction, a custom entertaining floor plan and an unbeatable location—bring your vision and make it your own.
Listing Information
Facts & Features
Location
Community Information
Architecture
Features & Amenities
Property Features
Square Footage
Tax & Financial Information
Schools
Grapevine Middle
Grapevine Elementary
Old Union Elementary
Eubanks Intermediate
George Dawson Middle
Cannon Elementary
Dove Elementary
Cross Timbers Middle
School ratings are provided for informational purposes only and are subject to change. Attendance boundaries are for reference only — contact the school or district directly to verify enrollment eligibility.
Historical Data
Price History
| Date | Event | Price |
|---|---|---|
| 09/11/2026 | Listed for sale | $950,000 |
Listed by Sue Wykes · Coldwell Banker Realty · 8173299005
Listing information provided exclusively for consumers' personal, non-commercial use and may not be used for any purpose other than to identify prospective properties consumers may be interested in purchasing. Information deemed reliable but not guaranteed by the MLS. The listing broker’s offer of compensation is made only to participants of the MLS where the listing is filed. Copyright 2026, North Texas Real Estate Information Systems (NTREIS). All rights reserved.
Last Updated: September 12, 2026 at 1:12 AM | Source: North Texas Real Estate Information Systems (NTREIS) | MLS#: 21369781

Similar Homes For Sale In Grapevine

Start Your Real Estate Journey
Whether you have questions about this listing, want to schedule a showing, or just want to talk through your options, Shannon Miles is here to help. Reach out and expect a response within one business day.
How can I help?
Shannon Miles is here to help. Reach out and expect a response within one business day.
Thanks — Shannon Miles will be in touch shortly.
Make A Plan For Your Purchase
Know what you can afford before you start shopping — then run the numbers on any home you have in mind.
How much house can I afford?
- Principal & interest
- Property taxes
- Homeowner's insurance
- HOA dues
If your monthly savings are applied to the loan principal.
Enter your income, debts, and down payment to see how much home you may qualify for. Estimates only — not a lending decision.
Want to know more?
Shannon Miles is here to help. Reach out and expect a response within one business day.
✓ Thanks — Shannon Miles will be in touch shortly.