
402 Irvine Dr
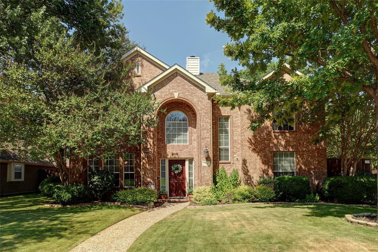
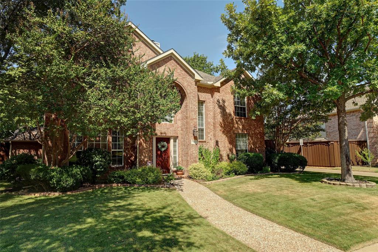
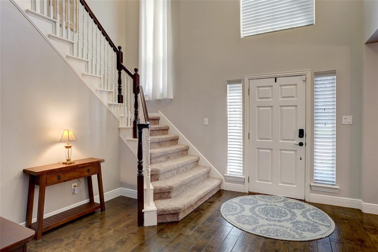
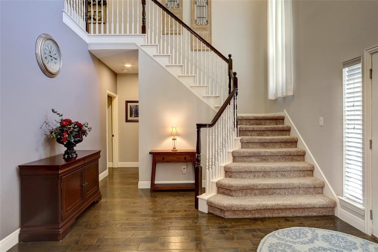
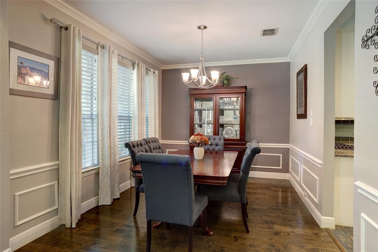
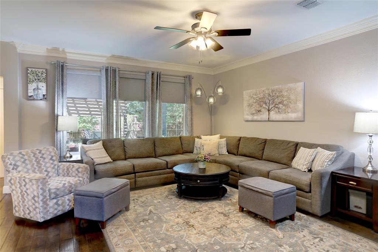
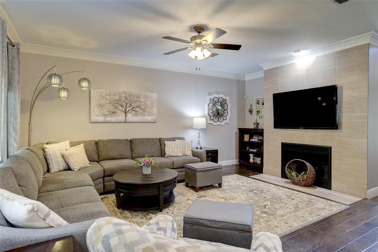
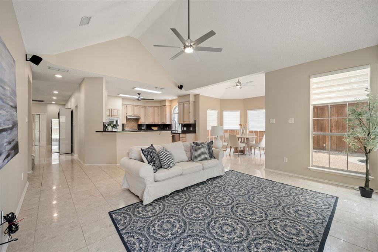
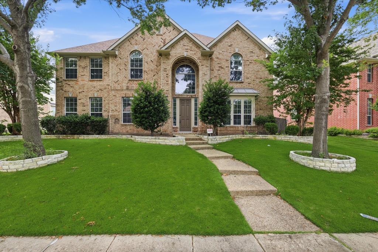
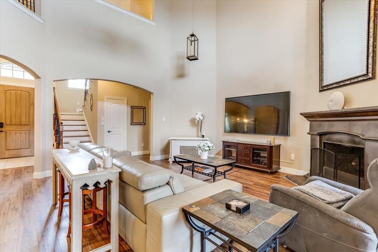
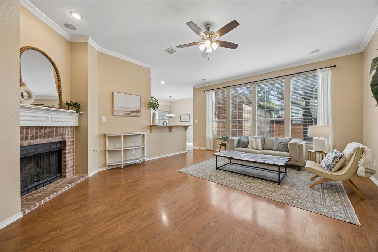
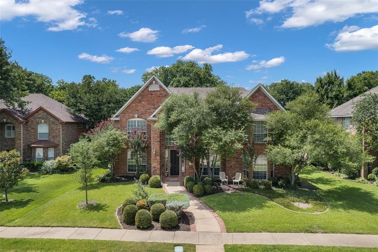
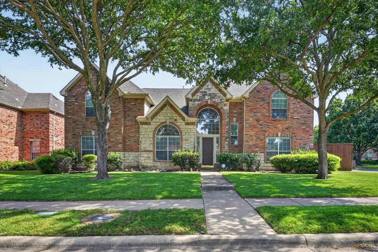
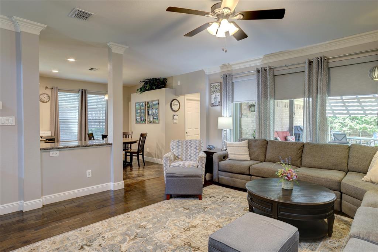
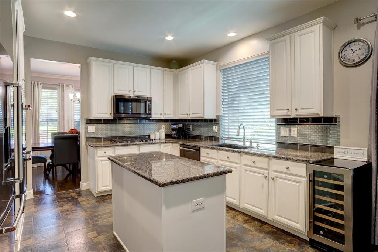
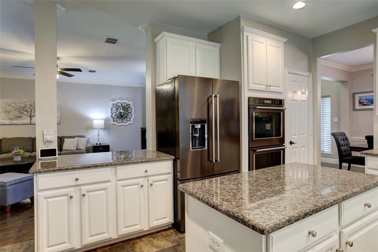
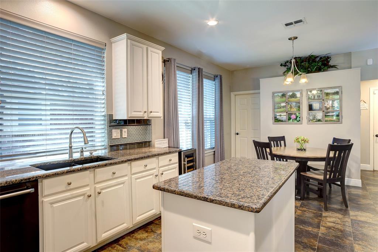
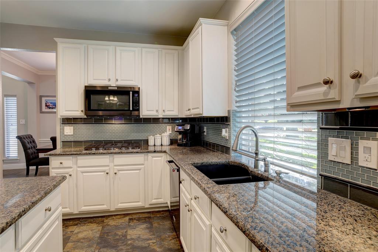
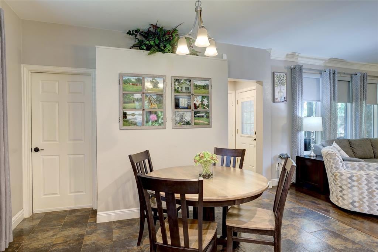
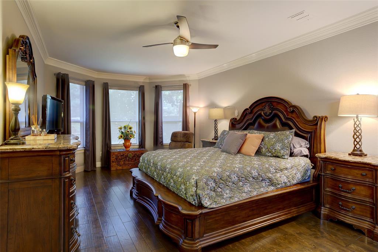
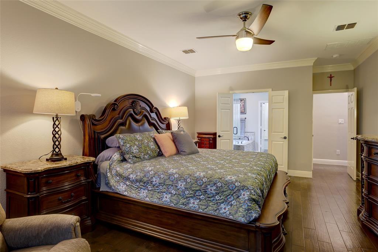
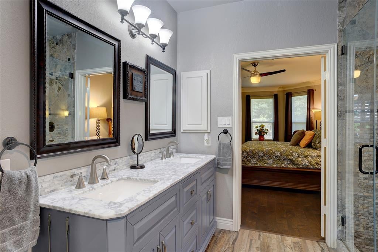
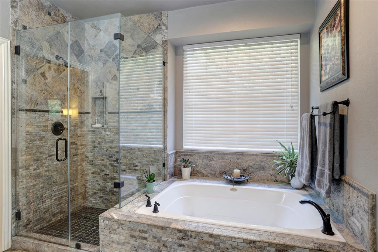
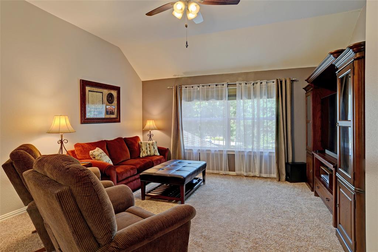
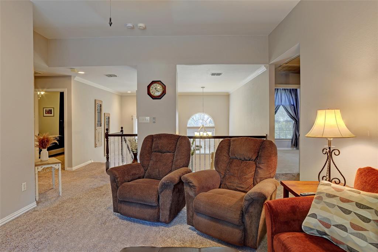
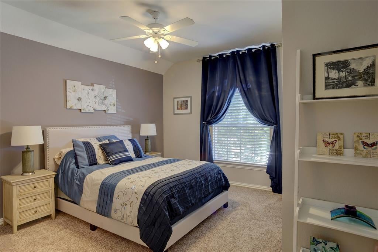
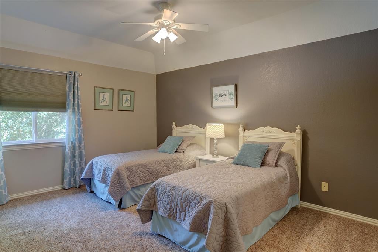
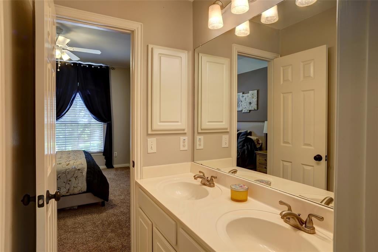
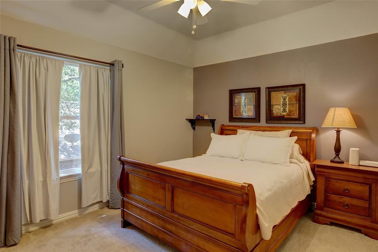
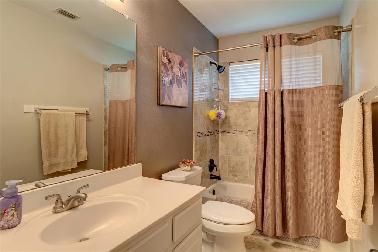
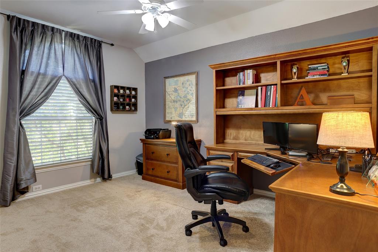
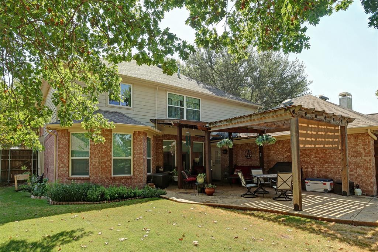
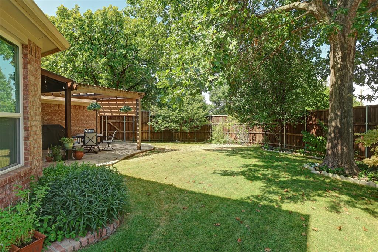
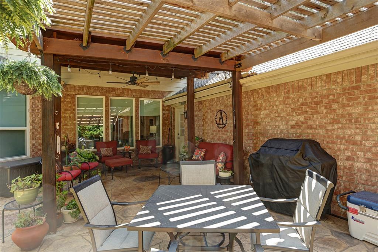
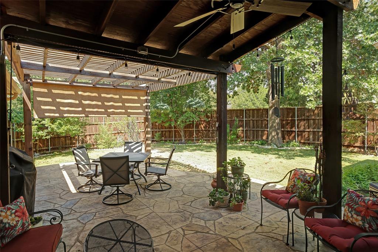
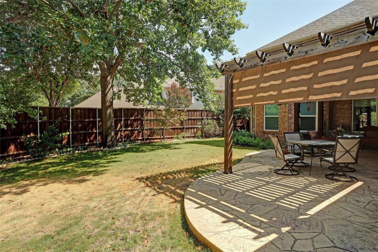
Welcome to this beautifully appointed 5-bedroom, 3.5-bath home in the desirable Watters Crossing community. A dramatic two-story entry welcomes you with raised ceilings, wood flooring, an elegant chandelier and staircase. The formal dining room continues the sophisticated design with wood flooring, decorative trim and statement lighting. The spacious living room features wood flooring, a ceiling fan and a cozy fireplace with gas logs, all flowing seamlessly into the kitchen for easy everyday living and entertainment. The kitchen offers an island, pantry, gas range, double ovens, microwave and added cabinet drawers for convenient storage. An adjoining breakfast room is enhanced by a chandelier and provides direct access to the backyard. The primary suite features crown molding and a ceiling fan, while the ensuite bath offers wood-look flooring, dual sinks with quartz countertops, a walk-in shower, jetted garden tub, medicine cabinet, window, walk-in closet and built-ins. Four additional bedrooms feature raised ceilings, ceiling fans and double-door closets. Upstairs offers two full baths, including one with dual sinks, along with a spacious game room featuring a raised ceiling and ceiling fan. A convenient half bath is located downstairs. Outside, enjoy a covered patio overlooking a backyard surrounded by mature trees that provide abundant shade, along with a sprinkler system for easy lawn care. Recent updates include a water heater replaced in 2024 and one AC unit replaced in 2025. With 5 bedrooms, 3.5 baths, multiple living and entertaining spaces, thoughtful storage and a beautifully shaded backyard, this Watters Crossing home offers an exceptional combination of comfort, space and functionality. For a private showing or virtual tour text TDT57 to 88000
Listing Information
Facts & Features
Location
Community Information
Architecture
Features & Amenities
Property Features
Square Footage
Tax & Financial Information
Schools
Alton Boyd Elementary
Dr E T Boon Elementary
Beverly Elementary
Frances E Norton Elementary
Kerr Elementary
Mary Evans Elementary
Rasor Elementary
Hendrick Middle
School ratings are provided for informational purposes only and are subject to change. Attendance boundaries are for reference only — contact the school or district directly to verify enrollment eligibility.
Historical Data
Price History
| Date | Event | Price |
|---|---|---|
| 08/28/2026 | Listed for sale | $599,900 |
Listed by Roxanne DeBerry · Keller Williams Legacy · 9725997000
Listing information provided exclusively for consumers' personal, non-commercial use and may not be used for any purpose other than to identify prospective properties consumers may be interested in purchasing. Information deemed reliable but not guaranteed by the MLS. The listing broker’s offer of compensation is made only to participants of the MLS where the listing is filed. Copyright 2026, North Texas Real Estate Information Systems (NTREIS). All rights reserved.
Last Updated: September 14, 2026 at 2:12 PM | Source: North Texas Real Estate Information Systems (NTREIS) | MLS#: 21369249

Similar Homes For Sale In Allen
Start Your Real Estate Journey
Whether you have questions about this listing, want to schedule a showing, or just want to talk through your options, Shannon Miles is here to help. Reach out and expect a response within one business day.
How can I help?
Shannon Miles is here to help. Reach out and expect a response within one business day.
Thanks — Shannon Miles will be in touch shortly.
Make A Plan For Your Purchase
Know what you can afford before you start shopping — then run the numbers on any home you have in mind.
How much house can I afford?
- Principal & interest
- Property taxes
- Homeowner's insurance
- HOA dues
If your monthly savings are applied to the loan principal.
Enter your income, debts, and down payment to see how much home you may qualify for. Estimates only — not a lending decision.
Want to know more?
Shannon Miles is here to help. Reach out and expect a response within one business day.
✓ Thanks — Shannon Miles will be in touch shortly.