
1213 Whitecreek Dr
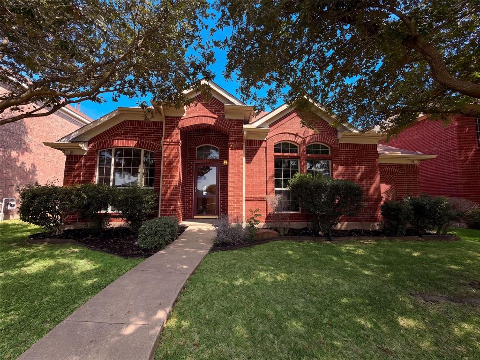
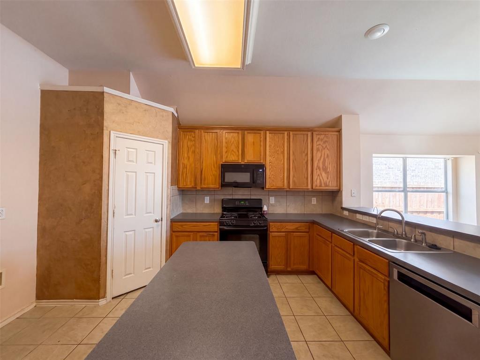
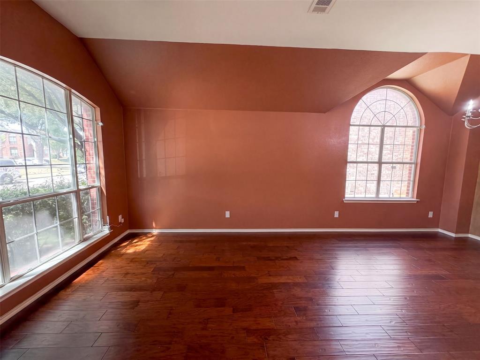
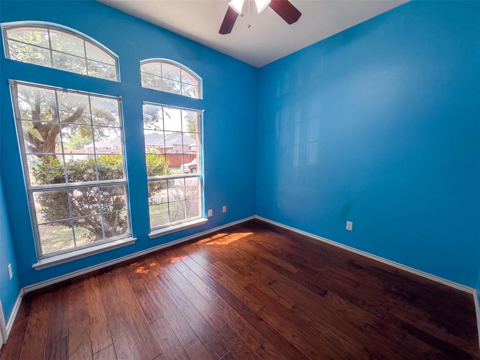
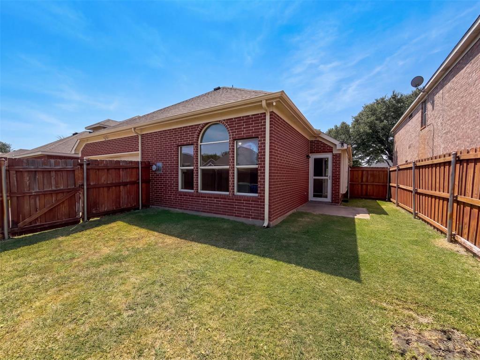
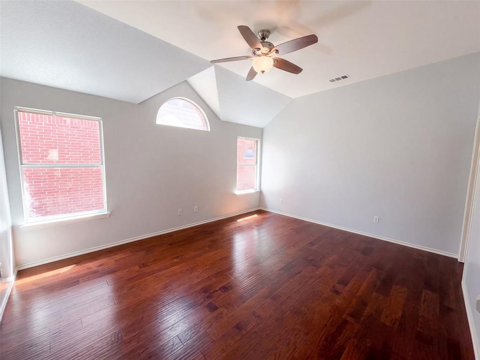
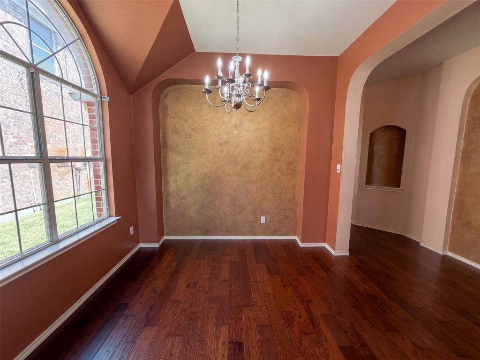
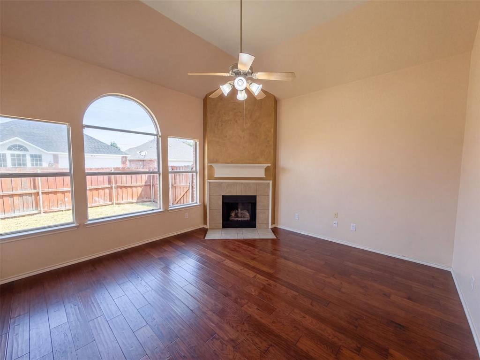
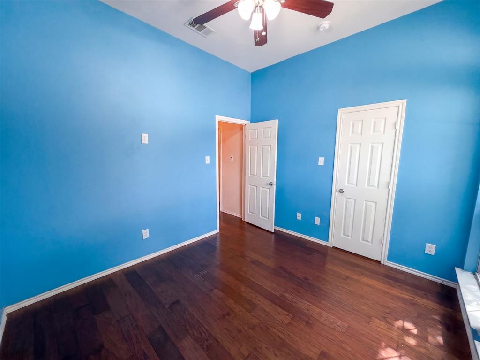
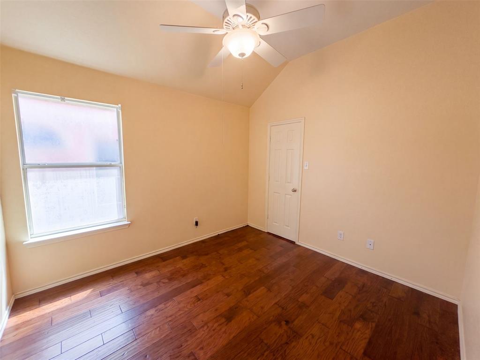
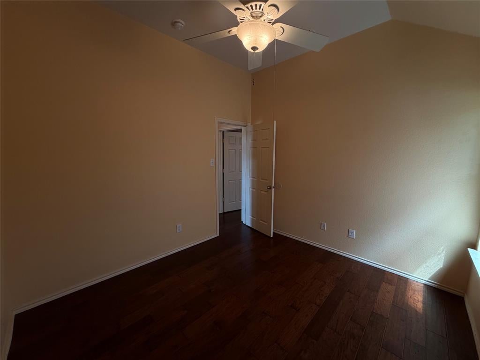
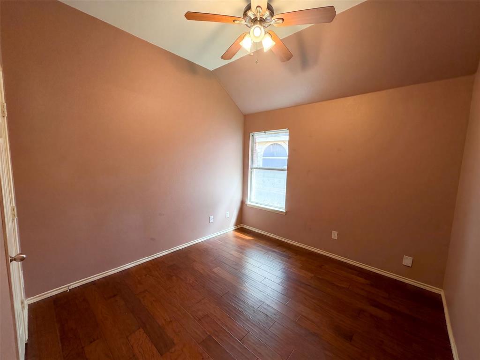
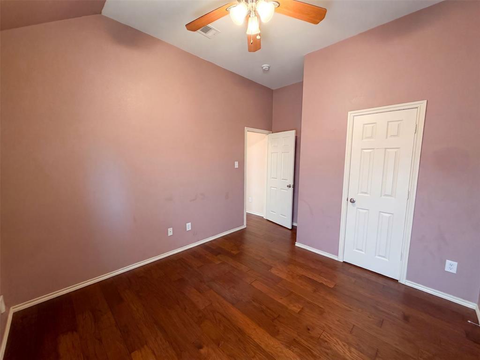
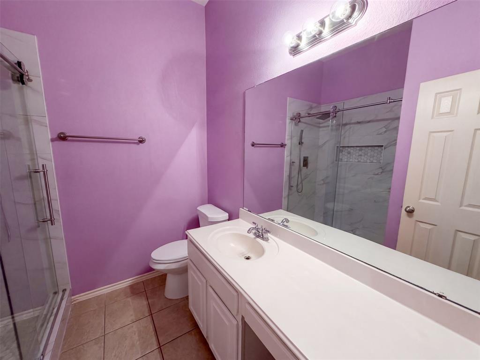
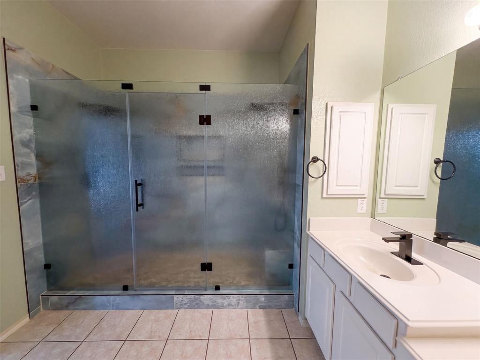
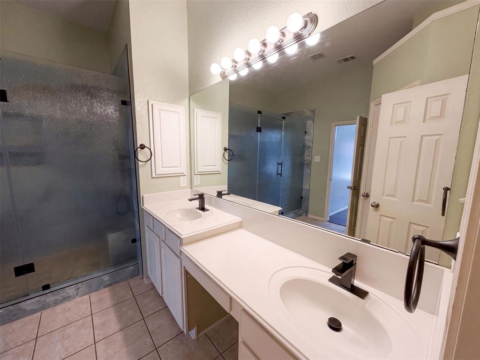
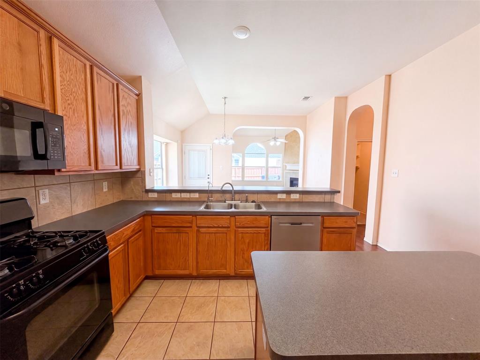
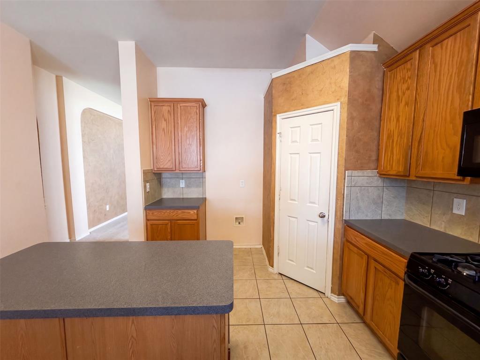
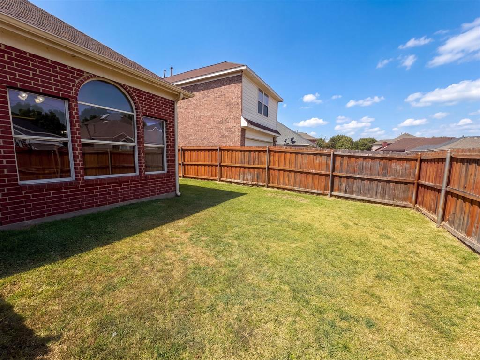
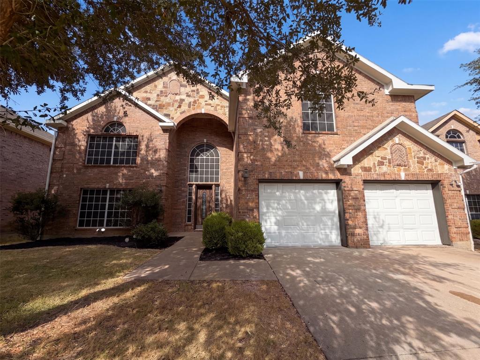
INCREDIBLE BUYER INCENTIVES: $4,000 MORTGAGE CONCESSION. Opendoor Home Loans will contribute up to $4,000 towards a permanent interest rate buy-down if you finance with Opendoor Home Loans LLC. 1213 Whitecreek Dr is a single-story Glenn Heights home with a two-car attached garage and hardwood floors running through the main living spaces. The kitchen features wood cabinetry, generous counter space, and a full appliance lineup, with an adjacent breakfast area and a separate formal dining room. The living room is anchored by a fireplace and framed by tall windows that draw in natural light. The primary bedroom connects to a bathroom with a dual-sink vanity and a large walk-in shower, while additional bedrooms provide flexible space for rest or work alongside a second full bathroom. A fully fenced backyard with an open lawn extends the living space outdoors, and vaulted ceilings with ceiling fans keep the interior bright and comfortable. Home comes with a 100-Day Home Warranty
Listing Information
Open Houses
-
Thursday, September 17Agent will not be present at open house9:00 AM – 7:00 PM
Facts & Features
Location
Community Information
Architecture
Features & Amenities
Property Features
Square Footage
Tax & Financial Information
Schools
Katherine Johnson Technology Magnet Academy
Life School Lancaster
Desoto High School
Frank D Moates Elementary
Wings (Where I Now Gain Success)
Amber Terrace Discovery & Design Early Childhood
Ischolars Magnet Academy
Russell P Schupmann Elementary
School ratings are provided for informational purposes only and are subject to change. Attendance boundaries are for reference only — contact the school or district directly to verify enrollment eligibility.
Historical Data
Price History
| Date | Event | Price |
|---|---|---|
| 08/25/2026 | Listed for sale | $295,000 |
Listed by Amber Broadway · Opendoor Brokerage, LLC · 4804625392
Listing information provided exclusively for consumers' personal, non-commercial use and may not be used for any purpose other than to identify prospective properties consumers may be interested in purchasing. Information deemed reliable but not guaranteed by the MLS. The listing broker’s offer of compensation is made only to participants of the MLS where the listing is filed. Copyright 2026, North Texas Real Estate Information Systems (NTREIS). All rights reserved.
Last Updated: September 17, 2026 at 12:08 AM | Source: North Texas Real Estate Information Systems (NTREIS) | MLS#: 21369045

Similar Homes For Sale In Glenn Heights
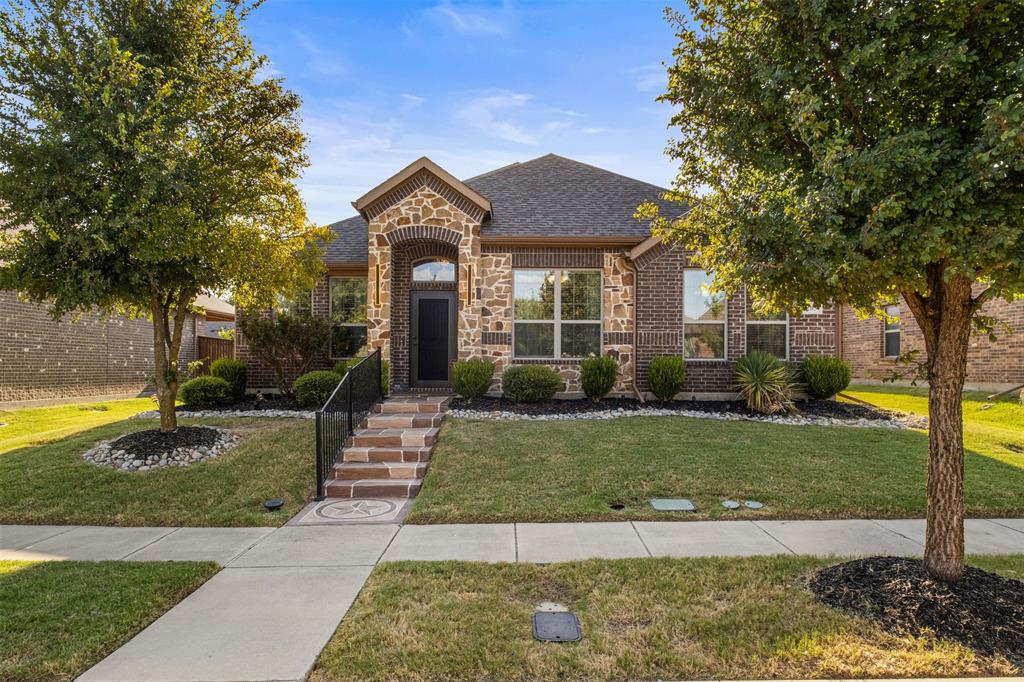
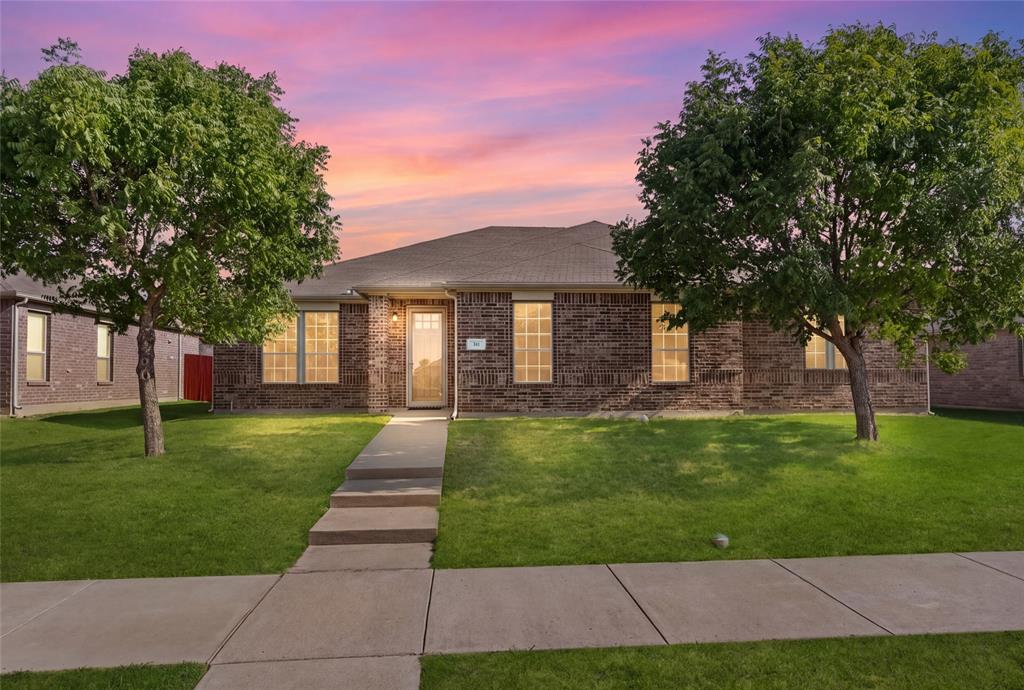
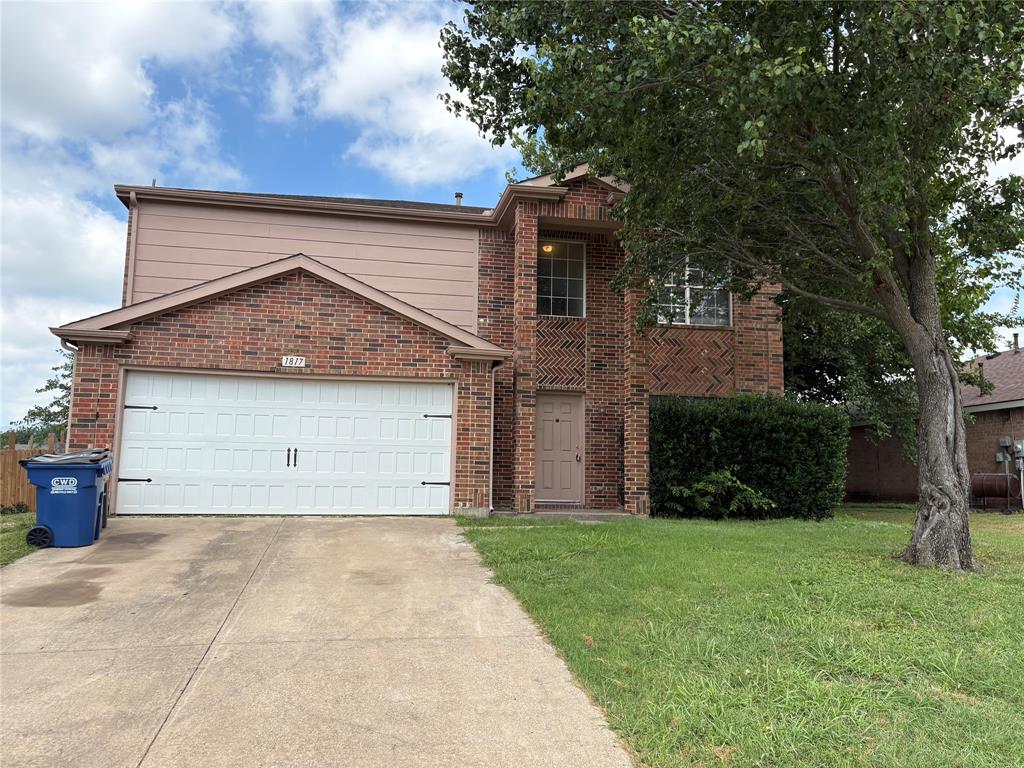
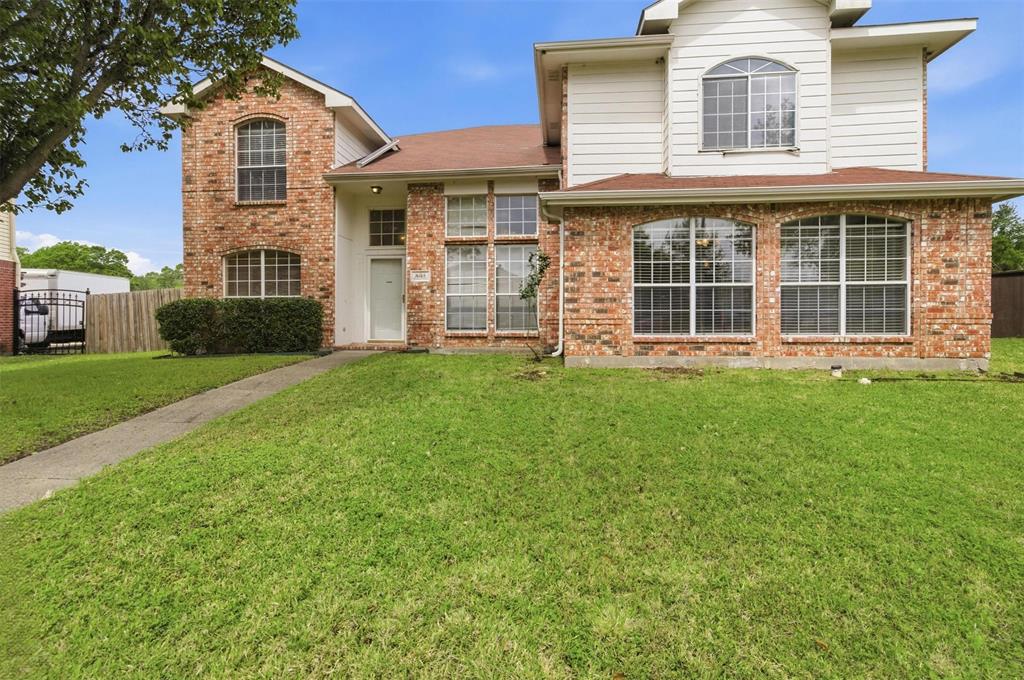
 New Listing
Start Your Real Estate Journey
Whether you have questions about this listing, want to schedule a showing, or just want to talk through your options, Shannon Miles is here to help. Reach out and expect a response within one business day.
How can I help?
Shannon Miles is here to help. Reach out and expect a response within one business day.
Thanks — Shannon Miles will be in touch shortly.
Make A Plan For Your Purchase
Know what you can afford before you start shopping — then run the numbers on any home you have in mind.
How much house can I afford?
- Principal & interest
- Property taxes
- Homeowner's insurance
- HOA dues
If your monthly savings are applied to the loan principal.
Enter your income, debts, and down payment to see how much home you may qualify for. Estimates only — not a lending decision.
Want to know more?
Shannon Miles is here to help. Reach out and expect a response within one business day.
✓ Thanks — Shannon Miles will be in touch shortly.