
5532 Santa Elena Ct
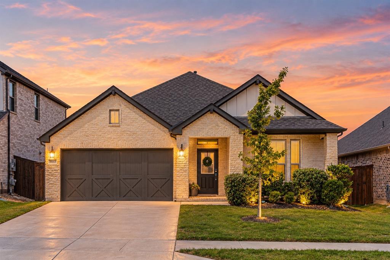
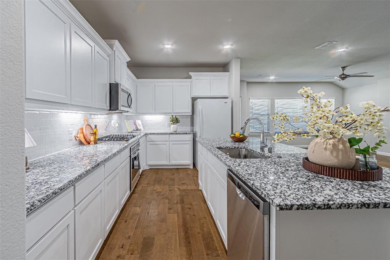
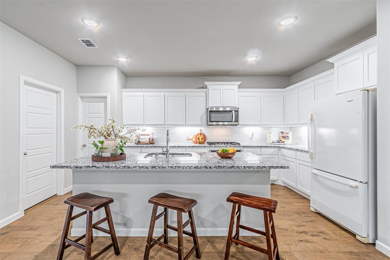
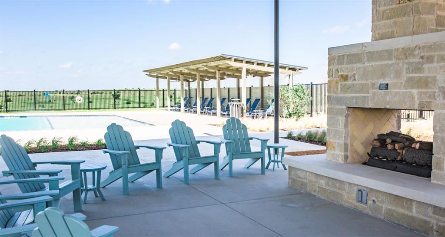
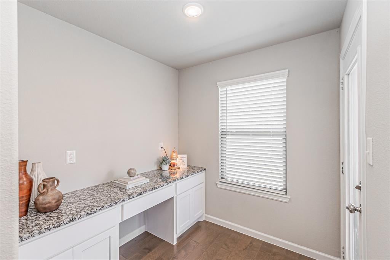
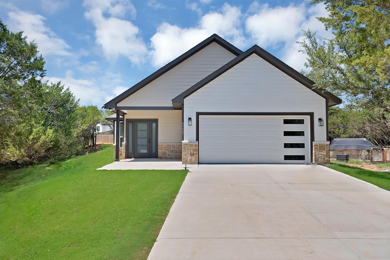
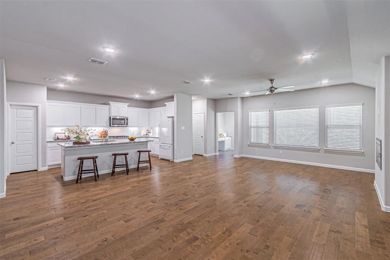
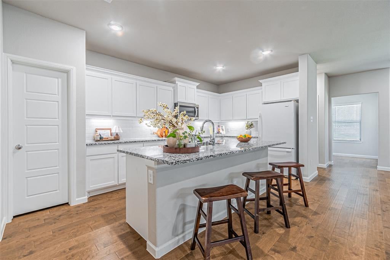
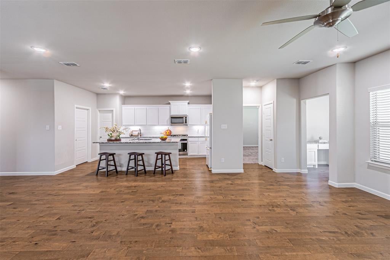
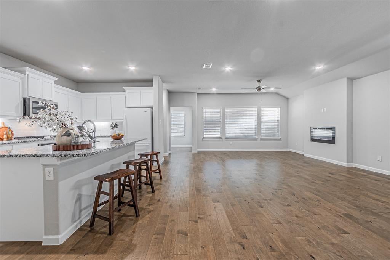
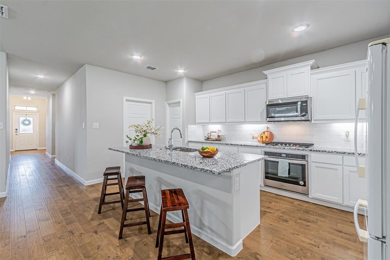
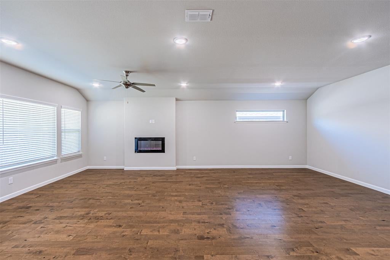
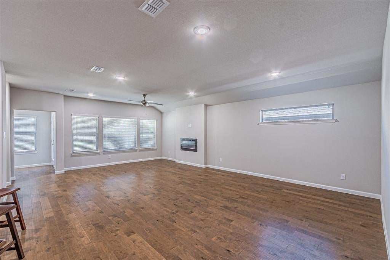
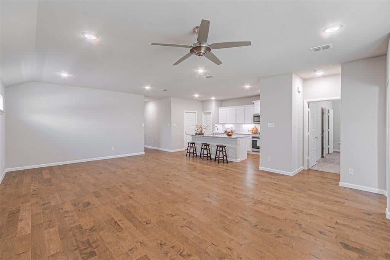
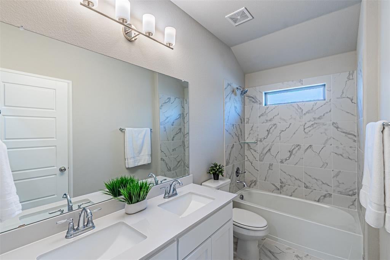
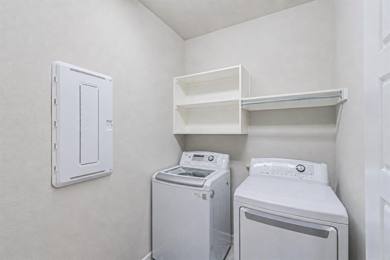
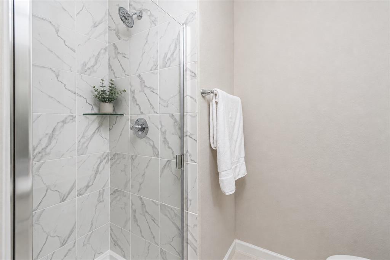
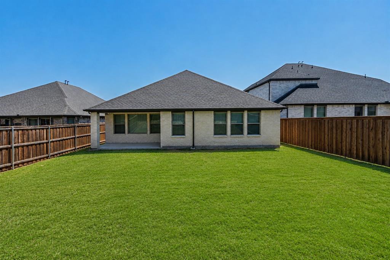
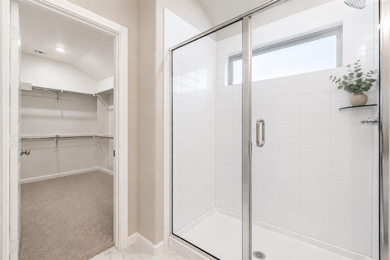
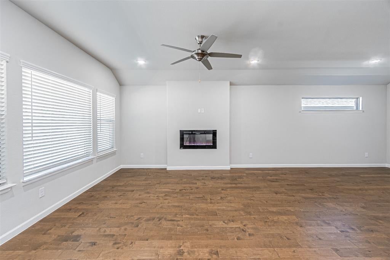
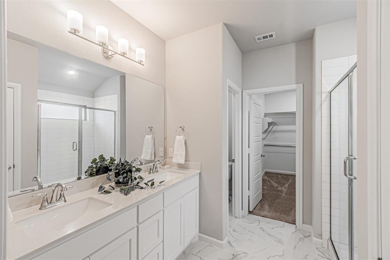
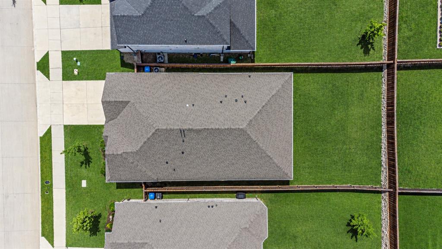
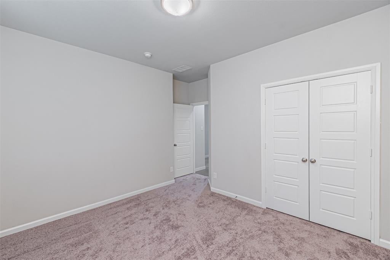
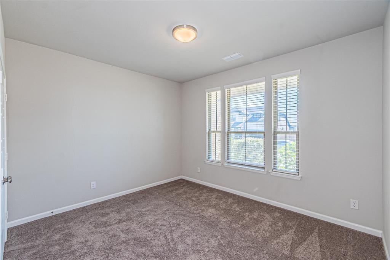
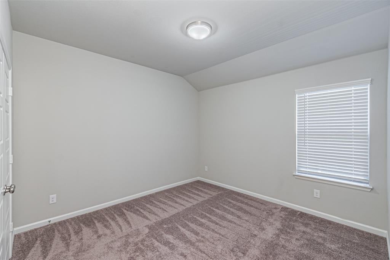
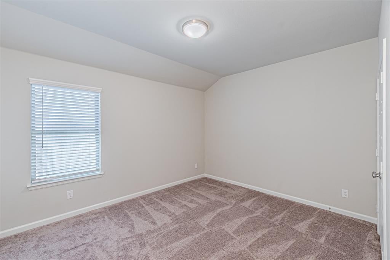
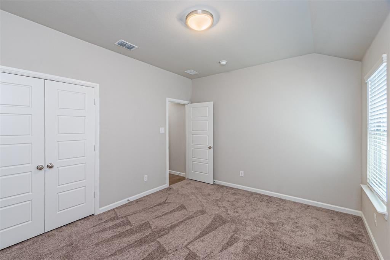
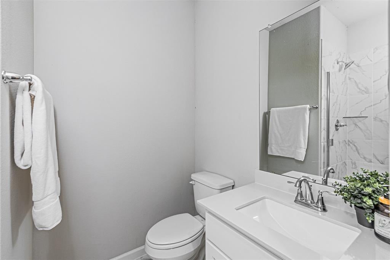
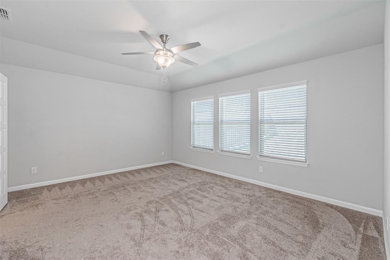
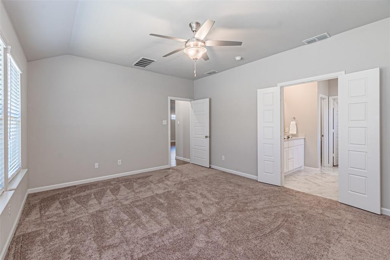
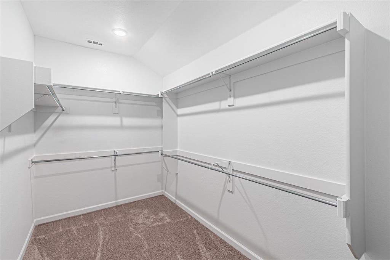
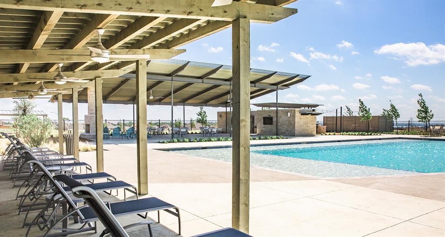
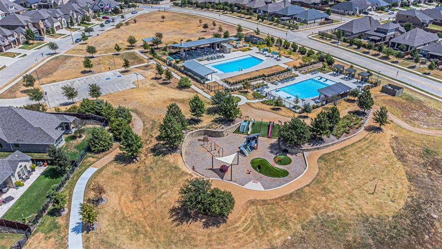
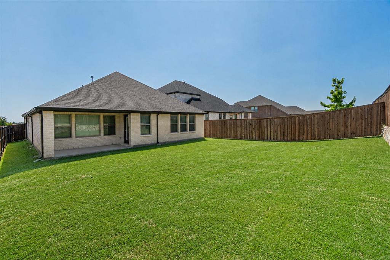
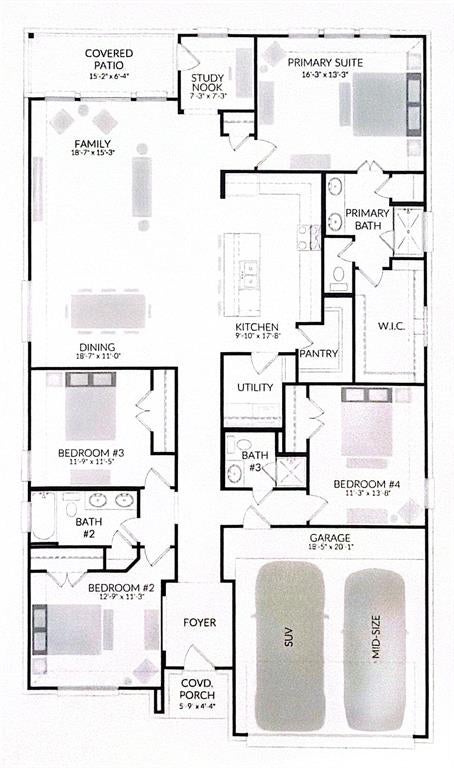
Welcome to the rolling hills of Ventana, where scenic Texas views and resort-style living come together. Tucked away on a quiet cul-de-sac, this barely lived-in 4-bedroom, 3-full-bath home offers a highly desirable split-bedroom floor plan and an open-concept design. Just minutes from Downtown Fort Worth, less than 3 miles from Benbrook Lake and under 1 mile from the golf course, this location offers the perfect balance of peaceful surroundings and convenient city access. Inside, the spacious living area is anchored by a cozy fireplace and flows seamlessly into the contemporary kitchen, featuring an oversized island, abundant counter space, granite countertops, under-cabinet lighting, and smart energy efficient appliances. A versatile bonus flex space with a built-in desk & cabinetry provides the perfect spot for a home office, homework area, or hobby space. Upgrades deliver the benefits of new construction without the new-construction price, including a premium elevation with a fully bricked, expanded front porch, spray foam insulation, Energy Star windows & appliances, smart home package, engineered wood flooring, tankless water heater, self-cleaning oven, upgraded 16 SEER HVAC for Texas summers, sprinkler system, gutters, and blinds. Beyond the home, Ventana offers an exceptional lifestyle with TWO resort-style pools, walking & biking trails, scenic hills & green spaces, parks, playgrounds, & dog parks. Residents also enjoy a full calendar of community events and activities, from craft & cooking classes to corn hole tournaments and Oktoberfest celebrations. The 2,400-square-foot outdoor pavilion features an outdoor kitchen, app-controlled speakers, and big-screen TV. With beautiful green spaces, scenic sunrise and sunset views, and convenient access to shopping, dining, golf, and major highways, this home offers the best of modern living in one of Fort Worth's most sought-after master-planned communities with a new elementary school right in the neighborhood!
Listing Information
Open Houses
-
Saturday, September 192:00 PM – 5:00 PM
-
Sunday, September 202:00 PM – 5:00 PM
-
Thursday, September 2411:00 AM – 1:00 PM
Facts & Features
Location
Community Information
Architecture
Features & Amenities
Property Features
Square Footage
Tax & Financial Information
Schools
Acton Middle
Acton Elementary
Oak Woods School
Premier H S Of Granbury
Mambrino School
Lake Granbury Montessori Academy
School ratings are provided for informational purposes only and are subject to change. Attendance boundaries are for reference only — contact the school or district directly to verify enrollment eligibility.
Historical Data
Price History
| Date | Event | Price |
|---|---|---|
| 09/09/2026 | Listed for sale | $405,000 |
Listed by Andrea Carrasco · HomeSmart · 9724011400
Listing information provided exclusively for consumers' personal, non-commercial use and may not be used for any purpose other than to identify prospective properties consumers may be interested in purchasing. Information deemed reliable but not guaranteed by the MLS. The listing broker’s offer of compensation is made only to participants of the MLS where the listing is filed. Copyright 2026, North Texas Real Estate Information Systems (NTREIS). All rights reserved.
Last Updated: September 16, 2026 at 8:08 PM | Source: North Texas Real Estate Information Systems (NTREIS) | MLS#: 21369042

Similar Homes For Sale In Fort Worth


Start Your Real Estate Journey
Whether you have questions about this listing, want to schedule a showing, or just want to talk through your options, Shannon Miles is here to help. Reach out and expect a response within one business day.
How can I help?
Shannon Miles is here to help. Reach out and expect a response within one business day.
Thanks — Shannon Miles will be in touch shortly.
Make A Plan For Your Purchase
Know what you can afford before you start shopping — then run the numbers on any home you have in mind.
How much house can I afford?
- Principal & interest
- Property taxes
- Homeowner's insurance
- HOA dues
If your monthly savings are applied to the loan principal.
Enter your income, debts, and down payment to see how much home you may qualify for. Estimates only — not a lending decision.
Want to know more?
Shannon Miles is here to help. Reach out and expect a response within one business day.
✓ Thanks — Shannon Miles will be in touch shortly.