
7122 Doe Creek Ln
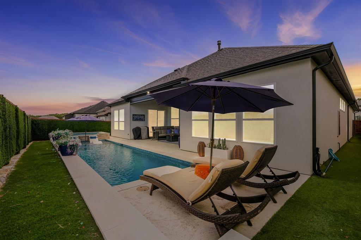
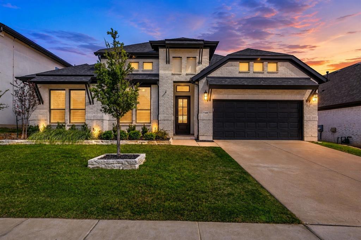
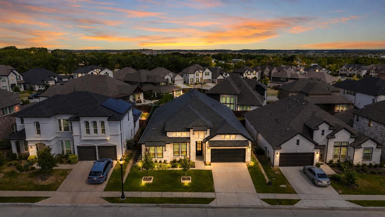
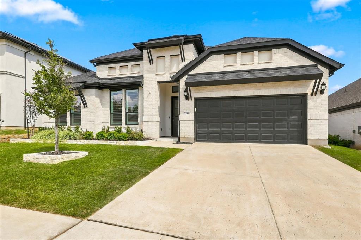
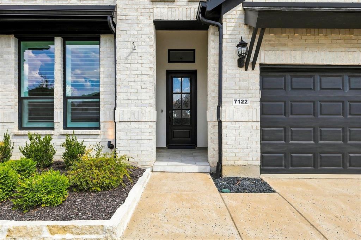
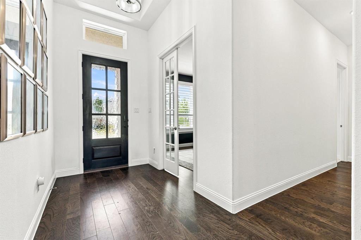
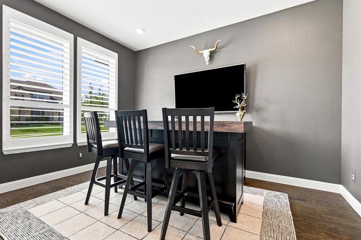
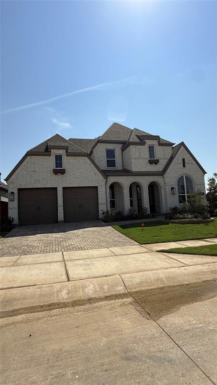
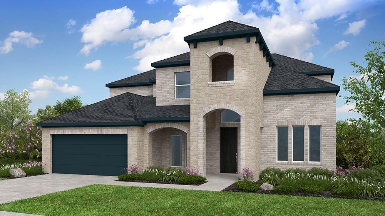
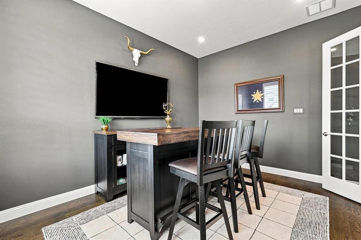
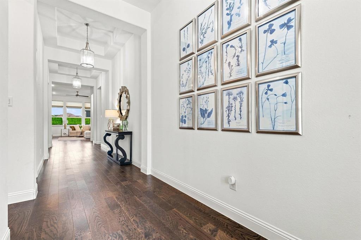
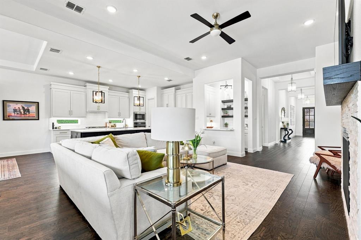
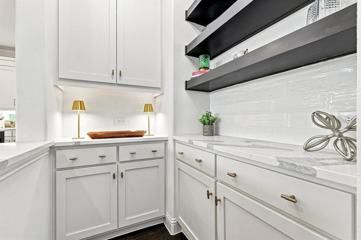
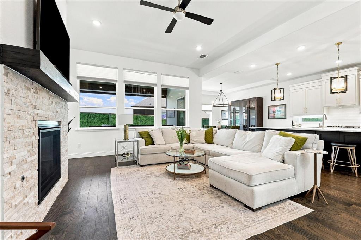
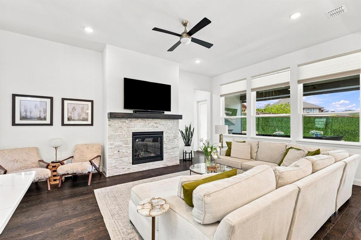
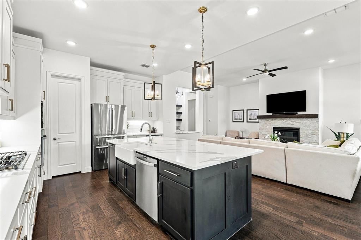
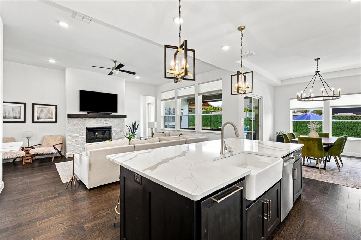
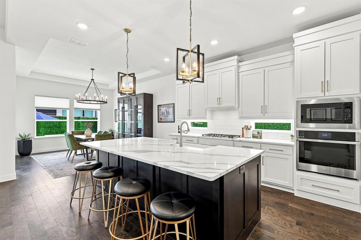
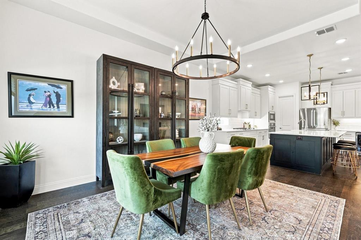
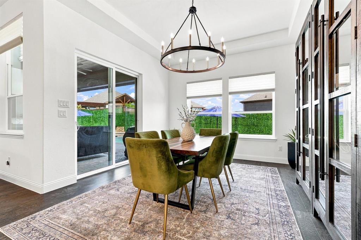
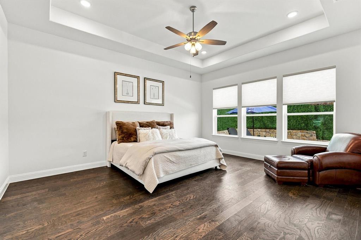
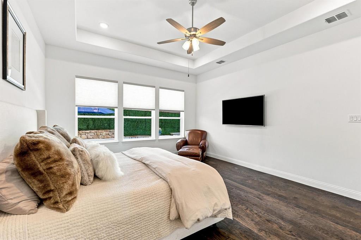
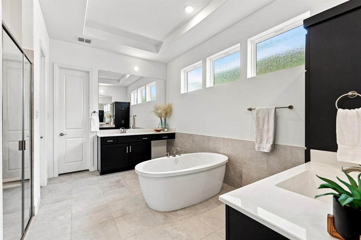
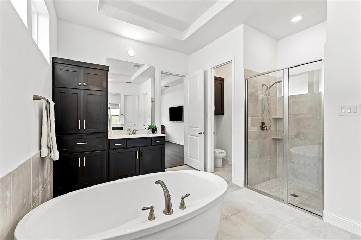
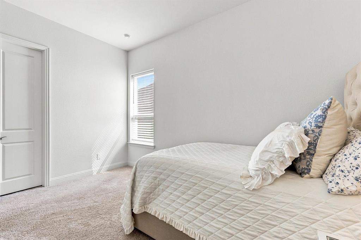
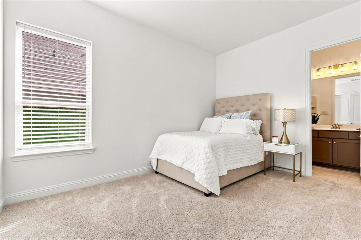
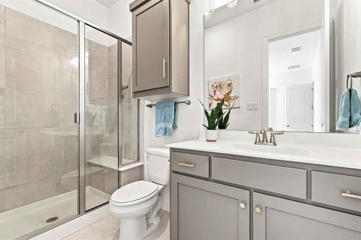
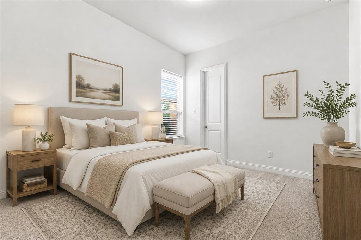
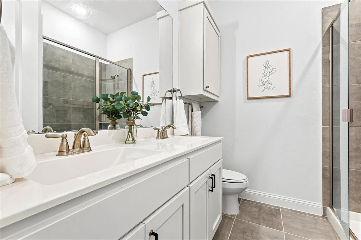
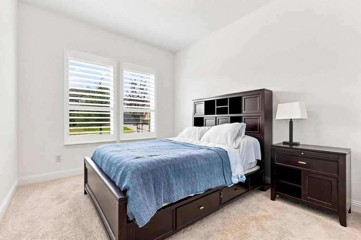
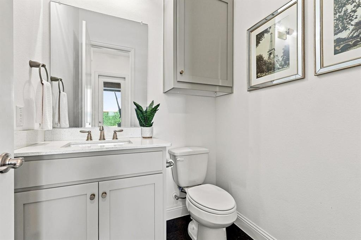
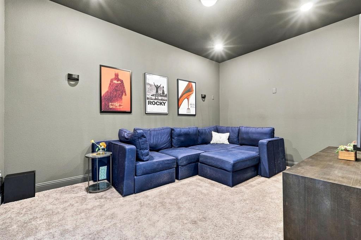
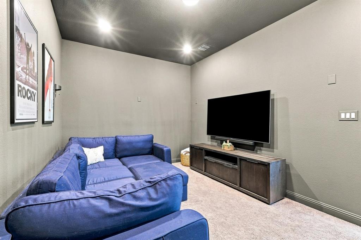
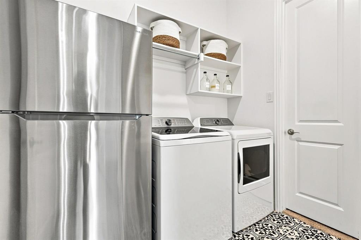
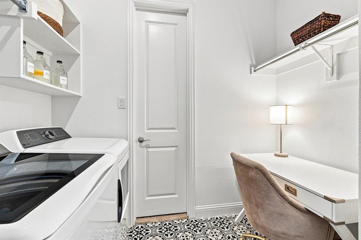
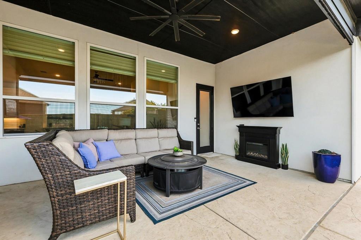
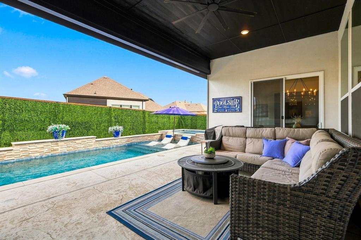
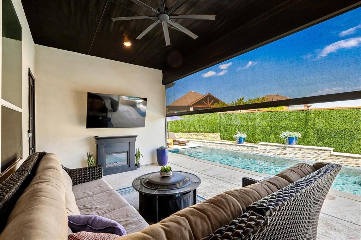
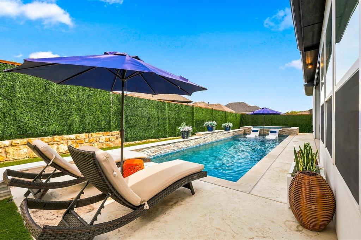
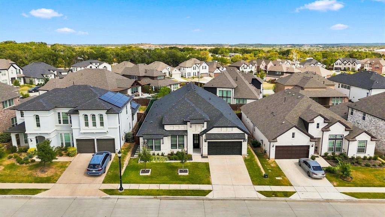
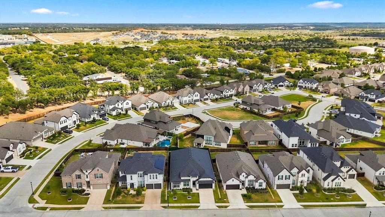
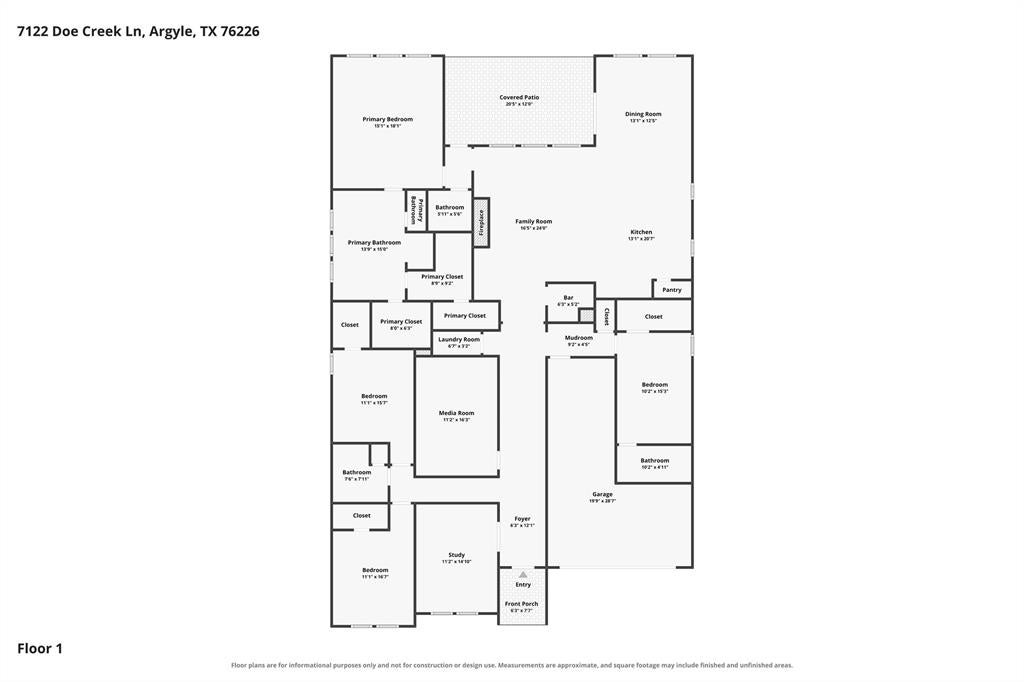
Get settled in your new home before fall begins and be ready to host family and friends for the holidays. You’ve been searching… and found it. This 2023 one-story Landon Custom Home is still under the builder's warranty and showcases extensive upgrades and designer finishes. With four bedrooms, three full baths, a guest half bath, a dedicated office, and a media room, this open-concept design features a chef’s kitchen that flows seamlessly into the living area, complete with a fireplace, a custom wet bar, and wall-to-wall windows overlooking the resort-style backyard. Enjoy a dedicated media room on the main level, perfect for movie nights, plus a laundry room connected directly to the primary suite closet. The luxurious primary suite serves as a true retreat, featuring a spa-inspired bath with a soaking tub and a separate shower that must be seen to be appreciated. Step outside to your private oasis, complete with a saltwater pool, premium turf, and a covered patio featuring a retractable screen for year-round comfort and hosting. A spacious three-car garage and custom touches throughout round out this exceptional home. Set in the highly desired Canyon Falls community and zoned to acclaimed Argyle ISD, residents enjoy front yard maintenance, TV and internet, two pools, clubhouse and fitness center, playgrounds, splash pad, dog park, and miles of scenic trails. A rare gem that truly has it all, this is the one!
Listing Information
Facts & Features
Location
Community Information
Architecture
Features & Amenities
Property Features
Square Footage
Tax & Financial Information
Schools
Byron Nelson High School
Hilltop Elementary
Medlin Middle
Argyle South Elementary
Lance Thompson Elementary
Argyle Intermediate
Roanoke Elementary
Argyle West
School ratings are provided for informational purposes only and are subject to change. Attendance boundaries are for reference only — contact the school or district directly to verify enrollment eligibility.
Historical Data
Price History
| Date | Event | Price |
|---|---|---|
| 08/28/2026 | Listed for sale | $899,000 |
Listed by Michelle Sanchez · Coldwell Banker Realty · 8173299005
Listing information provided exclusively for consumers' personal, non-commercial use and may not be used for any purpose other than to identify prospective properties consumers may be interested in purchasing. Information deemed reliable but not guaranteed by the MLS. The listing broker’s offer of compensation is made only to participants of the MLS where the listing is filed. Copyright 2026, North Texas Real Estate Information Systems (NTREIS). All rights reserved.
Last Updated: September 11, 2026 at 1:22 PM | Source: North Texas Real Estate Information Systems (NTREIS) | MLS#: 21368464

Similar Homes For Sale In Argyle
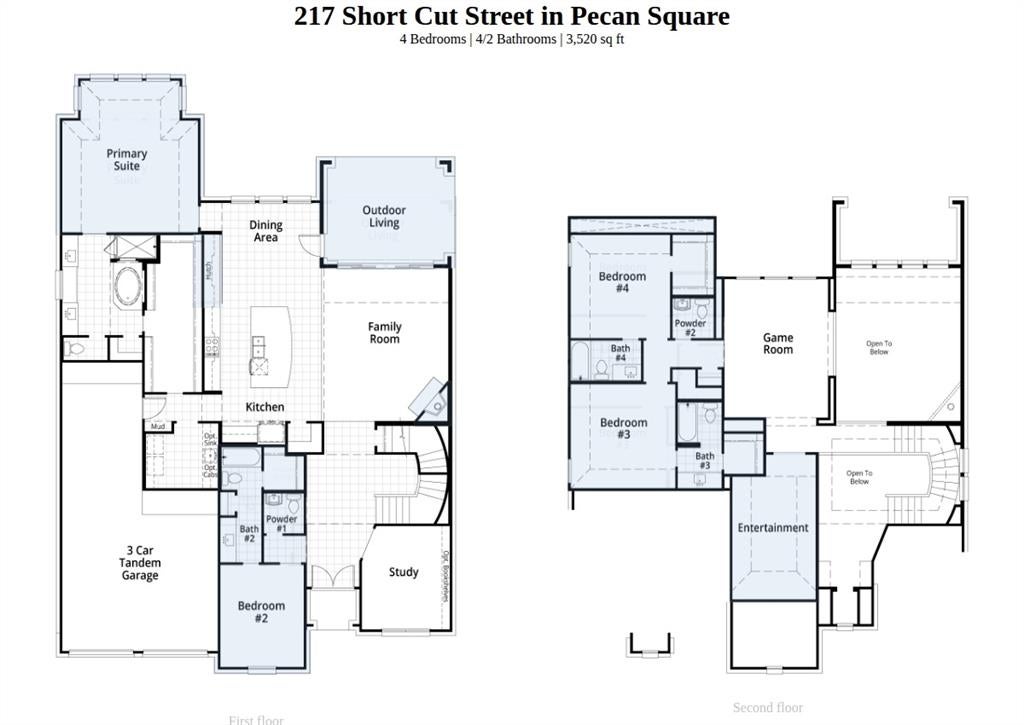
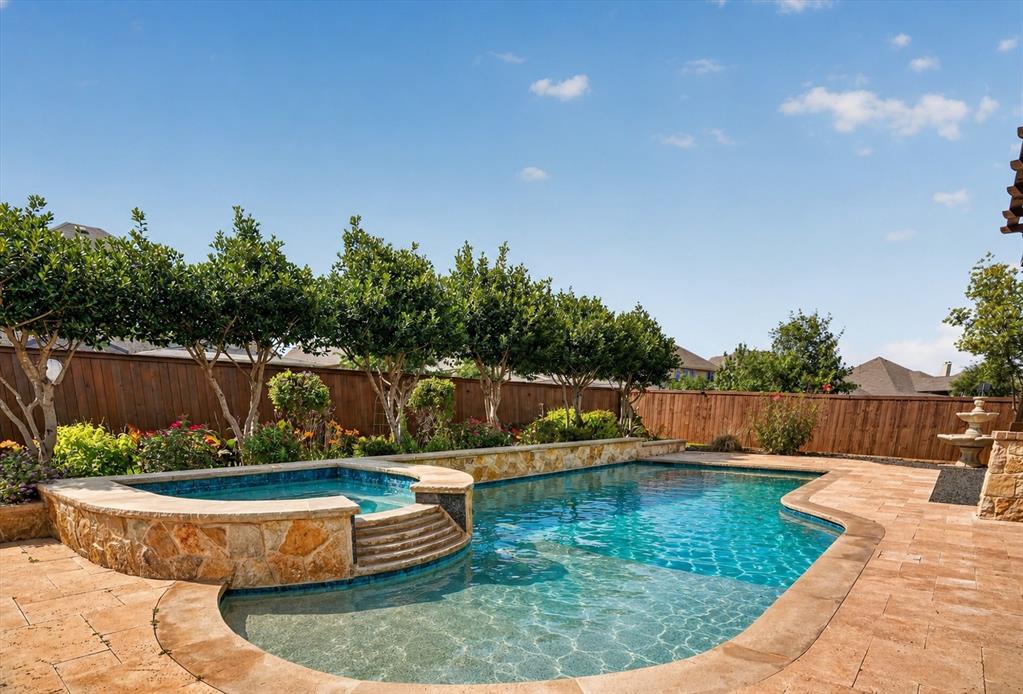
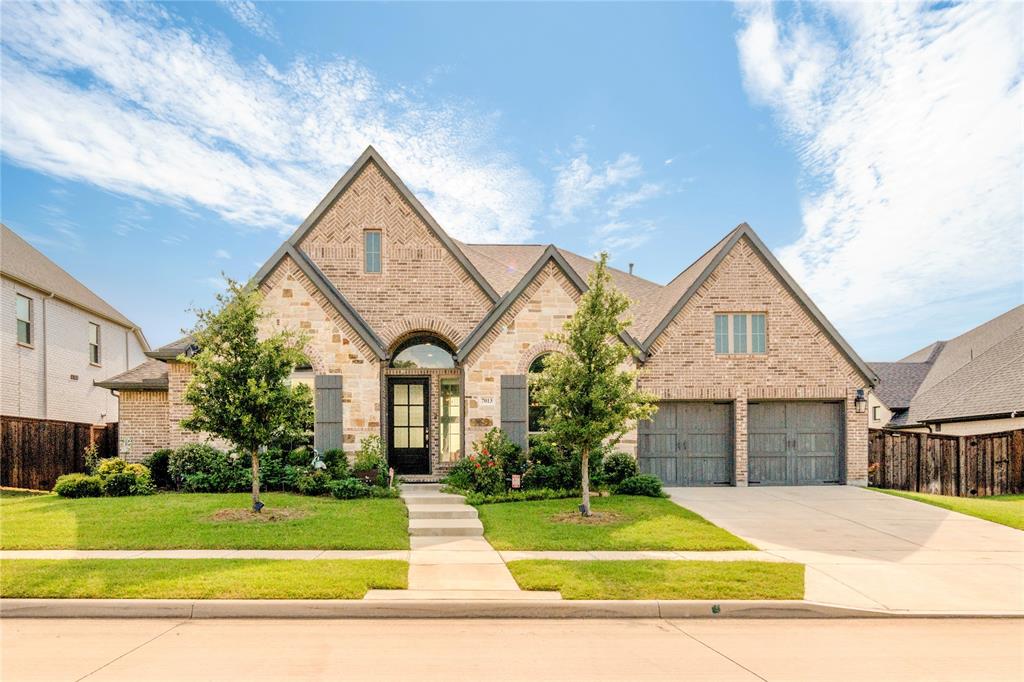
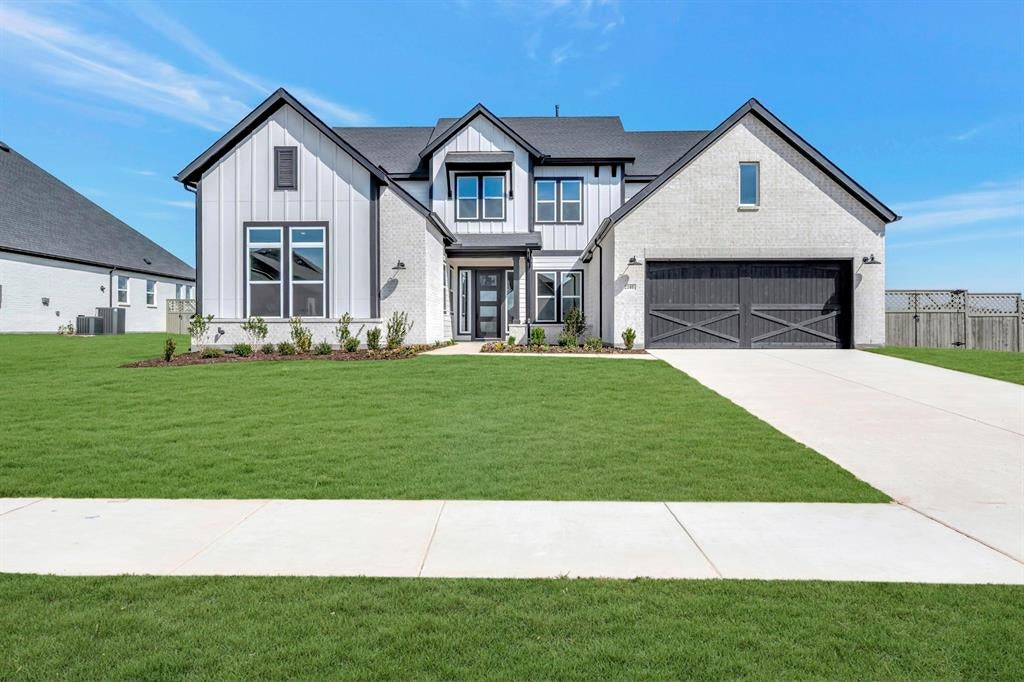
Start Your Real Estate Journey
Whether you have questions about this listing, want to schedule a showing, or just want to talk through your options, Shannon Miles is here to help. Reach out and expect a response within one business day.
How can I help?
Shannon Miles is here to help. Reach out and expect a response within one business day.
Thanks — Shannon Miles will be in touch shortly.
Make A Plan For Your Purchase
Know what you can afford before you start shopping — then run the numbers on any home you have in mind.
How much house can I afford?
- Principal & interest
- Property taxes
- Homeowner's insurance
- HOA dues
If your monthly savings are applied to the loan principal.
Enter your income, debts, and down payment to see how much home you may qualify for. Estimates only — not a lending decision.
Want to know more?
Shannon Miles is here to help. Reach out and expect a response within one business day.
✓ Thanks — Shannon Miles will be in touch shortly.