
7008 Elk Spring Dr
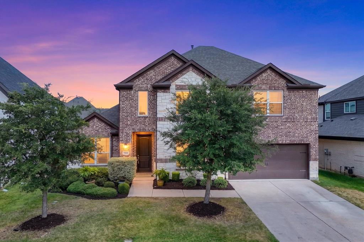
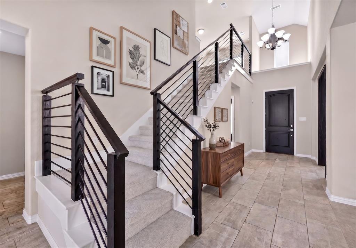
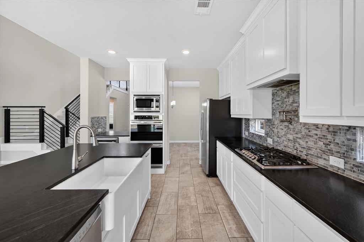
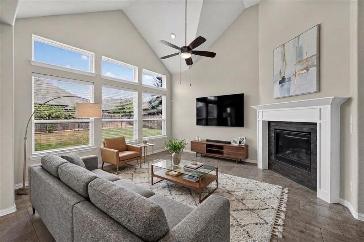
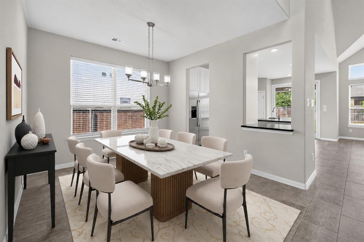
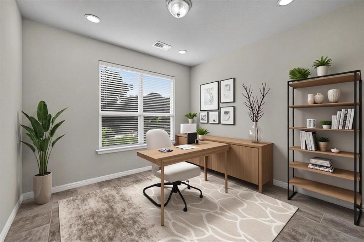
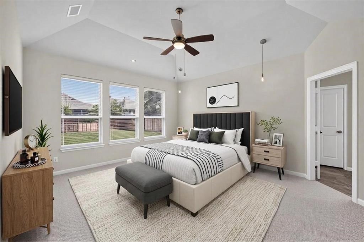
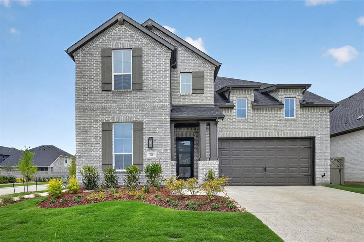
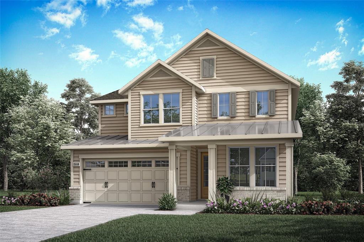
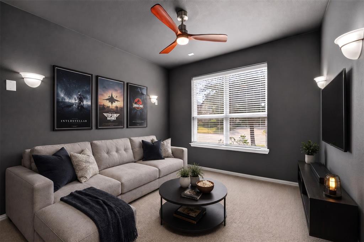
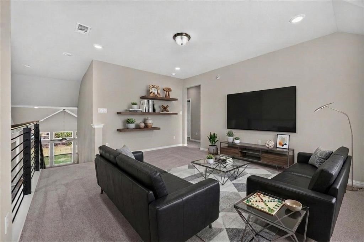
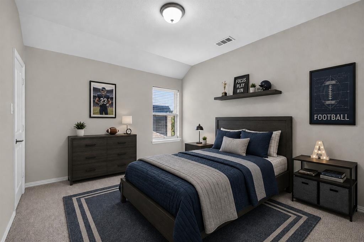
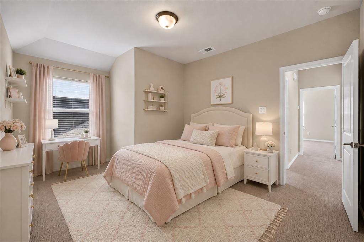
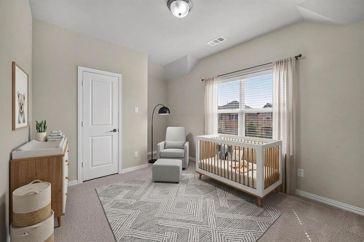
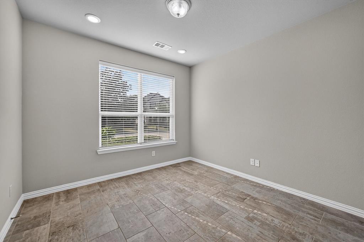
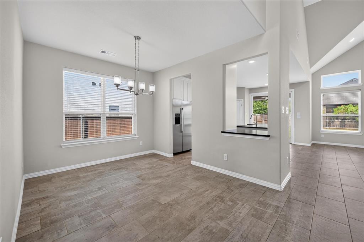
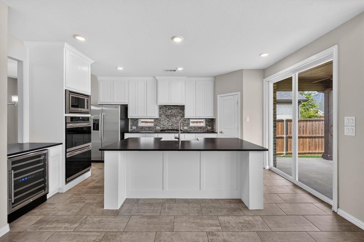
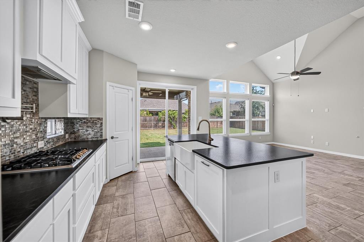
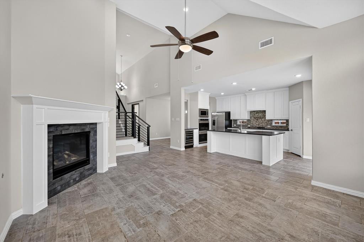
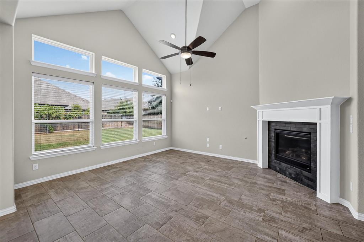
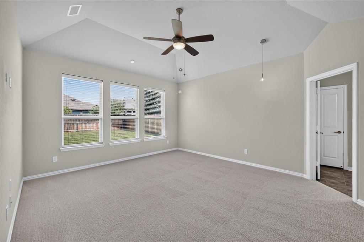
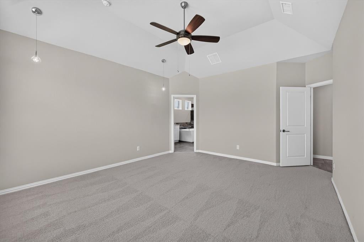
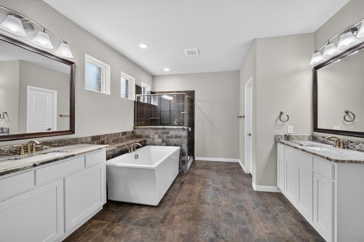
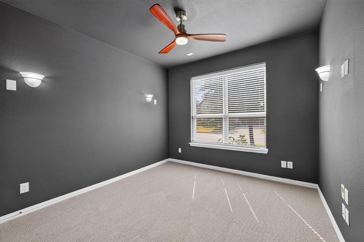
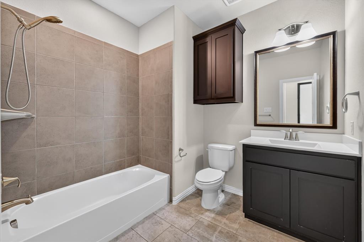
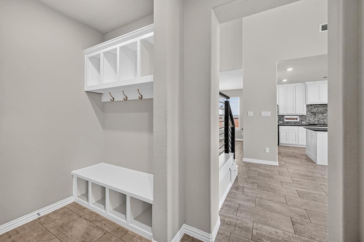
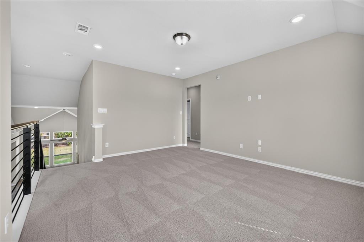
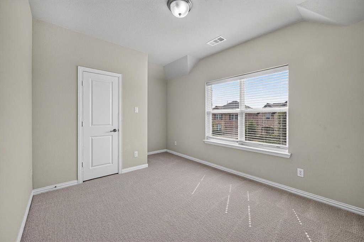
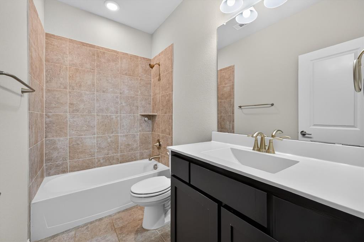
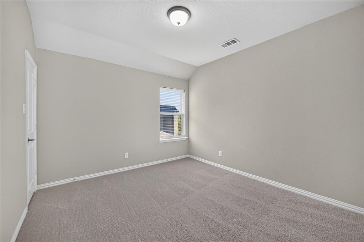
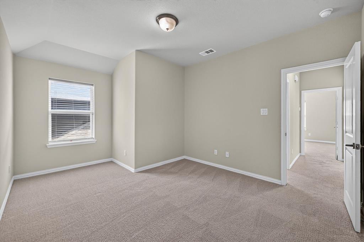
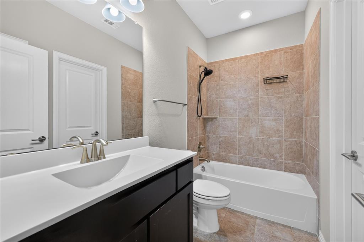
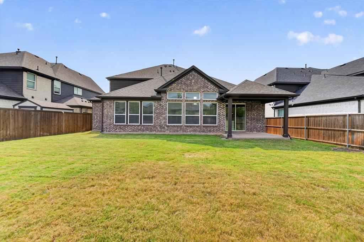
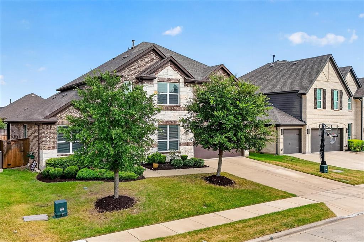
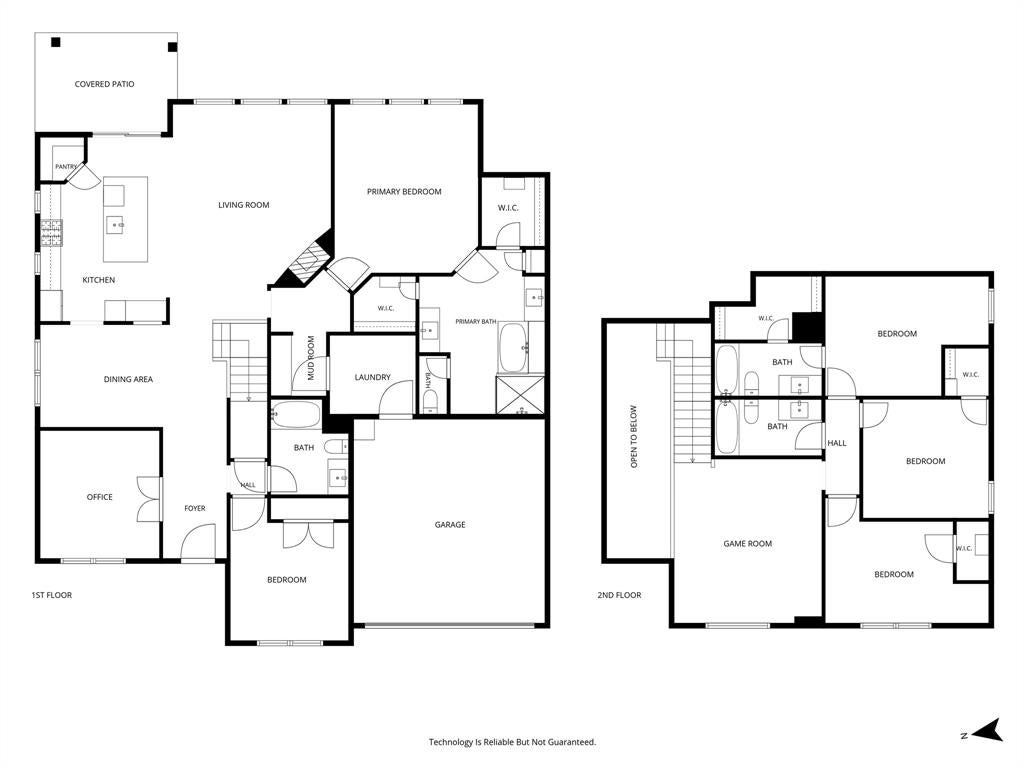
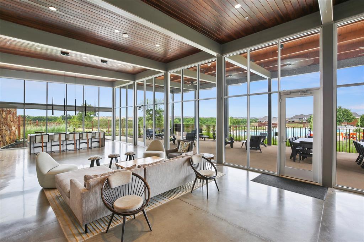
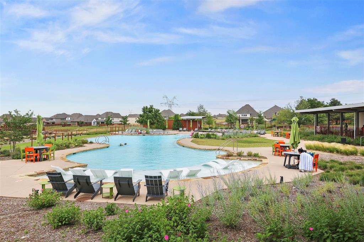
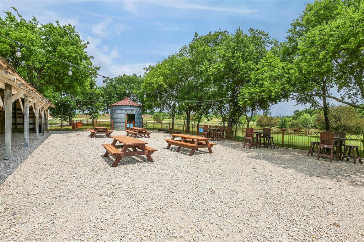
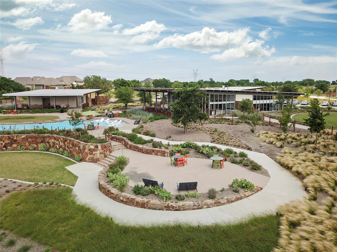
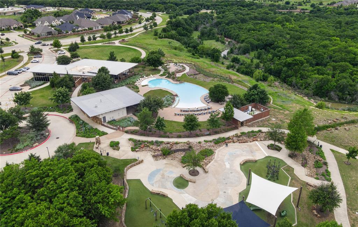
This beautiful five-bedroom home in highly sought-after Canyon Falls represents an amazing value, pairing gorgeous curb appeal with a bright, spacious interior designed for comfortable everyday living. Soaring ceilings and abundant windows flood the open-concept floor plan with natural light, complimented by a modern staircase, fresh paint, new carpet, a cozy fireplace, and decorative lighting. The chef’s kitchen anchors the main living space with granite countertops, a large island with breakfast bar, stainless steel appliances, a five-burner gas cooktop, double ovens, pot filler, farm sink, walk-in pantry, and built-in wine cooler for easy entertaining. A downstairs secondary bedroom with surround sound wiring provides excellent flexibility as a private media room, while a secluded home office behind French doors creates a dedicated space to work from home. The main-level primary suite features dual walk-in closets with built-ins, separate granite vanities, a freestanding tub, and a separate shower. Upstairs, a versatile game room provides additional space to relax or entertain. Outside, enjoy a spacious backyard made for relaxing or entertaining, complete with a covered patio that’s perfect for weekend barbecues or quiet mornings with coffee. Resident perks include pools, a fitness center, scenic trails, a dog park, an event lawn, plus HOA-covered front yard maintenance, basic cable, and internet. All of this comes with the added benefit of highly regarded Argyle ISD schools. Take a first-person look at this gorgeous home! Click the Virtual Tour link to see the 3D Tour!
Listing Information
Facts & Features
Location
Community Information
Architecture
Features & Amenities
Property Features
Square Footage
Tax & Financial Information
Schools
Hilltop Elementary
Byron Nelson High School
Medlin Middle
Lance Thompson Elementary
Roanoke Elementary
Argyle South Elementary
Argyle West
Argyle Intermediate
School ratings are provided for informational purposes only and are subject to change. Attendance boundaries are for reference only — contact the school or district directly to verify enrollment eligibility.
Historical Data
Price History
| Date | Event | Price |
|---|---|---|
| 09/10/2026 | Price change | $599,900 |
| 08/27/2026 | Listed for sale | $615,000 |
Listed by Russell Rhodes · Berkshire HathawayHS PenFed TX · 2147337525
Listing information provided exclusively for consumers' personal, non-commercial use and may not be used for any purpose other than to identify prospective properties consumers may be interested in purchasing. Information deemed reliable but not guaranteed by the MLS. The listing broker’s offer of compensation is made only to participants of the MLS where the listing is filed. Copyright 2026, North Texas Real Estate Information Systems (NTREIS). All rights reserved.
Last Updated: September 12, 2026 at 8:08 PM | Source: North Texas Real Estate Information Systems (NTREIS) | MLS#: 21367918

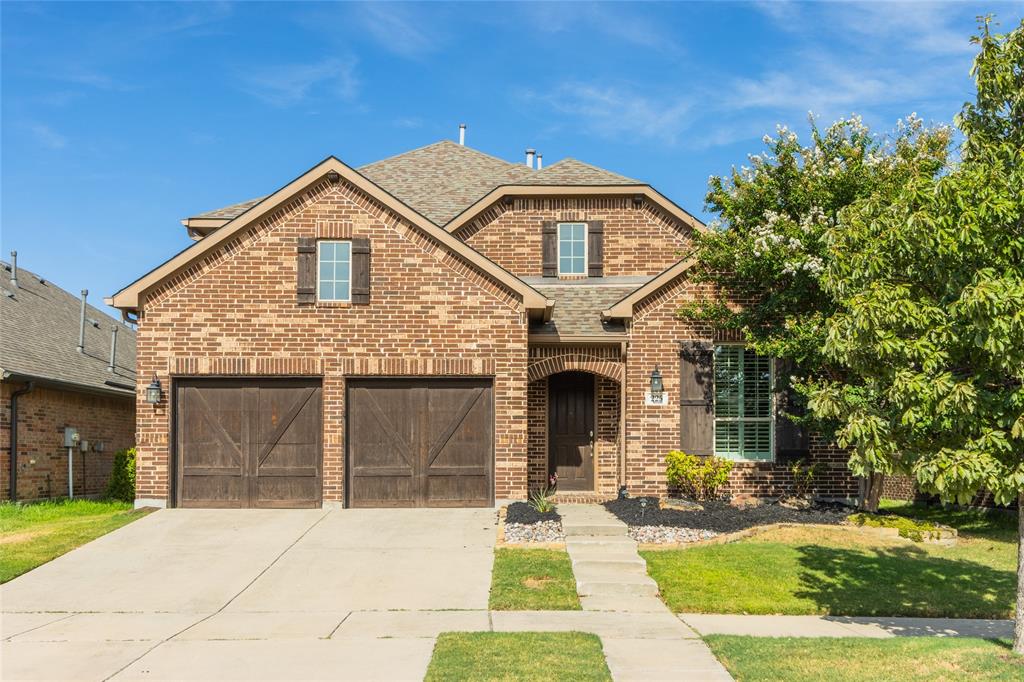
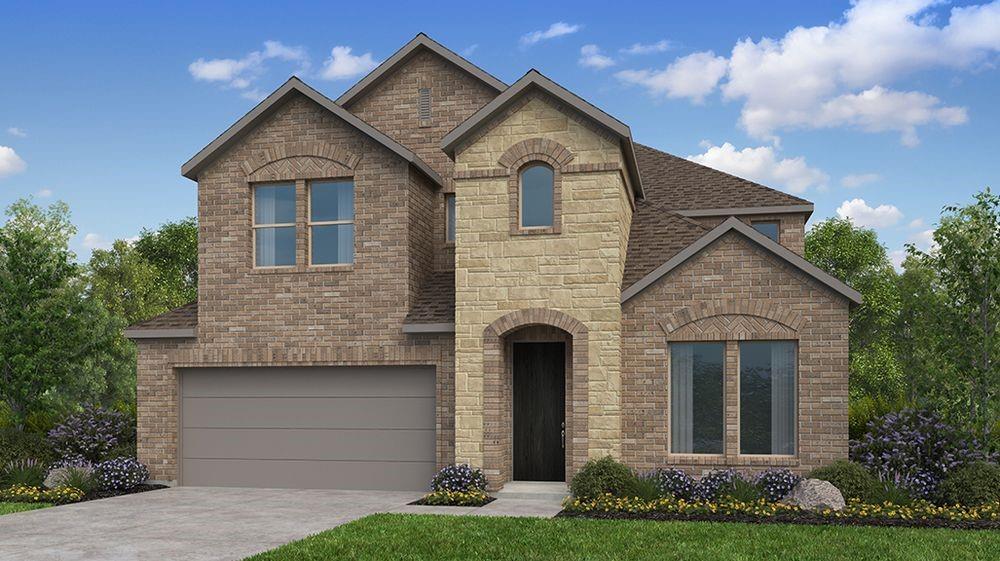
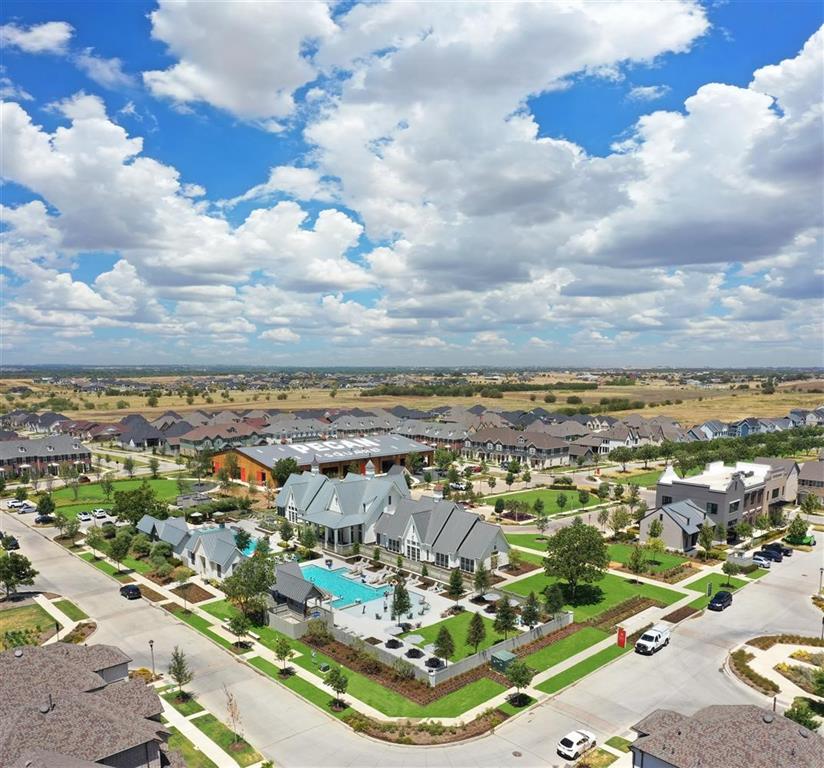
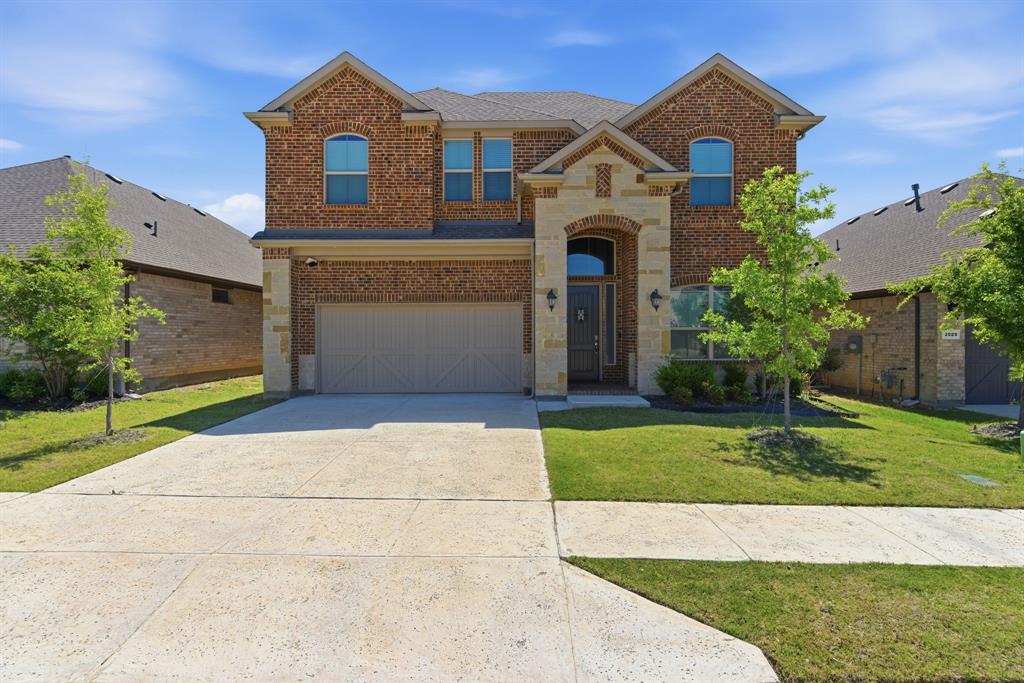
Similar Homes For Sale In Argyle

Start Your Real Estate Journey
Whether you have questions about this listing, want to schedule a showing, or just want to talk through your options, Shannon Miles is here to help. Reach out and expect a response within one business day.
How can I help?
Shannon Miles is here to help. Reach out and expect a response within one business day.
Thanks — Shannon Miles will be in touch shortly.
Make A Plan For Your Purchase
Know what you can afford before you start shopping — then run the numbers on any home you have in mind.
How much house can I afford?
- Principal & interest
- Property taxes
- Homeowner's insurance
- HOA dues
If your monthly savings are applied to the loan principal.
Enter your income, debts, and down payment to see how much home you may qualify for. Estimates only — not a lending decision.
Want to know more?
Shannon Miles is here to help. Reach out and expect a response within one business day.
✓ Thanks — Shannon Miles will be in touch shortly.