
1733 Amarone Ln
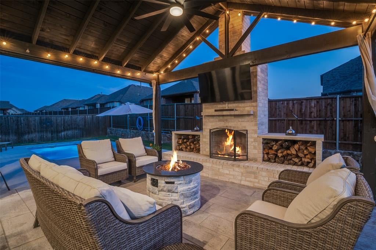
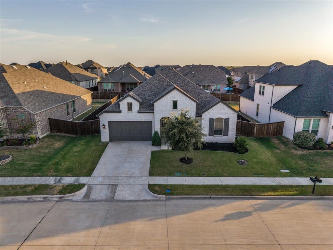
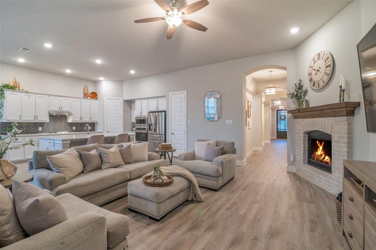
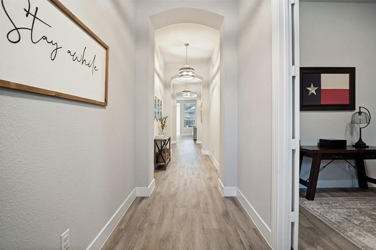
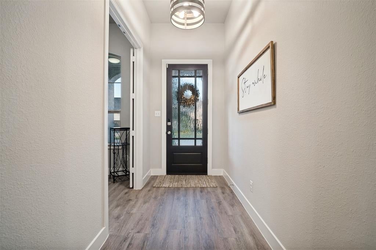
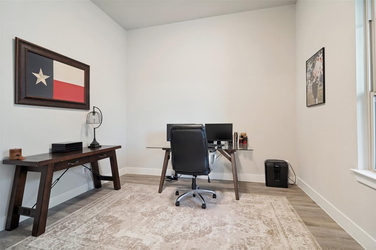
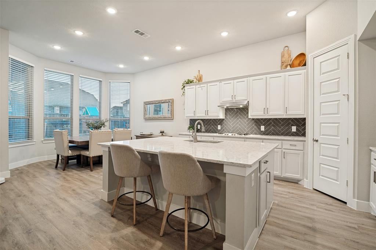
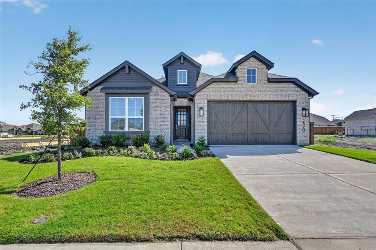
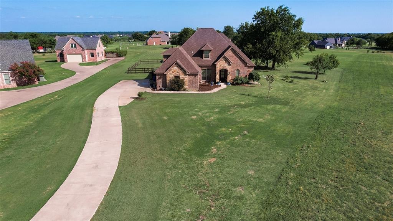
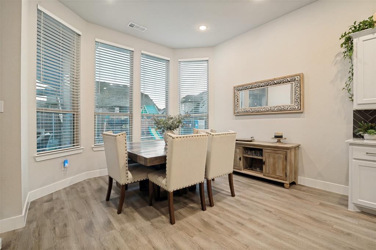
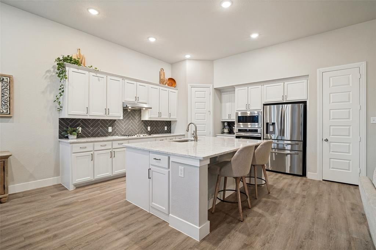
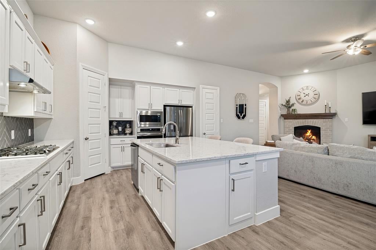
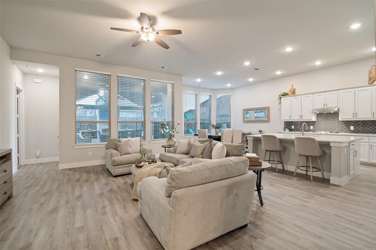
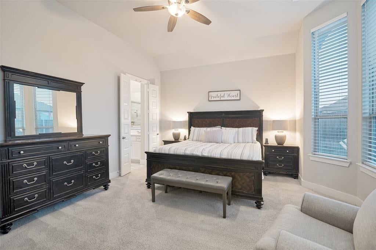
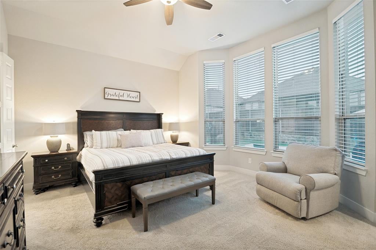
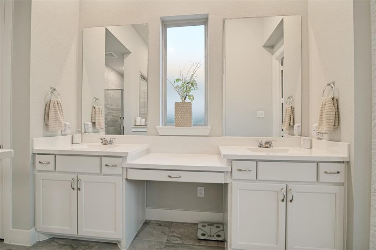
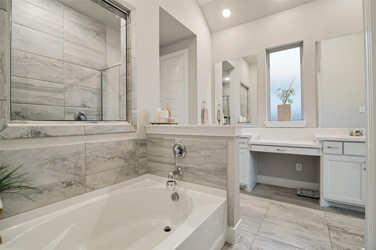
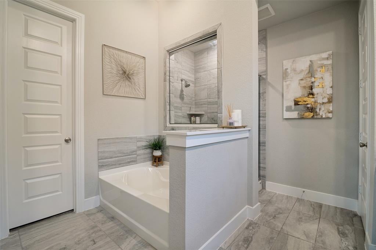
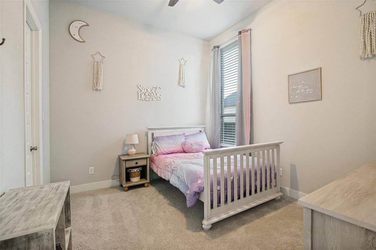
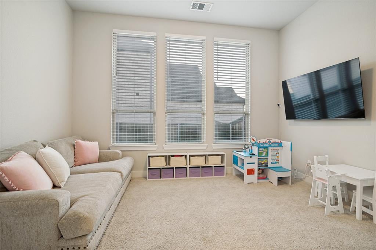
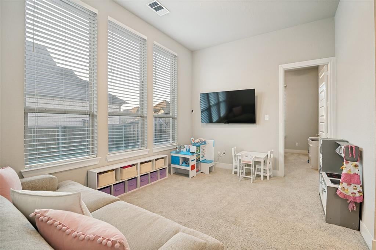
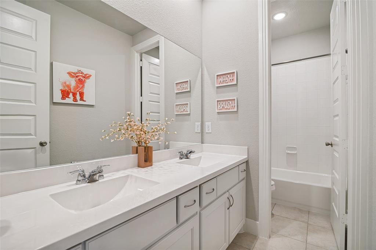
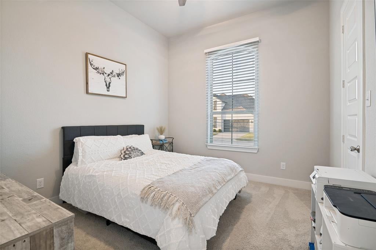
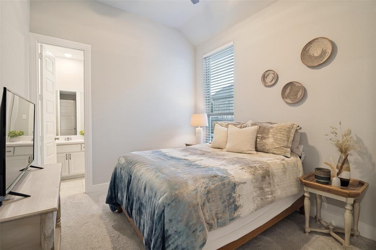
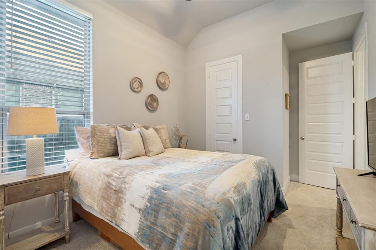
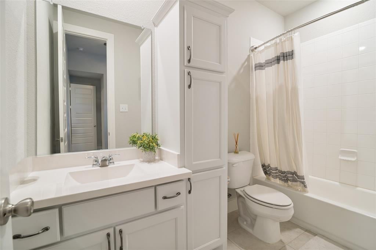
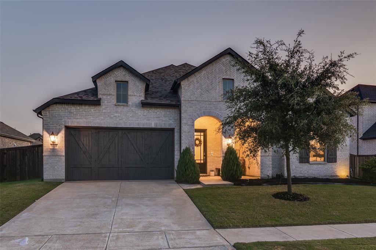
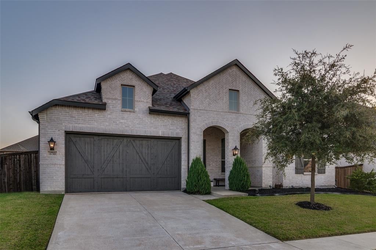
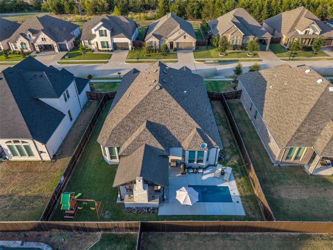
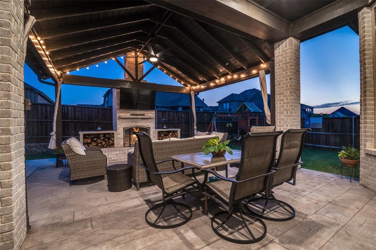
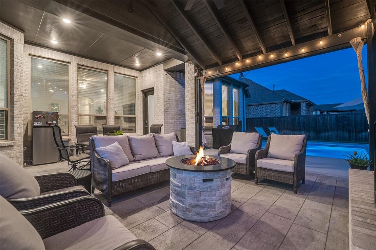
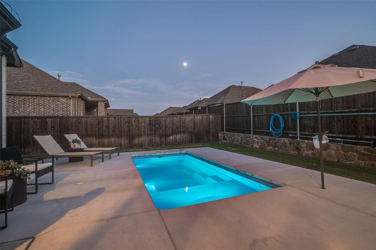
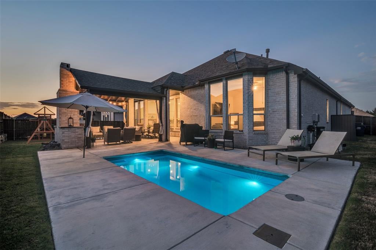
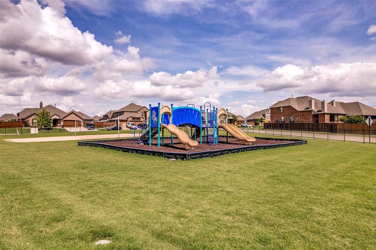
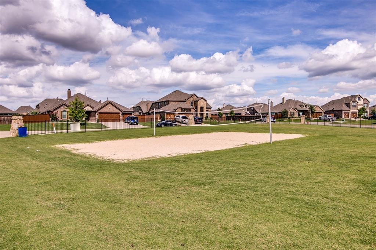
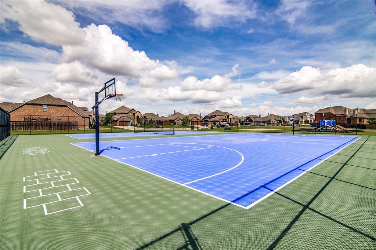
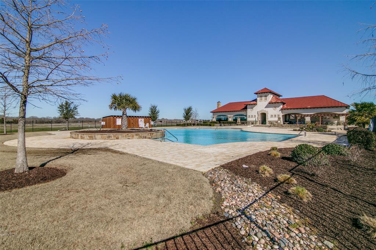
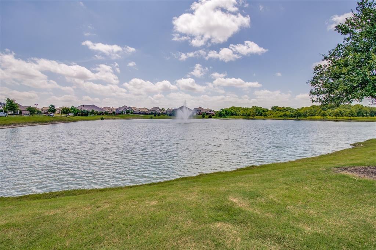
Welcome HOME to Sonoma Verde, a premier resort style master planned community in McLendon Chisholm! 1733 Amarone will wow you from the moment you step inside – from the dramatic entry to the high ceilings, tall windows and natural light to the larger 70' lot. 4 bedrooms – primary with a spa like bath, garden tub separate shower, double vanities and a walk-in closet, plus a sitting area. One of the secondary bedrooms has an ensuite bath and is separated from the other bedrooms – perfect for a guest suite or multi gen living. The other two bedrooms have a lifestyle room and full bath between them. Dedicated office with French doors too! And then there is the outdoor space – The extended covered patio features a wood burning fireplace and plenty of seating area. The saltwater fiberglass pool is perfect for a quick dip! And there is enough grassy area for play and pets. Enjoy the community walking trails, sports courts and plenty of open green space, with amenities to include a sparkling pool, a picnic area, pond with water feature, playground and more. Sonoma Verde is Rockwall ISD feeder schools are Shannon ES, Cain MS and Heath HS! Convenient to shopping, dining and recreation!
Listing Information
Facts & Features
Location
Community Information
Architecture
Features & Amenities
Property Features
Square Footage
Tax & Financial Information
Schools
Sharon Shannon Elementary
Maurine Cain Middle
Dorothy Smith Pullen Elementary
School ratings are provided for informational purposes only and are subject to change. Attendance boundaries are for reference only — contact the school or district directly to verify enrollment eligibility.
Historical Data
Price History
| Date | Event | Price |
|---|---|---|
| 08/26/2026 | Listed for sale | $525,000 |
Listed by Karen Wydra · Ebby Halliday, REALTORS · 9727718163
Listing information provided exclusively for consumers' personal, non-commercial use and may not be used for any purpose other than to identify prospective properties consumers may be interested in purchasing. Information deemed reliable but not guaranteed by the MLS. The listing broker’s offer of compensation is made only to participants of the MLS where the listing is filed. Copyright 2026, North Texas Real Estate Information Systems (NTREIS). All rights reserved.
Last Updated: August 30, 2026 at 11:07 AM | Source: North Texas Real Estate Information Systems (NTREIS) | MLS#: 21367004

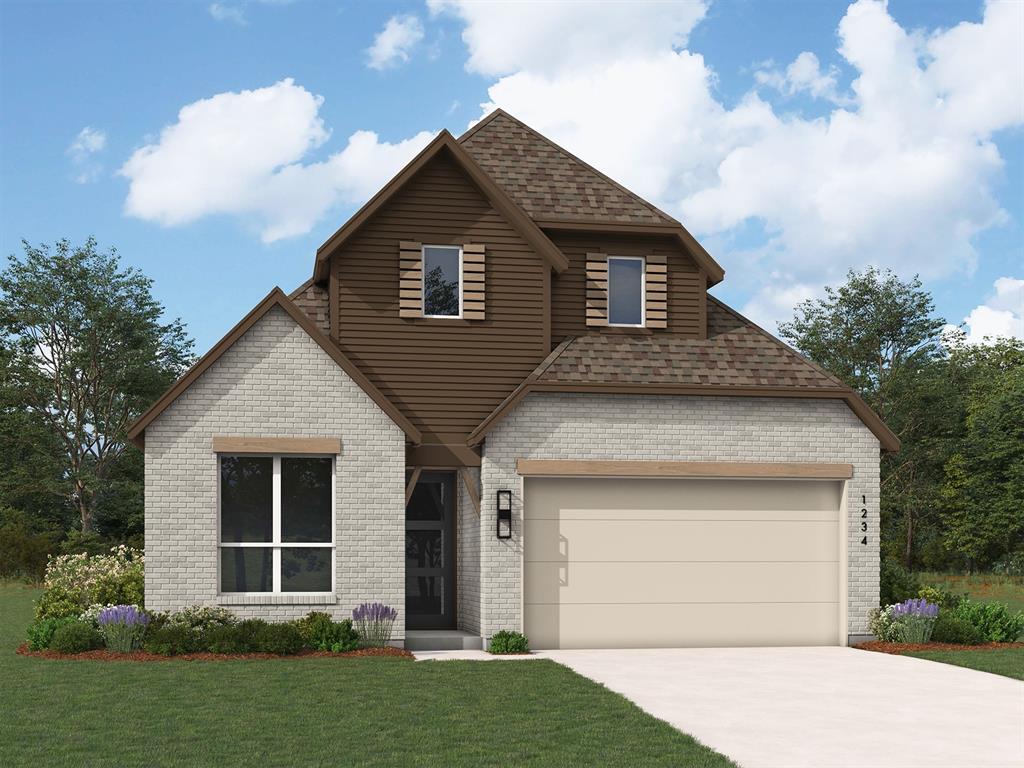
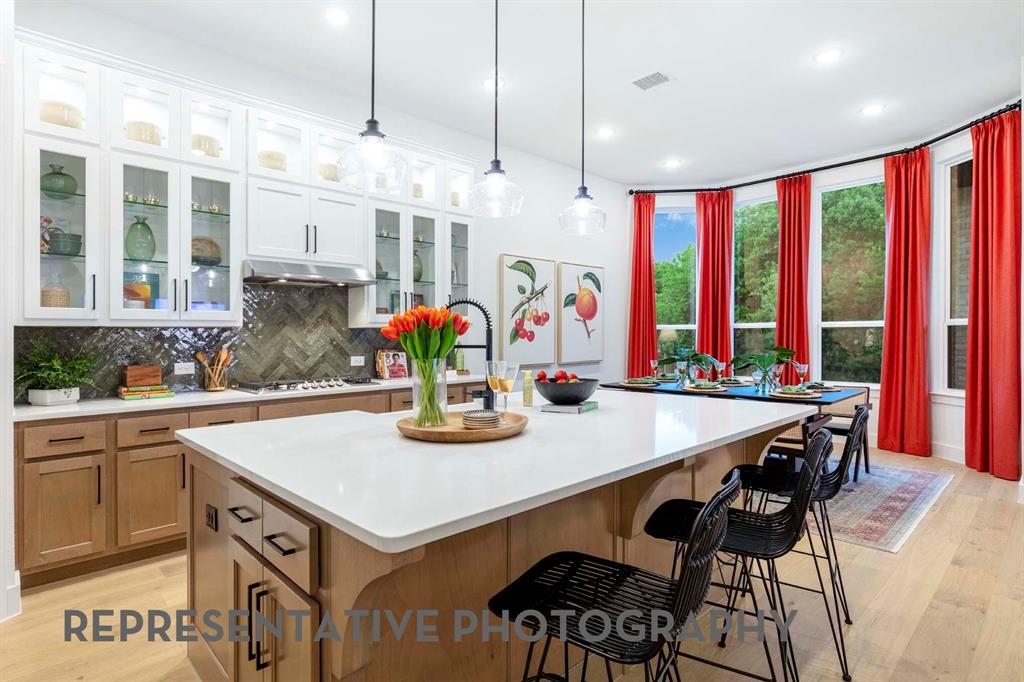
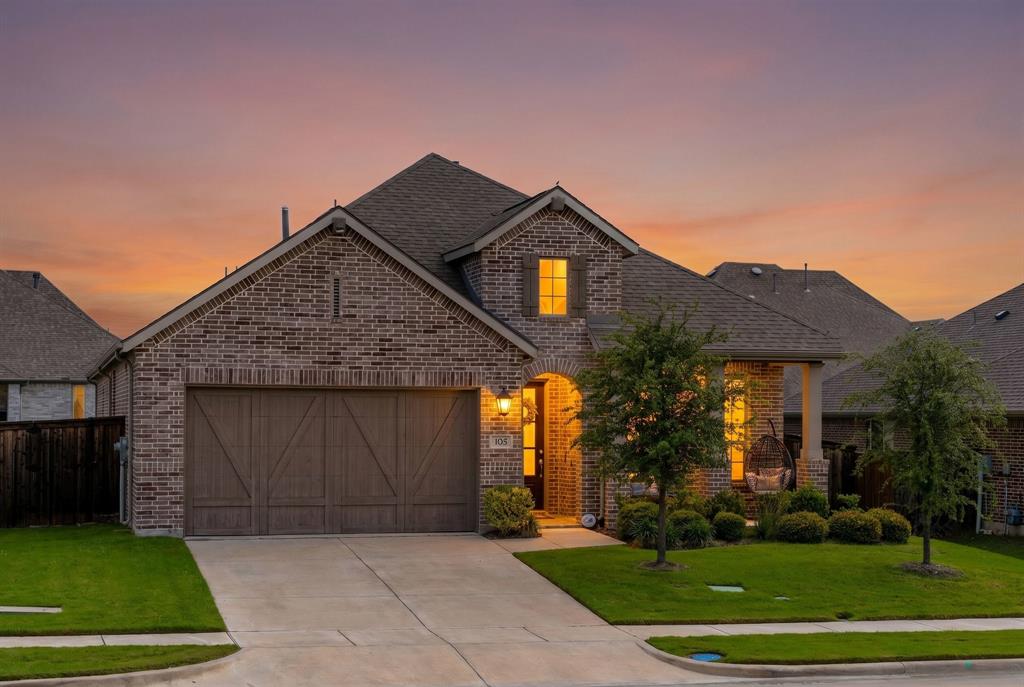
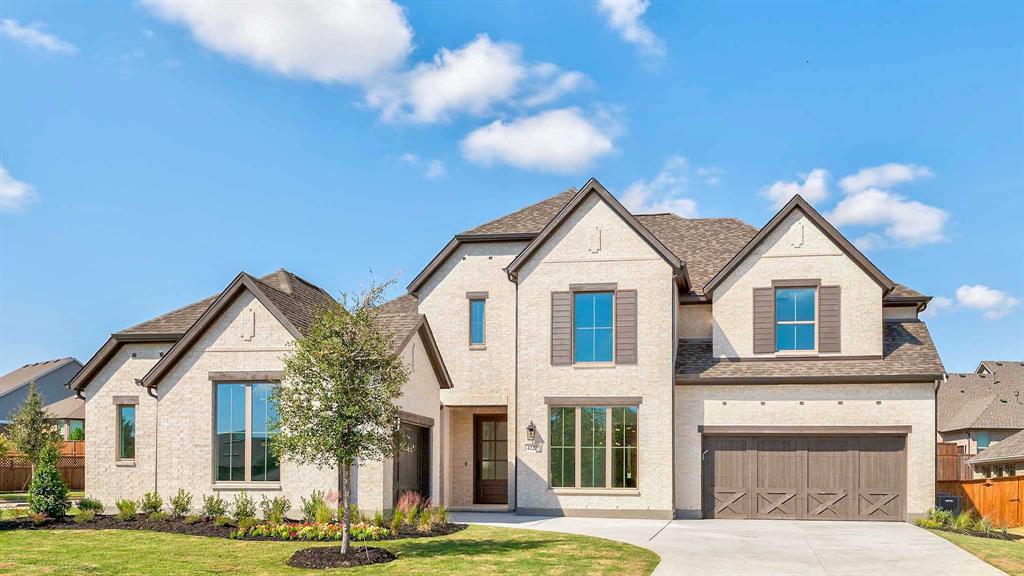
Similar Homes For Sale In McLendon Chisholm
Start Your Real Estate Journey
Whether you have questions about this listing, want to schedule a showing, or just want to talk through your options, Shannon Miles is here to help. Reach out and expect a response within one business day.
How can I help?
Shannon Miles is here to help. Reach out and expect a response within one business day.
Thanks — Shannon Miles will be in touch shortly.
Make A Plan For Your Purchase
Know what you can afford before you start shopping — then run the numbers on any home you have in mind.
How much house can I afford?
- Principal & interest
- Property taxes
- Homeowner's insurance
- HOA dues
If your monthly savings are applied to the loan principal.
Enter your income, debts, and down payment to see how much home you may qualify for. Estimates only — not a lending decision.
Want to know more?
Shannon Miles is here to help. Reach out and expect a response within one business day.
✓ Thanks — Shannon Miles will be in touch shortly.