
4530 Acacia Pkwy
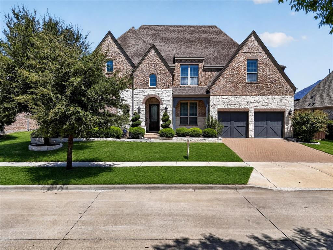
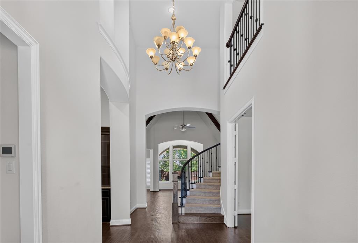
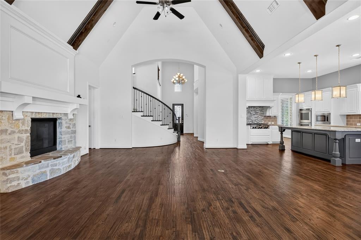
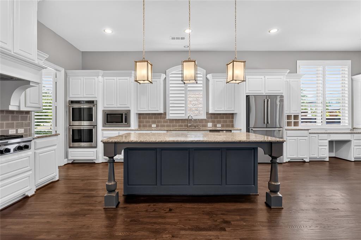
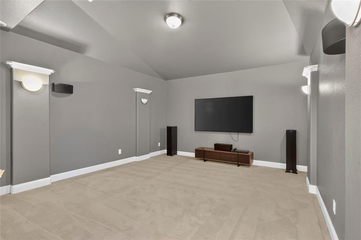
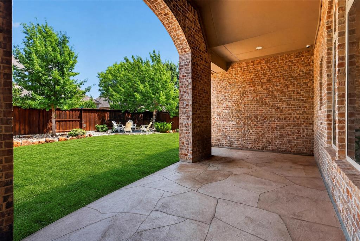
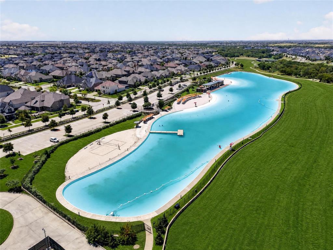
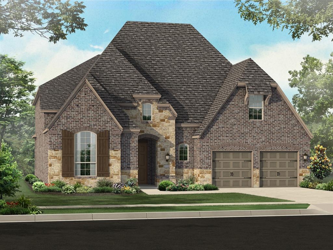
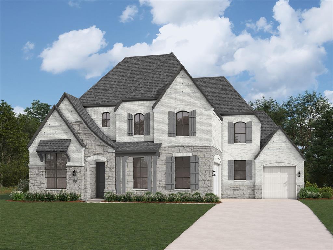
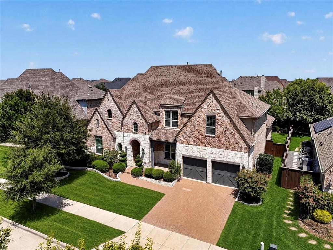
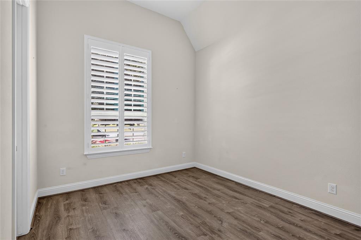
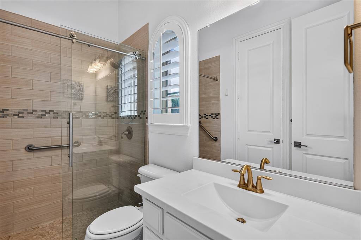
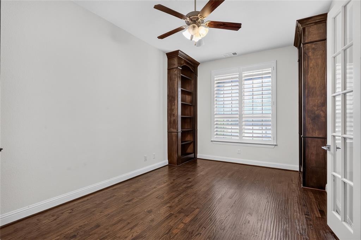
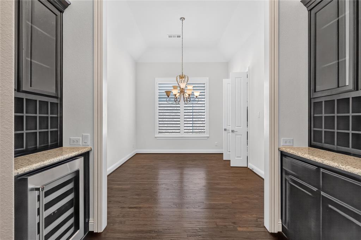
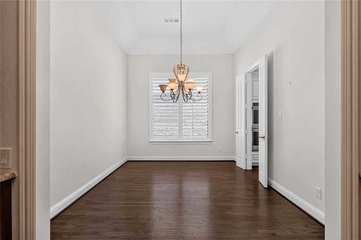
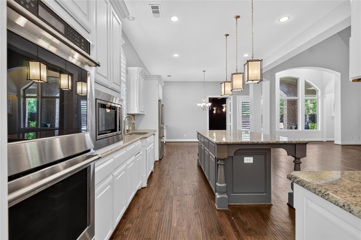
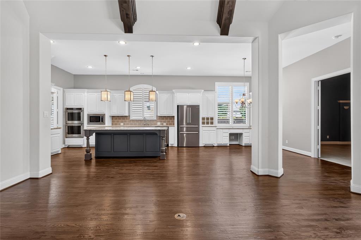
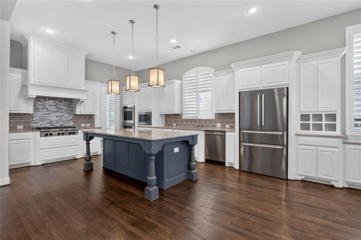
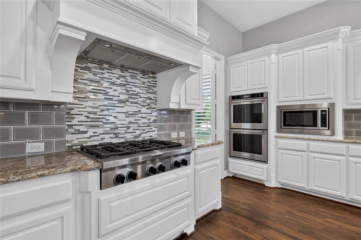
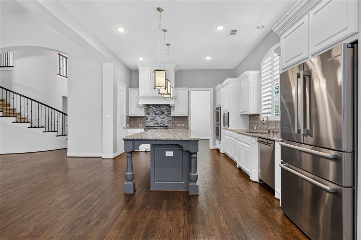
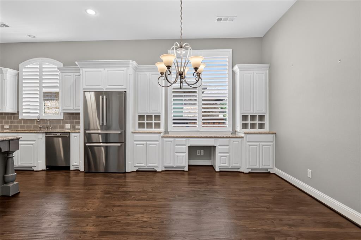
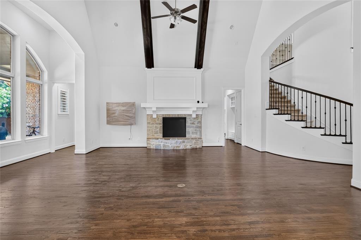
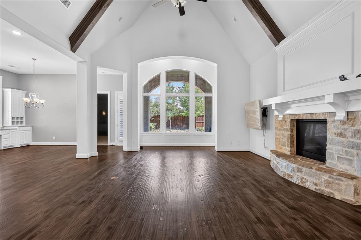
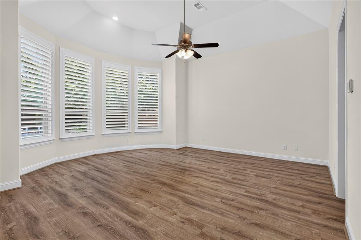
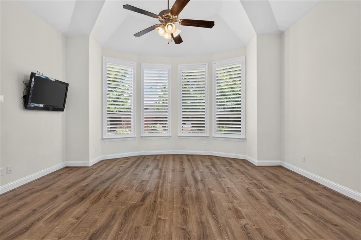
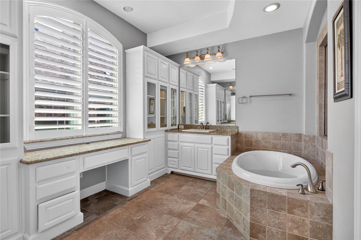
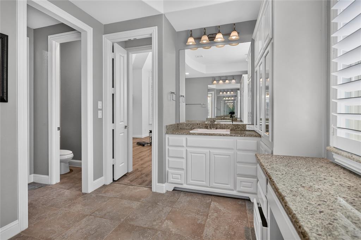
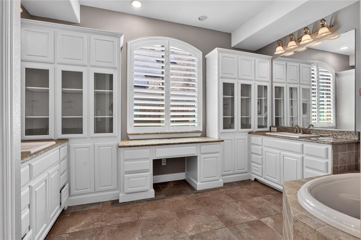
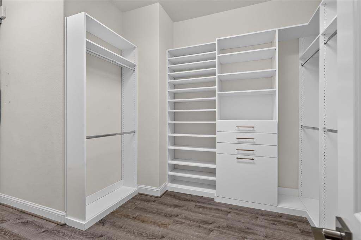
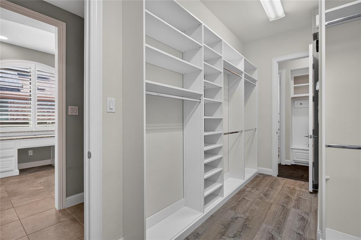
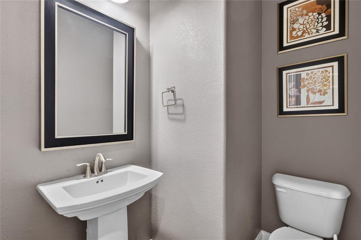
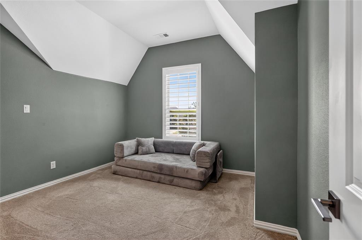
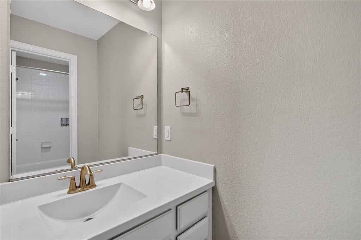
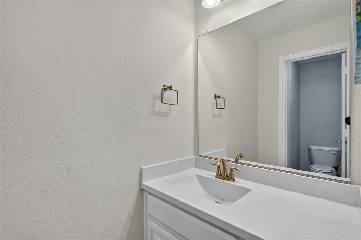
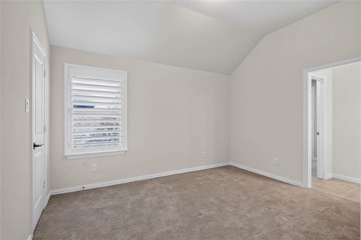
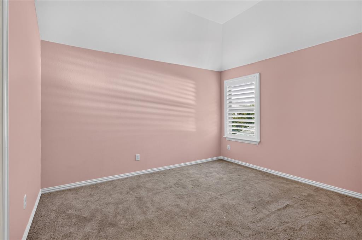
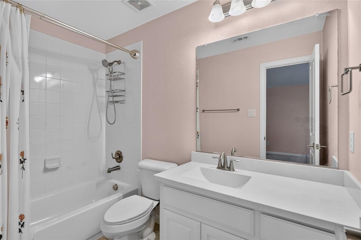
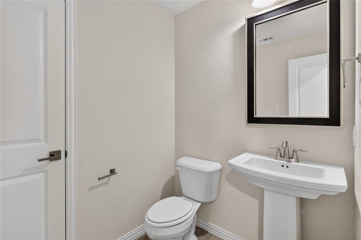
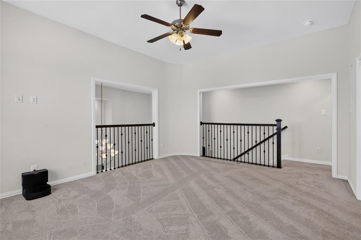
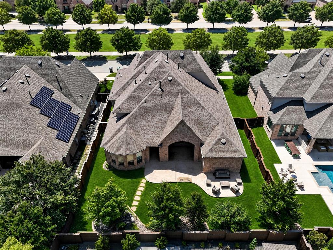
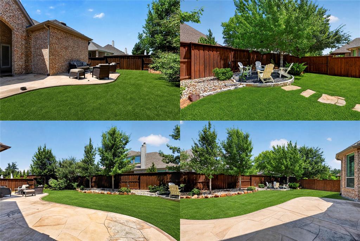
This exceptional Model floor plan Highland Homes, presents 5 bedrooms, 4 baths, 2 half baths. This house was created for the refined sophisticated and traditional architecture lover who values togetherness without sacrificing quality ambiance. This isn't just a house it's where your story unfolds across large rooms thoughtfully designed space. The open living room integrates the magic space with a beautiful kitchen. Primary suite downstairs plus a guest bedroom on the main level perfect for aging parents or visiting family. Downstairs media room means no stairs, no excuses, just popcorn and memories. Rich hardwood floors, exposed wood beams, and custom built-ins throughout. Upstairs: three bedrooms and a game room. Your premium lot offers front row green space views plus a sprawling backyard. Covered patio and 3 car garage complete the package. US 380 and DNT nearby. You're in Prosper ISD and Windsong Ranch, the legendary Crystal Lagoon, pools, fitness center, trails, sports courts and more. Come an see your future home.
Listing Information
Facts & Features
Location
Community Information
Architecture
Features & Amenities
Property Features
Square Footage
Tax & Financial Information
Schools
Windsong Ranch Elementary
Minett Elementary
Robertson Elementary
Miller Elementary
Savannah Elementary
Ray Braswell High School
Navo Middle
Mrs Jerry Bryant Elementary
School ratings are provided for informational purposes only and are subject to change. Attendance boundaries are for reference only — contact the school or district directly to verify enrollment eligibility.
Historical Data
Price History
| Date | Event | Price |
|---|---|---|
| 08/23/2026 | Listed for sale | $1,100,000 |
Listed by Luz Leszczynski · WILLIAM DAVIS REALTY · 2147051000
Listing information provided exclusively for consumers' personal, non-commercial use and may not be used for any purpose other than to identify prospective properties consumers may be interested in purchasing. Information deemed reliable but not guaranteed by the MLS. The listing broker’s offer of compensation is made only to participants of the MLS where the listing is filed. Copyright 2026, North Texas Real Estate Information Systems (NTREIS). All rights reserved.
Last Updated: September 8, 2026 at 9:46 PM | Source: North Texas Real Estate Information Systems (NTREIS) | MLS#: 21366724

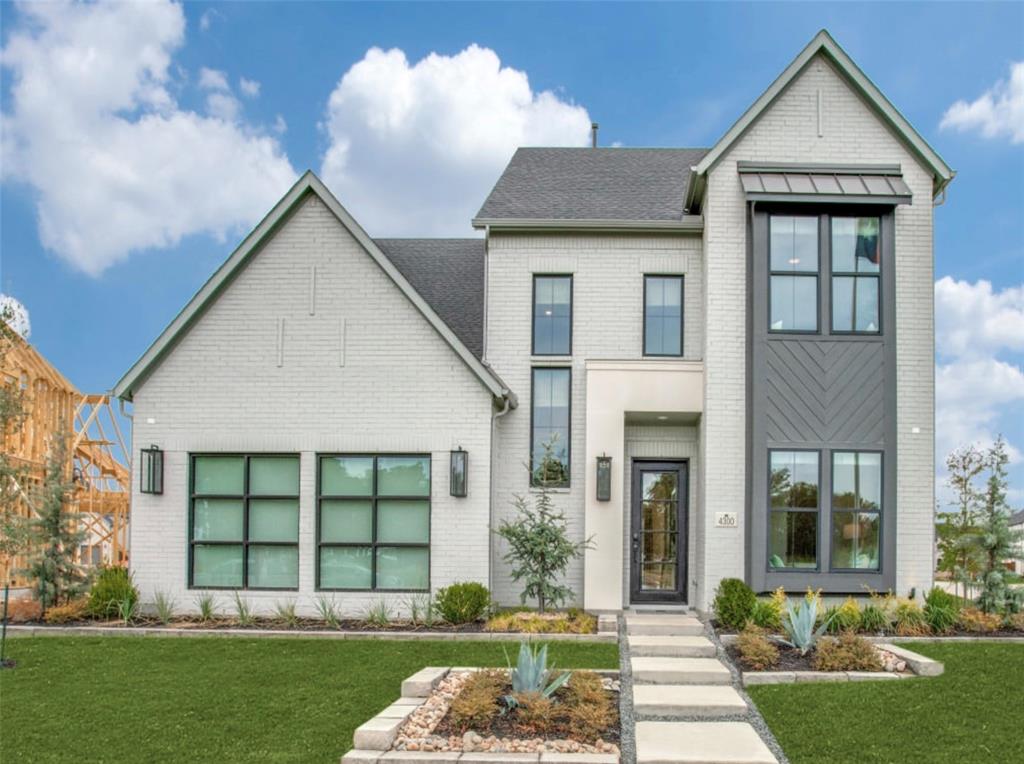
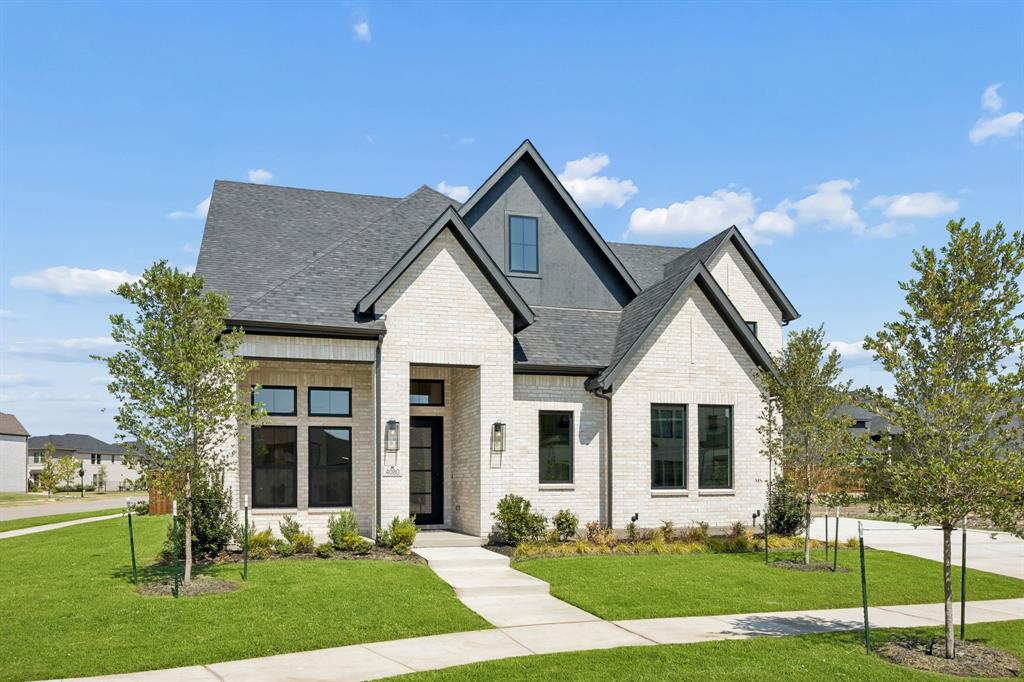
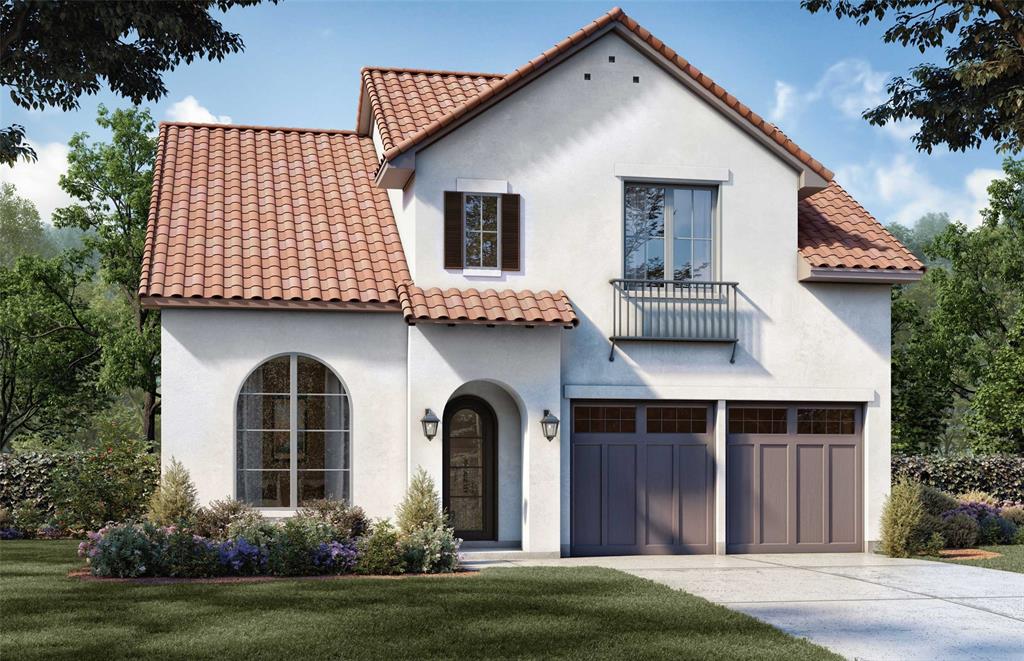
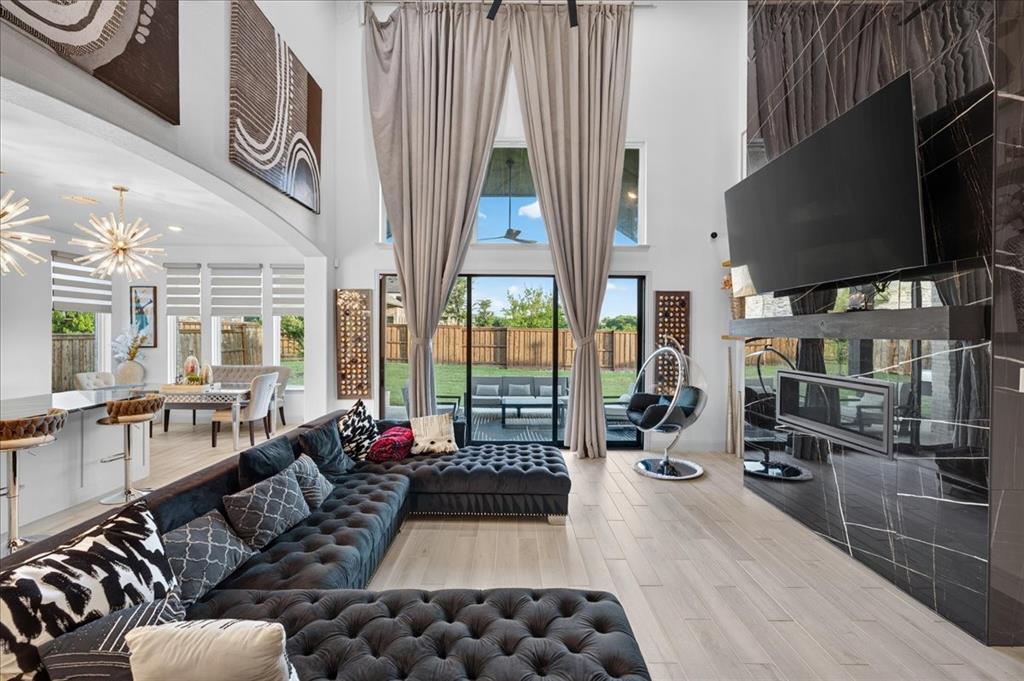
Similar Homes For Sale In Prosper
Start Your Real Estate Journey
Whether you have questions about this listing, want to schedule a showing, or just want to talk through your options, Shannon Miles is here to help. Reach out and expect a response within one business day.
How can I help?
Shannon Miles is here to help. Reach out and expect a response within one business day.
Thanks — Shannon Miles will be in touch shortly.
Make A Plan For Your Purchase
Know what you can afford before you start shopping — then run the numbers on any home you have in mind.
How much house can I afford?
- Principal & interest
- Property taxes
- Homeowner's insurance
- HOA dues
If your monthly savings are applied to the loan principal.
Enter your income, debts, and down payment to see how much home you may qualify for. Estimates only — not a lending decision.
Want to know more?
Shannon Miles is here to help. Reach out and expect a response within one business day.
✓ Thanks — Shannon Miles will be in touch shortly.