
424 Wyndemere Blvd
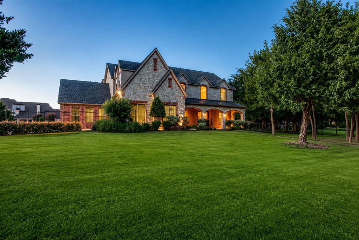
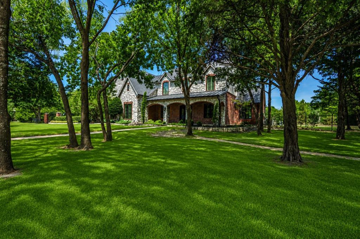
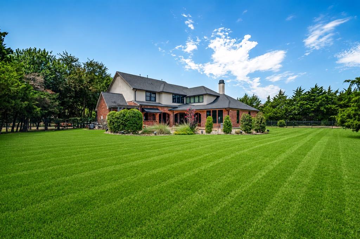
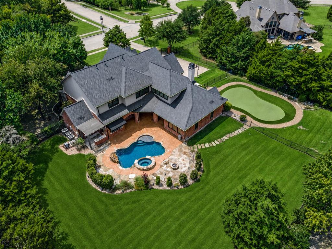
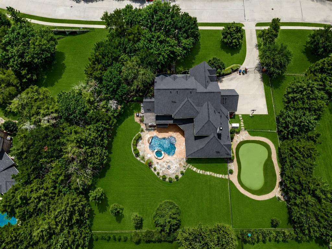
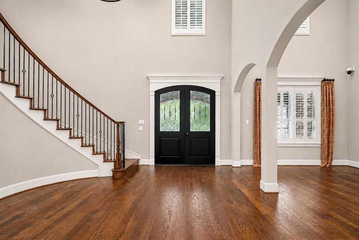
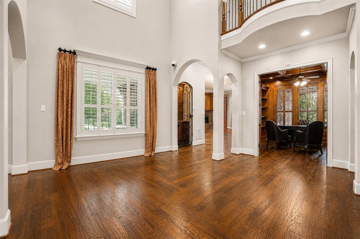
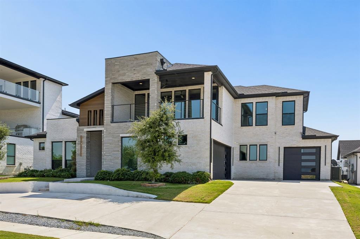
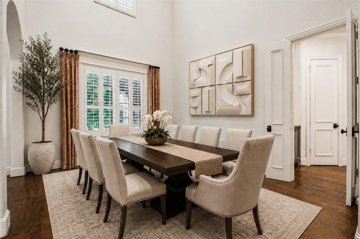
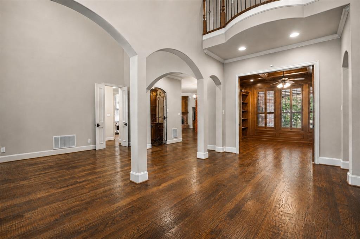
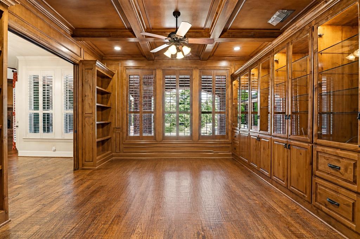
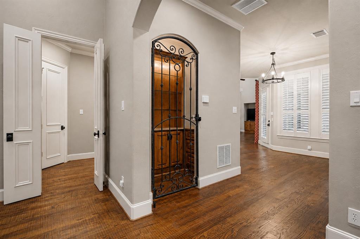
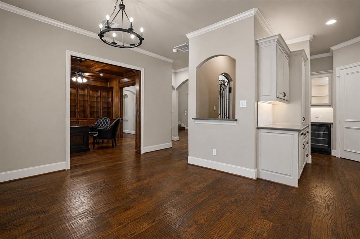
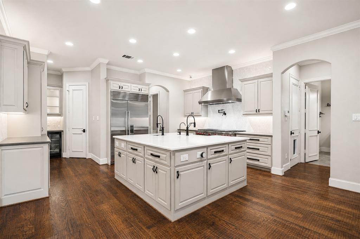
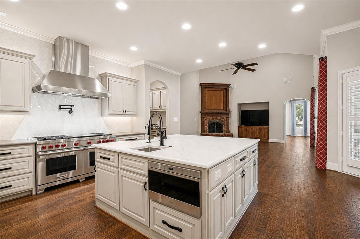
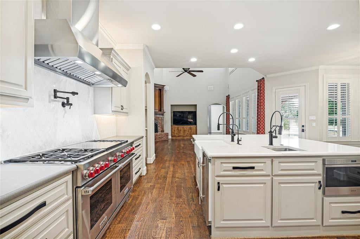
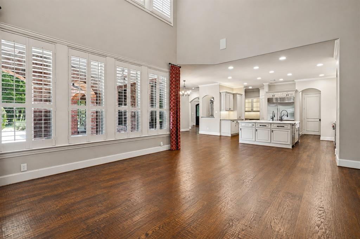
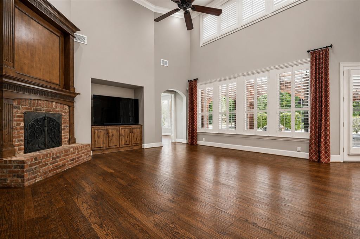
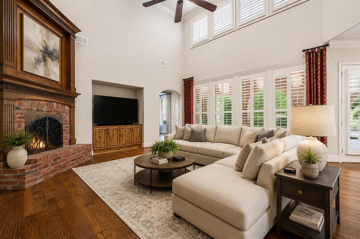
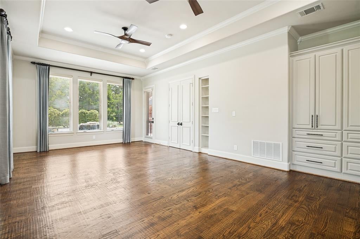
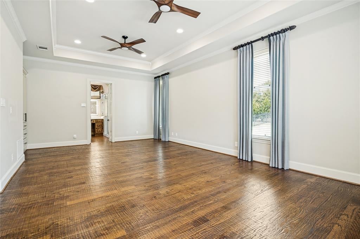
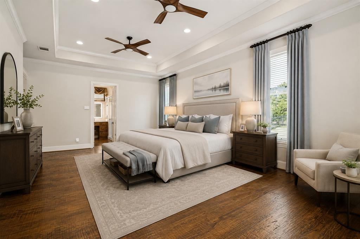
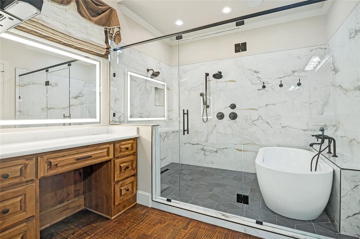
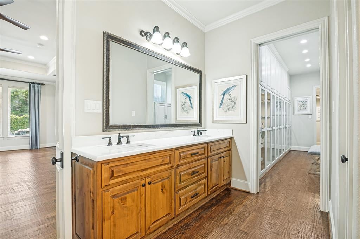
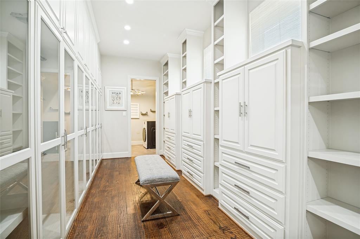
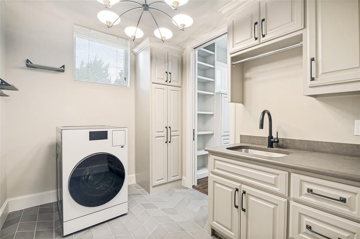
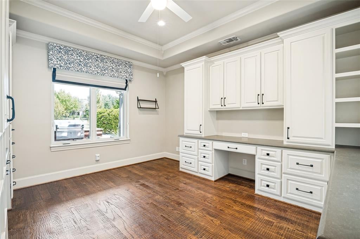
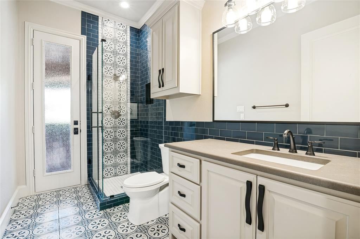
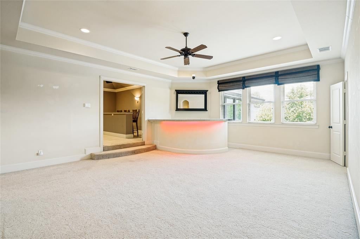
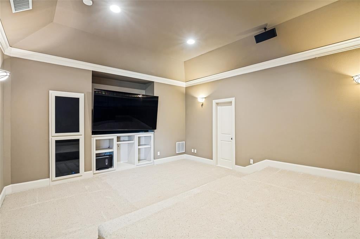
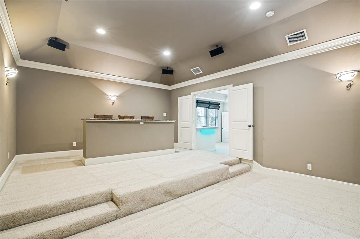
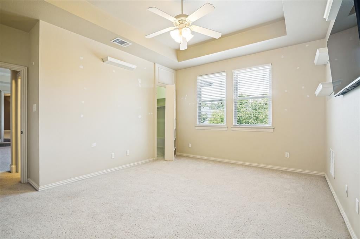
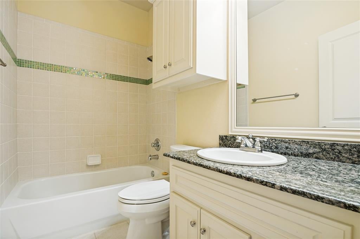
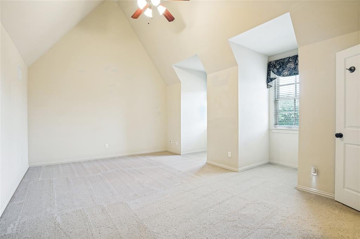
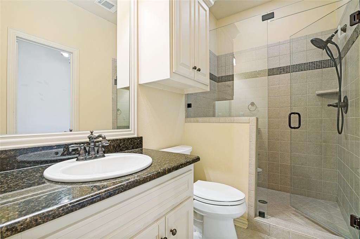
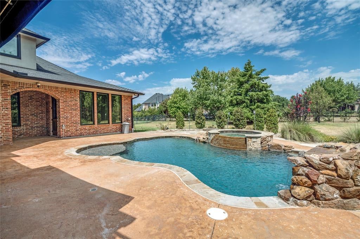
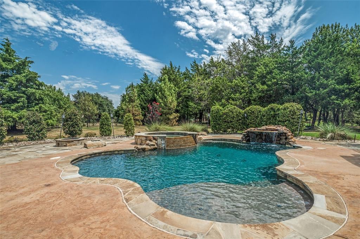
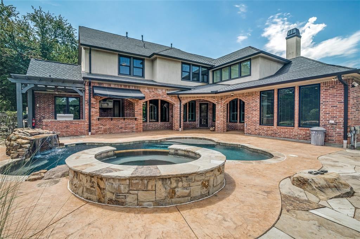
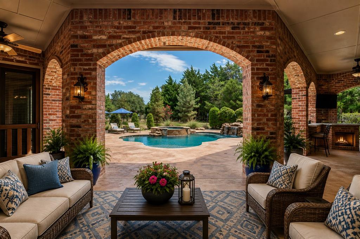
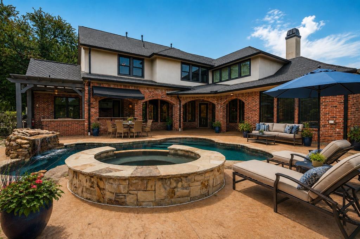
This exceptional custom estate by Regan Homes is situated on a beautiful acreage lot in desirable Heath, offering a rare combination of mature trees, expansive green space, luxury finishes, and extensive upgrades throughout. Designed for both sophisticated entertaining and comfortable everyday living, the outdoor amenities include a 50 year roof with new roof jacks, pool and spa combo, outdoor kitchen, covered patio, Sonos sound system, putting green, electric gate with solar power, Generac whole-home generator, LeafGuard gutters, keyed mailbox, and interior, exterior camera system. The gourmet kitchen is exceptionally appointed with a Wolf six-burner range with griddle, double ovens, Wolf microwave, Sub-Zero refrigerator, Cove dishwasher, Scotsman nugget ice maker, beverage refrigerator, quartz countertops, and spacious island. Inside, the home showcases new scraped hardwood flooring, new Andersen windows with wood-framed crank windows on the lower level, plantation shutters, Sonos sound throughout, and new chandeliers in the foyer and dinette. The impressive private office features wood paneled walls, a coffered wood ceiling, pocket doors, and locking illuminated cabinetry. The luxurious primary suite is complemented by a spa-inspired bath featuring a soaking tub and shower wet area, bidet, and custom-designed closet with glass-front hanging areas, built-in shelving, and drawers. The versatile floor plan offers two bedrooms downstairs and two bedrooms upstairs, along with a dedicated media room and game room with refrigerator. Additional upgrades include new water heaters with leak-detection technology and an extraordinary four-car garage featuring attic storage with a lift elevator for easy access, garage door screening, and a Jeep lift. Thoughtfully upgraded inside and out, this remarkable Heath estate combines privacy, technology, recreation, and luxury amenities to create an exceptional place to call home.
Listing Information
Facts & Features
Location
Community Information
Architecture
Features & Amenities
Property Features
Square Footage
Tax & Financial Information
Schools
Herfurth Elementary
Amy Parks-Heath Elementary
Rockwall-Heath High School
Ouida Springer
Dorothy Smith Pullen Elementary
Linda Lyon Elementary
Lewis Elementary
Education Center International Academy 2
School ratings are provided for informational purposes only and are subject to change. Attendance boundaries are for reference only — contact the school or district directly to verify enrollment eligibility.
Historical Data
Price History
| Date | Event | Price |
|---|---|---|
| 08/26/2026 | Listed for sale | $1,275,000 |
Listed by Angela Key · RE/MAX Four Corners · 9723969100
Listing information provided exclusively for consumers' personal, non-commercial use and may not be used for any purpose other than to identify prospective properties consumers may be interested in purchasing. Information deemed reliable but not guaranteed by the MLS. The listing broker’s offer of compensation is made only to participants of the MLS where the listing is filed. Copyright 2026, North Texas Real Estate Information Systems (NTREIS). All rights reserved.
Last Updated: September 9, 2026 at 1:02 AM | Source: North Texas Real Estate Information Systems (NTREIS) | MLS#: 21366695

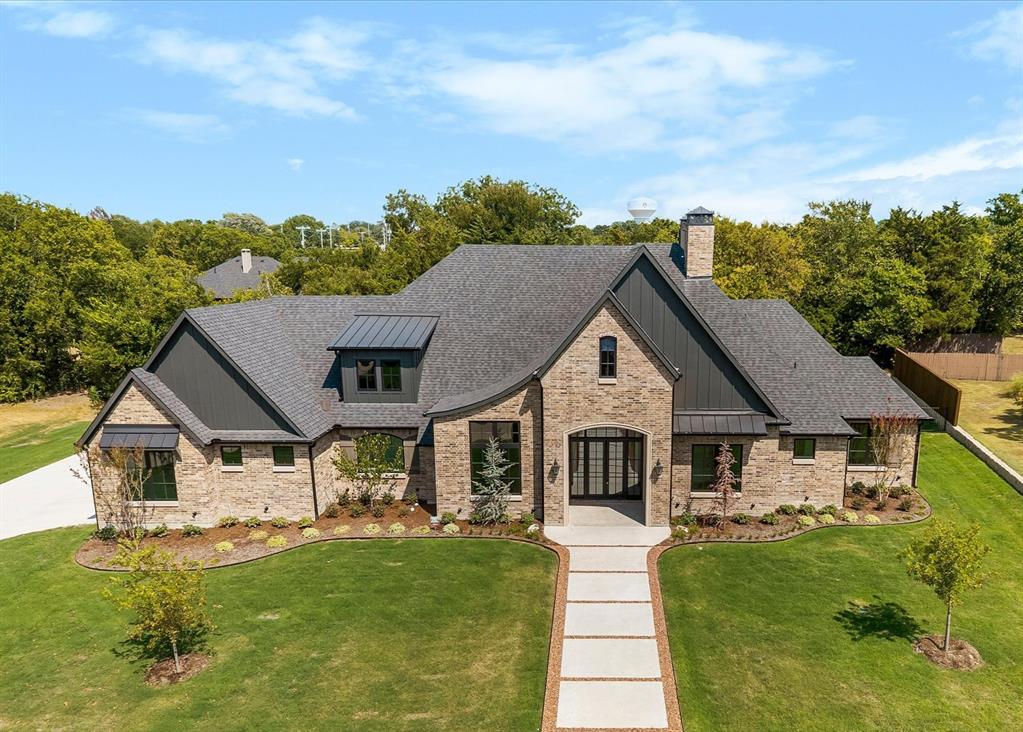
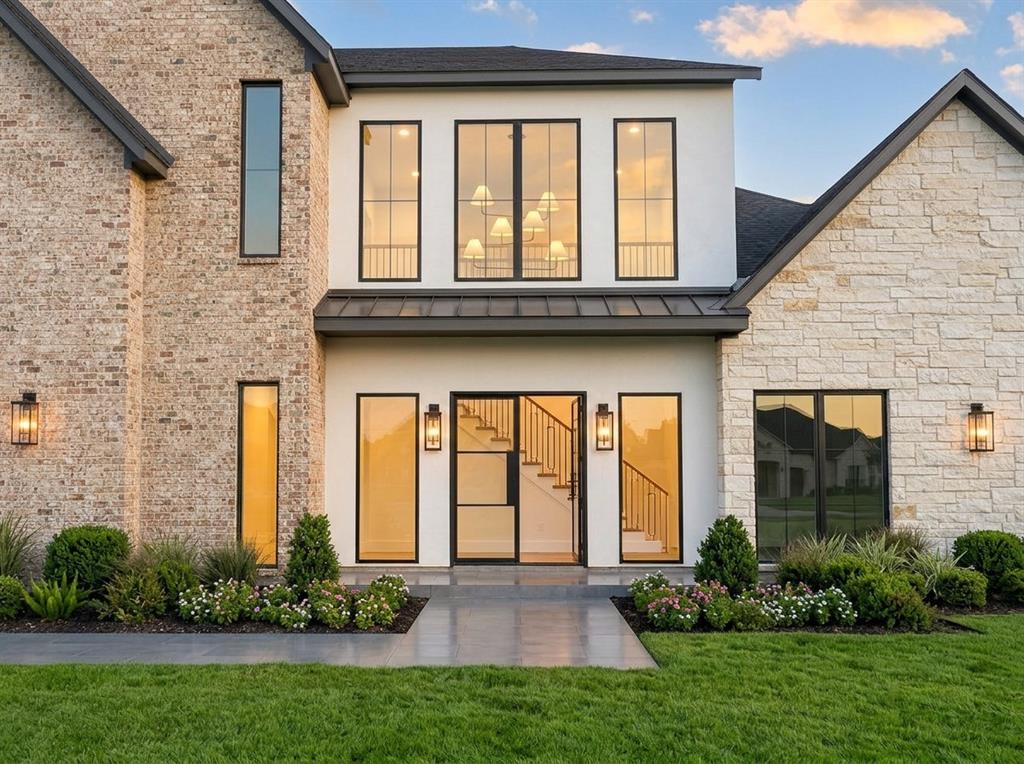
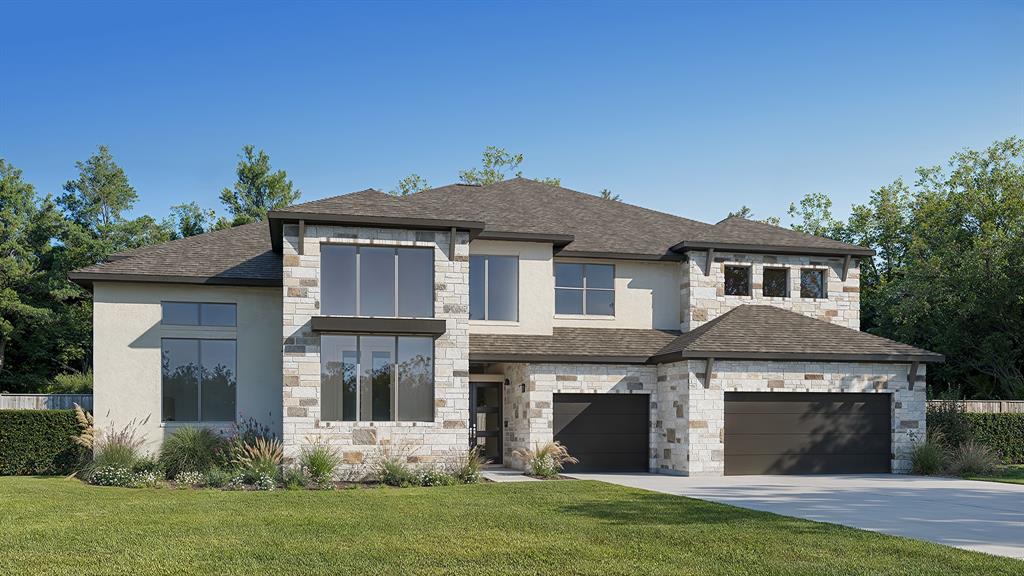
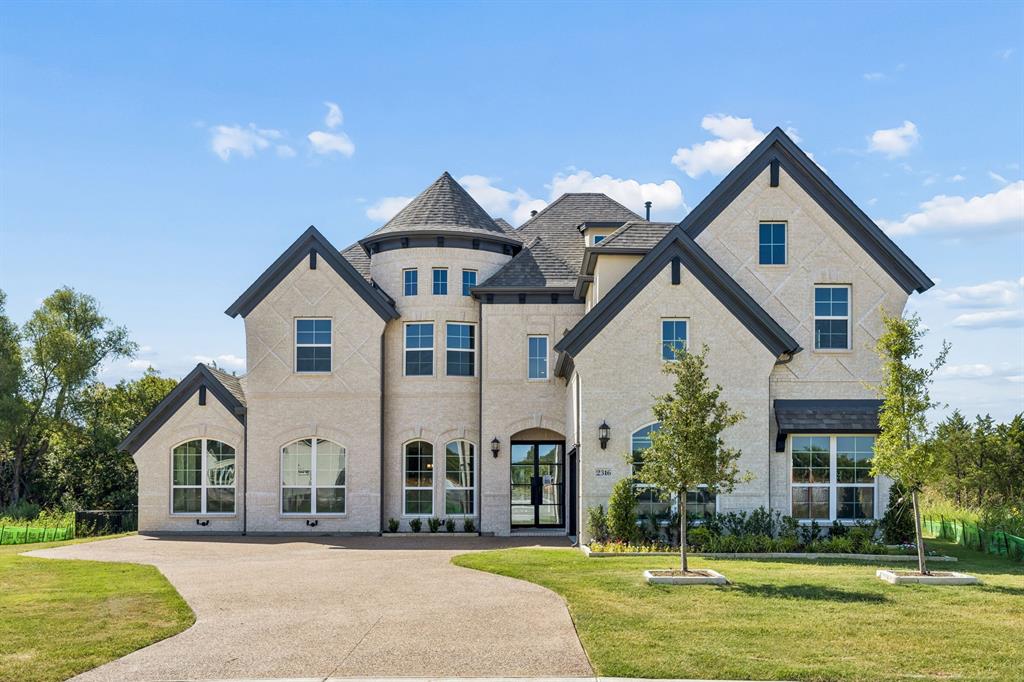
Similar Homes For Sale In Heath
Start Your Real Estate Journey
Whether you have questions about this listing, want to schedule a showing, or just want to talk through your options, Shannon Miles is here to help. Reach out and expect a response within one business day.
How can I help?
Shannon Miles is here to help. Reach out and expect a response within one business day.
Thanks — Shannon Miles will be in touch shortly.
Make A Plan For Your Purchase
Know what you can afford before you start shopping — then run the numbers on any home you have in mind.
How much house can I afford?
- Principal & interest
- Property taxes
- Homeowner's insurance
- HOA dues
If your monthly savings are applied to the loan principal.
Enter your income, debts, and down payment to see how much home you may qualify for. Estimates only — not a lending decision.
Want to know more?
Shannon Miles is here to help. Reach out and expect a response within one business day.
✓ Thanks — Shannon Miles will be in touch shortly.