
911 Tate St
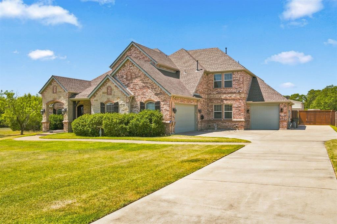
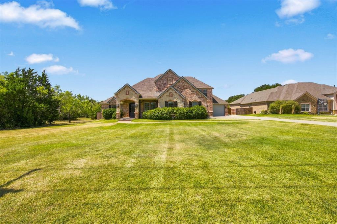
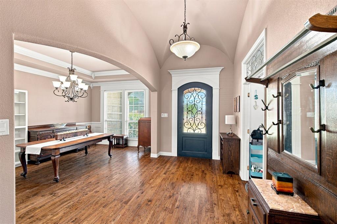
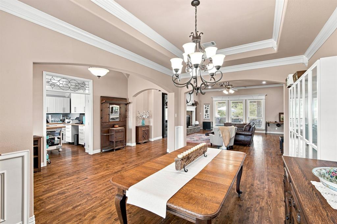
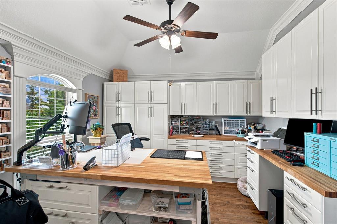
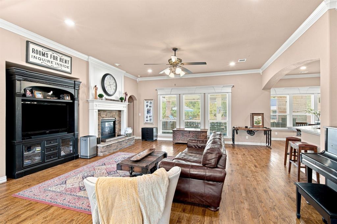
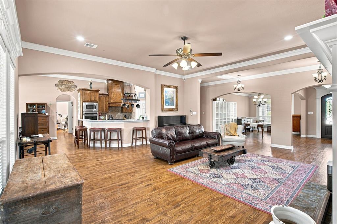
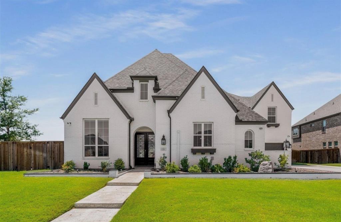
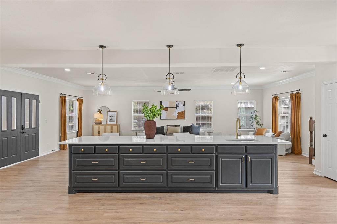
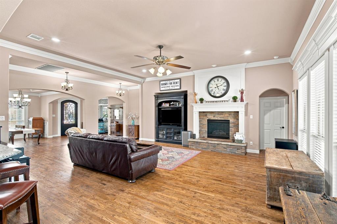
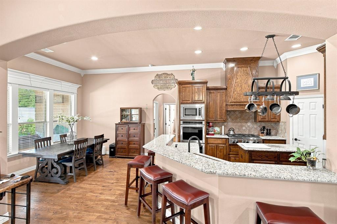
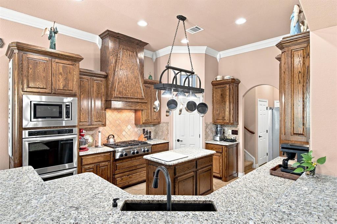
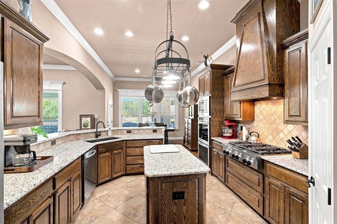
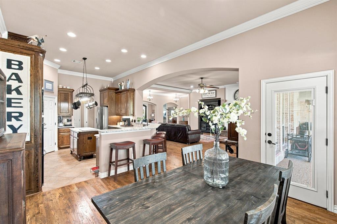
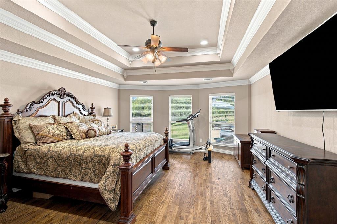
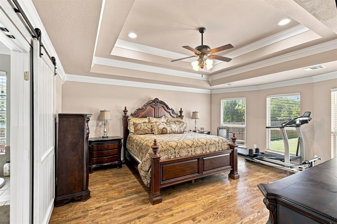
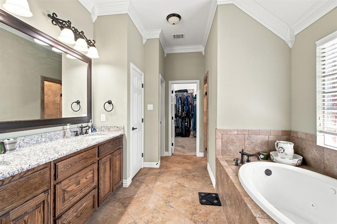
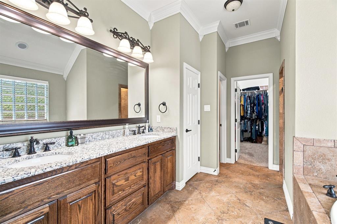
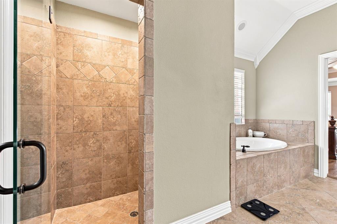
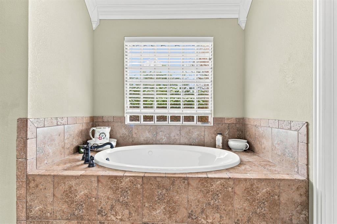
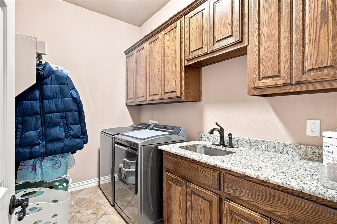
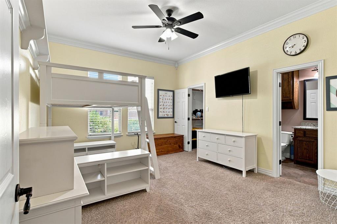
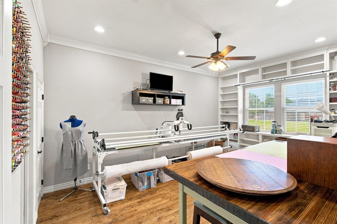
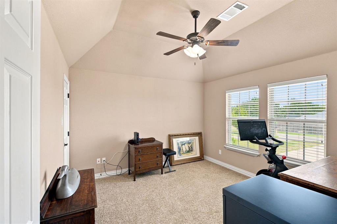
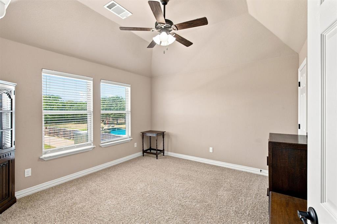
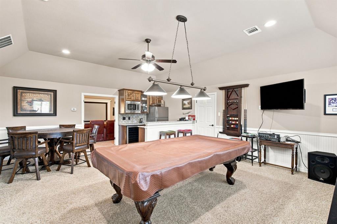
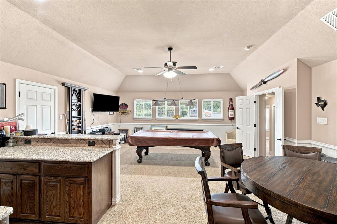
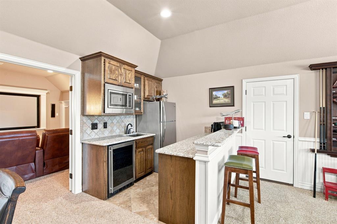
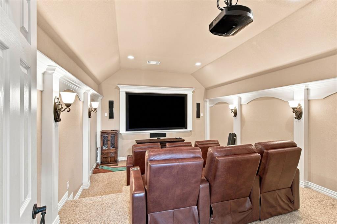
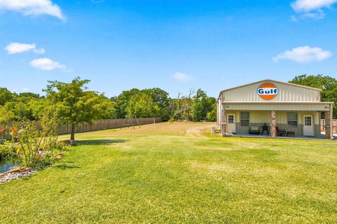
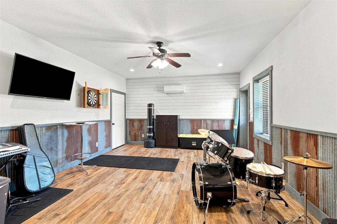
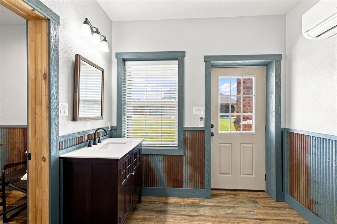
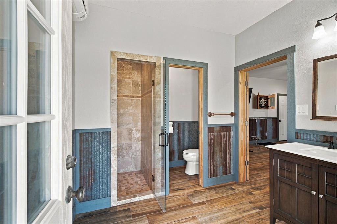
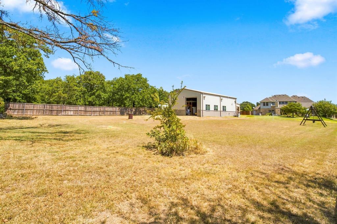
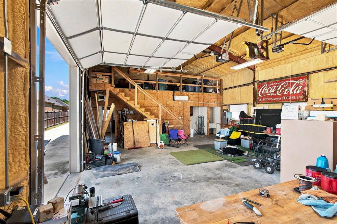
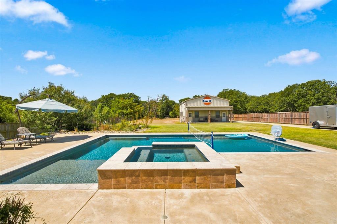
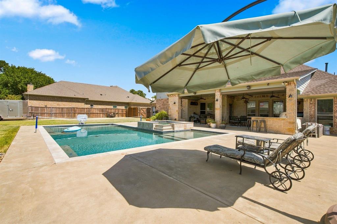
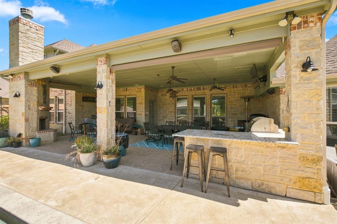
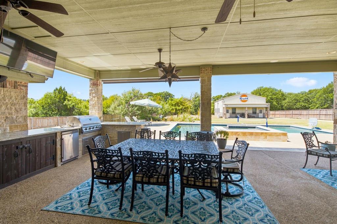
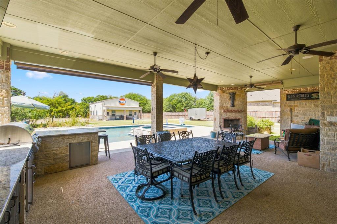
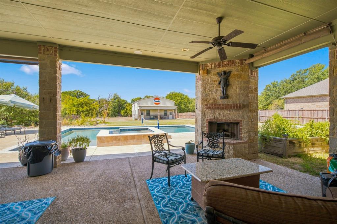
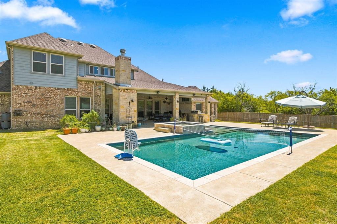
Unique property perfectly designed for luxury living and endless entertaining opportunities. Situated on 1 acre lot, 5 bedroom, 3.5 bath home is located off a winding back road and sits up against a greenbelt, giving it a quiet country feeling. It has a long driveway connecting front and back yards, leading up to backyard shop building. The open-concept first floor features a large living area, bar style seating, attached breakfast nook and dining areas. Kitchen features stainless steel appliances, an enormous amount of cabinet storage, and a pot rack over the central island. The spacious primary suite is conveniently located on the main floor and features a bay window sitting area, a large bath with spa style jacuzzi tub. Two additional oversized bedrooms with Jack and Jill bathroom are located on opposite side of downstairs from primary suite, allowing for maximum privacy. Laundry room with large sink and counter space completes the main floor. There is ample storage including a large walk-in pantry as well as an additional broom-linen closet. The second floor features two bedrooms, full bath, large game room with kitchenette, and attached media room with 3-D projector, 2 rows of leather seating, and an 100 inch screen. Fully fenced backyard includes large pool with wading area and spa. The covered outdoor living & kitchen area completes the entertaining options. The 1500 sq. ft. metal shop building includes a 450 sq. ft. game room and full bathroom, It also has 2 oversized garage doors, 50 amp RV plug, utility sink, second washer and dryer hookups, and stairs leading to a 450 sq. ft. storage area. Lighting installed on the side of the shop building lights up expansive yard area when volleyball other activities lead into the evening. Come and see your next entertaining oasis and retreat from city life!
Listing Information
Facts & Features
Location
Community Information
Architecture
Features & Amenities
Property Features
Square Footage
Tax & Financial Information
Schools
Mansfield Summit High School
Nancy Neal Elementary
J L Boren Elementary
Rogene Worley Middle
Erma Nash Elementary
Mansfield Legacy High School
Roberta Tipps Academy
Asa E Low Junior Intermediate
School ratings are provided for informational purposes only and are subject to change. Attendance boundaries are for reference only — contact the school or district directly to verify enrollment eligibility.
Historical Data
Price History
| Date | Event | Price |
|---|---|---|
| 08/21/2026 | Listed for sale | $989,000 |
Listed by John Prell · Creekview Realty · 2146964663
Listing information provided exclusively for consumers' personal, non-commercial use and may not be used for any purpose other than to identify prospective properties consumers may be interested in purchasing. Information deemed reliable but not guaranteed by the MLS. The listing broker’s offer of compensation is made only to participants of the MLS where the listing is filed. Copyright 2026, North Texas Real Estate Information Systems (NTREIS). All rights reserved.
Last Updated: September 2, 2026 at 10:47 PM | Source: North Texas Real Estate Information Systems (NTREIS) | MLS#: 21366365

Similar Homes For Sale In Mansfield
Start Your Real Estate Journey
Whether you have questions about this listing, want to schedule a showing, or just want to talk through your options, Shannon Miles is here to help. Reach out and expect a response within one business day.
How can I help?
Shannon Miles is here to help. Reach out and expect a response within one business day.
Thanks — Shannon Miles will be in touch shortly.
Make A Plan For Your Purchase
Know what you can afford before you start shopping — then run the numbers on any home you have in mind.
How much house can I afford?
- Principal & interest
- Property taxes
- Homeowner's insurance
- HOA dues
If your monthly savings are applied to the loan principal.
Enter your income, debts, and down payment to see how much home you may qualify for. Estimates only — not a lending decision.
Want to know more?
Shannon Miles is here to help. Reach out and expect a response within one business day.
✓ Thanks — Shannon Miles will be in touch shortly.