
2012 Millie Dr
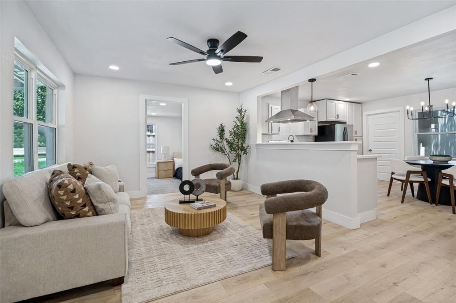
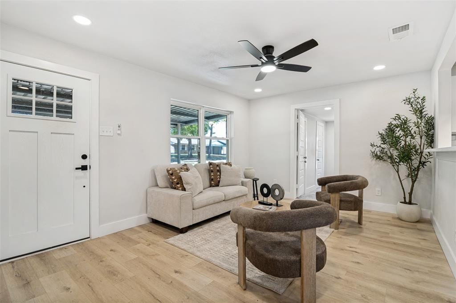
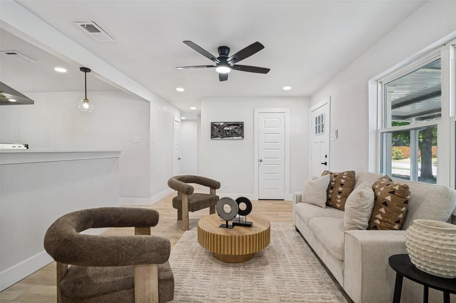
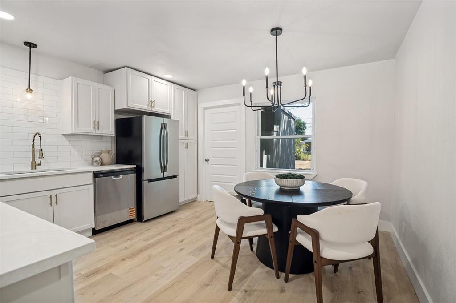
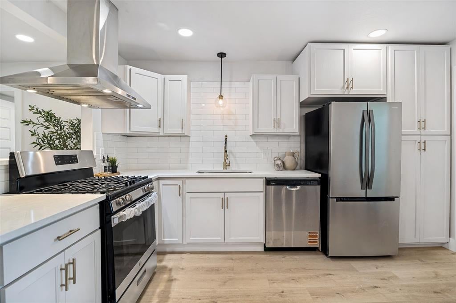
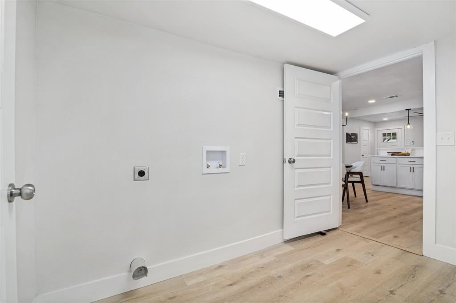
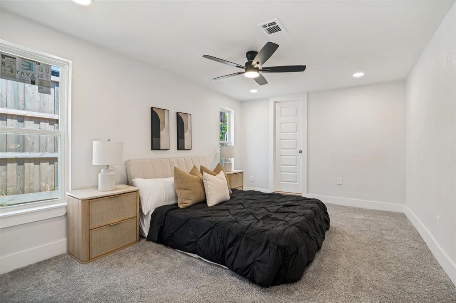
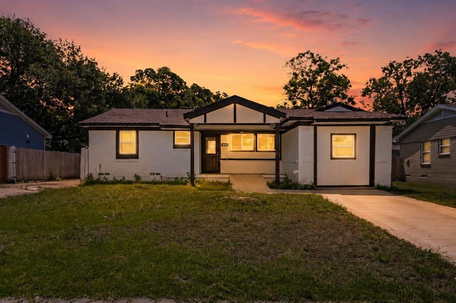
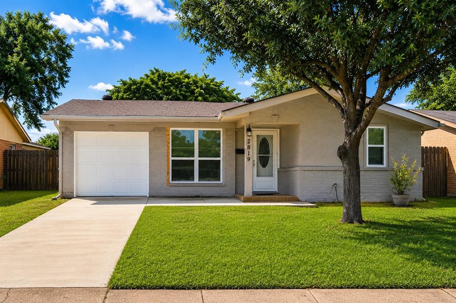
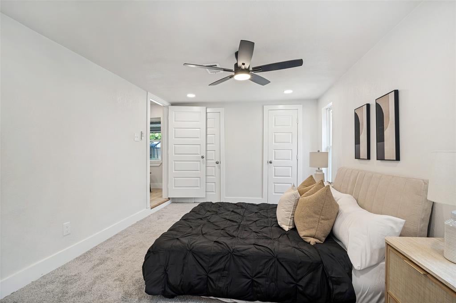
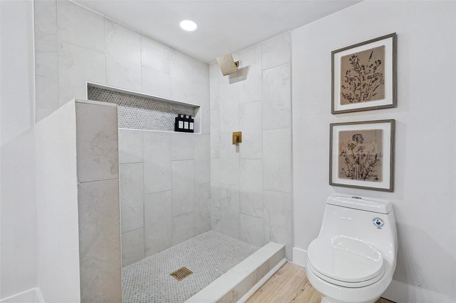
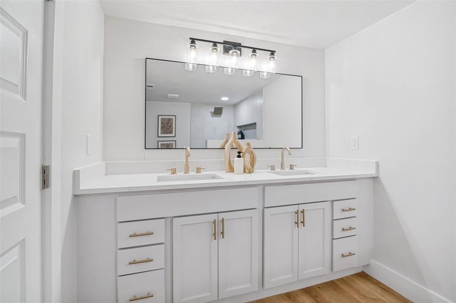
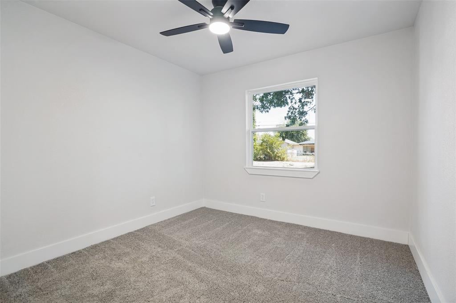
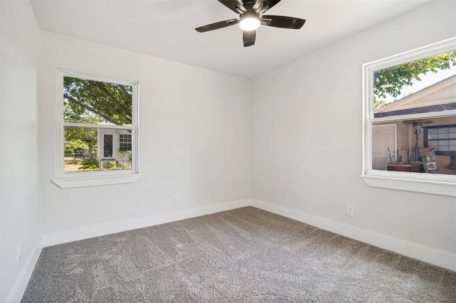
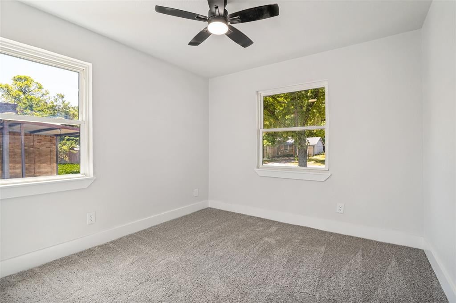
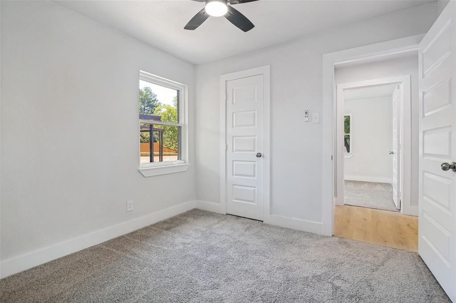
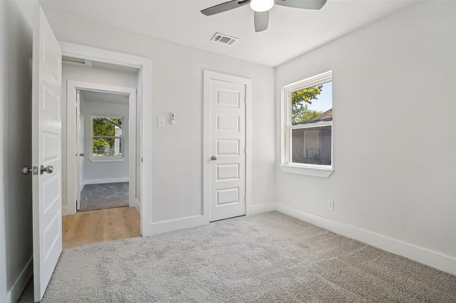
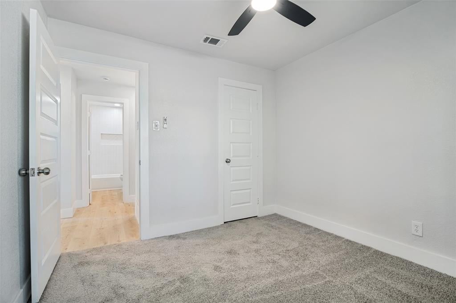
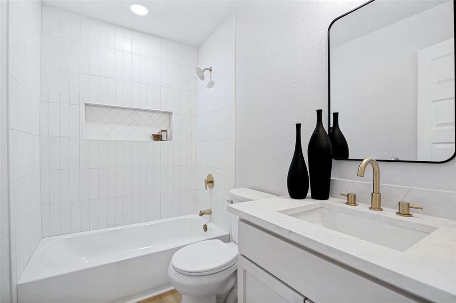
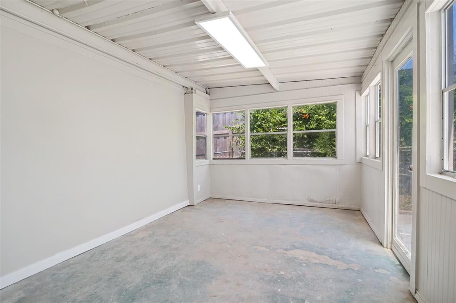
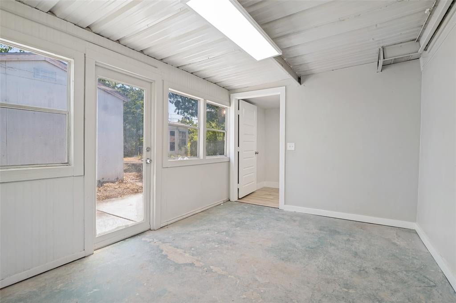
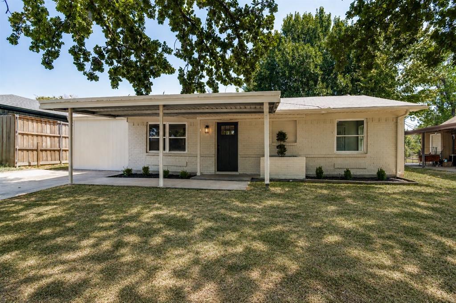
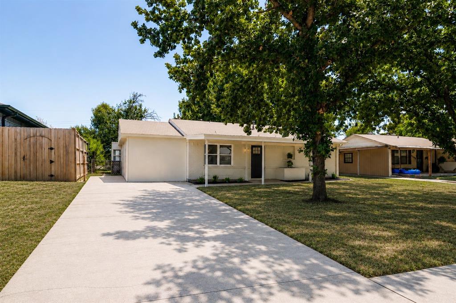
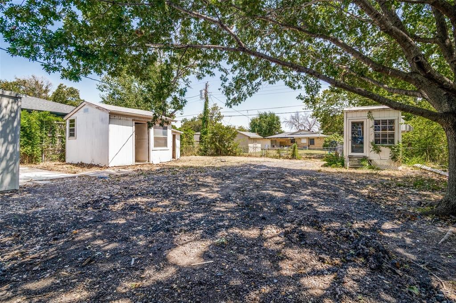
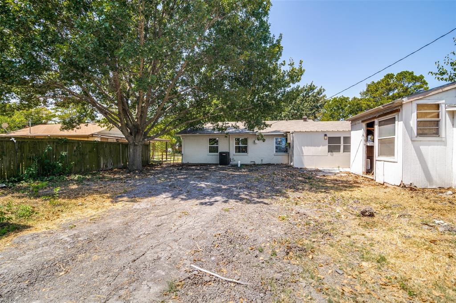
Welcome to 2012 Millie St., beautifully redesigned by Modern Acre Custom Homes! No stone was left unturned on this transformation. From the moment you walk through the door, you’re welcomed by a bright, open floor plan with stylish finishes throughout. This 4-bedroom, 2-bath home features brand-new updated PVC plumbing, new exterior insulation, new windows, white oak flooring, new baseboards, doors and trim, custom cabinetry, designer light fixtures, modern hardware, and brand-new carpet. The split primary suite offers privacy along with a gorgeous fully remodeled bathroom, while the secondary bathroom has also been completely updated and features a beautiful custom shower niche. Major mechanical upgrades include a brand-new HVAC system and new water heater, giving you even more peace of mind. Step outside to a large backyard, perfect for family gatherings, entertaining, grilling, or simply relaxing. Conveniently located in the heart of Mesquite, with easy access to restaurants, grocery stores, shopping, and everyday conveniences. 2012 Millie St. truly gives you new-construction vibes without the new-construction price tag. Come see everything this incredible home has to offer—you will not be disappointed!
Listing Information
Facts & Features
Location
Community Information
Architecture
Features & Amenities
Property Features
Square Footage
Tax & Financial Information
Schools
North Mesquite High School
Trinity Basin Preparatory Inc
Range Elementary
Mesquite Academy
Founders Classical Academy Of Mesquite
Wilkinson Middle
Legacy Prep Charter Academy Mesquite West Campus
Legacy Preparatory Charter Academy Mesquite
School ratings are provided for informational purposes only and are subject to change. Attendance boundaries are for reference only — contact the school or district directly to verify enrollment eligibility.
Historical Data
Price History
| Date | Event | Price |
|---|---|---|
| 09/14/2026 | Price change | $259,900 |
| 08/21/2026 | Listed for sale | $269,900 |
Listed by Cory Badreddine · Ultima Real Estate · 9729809393
Listing information provided exclusively for consumers' personal, non-commercial use and may not be used for any purpose other than to identify prospective properties consumers may be interested in purchasing. Information deemed reliable but not guaranteed by the MLS. The listing broker’s offer of compensation is made only to participants of the MLS where the listing is filed. Copyright 2026, North Texas Real Estate Information Systems (NTREIS). All rights reserved.
Last Updated: September 14, 2026 at 7:42 PM | Source: North Texas Real Estate Information Systems (NTREIS) | MLS#: 21366344

Similar Homes For Sale In Mesquite
Start Your Real Estate Journey
Whether you have questions about this listing, want to schedule a showing, or just want to talk through your options, Shannon Miles is here to help. Reach out and expect a response within one business day.
How can I help?
Shannon Miles is here to help. Reach out and expect a response within one business day.
Thanks — Shannon Miles will be in touch shortly.
Make A Plan For Your Purchase
Know what you can afford before you start shopping — then run the numbers on any home you have in mind.
How much house can I afford?
- Principal & interest
- Property taxes
- Homeowner's insurance
- HOA dues
If your monthly savings are applied to the loan principal.
Enter your income, debts, and down payment to see how much home you may qualify for. Estimates only — not a lending decision.
Want to know more?
Shannon Miles is here to help. Reach out and expect a response within one business day.
✓ Thanks — Shannon Miles will be in touch shortly.