
1013 Bear Creek Ranch Road
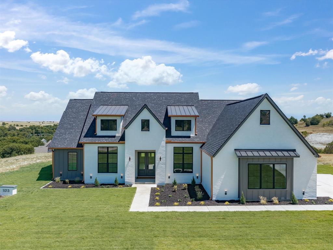
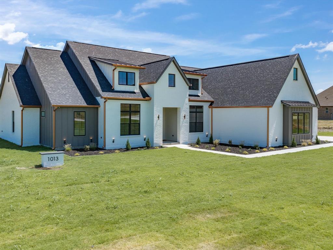
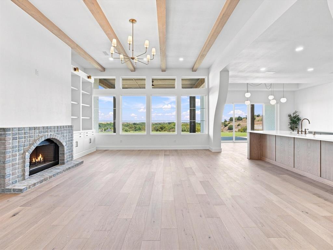
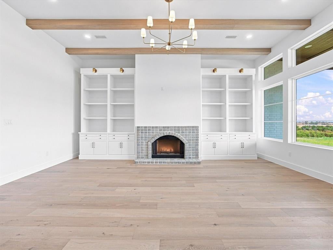
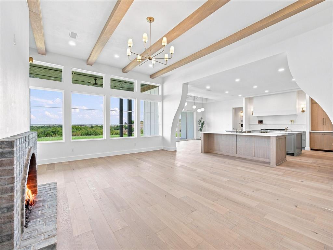
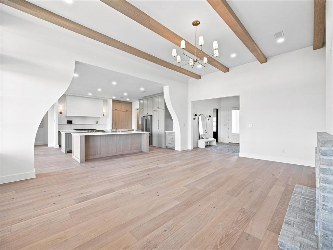
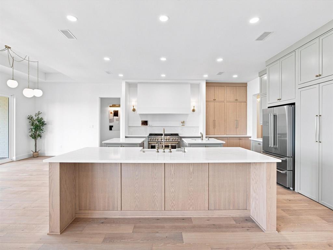
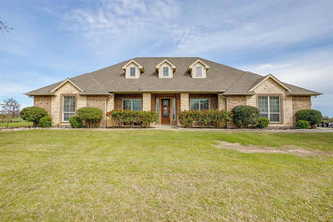
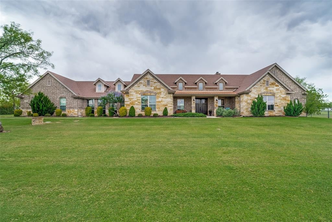
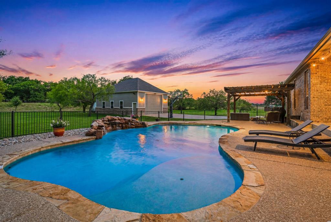
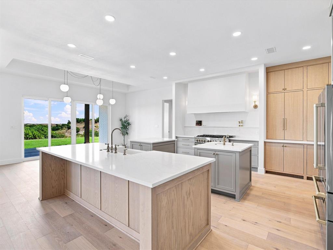
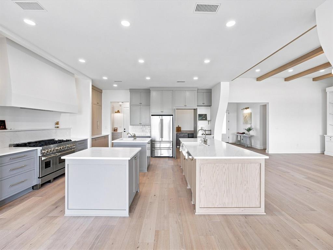
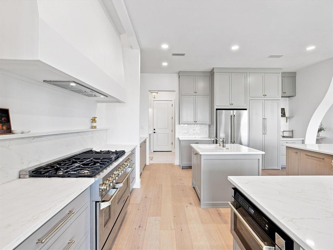
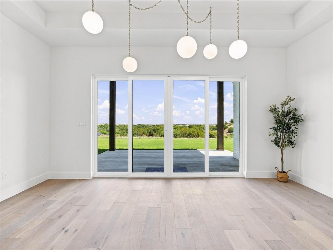
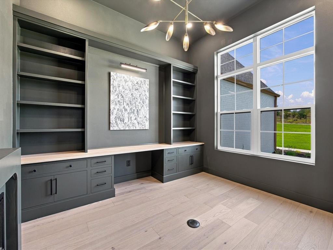
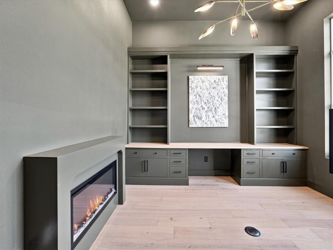
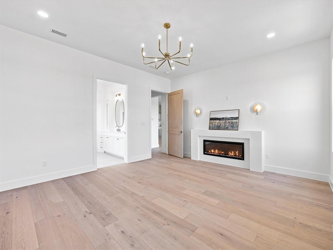
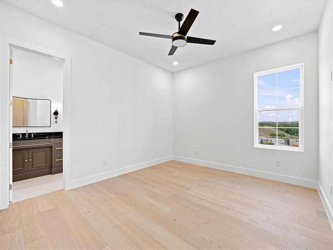
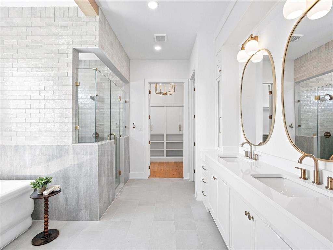
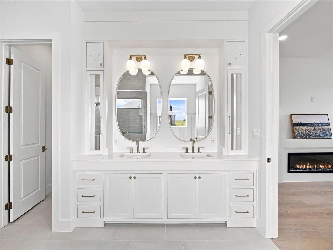
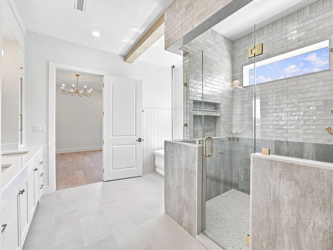
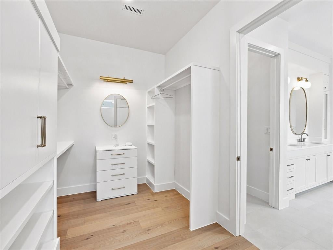
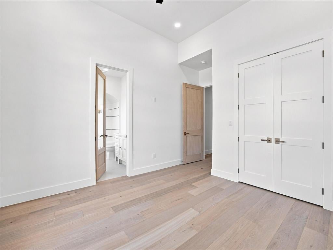
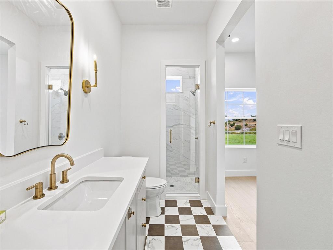
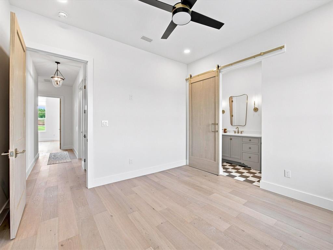
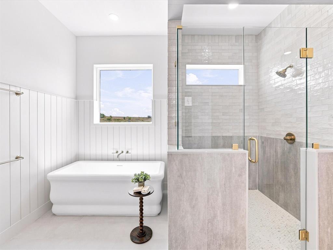
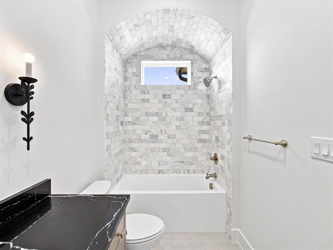
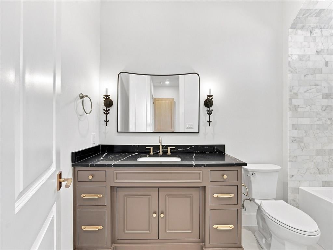
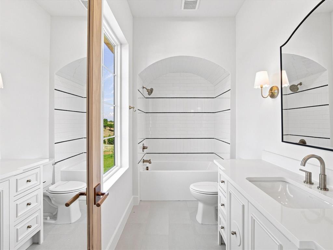
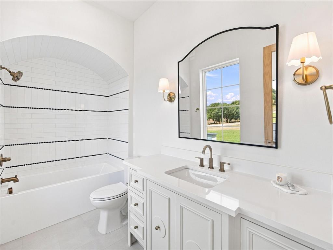
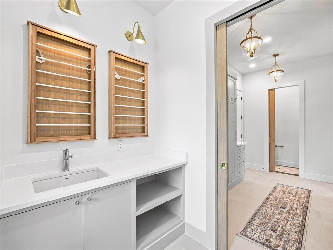
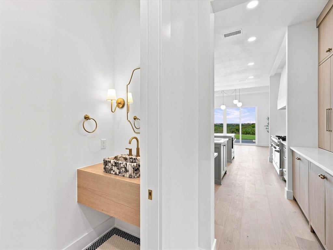
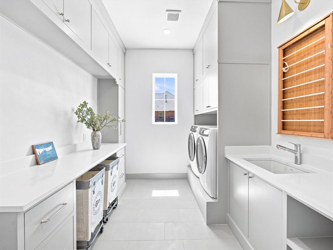
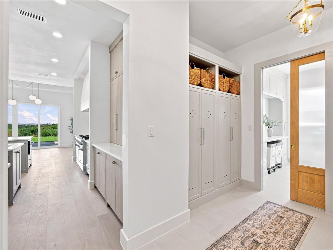
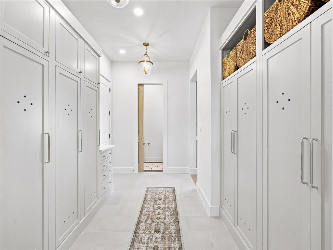
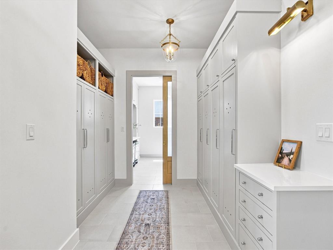
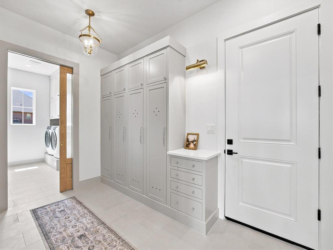
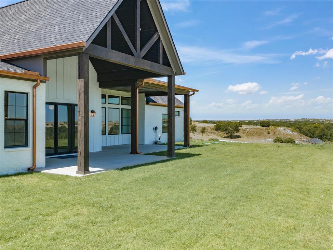
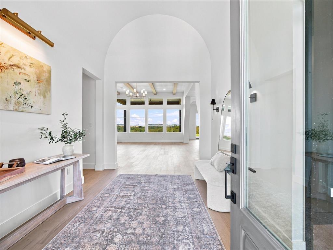
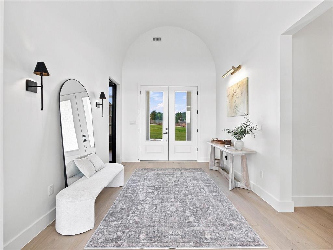
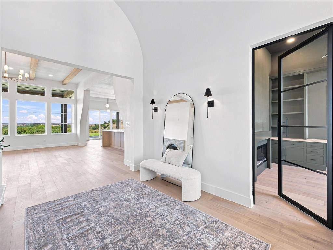
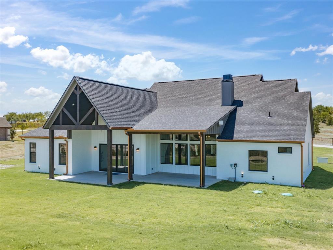
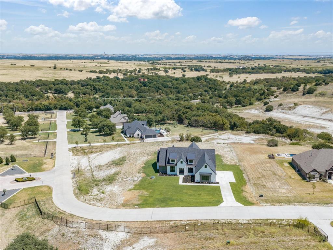
SET HIGH ABOVE the surrounding landscape on 2 acres, this 3168 sqft custom residence occupies a rare hilltop setting with an UNINTERRUPTED PANORAMIC VIEW that stretches across the rolling countryside! 4 bed, 4.5 bath, private office, large laundry & mudroom. Every bedroom has ITS OWN private bath with custom cabinetry, & individually curated tilework. A sophisticated study features deep green cabinetry, a built in fireplace, and 12 ft ceiling. The highly functional kitchen features a 48 inch gas range, full appliance package & hidden walk in pantry. Primary bedroom features a massive shower and closet! with built ins! A modern transitional exterior with distinctive round copper toned rain gutters. Inside a dramatic 16 ft arched barrel ceiling. Custom inset cabinetry, designer lighting, white oak floors, back wall full of windows exposing the large views, double door entryway, and imported finishes continue throughout including 8' doors. Outside are 2 covered porches, including a 23ft vault framing the landscape beyond. 3 car garage including an 18' door, tankless water heater, & water softener! Exceptional craftsmanship & Hilltop luxury! Aledo ISD and Outside city limits make this jewel stand out even more! Agents - see list of custom features in docs section.
Listing Information
Facts & Features
Location
Community Information
Architecture
Features & Amenities
Property Features
Square Footage
Tax & Financial Information
Schools
McAnally Intermediate
Aledo Middle
Early Childhood Academy
Stuard Elementary
Vandagriff Elementary
School ratings are provided for informational purposes only and are subject to change. Attendance boundaries are for reference only — contact the school or district directly to verify enrollment eligibility.
Historical Data
Price History
| Date | Event | Price |
|---|---|---|
| 08/21/2026 | Listed for sale | $1,075,000 |
Listed by Greg Willis · TexasRealEstateSavings.com · 8178941013
Listing information provided exclusively for consumers' personal, non-commercial use and may not be used for any purpose other than to identify prospective properties consumers may be interested in purchasing. Information deemed reliable but not guaranteed by the MLS. The listing broker’s offer of compensation is made only to participants of the MLS where the listing is filed. Copyright 2026, North Texas Real Estate Information Systems (NTREIS). All rights reserved.
Last Updated: September 12, 2026 at 1:57 PM | Source: North Texas Real Estate Information Systems (NTREIS) | MLS#: 21365646

Similar Homes For Sale In Aledo
Start Your Real Estate Journey
Whether you have questions about this listing, want to schedule a showing, or just want to talk through your options, Shannon Miles is here to help. Reach out and expect a response within one business day.
How can I help?
Shannon Miles is here to help. Reach out and expect a response within one business day.
Thanks — Shannon Miles will be in touch shortly.
Make A Plan For Your Purchase
Know what you can afford before you start shopping — then run the numbers on any home you have in mind.
How much house can I afford?
- Principal & interest
- Property taxes
- Homeowner's insurance
- HOA dues
If your monthly savings are applied to the loan principal.
Enter your income, debts, and down payment to see how much home you may qualify for. Estimates only — not a lending decision.
Want to know more?
Shannon Miles is here to help. Reach out and expect a response within one business day.
✓ Thanks — Shannon Miles will be in touch shortly.