
420 Hartley Way Rd
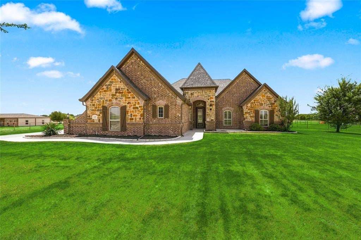
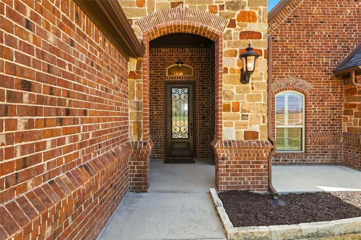
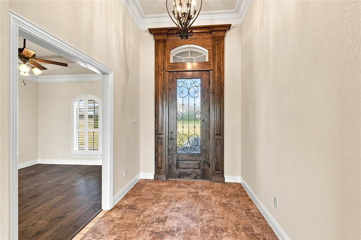
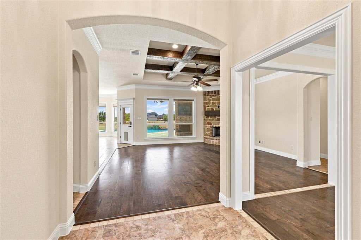
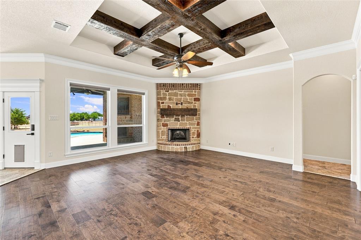
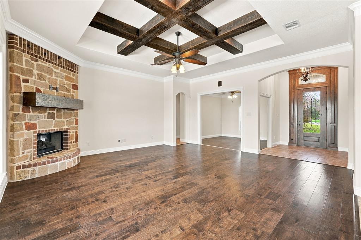
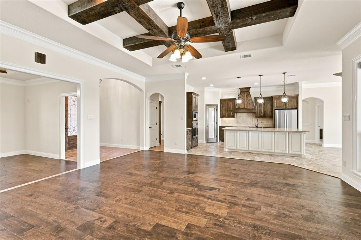
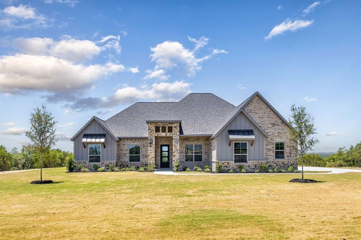
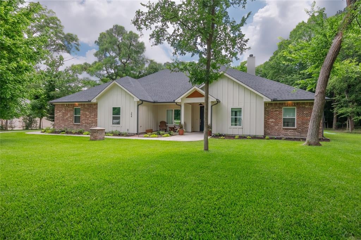
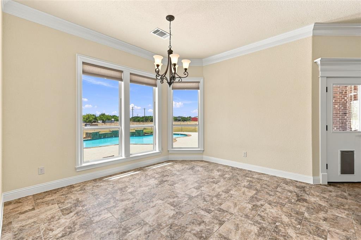
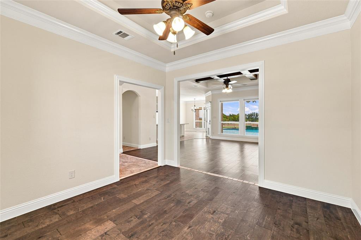
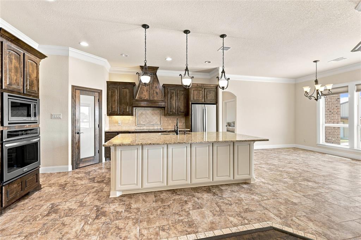
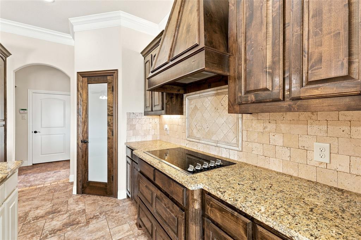
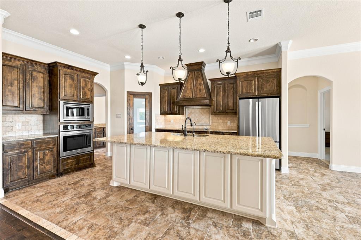
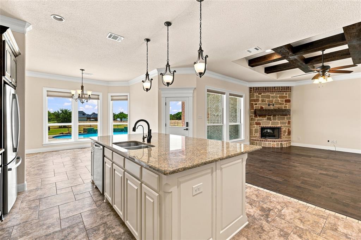
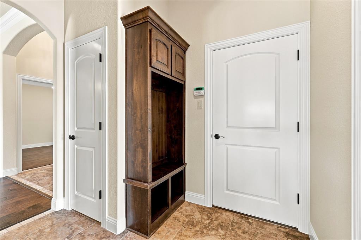
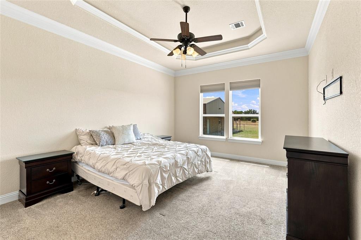
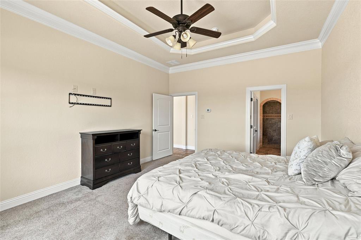
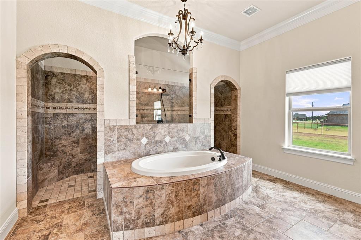
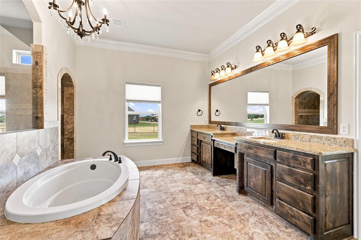
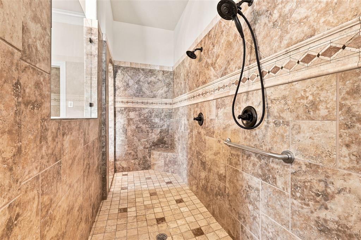
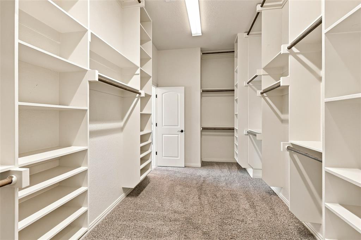
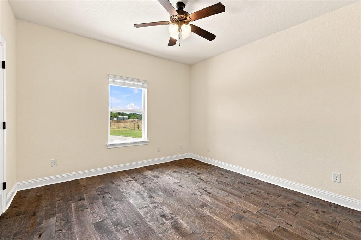
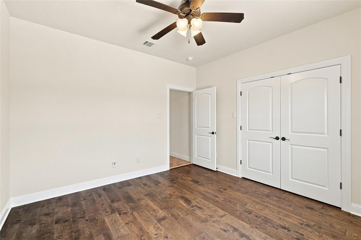
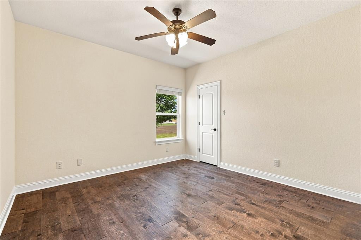
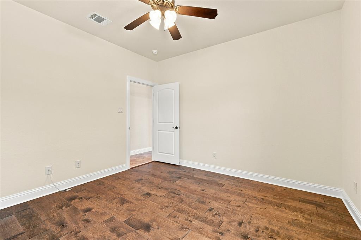
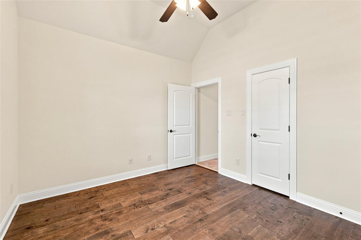
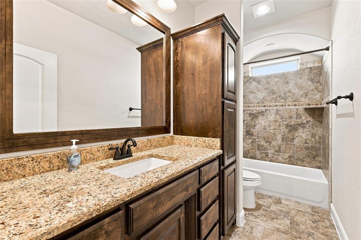
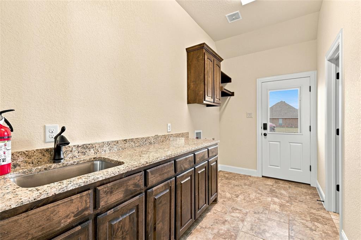
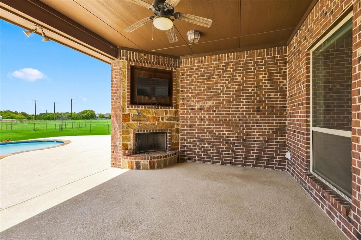
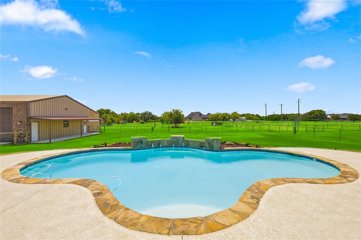
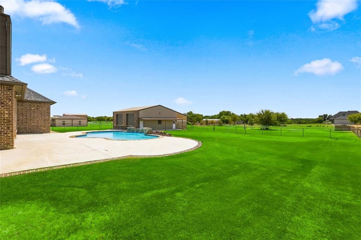
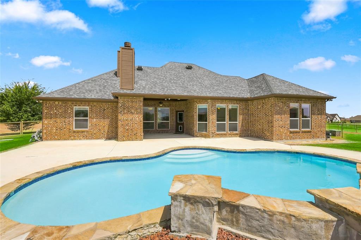
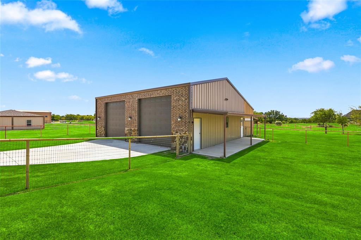
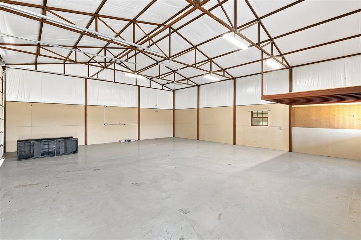
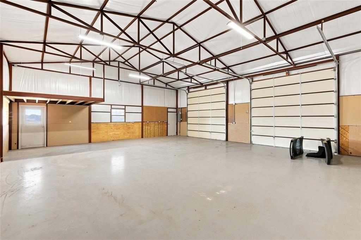
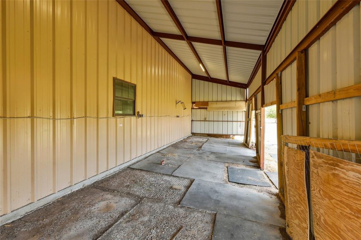
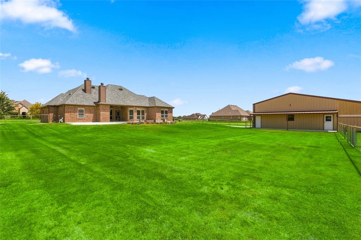
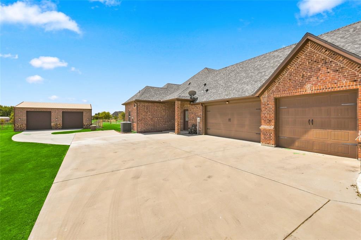
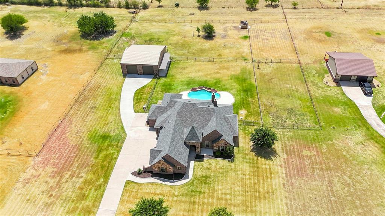
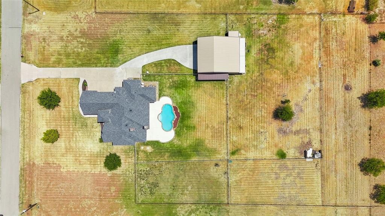
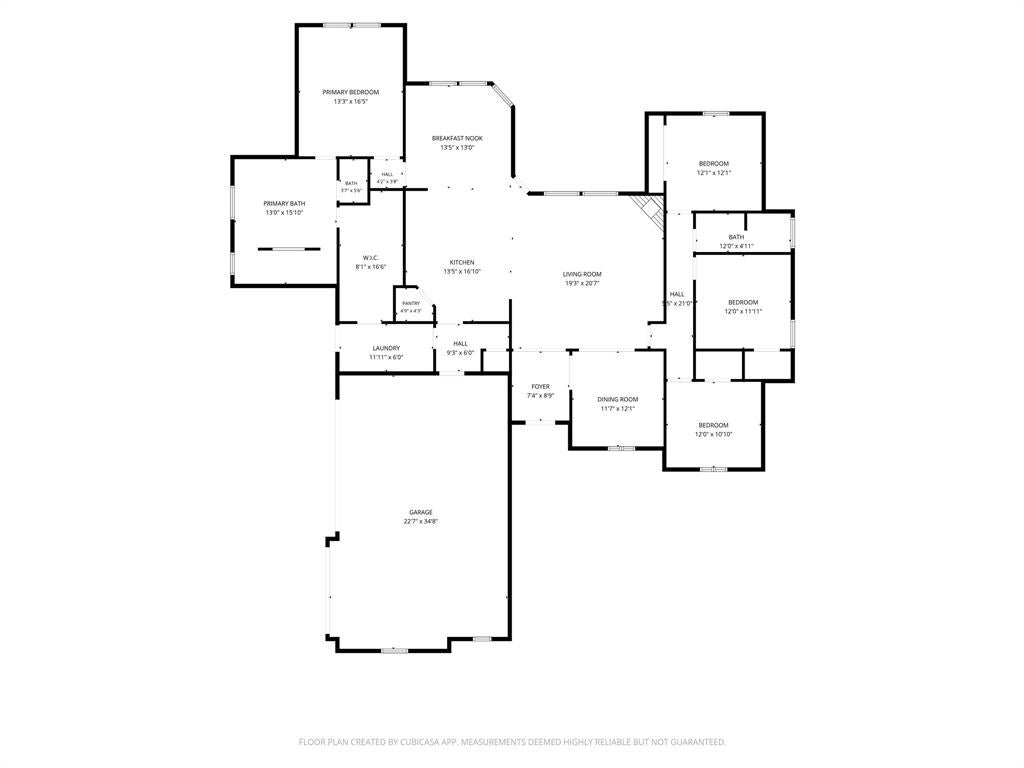
Experience two acre living in gated Deer Ridge Estates in Azle, Texas. This single story 4 bedroom, 2 bath home offers approximately 2,503 square feet with an in ground pool, 3 car garage, 960 square foot workshop with RV storage, and a fully fenced property with accommodations for horses, all within Azle ISD. Inside, soaring 10 to 12 foot ceilings, custom beams, tray ceiling accents, and wood flooring add character throughout the home. The traditional split bedroom floor plan provides privacy, with the primary suite on one side of the home and three secondary bedrooms situated along a private hallway on the opposite side. The living room features a fireplace, while a formal dining room provides additional space for entertaining. The kitchen features custom cabinetry, granite countertops, stainless steel appliances, a center island, electric cooktop, built in wall oven and microwave, and walk in pantry. The primary suite includes an oversized walk in closet with direct access to the utility room and a custom walk through shower with dual showerheads. Outdoor living is a highlight of this Azle acreage property. Enjoy the in ground pool, fully fenced two acres, refreshed flower beds, and covered back porch with a second fireplace. The 960 square foot insulated workshop has electricity, a 35 by 40 foot interior, and dual 12 by 12 foot doors with room for RV storage, equipment, hobbies, or projects. Two horse stalls are built into the rear of the shop, and Deer Ridge Estates allows up to two horses, making this an excellent option for buyers searching for horse property in Azle. Built in 2016 with a brick and stone exterior, this property also features a side swing 3 car garage, private well, septic system, and whole home water filtration. With acreage, a pool, large workshop, RV storage, horse stalls, and gated community living, 420 Hartley Way offers a combination that can be difficult to find in Azle ISD.
Listing Information
Facts & Features
Location
Community Information
Architecture
Features & Amenities
Property Features
Square Footage
Tax & Financial Information
Schools
Silver Creek Elementary
Walnut Creek Elementary
Pre K Center
Eagle Heights Elementary
Azle J H South
Cross Timbers Elementary
Azle Hornet Academy
Hilltop Elementary
School ratings are provided for informational purposes only and are subject to change. Attendance boundaries are for reference only — contact the school or district directly to verify enrollment eligibility.
Historical Data
Price History
| Date | Event | Price |
|---|---|---|
| 08/20/2026 | Listed for sale | $650,000 |
Listed by Corey Chambers · Compass RE Texas, LLC · 4692108288
Listing information provided exclusively for consumers' personal, non-commercial use and may not be used for any purpose other than to identify prospective properties consumers may be interested in purchasing. Information deemed reliable but not guaranteed by the MLS. The listing broker’s offer of compensation is made only to participants of the MLS where the listing is filed. Copyright 2026, North Texas Real Estate Information Systems (NTREIS). All rights reserved.
Last Updated: September 9, 2026 at 9:38 PM | Source: North Texas Real Estate Information Systems (NTREIS) | MLS#: 21365200

Similar Homes For Sale In Azle
Start Your Real Estate Journey
Whether you have questions about this listing, want to schedule a showing, or just want to talk through your options, Shannon Miles is here to help. Reach out and expect a response within one business day.
How can I help?
Shannon Miles is here to help. Reach out and expect a response within one business day.
Thanks — Shannon Miles will be in touch shortly.
Make A Plan For Your Purchase
Know what you can afford before you start shopping — then run the numbers on any home you have in mind.
How much house can I afford?
- Principal & interest
- Property taxes
- Homeowner's insurance
- HOA dues
If your monthly savings are applied to the loan principal.
Enter your income, debts, and down payment to see how much home you may qualify for. Estimates only — not a lending decision.
Want to know more?
Shannon Miles is here to help. Reach out and expect a response within one business day.
✓ Thanks — Shannon Miles will be in touch shortly.