
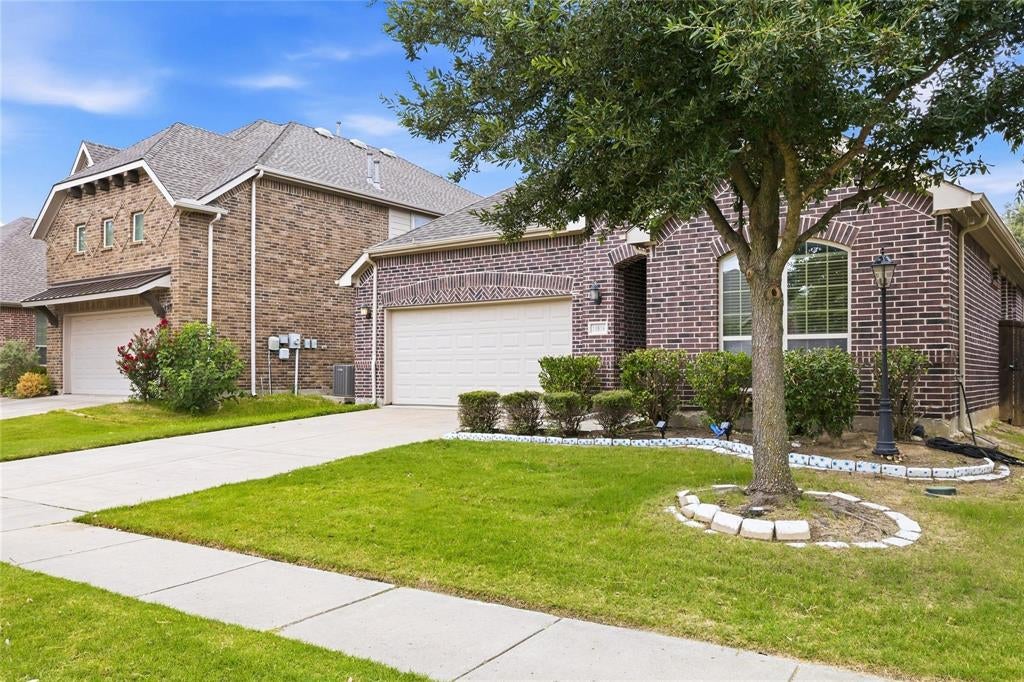
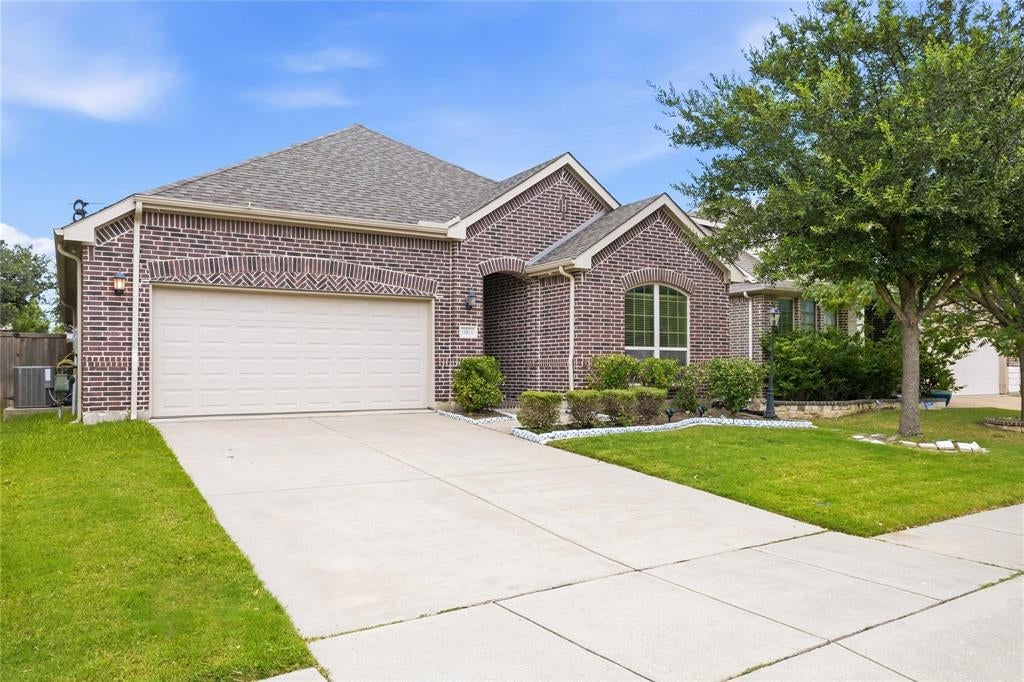
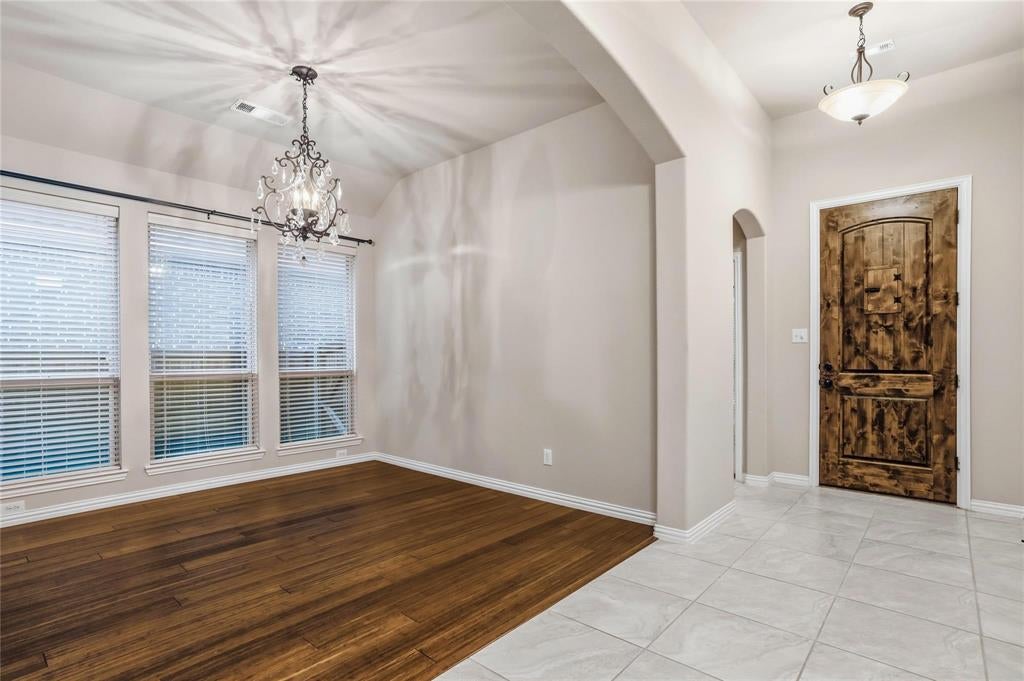
10816 Sexton Dr
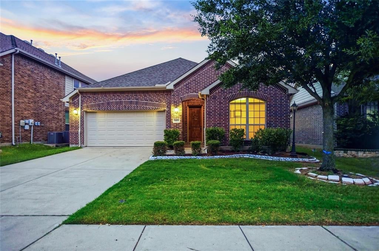
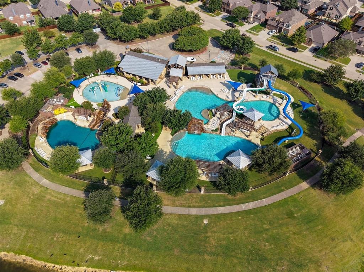
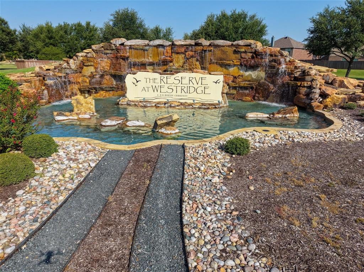
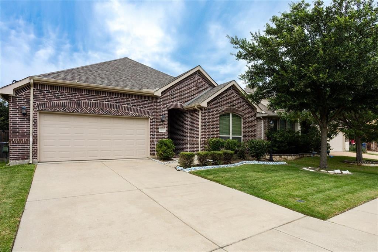
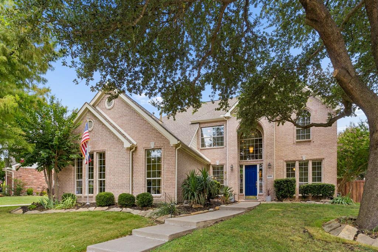
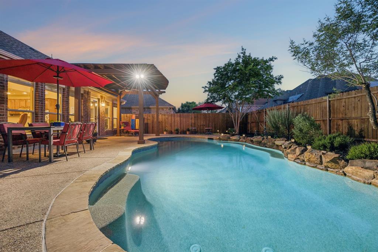
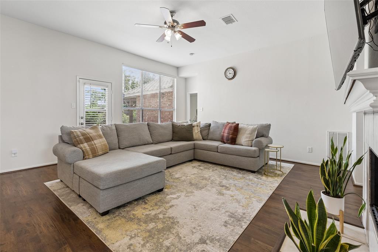
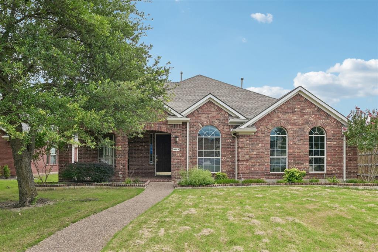
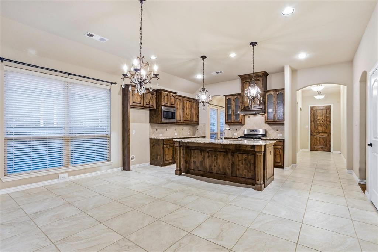
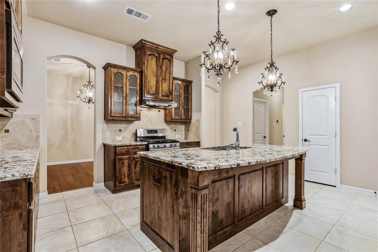
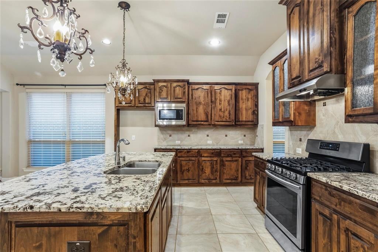
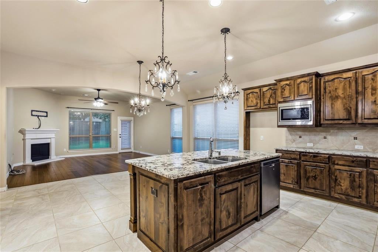
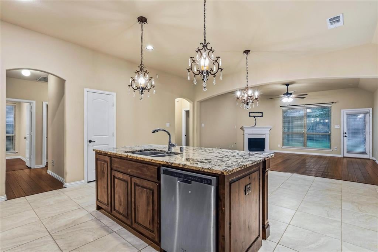
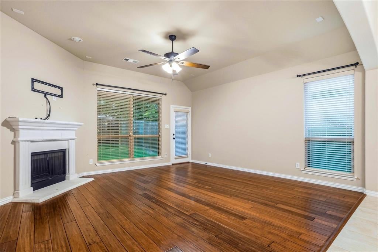
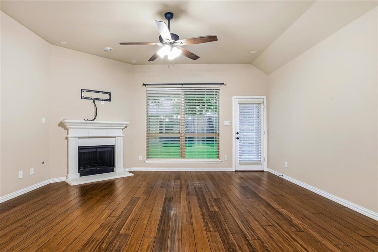
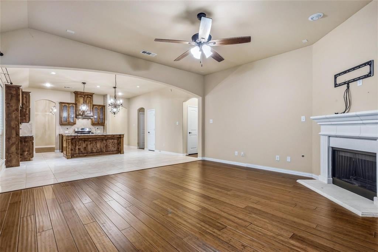
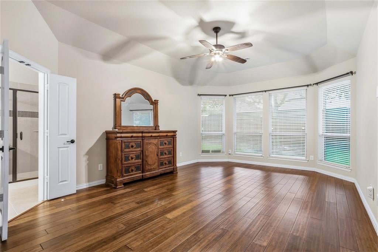
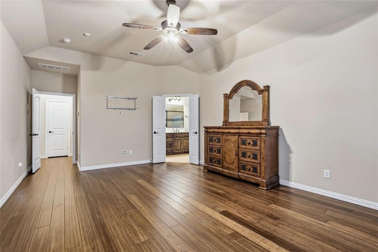
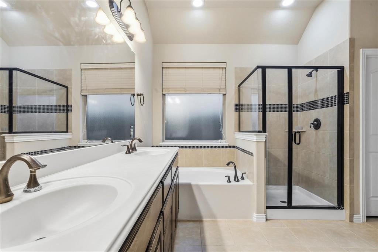
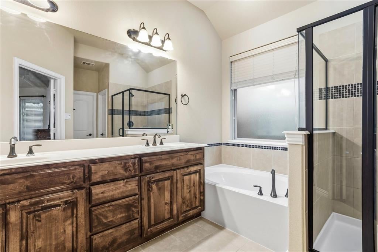
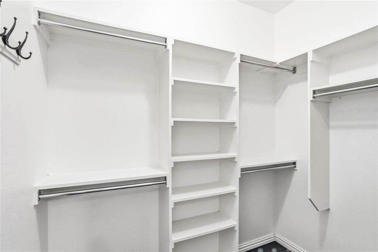
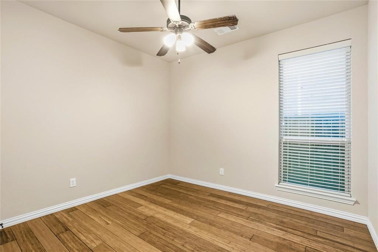
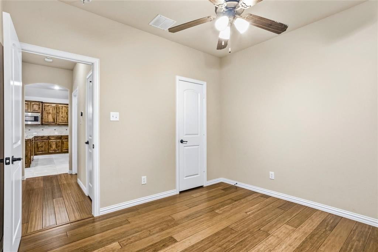
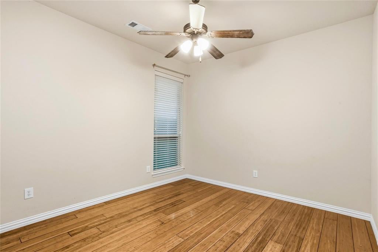
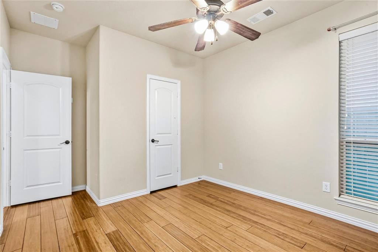
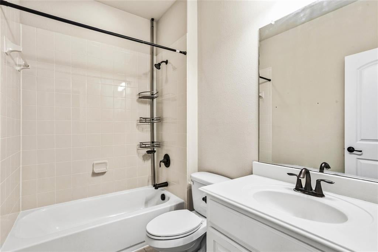
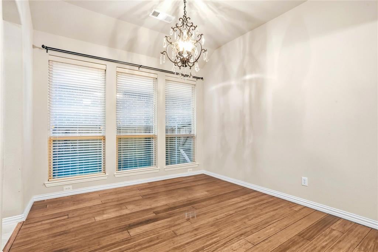
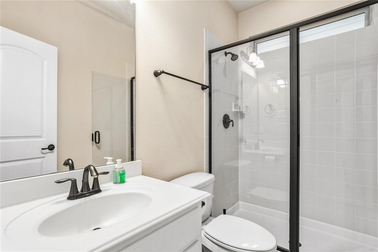
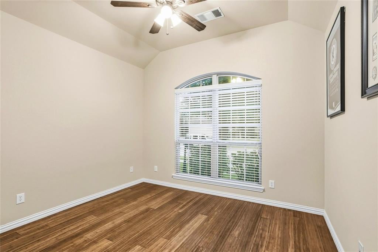
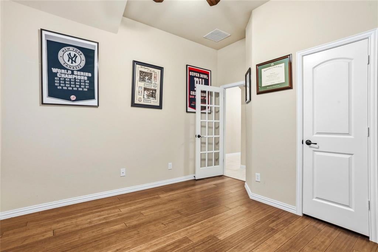
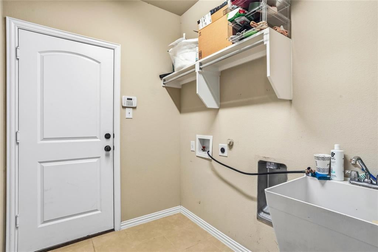
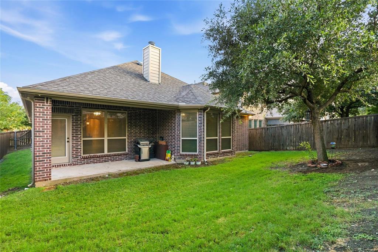
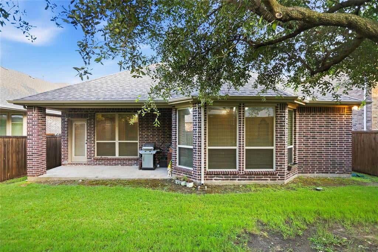
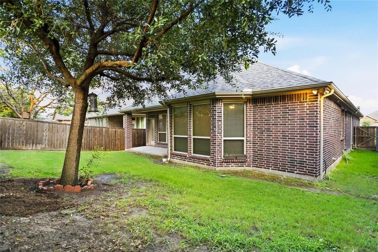
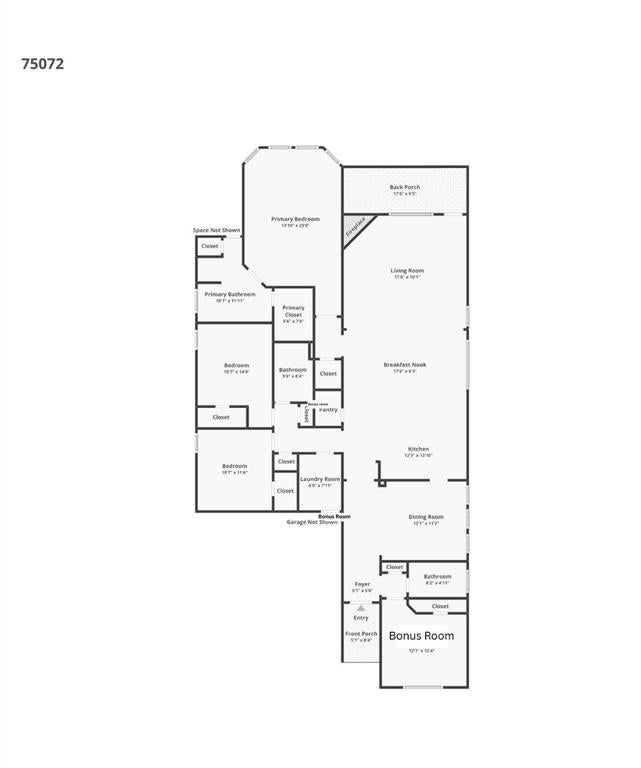
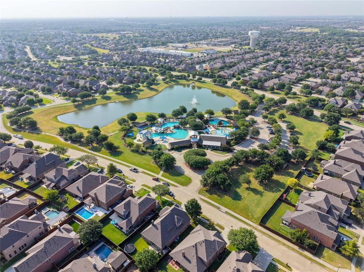
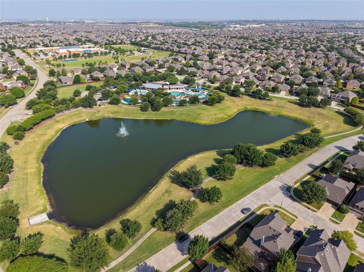
Designed for easy living, entertaining, and the moments that make a house feel like home, this exceptional American Legend home offers a thoughtful blend of comfort, flexibility, and style in the sought-after Heights at Westridge and Frisco ISD. Beautiful wood flooring, upgraded tile, elegant archways, and an open, inviting floor plan set the stage for everyday life. Picture cozy evenings gathered around the gas fireplace, movie nights with surround sound, and weekends spent entertaining with the kitchen and family room flowing naturally together. The kitchen is truly the heart of the home, equally suited for quiet morning coffee and a house full of friends. An oversized island creates a natural gathering place, complemented by granite countertops, upgraded cabinetry with decorative glass-front accents, recessed lighting, gas cooking, abundant workspace, and a large walk-in pantry. When it's time to unwind, the spacious primary suite feels like a retreat of its own. A charming bay window offers the perfect place for a reading chair or sitting area, while 2 walk-in closets and a luxurious ensuite bath with dual sinks and a separate shower make everyday routines feel a little more indulgent. The 4th bedroom with an adjacent full bath easily transforms into a private guest suite, home office, fitness or hobby room, or comfortable space for extended family. Outdoor living is just as inviting. The covered patio is ready for weekend cookouts, evening dinners, game-day gatherings, or simply relaxing outdoors. A dedicated gas connection makes it easy to add a grill or create the outdoor kitchen you've been envisioning. Beyond the backyard, everyday conveniences are close at hand. Cool off at one of 2 community pools or explore nearby parks and trails. Stonebriar , restaurants, grocery stores, medical services, and Universal Kids Resort are all just minutes away. Thoughtful upgrades, abundant storage, flexible living spaces, and a location that keeps you connected to it all.
Listing Information
Facts & Features
Location
Community Information
Architecture
Features & Amenities
Property Features
Square Footage
Tax & Financial Information
Schools
Maus Middle
Independence High School
Tadlock Elementary
Heritage High School
Scott Elementary
Sonntag Elementary
Jim And Betty Hughes Elementary
Roach Middle
School ratings are provided for informational purposes only and are subject to change. Attendance boundaries are for reference only — contact the school or district directly to verify enrollment eligibility.
Historical Data
Price History
| Date | Event | Price |
|---|---|---|
| 08/21/2026 | Listed for sale | $499,900 |
Listed by Tonya Peek · Coldwell Banker Realty Frisco · 9727128500
Listing information provided exclusively for consumers' personal, non-commercial use and may not be used for any purpose other than to identify prospective properties consumers may be interested in purchasing. Information deemed reliable but not guaranteed by the MLS. The listing broker’s offer of compensation is made only to participants of the MLS where the listing is filed. Copyright 2026, North Texas Real Estate Information Systems (NTREIS). All rights reserved.
Last Updated: September 1, 2026 at 3:41 PM | Source: North Texas Real Estate Information Systems (NTREIS) | MLS#: 21365068

Similar Homes For Sale In Mckinney
Start Your Real Estate Journey
Whether you have questions about this listing, want to schedule a showing, or just want to talk through your options, Shannon Miles is here to help. Reach out and expect a response within one business day.
How can I help?
Shannon Miles is here to help. Reach out and expect a response within one business day.
Thanks — Shannon Miles will be in touch shortly.
Make A Plan For Your Purchase
Know what you can afford before you start shopping — then run the numbers on any home you have in mind.
How much house can I afford?
- Principal & interest
- Property taxes
- Homeowner's insurance
- HOA dues
If your monthly savings are applied to the loan principal.
Enter your income, debts, and down payment to see how much home you may qualify for. Estimates only — not a lending decision.
Want to know more?
Shannon Miles is here to help. Reach out and expect a response within one business day.
✓ Thanks — Shannon Miles will be in touch shortly.