
5302 Berwick Ln
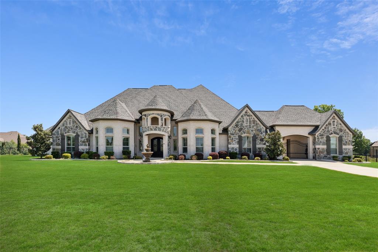
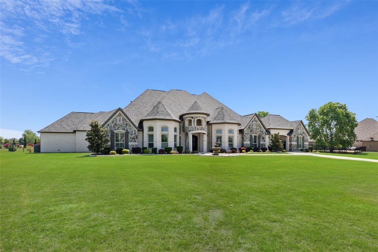
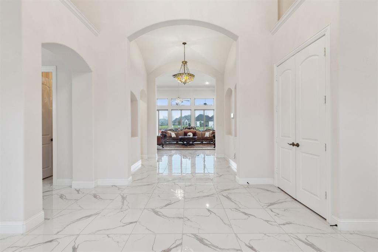
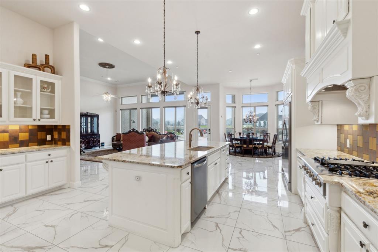
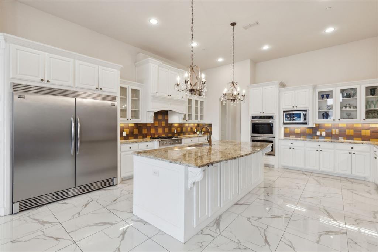
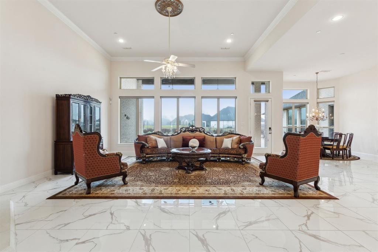
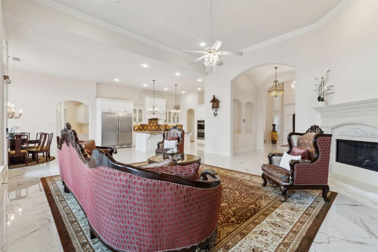
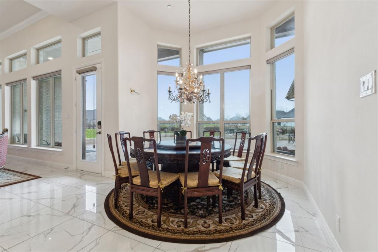
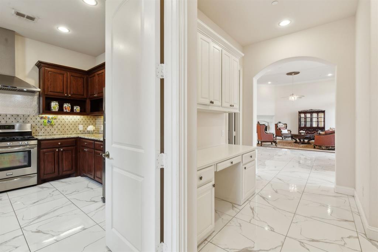
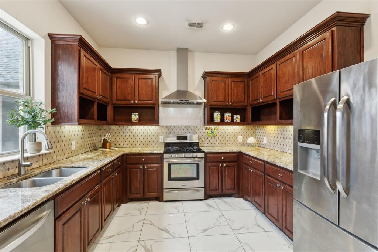
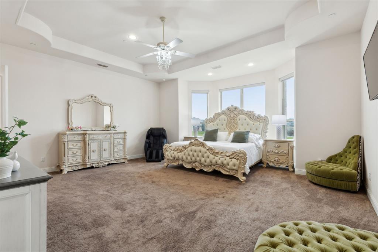
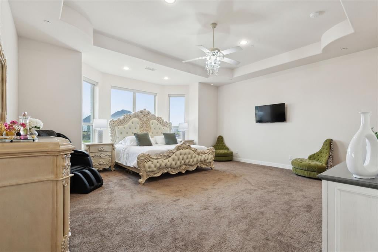
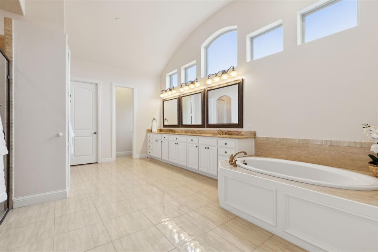
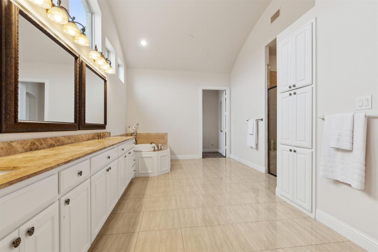
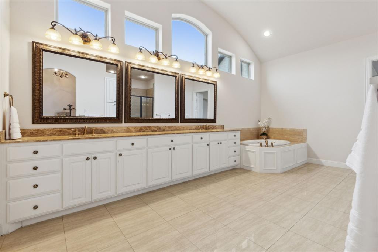
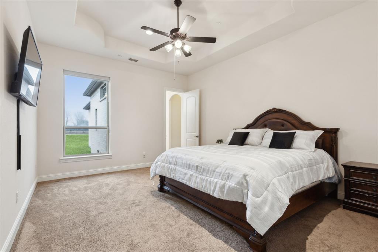
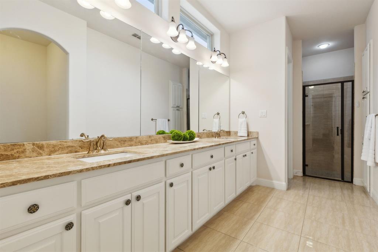
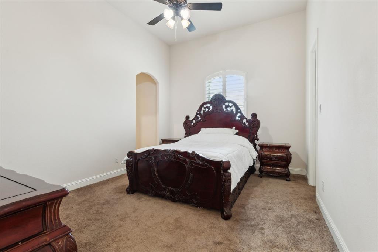
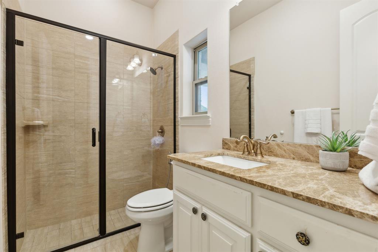
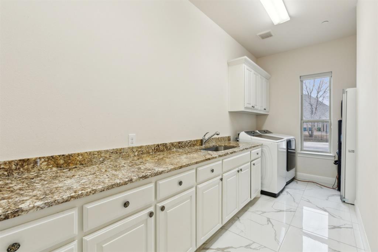
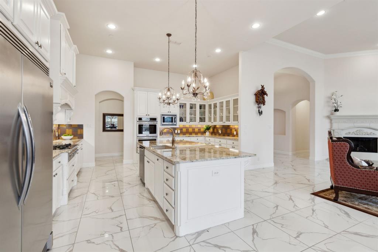
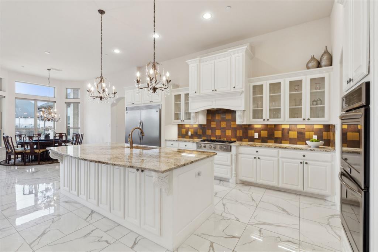
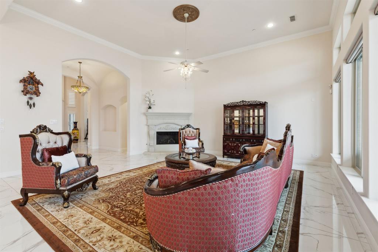
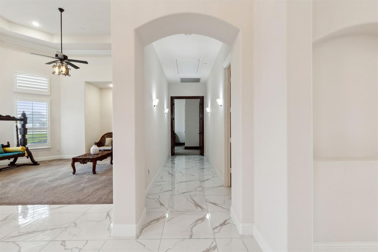
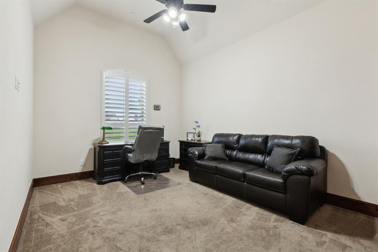
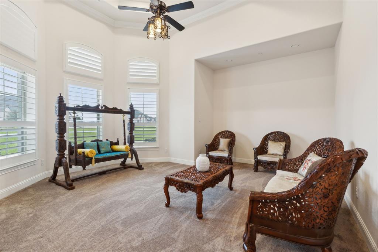
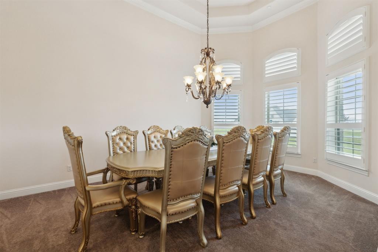
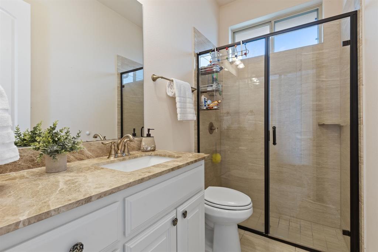
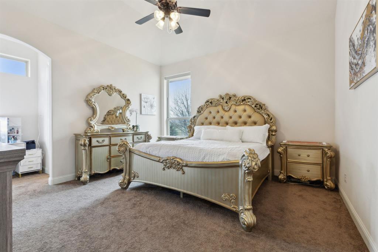
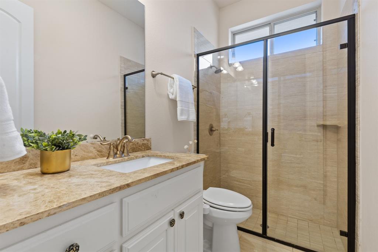
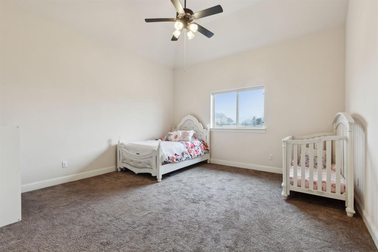
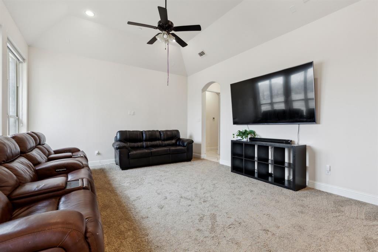
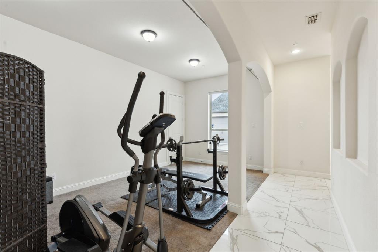
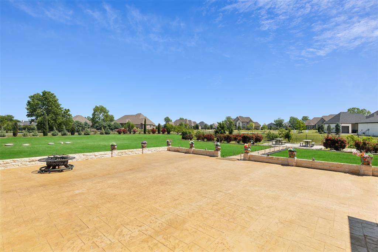
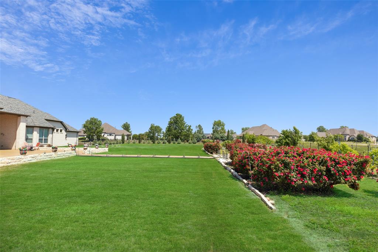
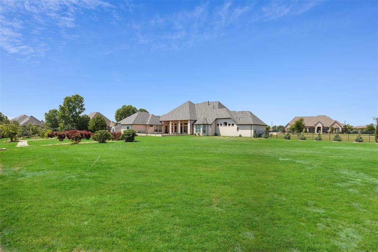
Single Story custom home on a 2 acre corner lot in Parker Ranch Estates. This elegant estate was designed for multigenerational living and entertaining. The grand entrance leads to formal living and dining rooms in the front of the home. The gourmet kitchen features a gas range, built-in refrigerator, double ovens, ample counter space, and is complemented by a fully equipped second kitchen and two walk-in pantries. The open floor plan seamlessly connects living spaces and bedrooms are thoughtfully located. Half-baths on both sides of the house, gameroom with access to the back patio, plus an interior bonus room leading to the garage. The main living space is lined with massive windows that offer natural light and stunning views of the oversized patio and backyard oasis - private tree and fence lined yard with over 40 rose bushes, fruit trees and thriving vegetable gardens - all supported by an automatic irrigation system. Luxurious primary suite offers dual vanities and two extra large closets. A first-floor second primary suite for your convenience. Spacious secondary bedrooms were designed with walk-in closets, en-suites and dressing rooms. Energy efficient tinted windows and upgraded blinds. Equipped with a back-up generator for your peace of mind. This home is the perfect blend of space, comfort and beauty.
Listing Information
Facts & Features
Location
Community Information
Architecture
Features & Amenities
Property Features
Square Footage
Tax & Financial Information
Schools
Alton Boyd Elementary
Gene M Reed Elementary
Alvis C Story Elementary
Allen High School
Bolin Elementary
Max O Vaughan Elementary
McCall Elementary
Walter & Lois Curtis Middle
School ratings are provided for informational purposes only and are subject to change. Attendance boundaries are for reference only — contact the school or district directly to verify enrollment eligibility.
Historical Data
Price History
| Date | Event | Price |
|---|---|---|
| 09/01/2026 | Listed for sale | $1,699,000 |
Listed by Tom Grisak · Keller Williams Realty Allen · 9727475100
Listing information provided exclusively for consumers' personal, non-commercial use and may not be used for any purpose other than to identify prospective properties consumers may be interested in purchasing. Information deemed reliable but not guaranteed by the MLS. The listing broker’s offer of compensation is made only to participants of the MLS where the listing is filed. Copyright 2026, North Texas Real Estate Information Systems (NTREIS). All rights reserved.
Last Updated: September 2, 2026 at 1:38 PM | Source: North Texas Real Estate Information Systems (NTREIS) | MLS#: 21364937

Start Your Real Estate Journey
Whether you have questions about this listing, want to schedule a showing, or just want to talk through your options, Shannon Miles is here to help. Reach out and expect a response within one business day.
How can I help?
Shannon Miles is here to help. Reach out and expect a response within one business day.
Thanks — Shannon Miles will be in touch shortly.
Make A Plan For Your Purchase
Know what you can afford before you start shopping — then run the numbers on any home you have in mind.
How much house can I afford?
- Principal & interest
- Property taxes
- Homeowner's insurance
- HOA dues
If your monthly savings are applied to the loan principal.
Enter your income, debts, and down payment to see how much home you may qualify for. Estimates only — not a lending decision.
Want to know more?
Shannon Miles is here to help. Reach out and expect a response within one business day.
✓ Thanks — Shannon Miles will be in touch shortly.