
443 Saint Andrews Dr
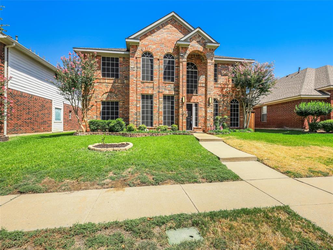
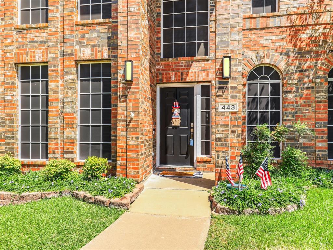
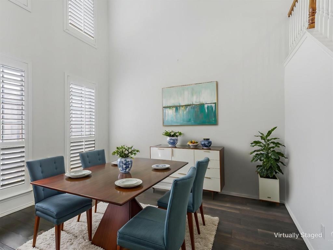
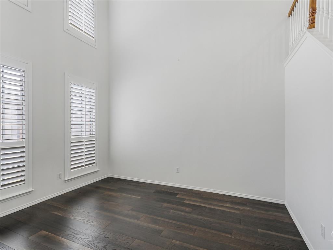
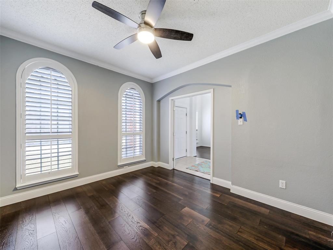
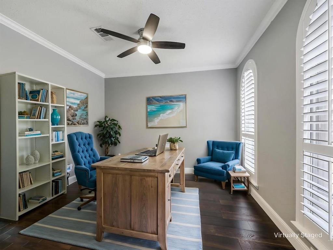
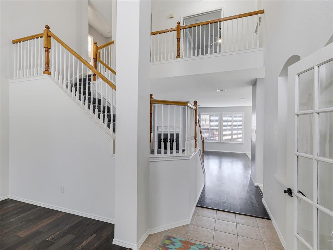
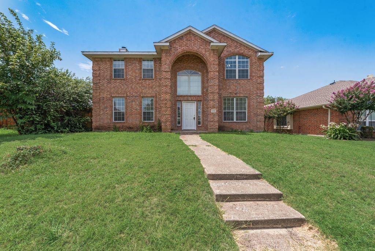
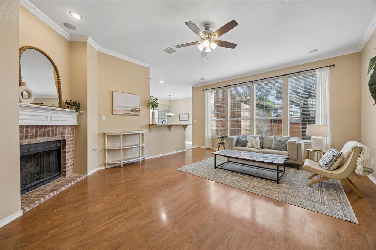
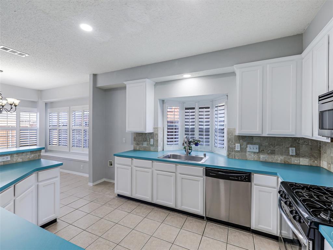
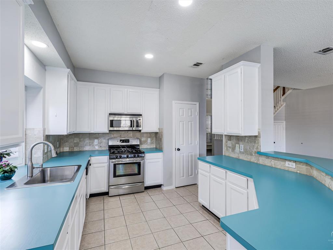
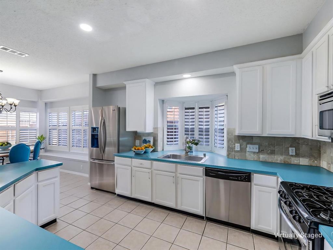
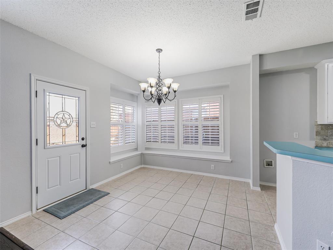
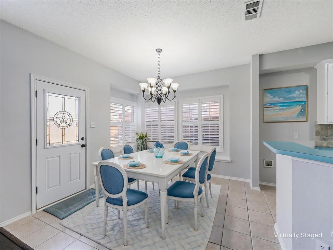
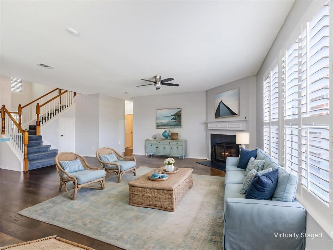
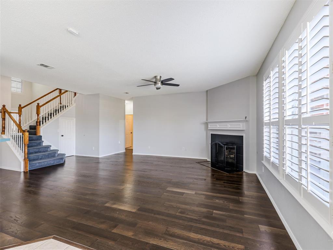
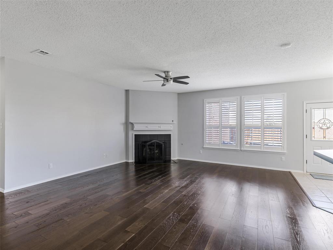
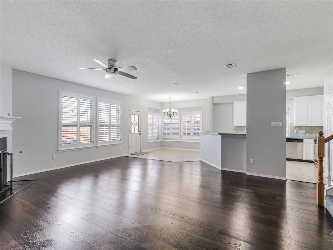
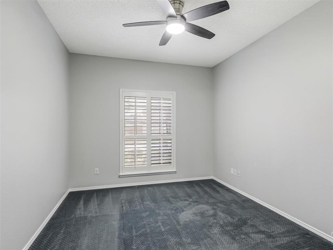
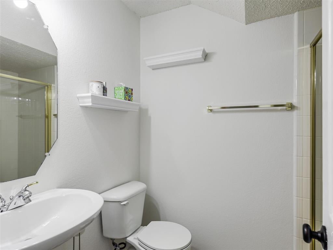
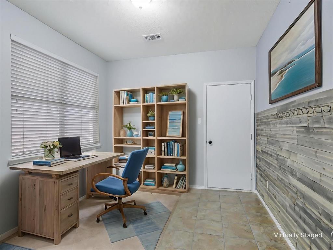
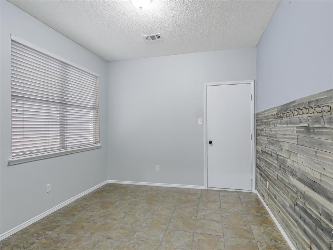
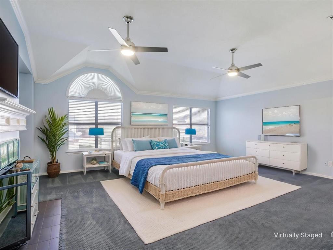
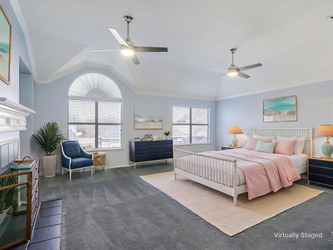
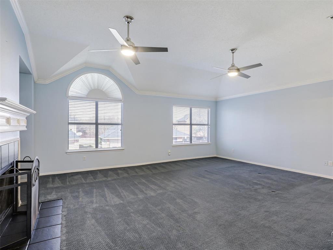
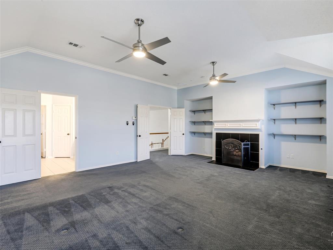
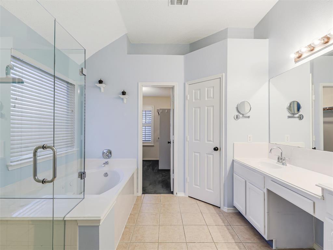
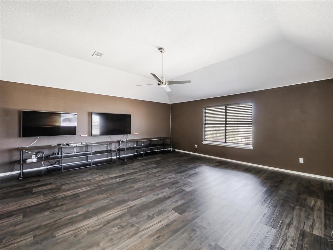
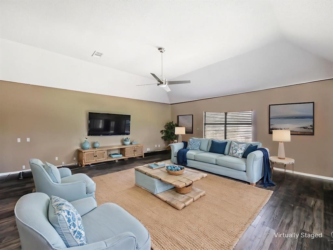
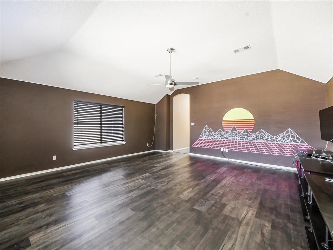
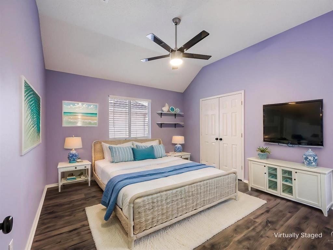
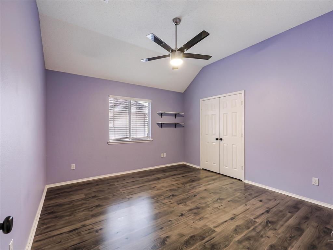
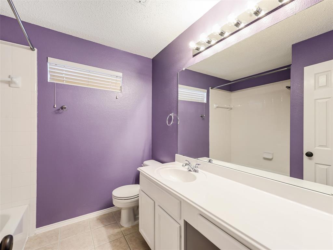
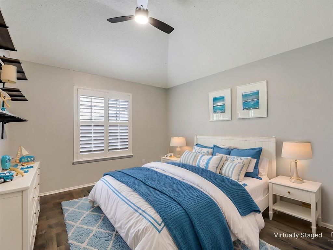
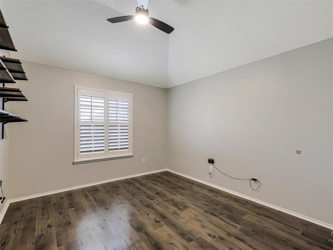
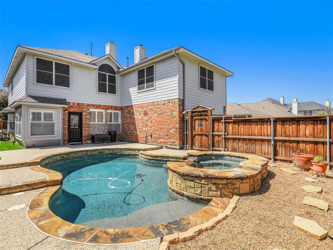
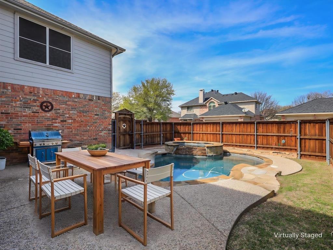
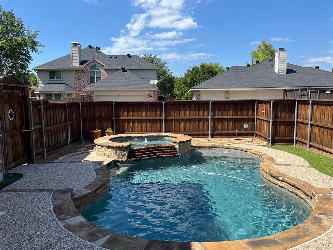
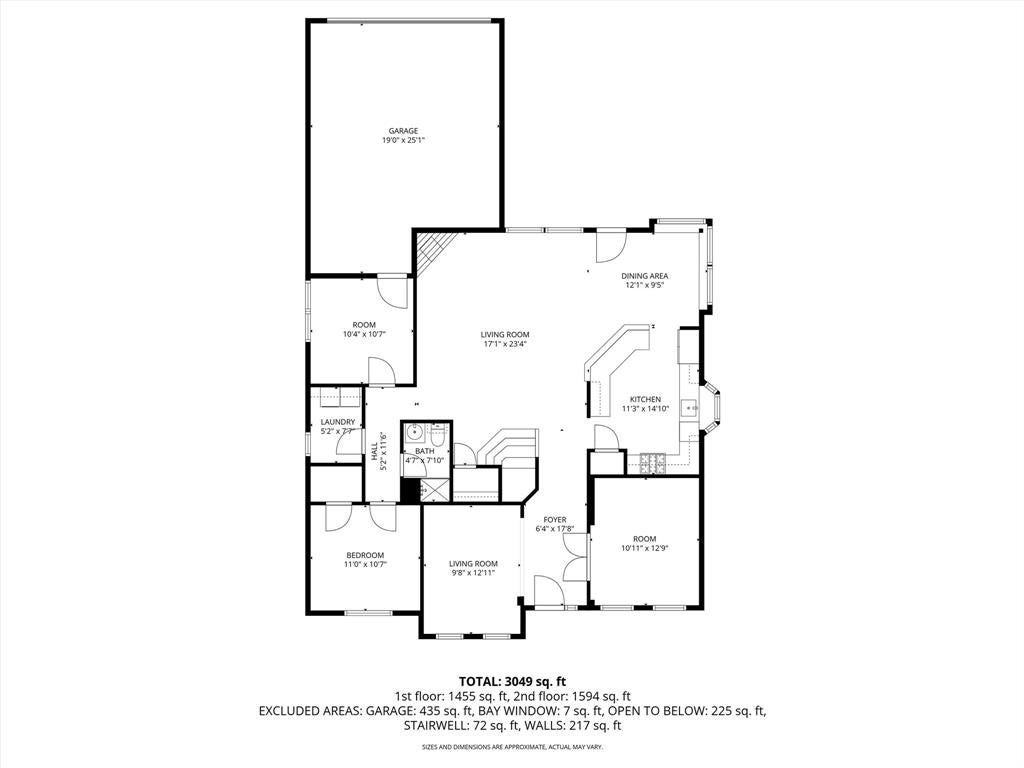
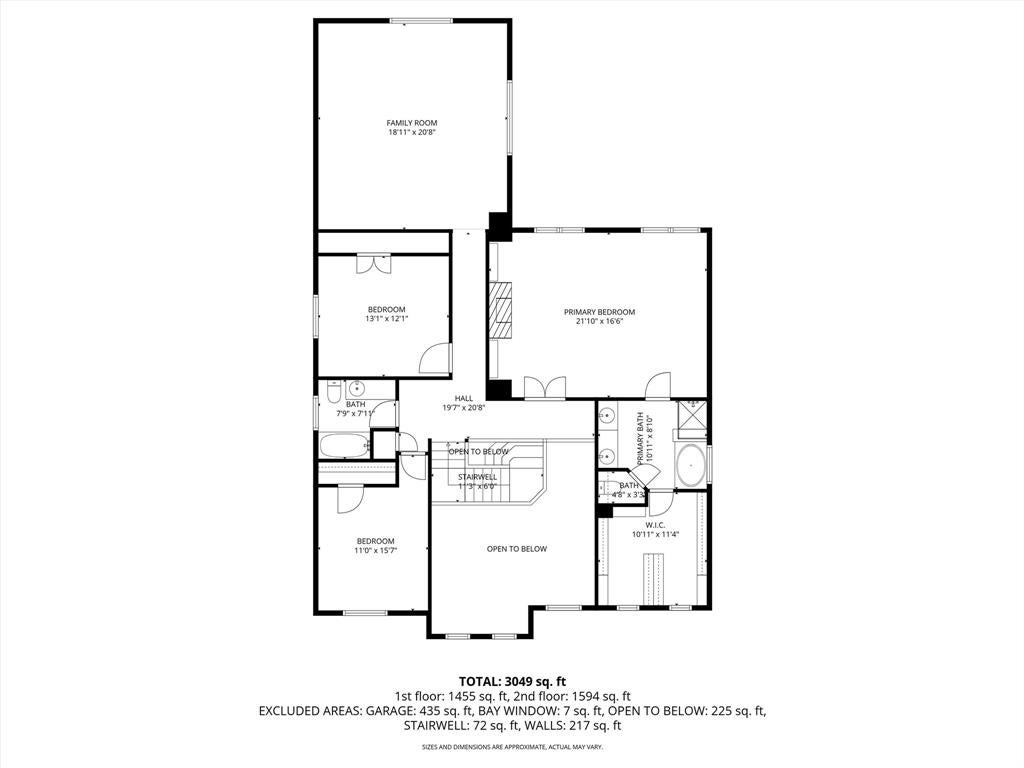
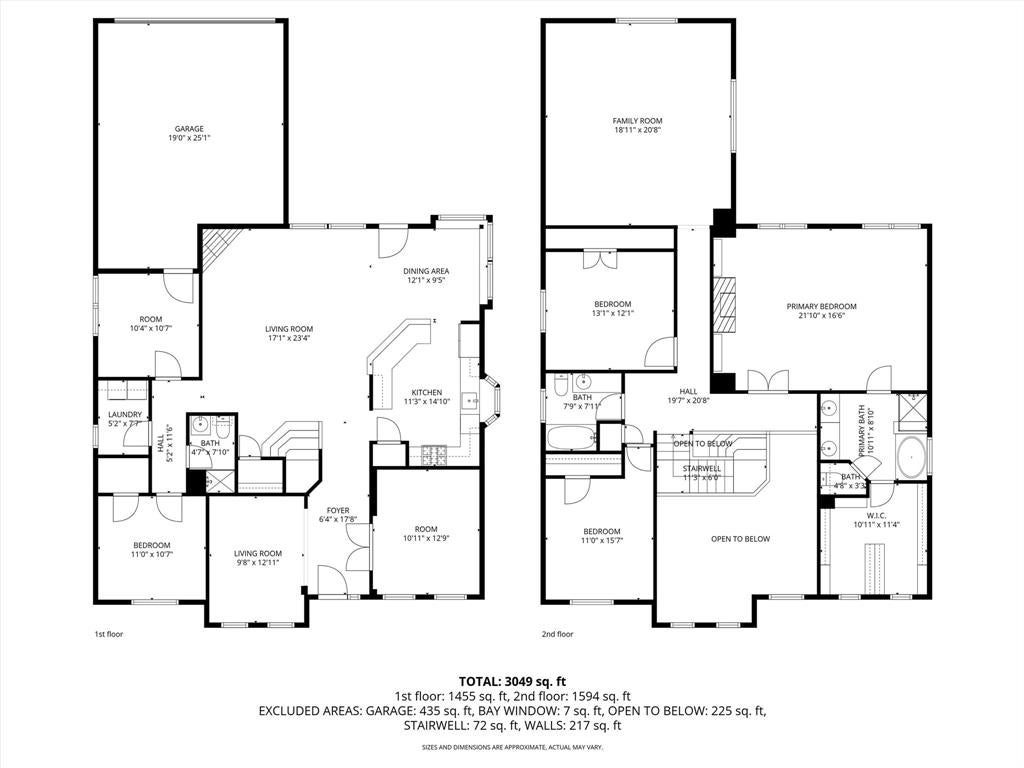
Roof 2023 - HVAC 2022 & 2025 -Pool equipment updated 2021 and resurfaced in 2024 - FRESH updates in frameless shower surround 2026 - plumbing fixtures - Board on Board Cedar Fencing. Pool depth is about 5-6 feet and has small yard on the side. Soaring ceilings and staircase greet you at the entry and natural light pours in! Plantation shutters are an elegant addition to many of the windows. Private study with french doors is just off the entry. Invite your guests into the spacious gathering room with a cozy fireplace with gas logs. Well designed kitchen & dining area has plenty of storage with lots of cabinetry and efficient pantry, gas cooking, microwave and sink with a window view. Guest quarters on level one has access to a full bath! Utility room and flex room (could be a second office, craft studio or storage) is also on level one. Second level creates space to give everyone privacy. The cozy fireplace and wall of windows in the primary bedroom, invites places to relax and reflect or just have a good nights rest. Recently updated plumbing fixtures and frameless shower surround create a modern contemporary look. The primary closet is so massive and has natural lighting. Two secondary bedrooms have hard surface flooring & great storage. The bath has easy access for all. Down the hall is an incredible game and media room that has mounted TVs, and built in storage. This space can be used in so many ways - exercise, game night or just snuggling in for a good movie . The space in this home is flexible yet tailored to meet your needs. Use your imagination! Great oversized garage offers high storage, HWH in garage, and Expoxy floors. Currently AISD bus pick up for elementary and middle is just outside the front yard! Short distance to HEB, recreation center and more! Ready for Summer Fun with glorious pool and spa - This one is for you!
Listing Information
Facts & Features
Location
Community Information
Architecture
Features & Amenities
Property Features
Square Footage
Tax & Financial Information
Schools
Gene M Reed Elementary
Allen High School
James And Margie Marion Elementary
Walter & Lois Curtis Middle
D L Rountree Elementary
Jenny Preston Elementary
David And Lynda Olson Elementary
Lowery Freshman Center
School ratings are provided for informational purposes only and are subject to change. Attendance boundaries are for reference only — contact the school or district directly to verify enrollment eligibility.
Historical Data
Price History
| Date | Event | Price |
|---|---|---|
| 08/20/2026 | Listed for sale | $535,000 |
Listed by Claudia Kelley · Coldwell Banker Apex, REALTORS · 9722088797
Listing information provided exclusively for consumers' personal, non-commercial use and may not be used for any purpose other than to identify prospective properties consumers may be interested in purchasing. Information deemed reliable but not guaranteed by the MLS. The listing broker’s offer of compensation is made only to participants of the MLS where the listing is filed. Copyright 2026, North Texas Real Estate Information Systems (NTREIS). All rights reserved.
Last Updated: August 23, 2026 at 10:06 PM | Source: North Texas Real Estate Information Systems (NTREIS) | MLS#: 21364445

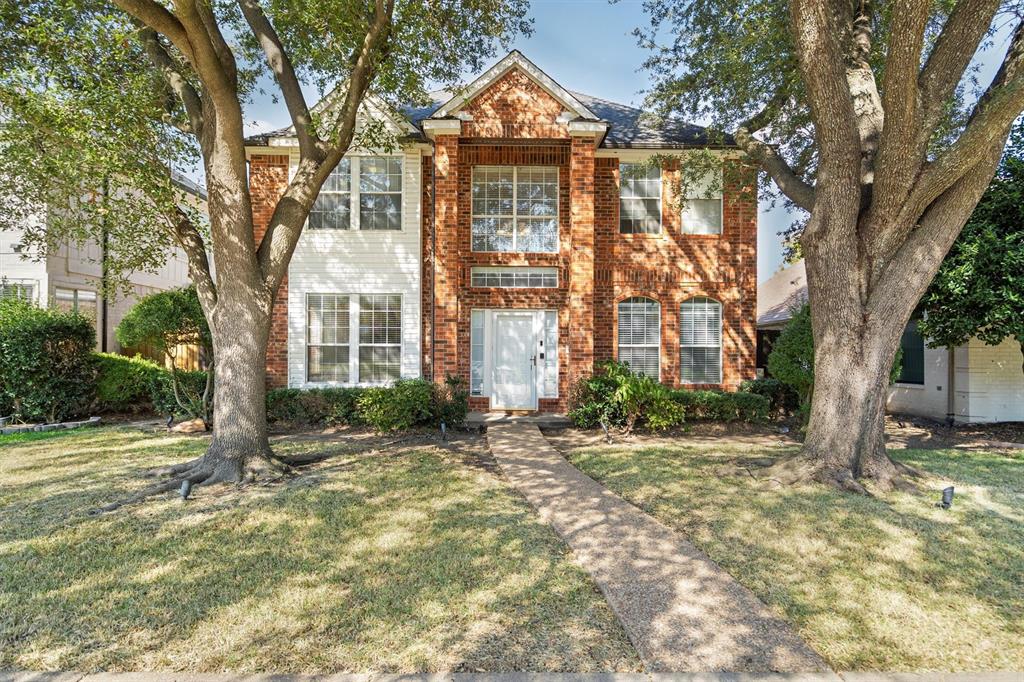
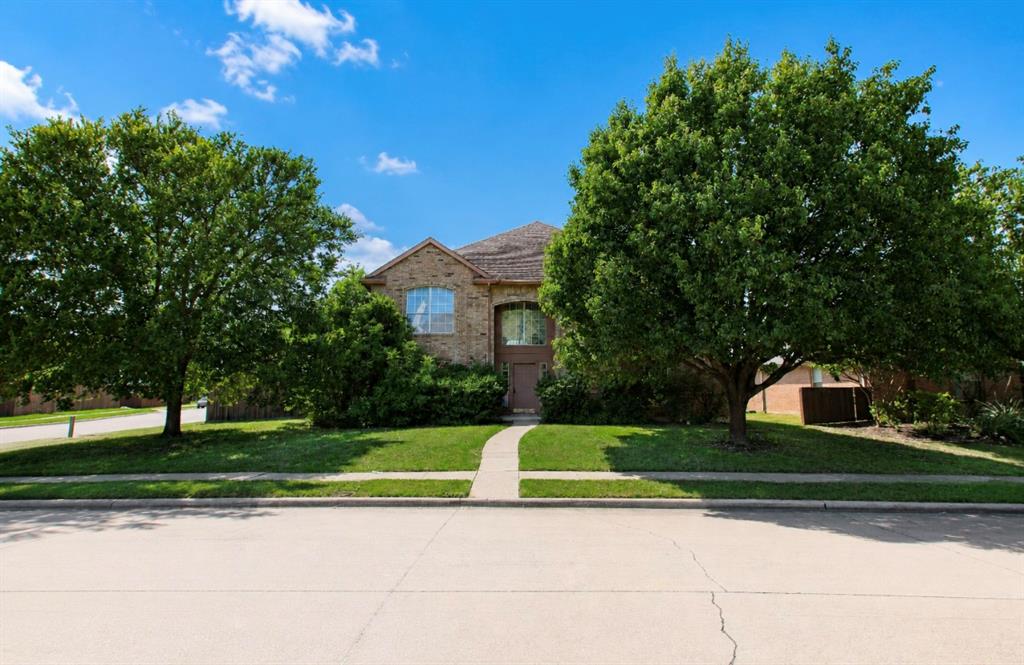
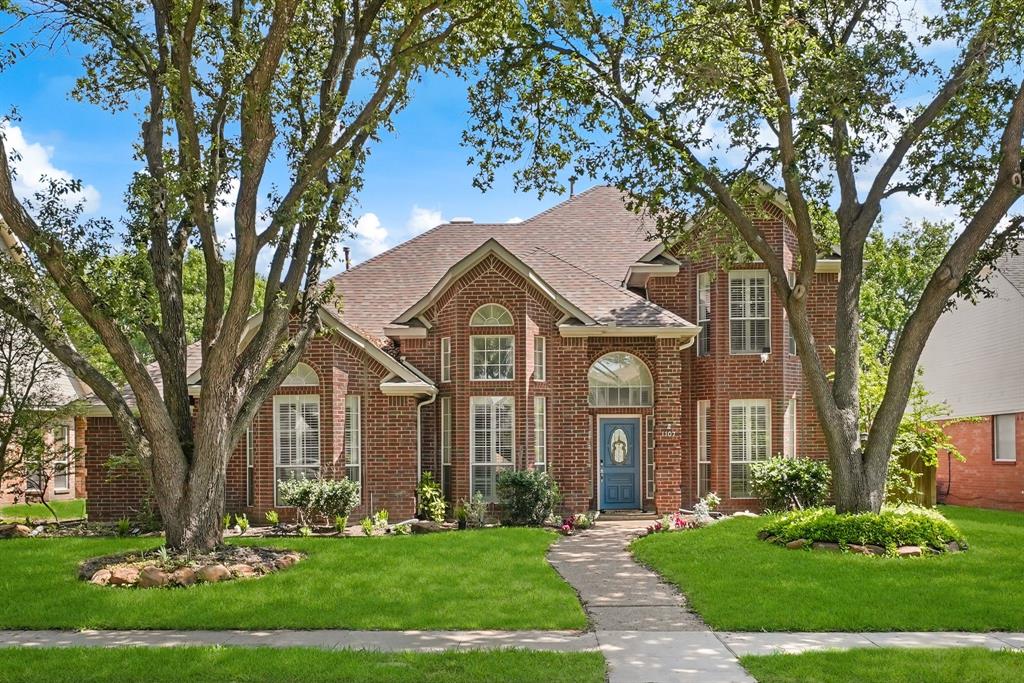
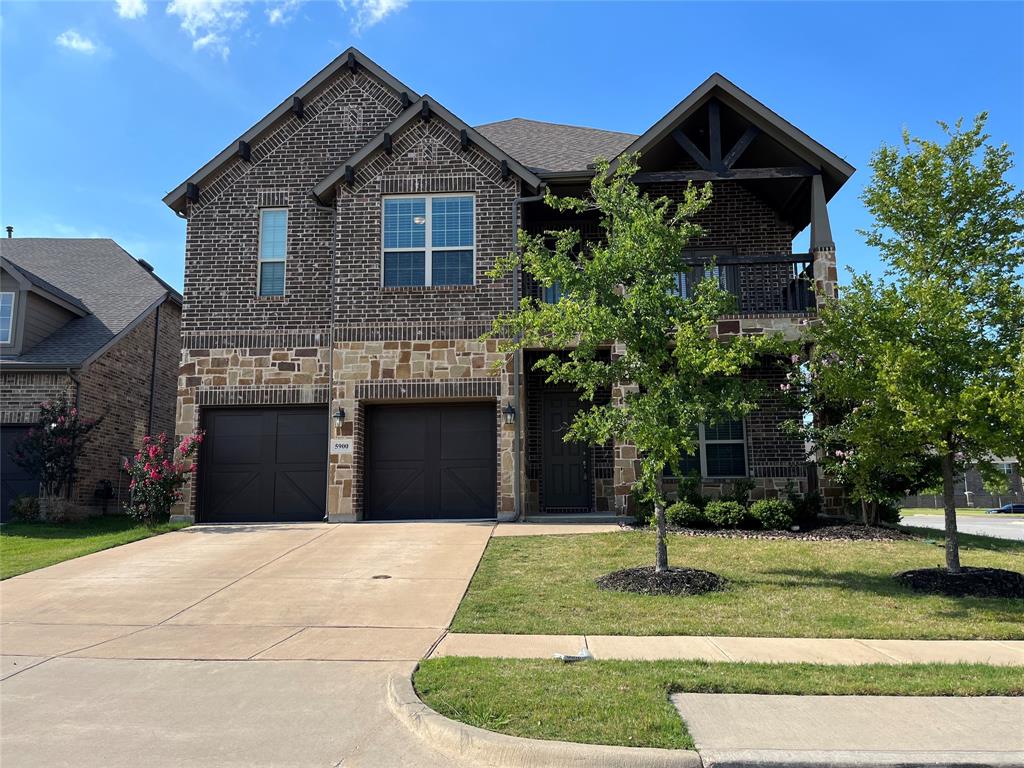
Similar Homes For Sale In Allen
Start Your Real Estate Journey
Whether you have questions about this listing, want to schedule a showing, or just want to talk through your options, Shannon Miles is here to help. Reach out and expect a response within one business day.
How can I help?
Shannon Miles is here to help. Reach out and expect a response within one business day.
Thanks — Shannon Miles will be in touch shortly.
Make A Plan For Your Purchase
Know what you can afford before you start shopping — then run the numbers on any home you have in mind.
How much house can I afford?
- Principal & interest
- Property taxes
- Homeowner's insurance
- HOA dues
If your monthly savings are applied to the loan principal.
Enter your income, debts, and down payment to see how much home you may qualify for. Estimates only — not a lending decision.
Want to know more?
Shannon Miles is here to help. Reach out and expect a response within one business day.
✓ Thanks — Shannon Miles will be in touch shortly.