
2029 Normandy Dr
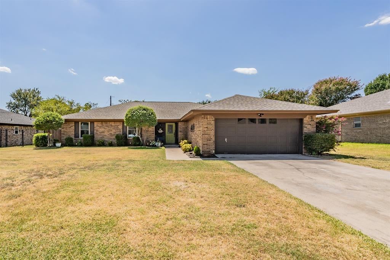
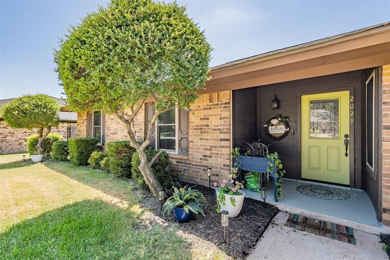
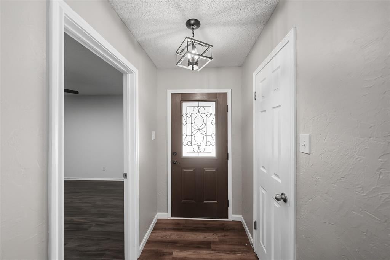
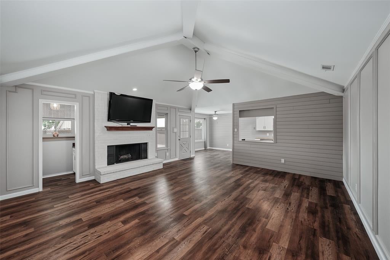
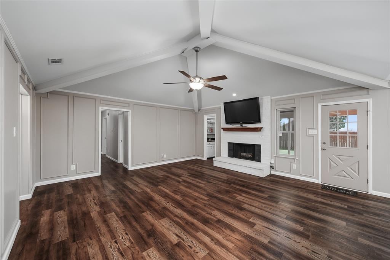
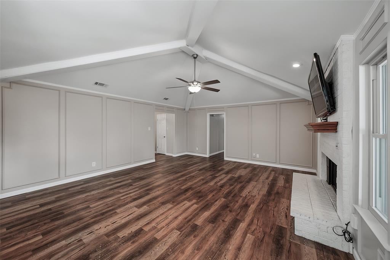
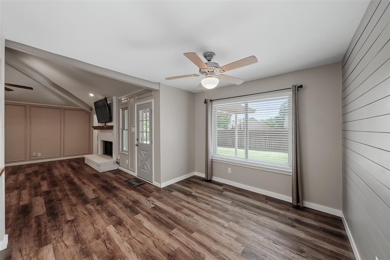
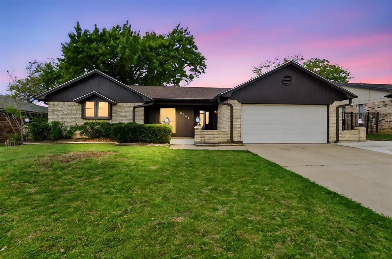
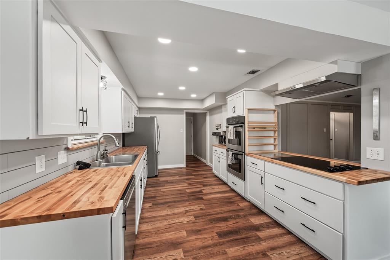
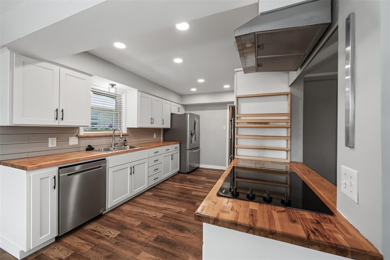
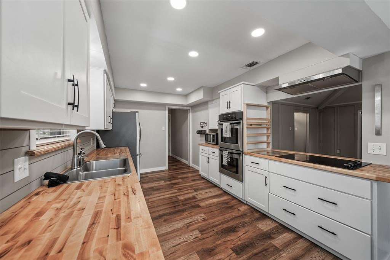
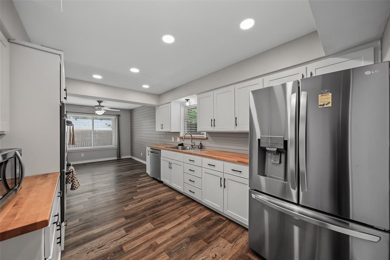
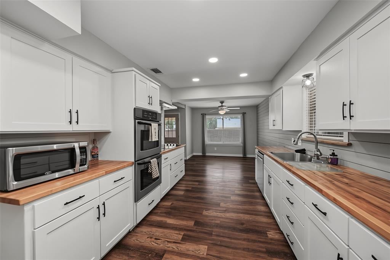
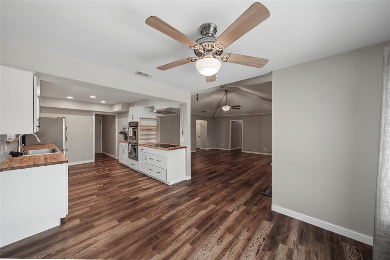
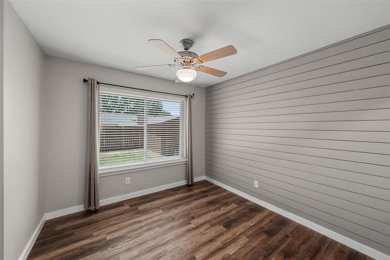
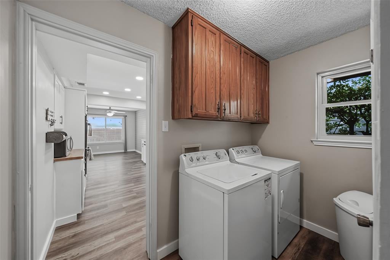
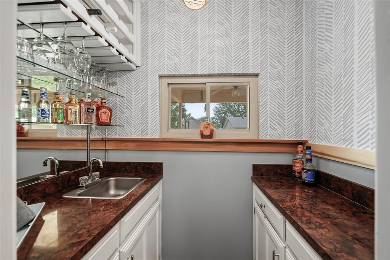
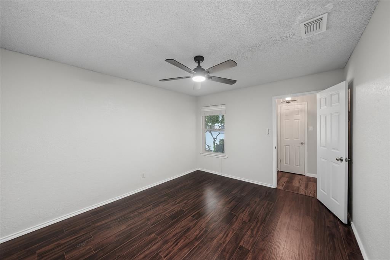
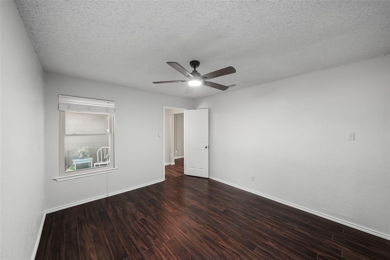
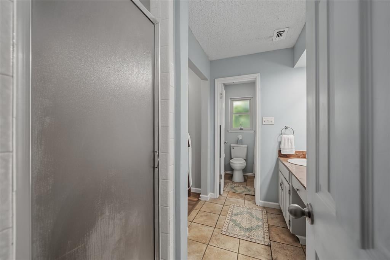
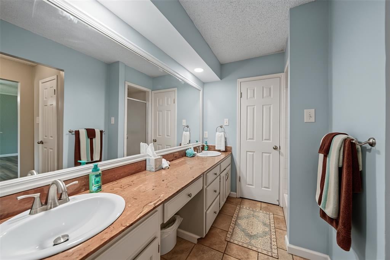
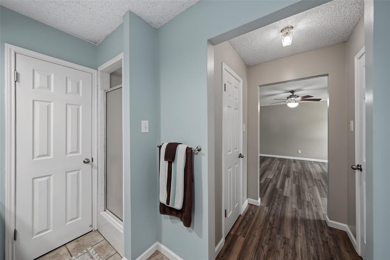
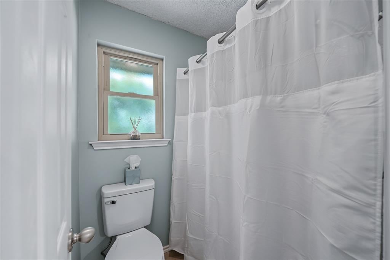
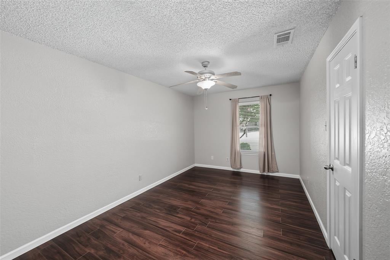
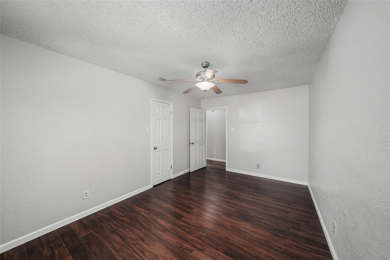
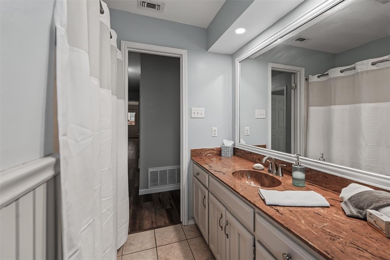
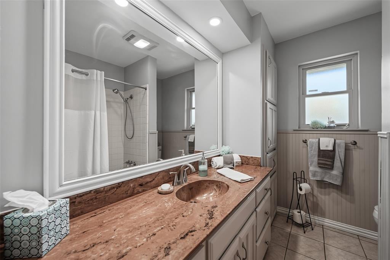
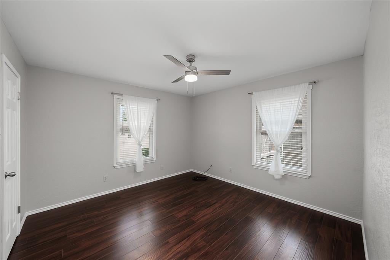
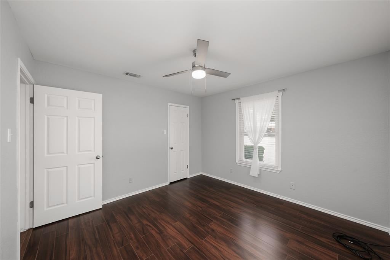
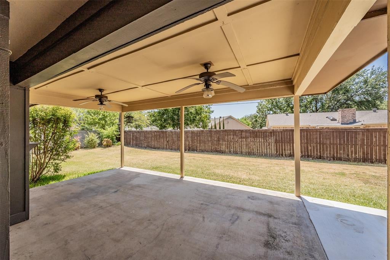
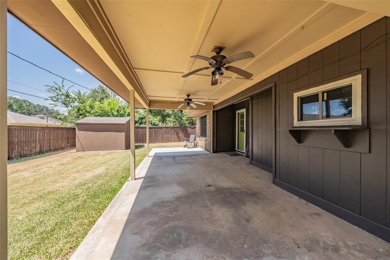
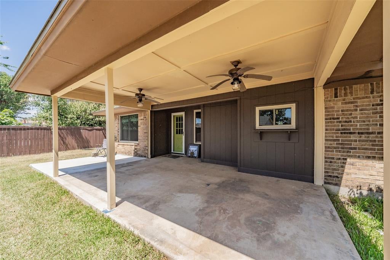
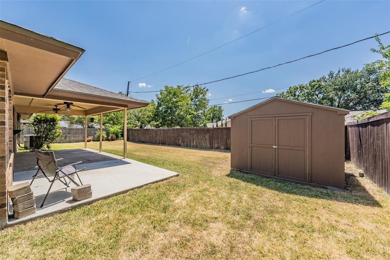
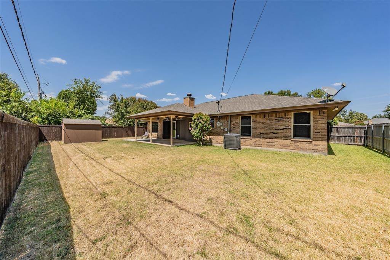
Beautiful Bedford brick home nestled in Mayfair North, offering a warm blend of character and functionality. This 3-bedroom, 2-bath property features an oversized living room anchored by a brick-hearth fireplace with a wood mantle, plus a convenient wet bar tucked neatly into the space—perfect for entertaining. A large breakfast room opens to the updated kitchen, creating an easy flow for everyday living. Kitchen features include butcher block counter tops, stainless steel appliances, double oven, dishwasher and counter top microwave. A versatile flex room off the entry can serve as a study, office, exercise room, or second living area to fit your needs. The unique primary bathroom includes both a tub-shower combo and a separate shower, along with generous space and thoughtful design. The backyard is ready for gatherings with a covered patio ideal for relaxing or entertaining. With its flexible layout, inviting living spaces, and great outdoor area, this home offers comfort and charm in a wonderful Bedford location.
Listing Information
Facts & Features
Location
Community Information
Architecture
Features & Amenities
Property Features
Square Footage
Tax & Financial Information
Schools
Bedford Heights Elementary
Assigned school for this home
Bell High School
Assigned school for this home
Shady Brook Elementary
Walker Creek Elementary
Smithfield Middle
Bransford Elementary
W A Porter Elementary
Bedford J H
School ratings are provided for informational purposes only and are subject to change. Attendance boundaries are for reference only — contact the school or district directly to verify enrollment eligibility.
Historical Data
Price History
| Date | Event | Price |
|---|---|---|
| 08/19/2026 | Listed for sale | $400,000 |
Listed by Brenda Cole · United Real Estate DFW · 8173608499
Listing information provided exclusively for consumers' personal, non-commercial use and may not be used for any purpose other than to identify prospective properties consumers may be interested in purchasing. Information deemed reliable but not guaranteed by the MLS. The listing broker’s offer of compensation is made only to participants of the MLS where the listing is filed. Copyright 2026, North Texas Real Estate Information Systems (NTREIS). All rights reserved.
Last Updated: August 19, 2026 at 8:12 AM | Source: North Texas Real Estate Information Systems (NTREIS) | MLS#: 21363614

Similar Homes For Sale In Hurst
Start Your Real Estate Journey
Whether you have questions about this listing, want to schedule a showing, or just want to talk through your options, Shannon Miles is here to help. Reach out and expect a response within one business day.
How can I help?
Shannon Miles is here to help. Reach out and expect a response within one business day.
Thanks — Shannon Miles will be in touch shortly.
Make A Plan For Your Purchase
Know what you can afford before you start shopping — then run the numbers on any home you have in mind.
How much house can I afford?
- Principal & interest
- Property taxes
- Homeowner's insurance
- HOA dues
If your monthly savings are applied to the loan principal.
Enter your income, debts, and down payment to see how much home you may qualify for. Estimates only — not a lending decision.
Want to know more?
Shannon Miles is here to help. Reach out and expect a response within one business day.
✓ Thanks — Shannon Miles will be in touch shortly.