
1101 De Pauw Dr
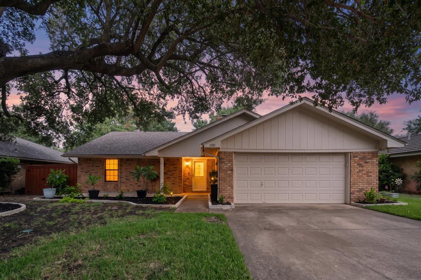
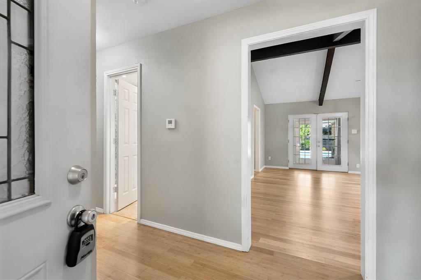
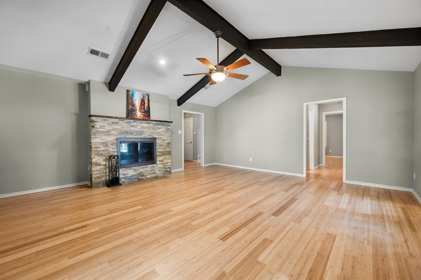
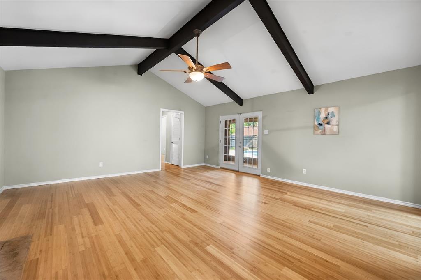
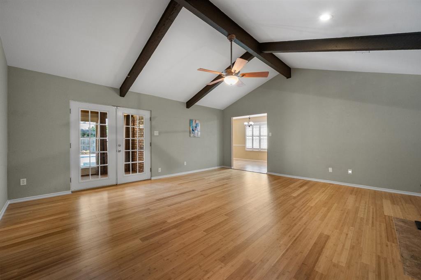
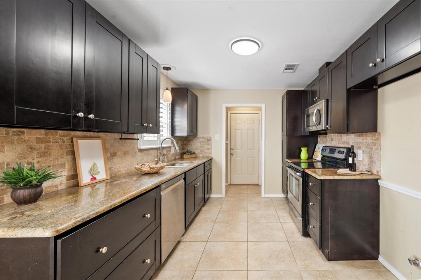
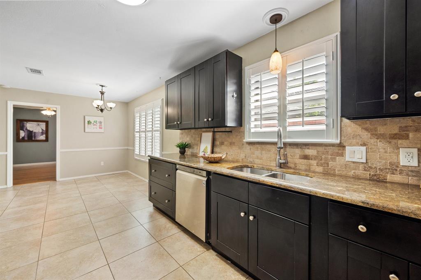
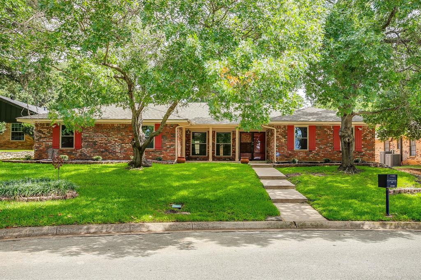
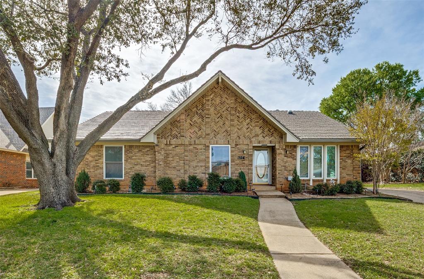
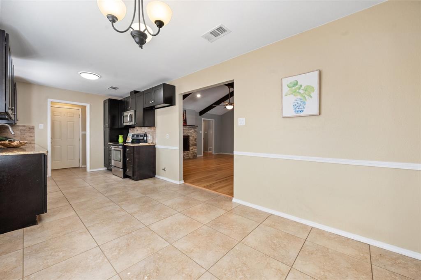
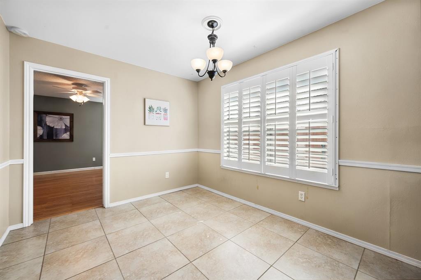
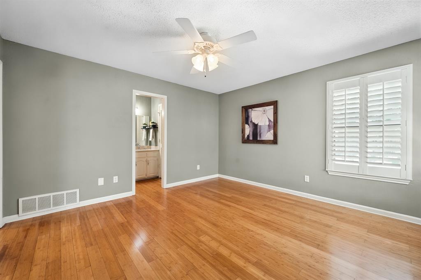
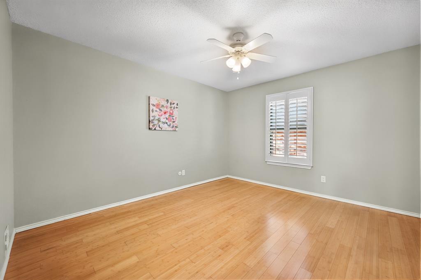
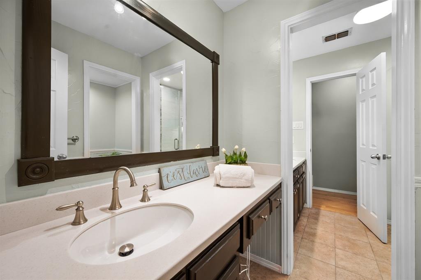
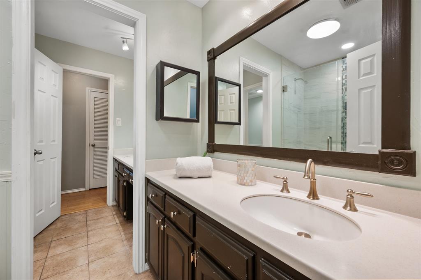
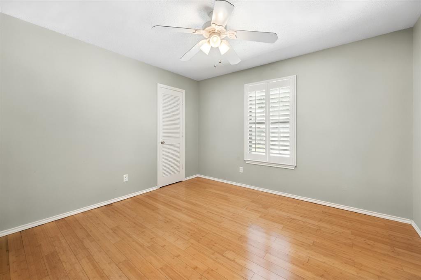
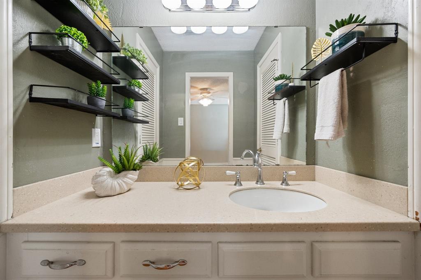
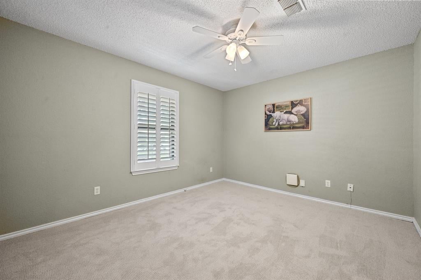
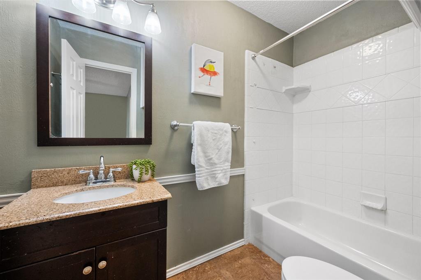
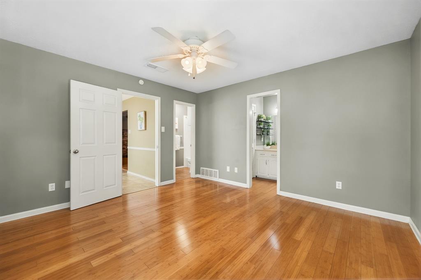
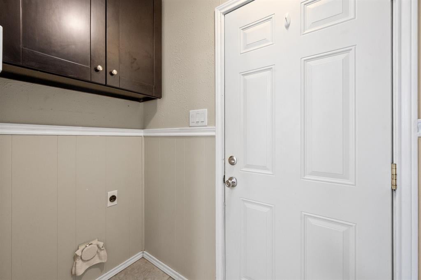
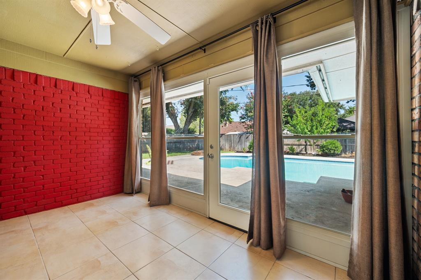
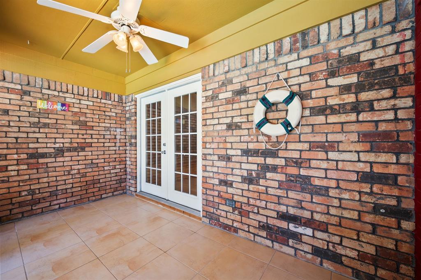
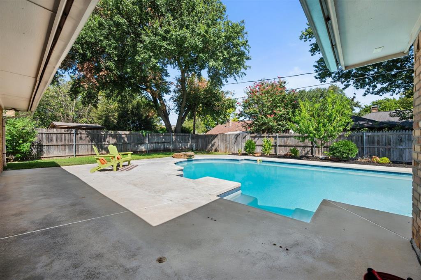
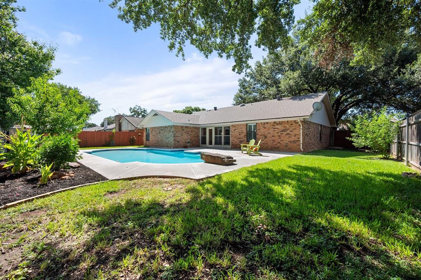
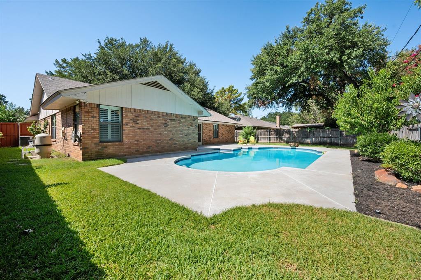
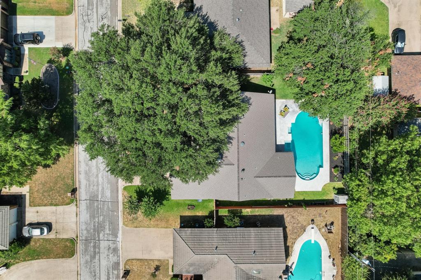
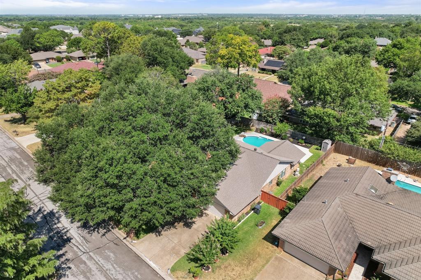
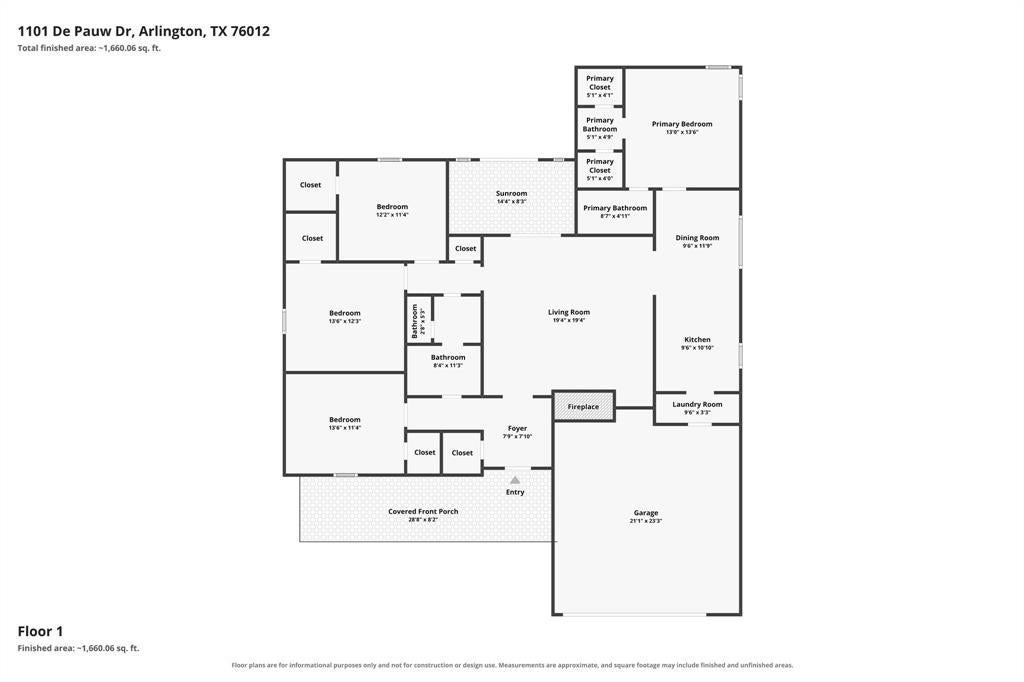
Some homes just feel good the moment you arrive. Set beneath MATURE TREES in an established Arlington neighborhood, this home offers a wonderful combination of character, thoughtful updates, and spaces designed for both everyday living and entertaining. This inviting ONE-STORY home offers 1,879 square feet with 4 bedrooms, 2 baths, two living areas, and a 2-CAR GARAGE. The SPLIT PRIMARY floor plan provides privacy, while the fourth bedroom offers flexibility as a home office, guest room, or hobby space. The SECOND LIVING AREA is a light-filled sunroom—a perfect spot for morning coffee or evening cocktails, a haven for plants and pets, or a cheerful play space for the kids. Bamboo wood flooring brings warmth to the living areas and bedrooms, complemented by tile in the kitchen, breakfast area, and baths. The kitchen features GRANITE COUNTERTOPS, a newer dishwasher, and plenty of space to gather, while a remodeled shower adds a fresh touch to the hall bath. LED lighting adds efficiency throughout. Outside is where this home truly shines. Beautiful landscaping surrounds an OVERSIZED IN-GROUND POOL, creating a private backyard retreat with room to relax, entertain, and enjoy Texas summers. The pool was resurfaced approximately five years ago and features a new pool pump. A SPRINKLER SYSTEM helps keep the grounds looking their best. Major improvements add peace of mind, including an approximately 5-YEAR-OLD ROOF AND HVAC SYSTEM, plus a SAFETY POOL FENCE. Located in a quiet, stable neighborhood known for mature trees and beautiful surroundings, this home is within WALKING DISTANCE OF RIVER LEGACY PARK, with miles of trails and green space to explore. Easy access to I-30 puts Fort Worth, Dallas, shopping, dining, and entertainment within convenient reach. A beautiful home, a backyard made for memories, and a location that makes everyday life a little easier—this home is ready for its next chapter.
Listing Information
Facts & Features
Location
Community Information
Architecture
Features & Amenities
Property Features
Square Footage
Tax & Financial Information
Schools
Wimbish Elementary
Middle Campus
Premier H S Of Arlington
Butler Elementary
Roquemore Elementary
Summit International Preparatory
Sherrod Elementary
Shackelford J H
School ratings are provided for informational purposes only and are subject to change. Attendance boundaries are for reference only — contact the school or district directly to verify enrollment eligibility.
Historical Data
Price History
| Date | Event | Price |
|---|---|---|
| 08/20/2026 | Listed for sale | $400,000 |
Listed by Jean Christenberry · Keller Williams Lonestar DFW · 8177952500
Listing information provided exclusively for consumers' personal, non-commercial use and may not be used for any purpose other than to identify prospective properties consumers may be interested in purchasing. Information deemed reliable but not guaranteed by the MLS. The listing broker’s offer of compensation is made only to participants of the MLS where the listing is filed. Copyright 2026, North Texas Real Estate Information Systems (NTREIS). All rights reserved.
Last Updated: September 13, 2026 at 7:08 PM | Source: North Texas Real Estate Information Systems (NTREIS) | MLS#: 21363518

Similar Homes For Sale In Arlington
Start Your Real Estate Journey
Whether you have questions about this listing, want to schedule a showing, or just want to talk through your options, Shannon Miles is here to help. Reach out and expect a response within one business day.
How can I help?
Shannon Miles is here to help. Reach out and expect a response within one business day.
Thanks — Shannon Miles will be in touch shortly.
Make A Plan For Your Purchase
Know what you can afford before you start shopping — then run the numbers on any home you have in mind.
How much house can I afford?
- Principal & interest
- Property taxes
- Homeowner's insurance
- HOA dues
If your monthly savings are applied to the loan principal.
Enter your income, debts, and down payment to see how much home you may qualify for. Estimates only — not a lending decision.
Want to know more?
Shannon Miles is here to help. Reach out and expect a response within one business day.
✓ Thanks — Shannon Miles will be in touch shortly.