
1901 Highland Oaks Dr
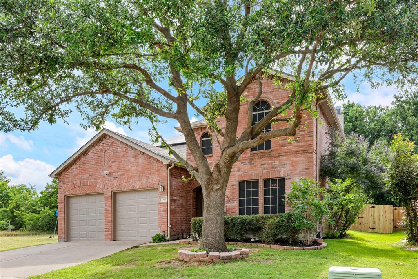
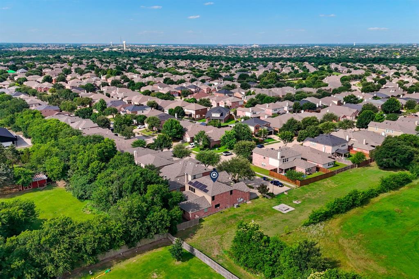
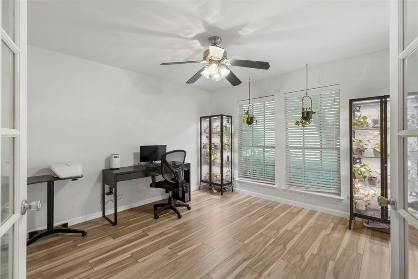
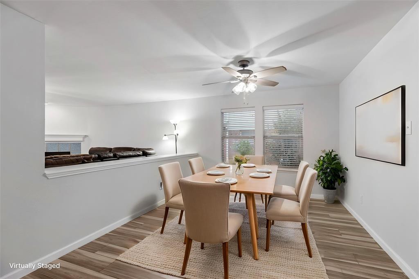
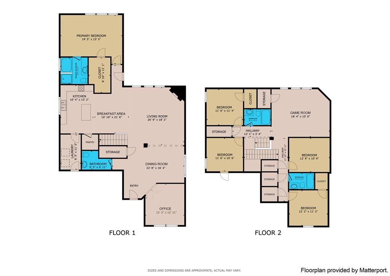
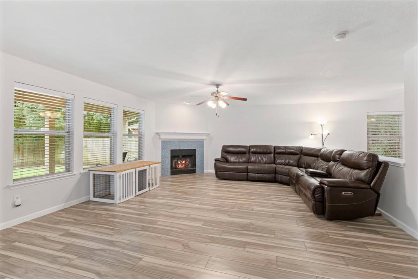
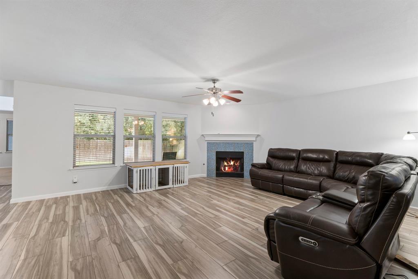
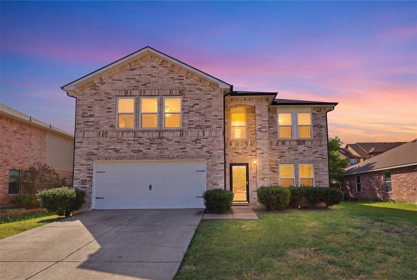
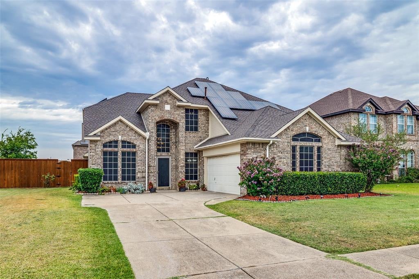
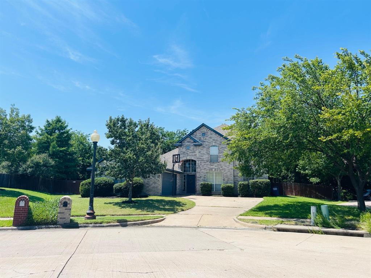
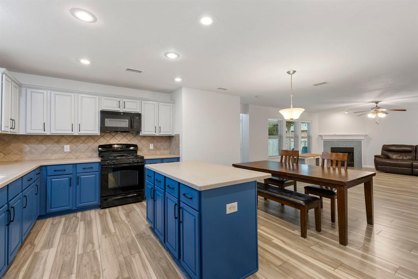
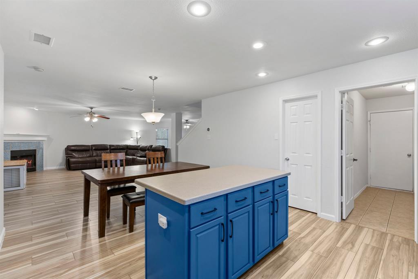
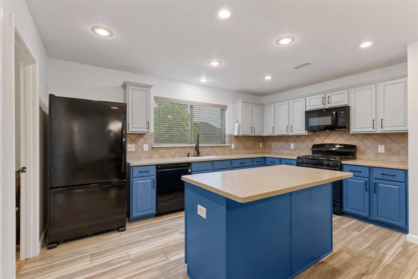
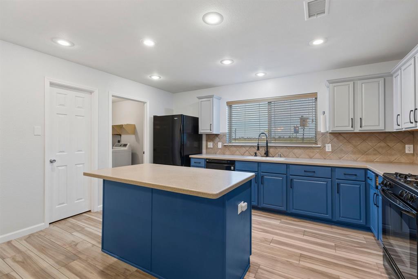
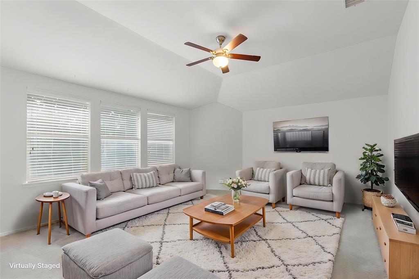
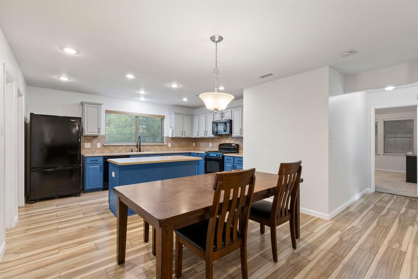
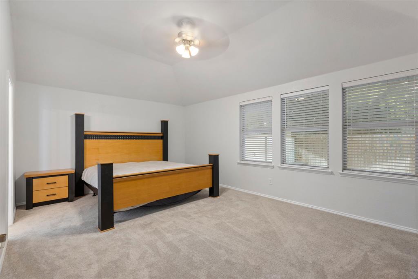
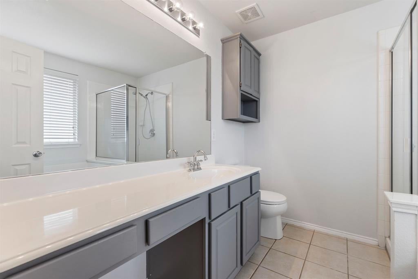
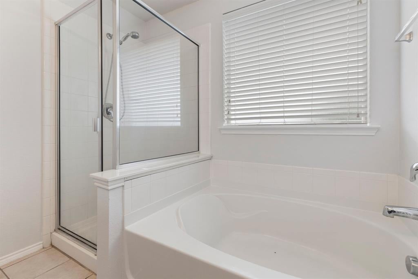
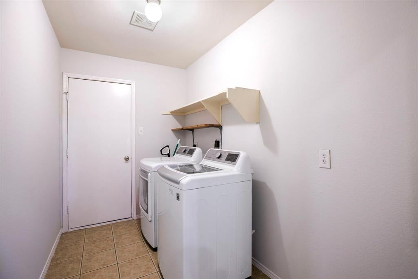
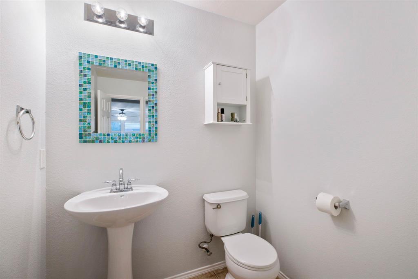
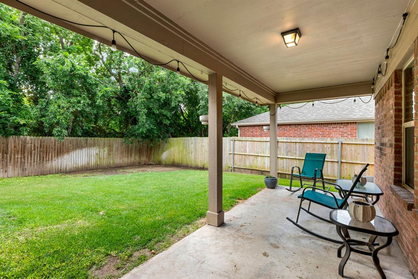
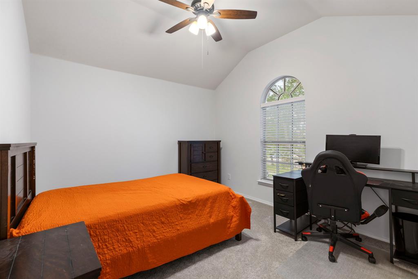
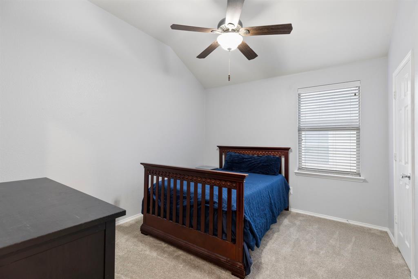
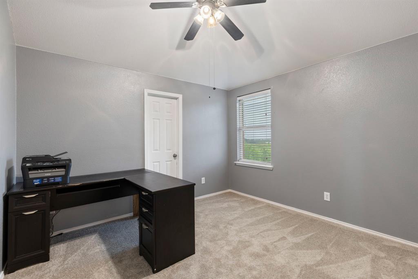
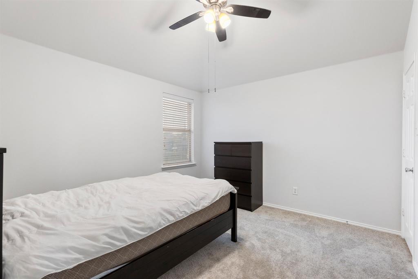
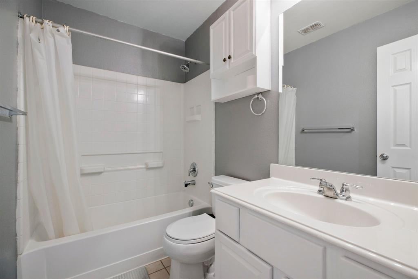
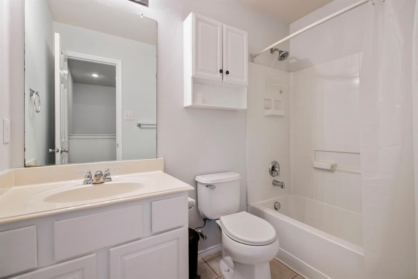
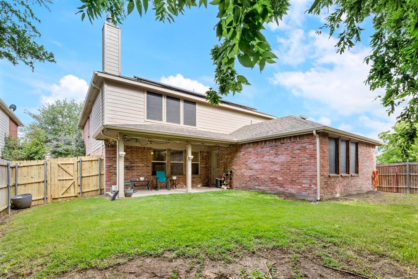
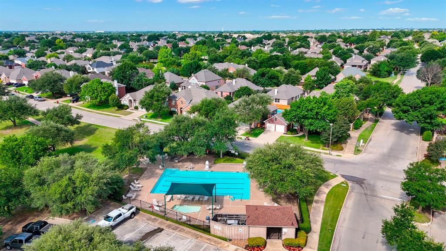
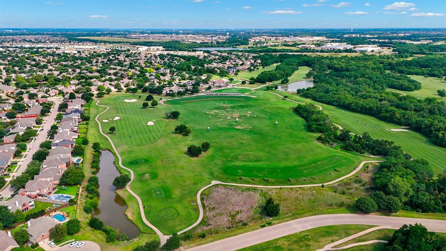
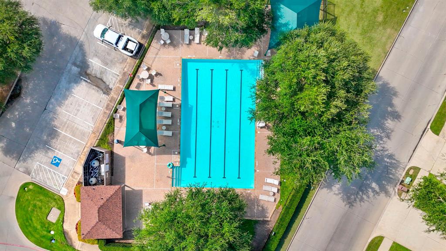
This home sits at the end of the block next to a greenbelt, offering extra privacy with no immediate neighbor to the left. Inside, the layout is open and functional, with the main living area seamlessly connecting to the kitchen and breakfast area. The kitchen features two-tone cabinets, an island, and updated tile flooring throughout the downstairs. A dedicated office is located near the entry, and the primary bedroom is conveniently on the first floor. Upstairs includes a second living area and additional bedrooms with large closets. Recent updates include carpet, fresh paint, impact-resistant shingles, updated gutters, and multiple window replacements. Energy-efficient features include solar panels with a Tesla backup battery, EV charger, and solar window screens. Woodbridge offers an active, amenity-rich lifestyle with an 18-hole golf course open to the public, scenic creeks and lakes, wooded walking trails, multiple parks, community pools, and a spray park designed for younger kids- giving residents plenty of ways to enjoy the outdoors close to home.
Listing Information
Facts & Features
Location
Community Information
Architecture
Features & Amenities
Property Features
Square Footage
Tax & Financial Information
Schools
Frank McMillan J H
Raymond B Cooper J H
B G Hudson Middle
Wally Watkins Elementary
Dr Al Draper Intermed
Cheri Cox Elementary
Don Whitt Elementary
Sachse High School
School ratings are provided for informational purposes only and are subject to change. Attendance boundaries are for reference only — contact the school or district directly to verify enrollment eligibility.
Historical Data
Price History
| Date | Event | Price |
|---|---|---|
| 08/27/2026 | Price change | $450,000 |
| 08/20/2026 | Listed for sale | $490,000 |
Listed by Mike Shepherd · Acquisto Real Estate · 9723967512
Listing information provided exclusively for consumers' personal, non-commercial use and may not be used for any purpose other than to identify prospective properties consumers may be interested in purchasing. Information deemed reliable but not guaranteed by the MLS. The listing broker’s offer of compensation is made only to participants of the MLS where the listing is filed. Copyright 2026, North Texas Real Estate Information Systems (NTREIS). All rights reserved.
Last Updated: September 13, 2026 at 8:08 PM | Source: North Texas Real Estate Information Systems (NTREIS) | MLS#: 21363256

Similar Homes For Sale In Wylie

Start Your Real Estate Journey
Whether you have questions about this listing, want to schedule a showing, or just want to talk through your options, Shannon Miles is here to help. Reach out and expect a response within one business day.
How can I help?
Shannon Miles is here to help. Reach out and expect a response within one business day.
Thanks — Shannon Miles will be in touch shortly.
Make A Plan For Your Purchase
Know what you can afford before you start shopping — then run the numbers on any home you have in mind.
How much house can I afford?
- Principal & interest
- Property taxes
- Homeowner's insurance
- HOA dues
If your monthly savings are applied to the loan principal.
Enter your income, debts, and down payment to see how much home you may qualify for. Estimates only — not a lending decision.
Want to know more?
Shannon Miles is here to help. Reach out and expect a response within one business day.
✓ Thanks — Shannon Miles will be in touch shortly.