
604 Andersonville Ln
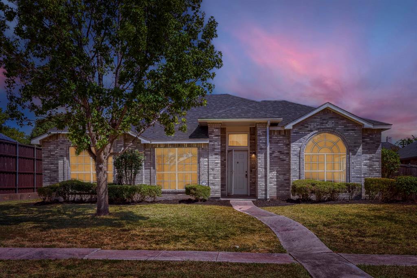
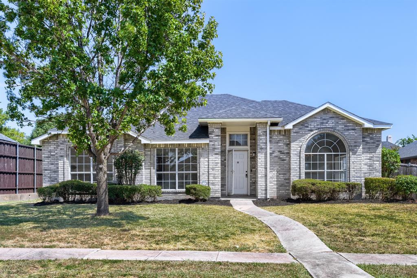
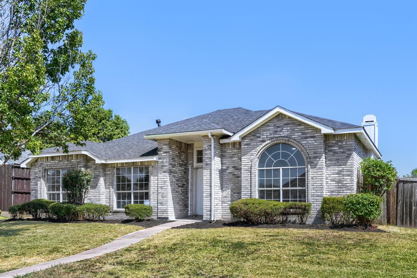
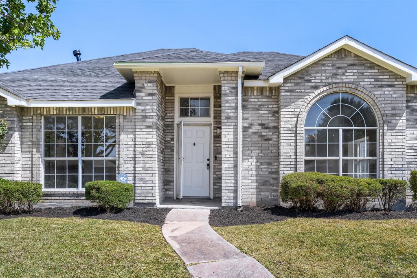
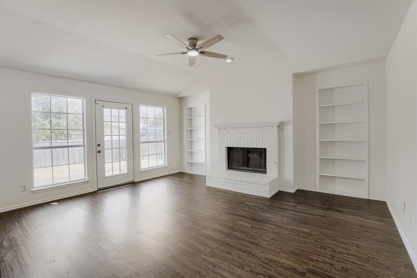
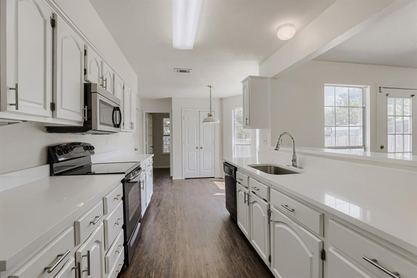
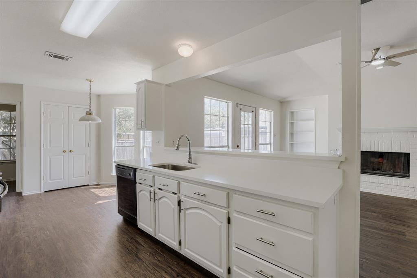
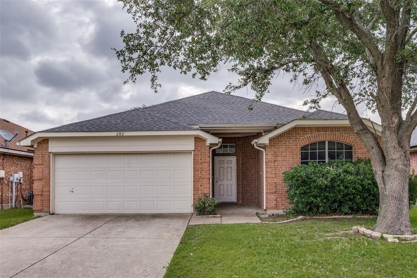
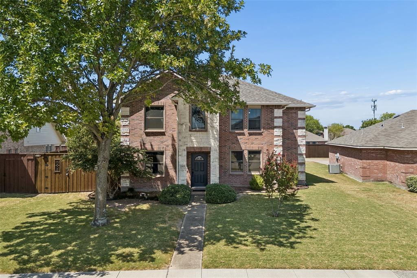
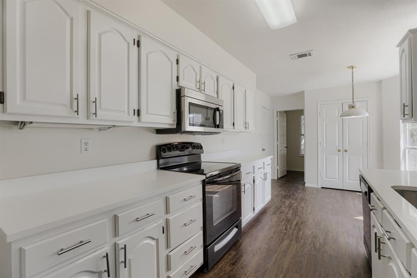
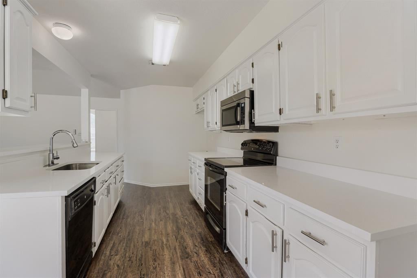
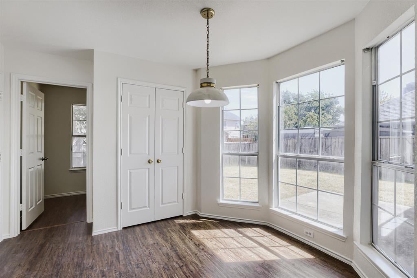
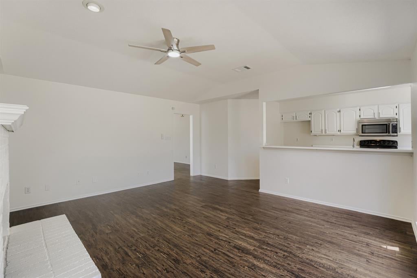
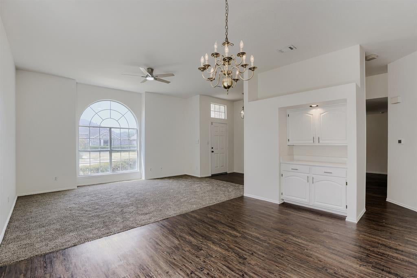
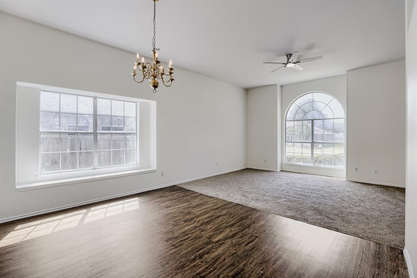
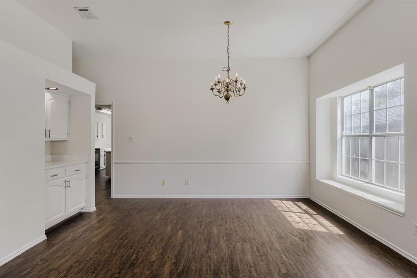
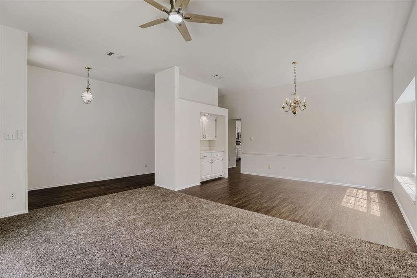
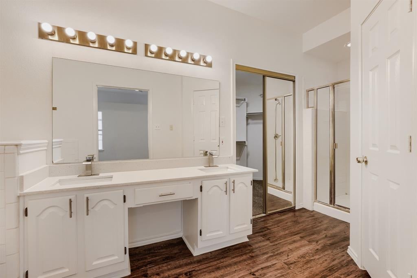
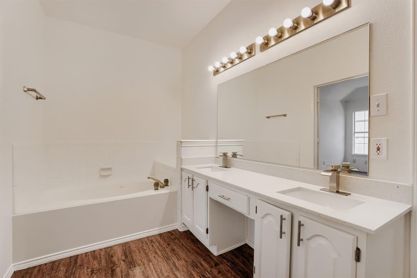
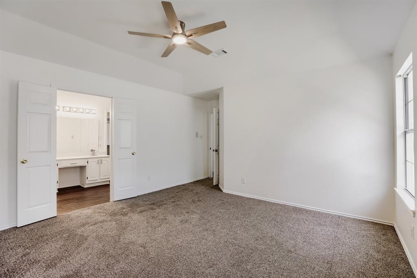
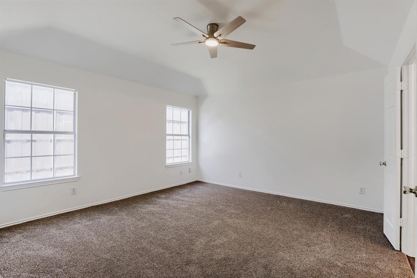
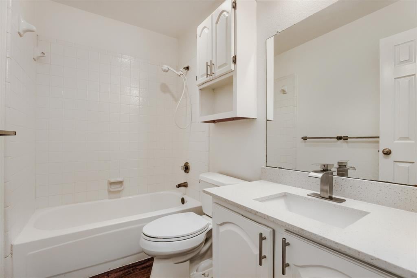
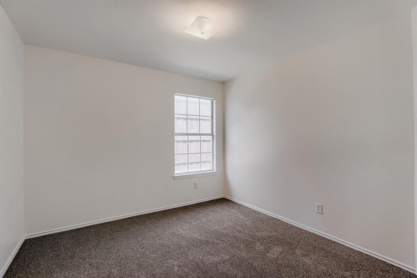
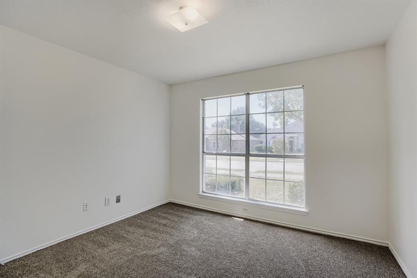
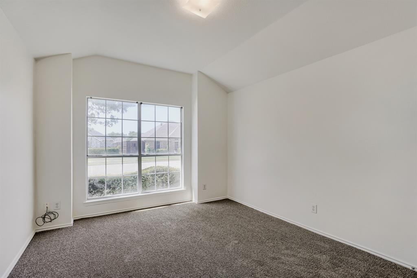
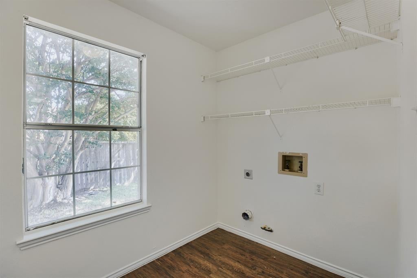
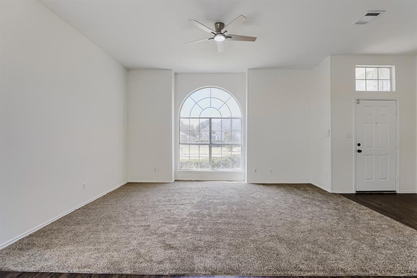
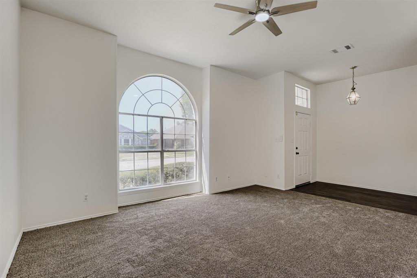
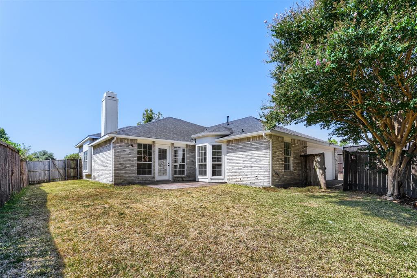
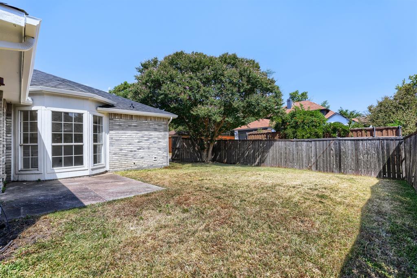
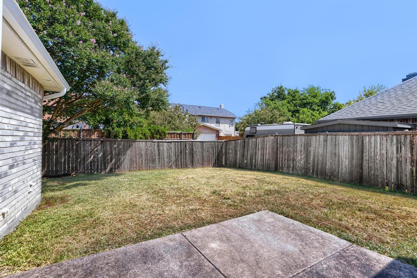
OVER $75,000 IN RECENT RENOVATIONS + A NEW ROOF! Welcome to 604 Andersonville Lane, where the expensive work has already been done and all that’s left to do is move in. This beautifully refreshed single-story home offers an incredible combination of space, updates and an established Wylie location. The extensive renovation includes a NEW ROOF, new flooring, fresh paint throughout, new countertops, updated fixtures and hardware, and numerous additional improvements. Step inside to a bright, open interior where soaring ceilings, oversized windows and abundant natural light immediately make the home feel spacious and inviting. The flexible floorplan features multiple living and dining areas, giving you plenty of room to entertain, work from home or simply spread out. The refreshed kitchen features crisp white cabinetry, new countertops, extensive cabinet and prep space, breakfast bar seating and a sun-filled breakfast area, all opening to the spacious family room with a classic brick fireplace and built-in shelving. The oversized primary suite offers vaulted ceilings and a private bath with dual vanities, soaking tub, separate shower and walk-in closet. Three additional bedrooms provide plenty of flexibility for family, guests or office space. Outside, mature trees, established landscaping and classic brick architecture deliver the character that is increasingly difficult to find in newer construction. Over $75,000 has already been invested into making this home fresh, updated and move-in ready. Skip the renovation projects, unpack your boxes and enjoy the home from day one. 604 Andersonville Lane delivers the space and character of an established home with the major updates buyers want already completed.
Listing Information
Facts & Features
Location
Community Information
Architecture
Features & Amenities
Property Features
Square Footage
Tax & Financial Information
Schools
Frank McMillan J H
Raymond B Cooper J H
Cheri Cox Elementary
Don Whitt Elementary
Wylie High School
Dr Al Draper Intermed
Wally Watkins Elementary
Grady Burnett J H
School ratings are provided for informational purposes only and are subject to change. Attendance boundaries are for reference only — contact the school or district directly to verify enrollment eligibility.
Historical Data
Price History
| Date | Event | Price |
|---|---|---|
| 09/07/2026 | Price change | $399,999 |
| 08/21/2026 | Listed for sale | $410,000 |
Listed by Amy Seely · The Seely Group LLC · 5122286262
Listing information provided exclusively for consumers' personal, non-commercial use and may not be used for any purpose other than to identify prospective properties consumers may be interested in purchasing. Information deemed reliable but not guaranteed by the MLS. The listing broker’s offer of compensation is made only to participants of the MLS where the listing is filed. Copyright 2026, North Texas Real Estate Information Systems (NTREIS). All rights reserved.
Last Updated: September 7, 2026 at 8:32 PM | Source: North Texas Real Estate Information Systems (NTREIS) | MLS#: 21362994

Similar Homes For Sale In Wylie
Start Your Real Estate Journey
Whether you have questions about this listing, want to schedule a showing, or just want to talk through your options, Shannon Miles is here to help. Reach out and expect a response within one business day.
How can I help?
Shannon Miles is here to help. Reach out and expect a response within one business day.
Thanks — Shannon Miles will be in touch shortly.
Make A Plan For Your Purchase
Know what you can afford before you start shopping — then run the numbers on any home you have in mind.
How much house can I afford?
- Principal & interest
- Property taxes
- Homeowner's insurance
- HOA dues
If your monthly savings are applied to the loan principal.
Enter your income, debts, and down payment to see how much home you may qualify for. Estimates only — not a lending decision.
Want to know more?
Shannon Miles is here to help. Reach out and expect a response within one business day.
✓ Thanks — Shannon Miles will be in touch shortly.