
4024 Bosque Dr
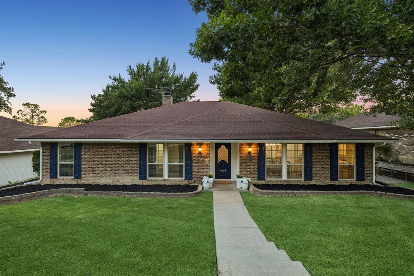
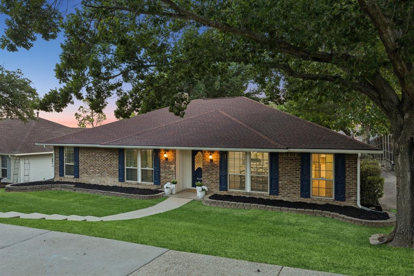
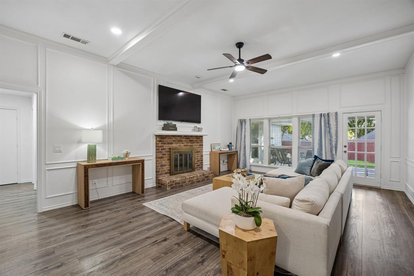
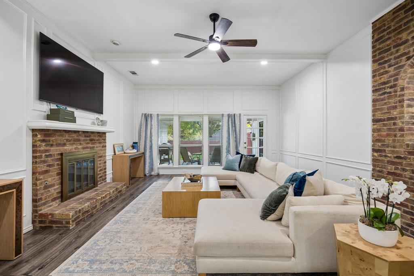
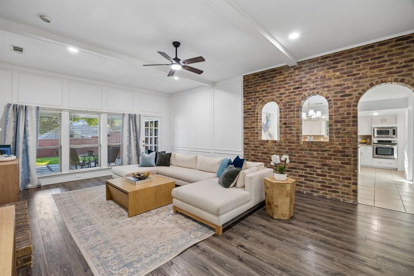
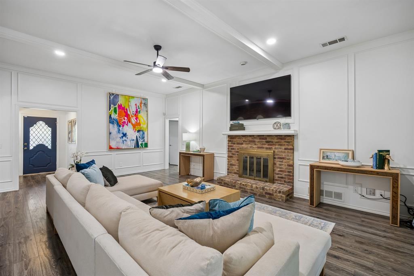
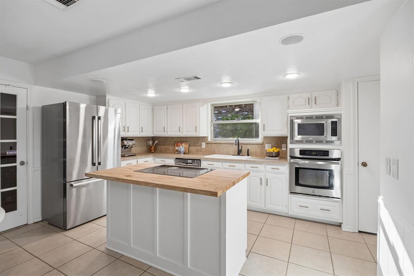
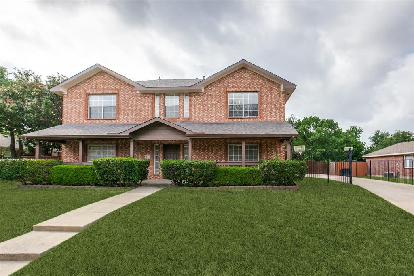
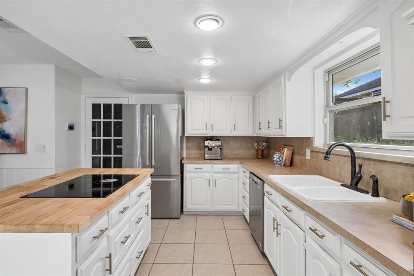
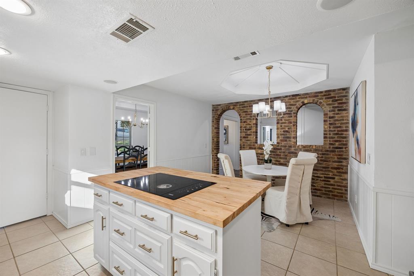
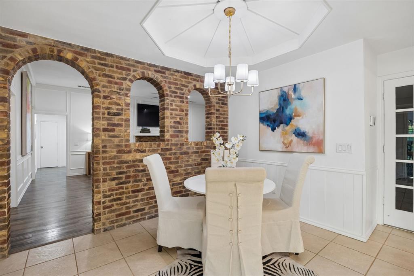
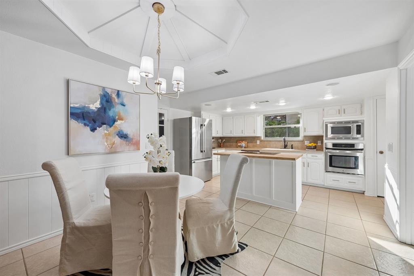
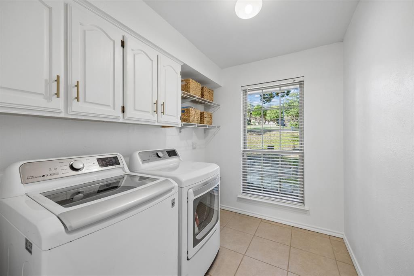
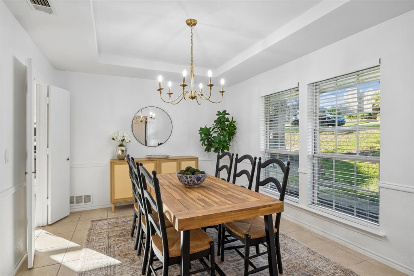
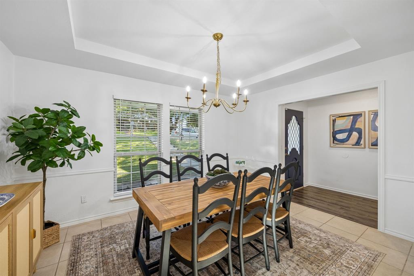
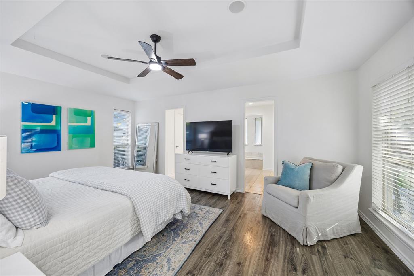
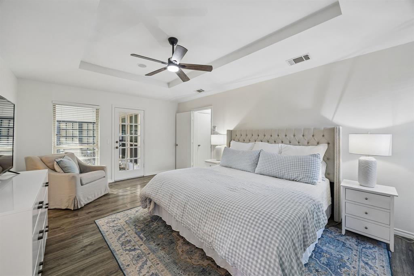
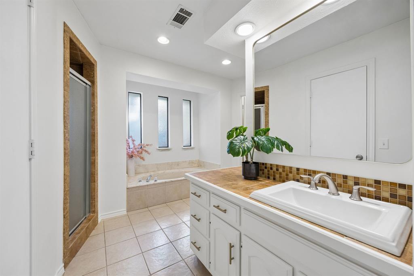
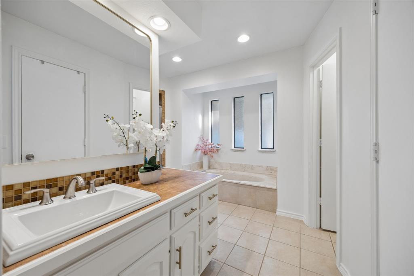
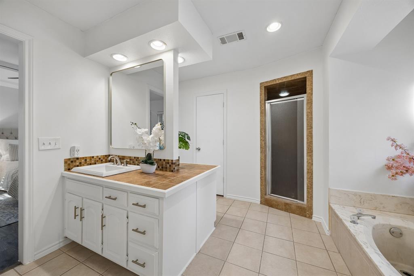
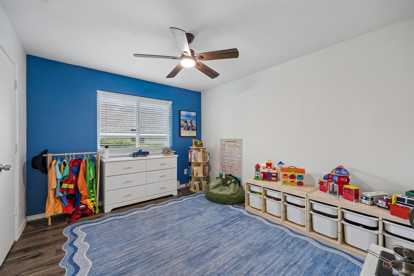
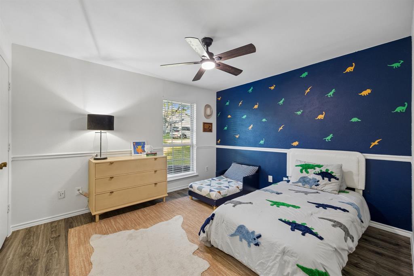
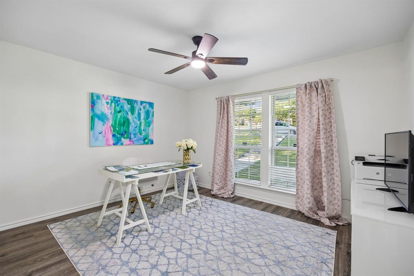
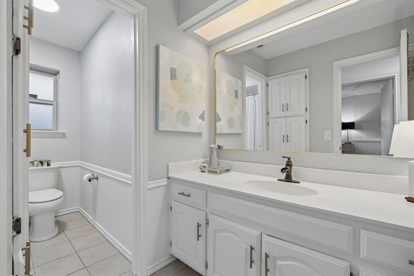
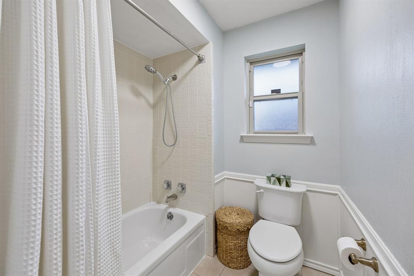
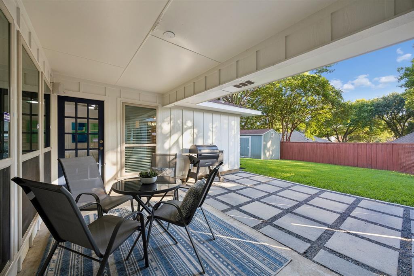
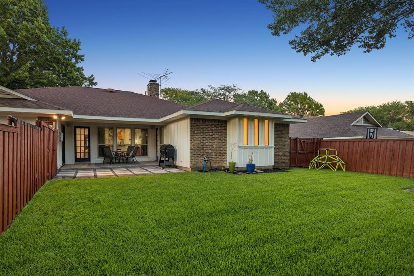
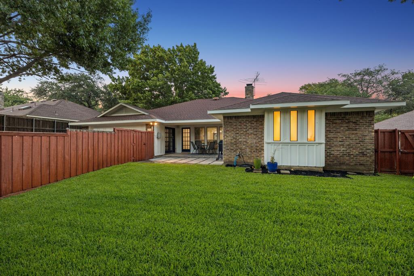
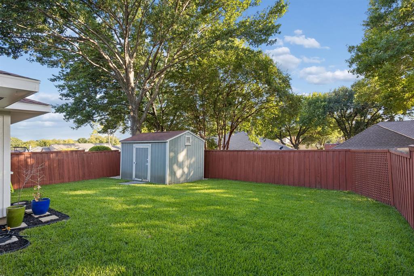
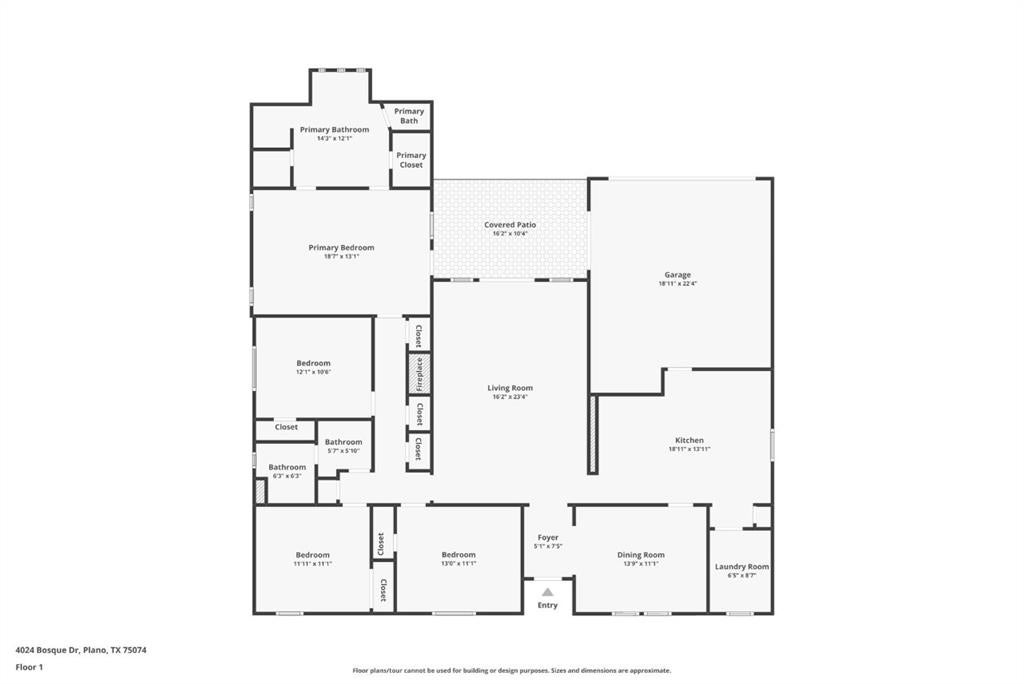
Fabulous single-story gem in the highly sought-after Los Rios community, offering incredible charm, a beautifully updated interior, and a flexible floor plan designed for effortless everyday living. From the moment you arrive, the inviting curb appeal sets the tone for this warm and welcoming home. Step inside to a spacious living room filled with character, featuring a brick gas fireplace, gorgeous white wainscoting, beamed ceilings, rich wood-plank flooring, and a wall of windows that fills the space with natural light while framing views of the backyard. The bright and functional kitchen features crisp white cabinetry, stainless steel appliances, a center island with seating, and easy-to-maintain tile flooring. An adjoining breakfast nook is full of personality with a domed ceiling and charming brick accent wall, while a separate formal dining room provides the perfect setting for holiday dinners and entertaining. The oversized utility room offers exceptional storage with built-in cabinetry, space for a second refrigerator, and plenty of room for a full-size washer and dryer. Three generously sized secondary bedrooms provide wonderful flexibility, with one easily serving as a home office, playroom, or additional living space. Tucked away for privacy, the spacious primary suite features an ensuite bath with dual vanities, a garden tub, separate shower, and two walk-in closets, plus direct access to the covered back patio, an especially convenient feature for early mornings with pets. Outside, enjoy a large covered patio overlooking the nicely sized backyard with plenty of room to relax, entertain, or play, along with a convenient storage shed. A rear-entry two-car garage completes the home. Beautifully maintained, thoughtfully updated, and truly move-in ready, this charming Los Rios residence offers the perfect combination of character, comfort, and functionality.
Listing Information
Open Houses
-
Saturday, September 192:00 PM – 4:00 PM
Facts & Features
Location
Community Information
Architecture
Features & Amenities
Property Features
Square Footage
Tax & Financial Information
Schools
Forman Elementary
Otto Middle
Martha Hunt Elementary
Murphy Middle
Boggess Elementary
Bowman Middle
C A McMillen High School
Williams High School
School ratings are provided for informational purposes only and are subject to change. Attendance boundaries are for reference only — contact the school or district directly to verify enrollment eligibility.
Historical Data
Price History
| Date | Event | Price |
|---|---|---|
| 09/11/2026 | Listed for sale | $450,000 |
Listed by Melanie Martin · Dave Perry Miller Real Estate · 2145721400
Listing information provided exclusively for consumers' personal, non-commercial use and may not be used for any purpose other than to identify prospective properties consumers may be interested in purchasing. Information deemed reliable but not guaranteed by the MLS. The listing broker’s offer of compensation is made only to participants of the MLS where the listing is filed. Copyright 2026, North Texas Real Estate Information Systems (NTREIS). All rights reserved.
Last Updated: September 14, 2026 at 3:07 AM | Source: North Texas Real Estate Information Systems (NTREIS) | MLS#: 21361693

Similar Homes For Sale In Plano
Start Your Real Estate Journey
Whether you have questions about this listing, want to schedule a showing, or just want to talk through your options, Shannon Miles is here to help. Reach out and expect a response within one business day.
How can I help?
Shannon Miles is here to help. Reach out and expect a response within one business day.
Thanks — Shannon Miles will be in touch shortly.
Make A Plan For Your Purchase
Know what you can afford before you start shopping — then run the numbers on any home you have in mind.
How much house can I afford?
- Principal & interest
- Property taxes
- Homeowner's insurance
- HOA dues
If your monthly savings are applied to the loan principal.
Enter your income, debts, and down payment to see how much home you may qualify for. Estimates only — not a lending decision.
Want to know more?
Shannon Miles is here to help. Reach out and expect a response within one business day.
✓ Thanks — Shannon Miles will be in touch shortly.