
706 Gentry Dr
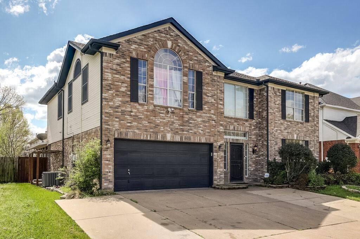
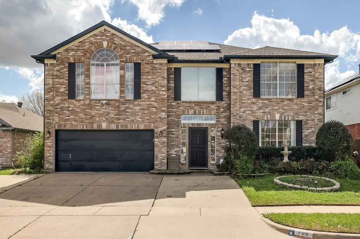
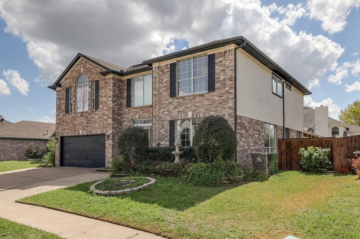
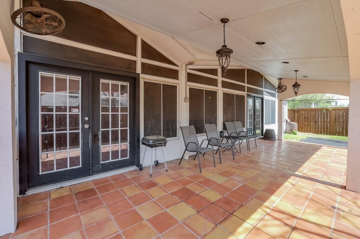
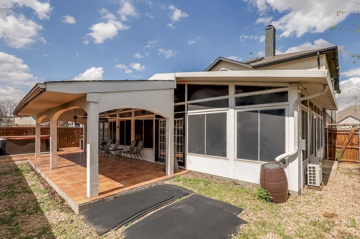
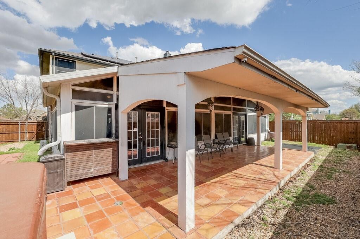
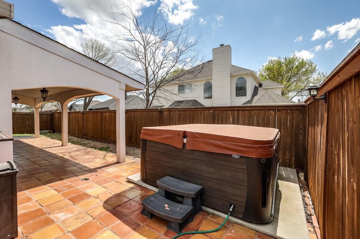
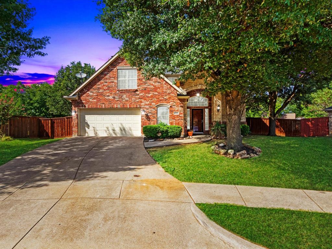
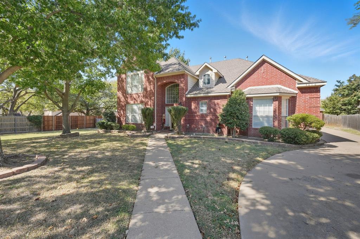
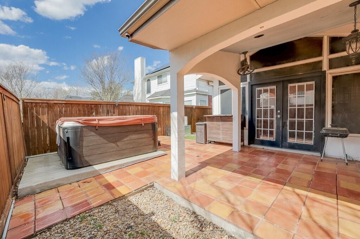
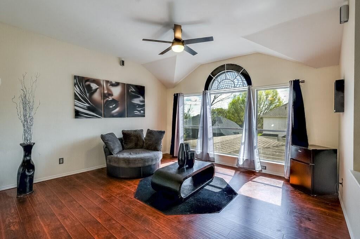
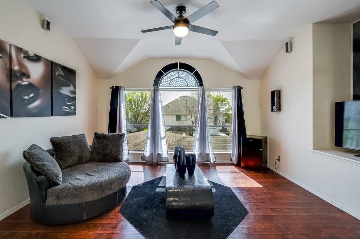
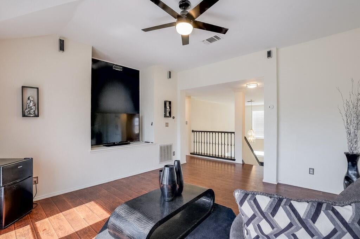
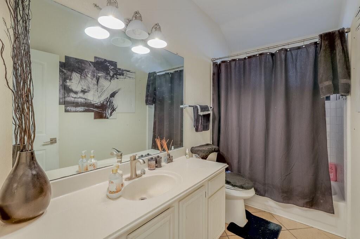
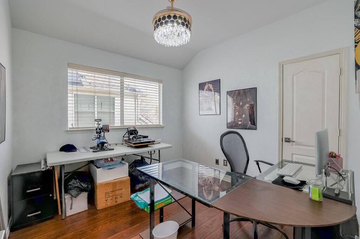
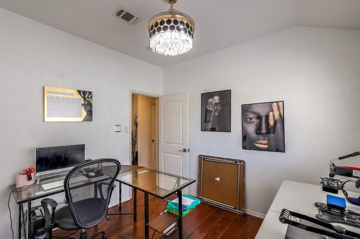
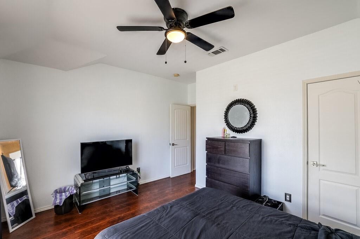
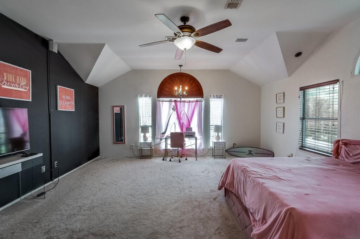
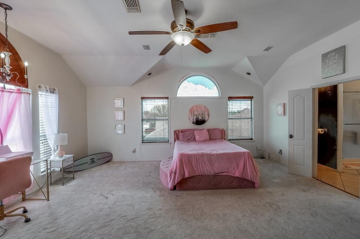
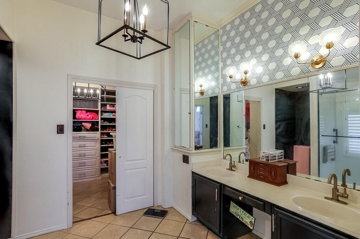
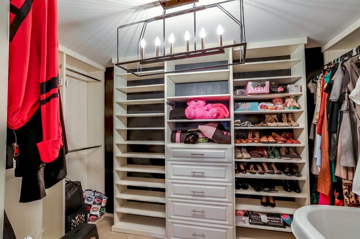
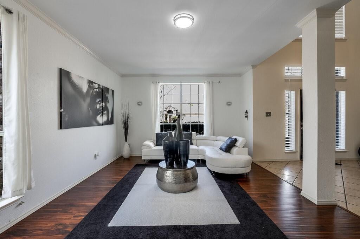
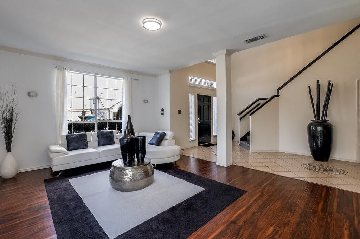
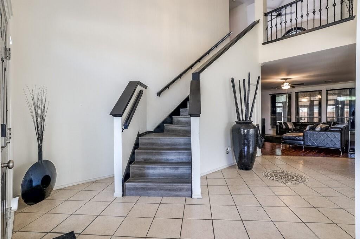
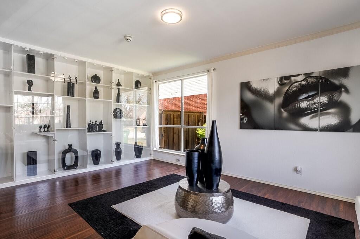
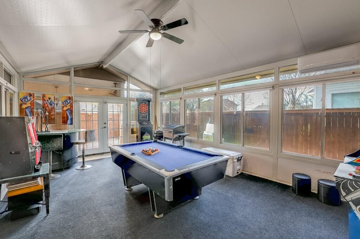
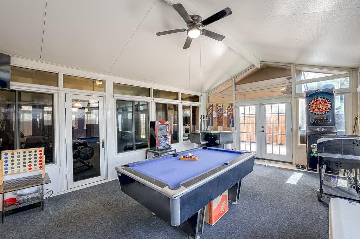
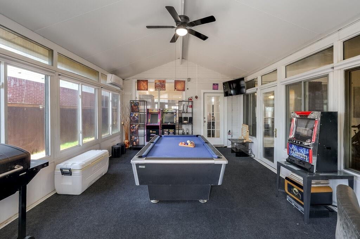
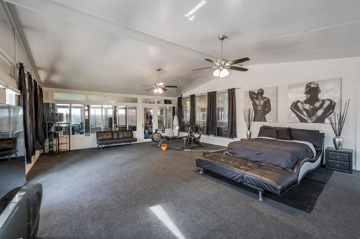
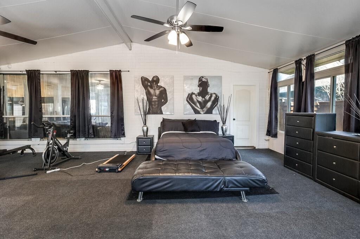
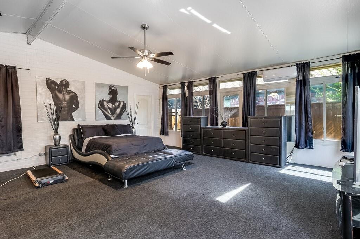
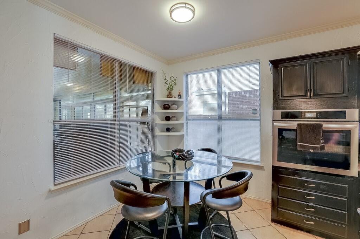
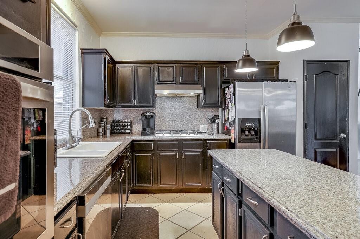
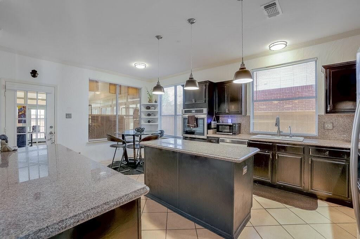
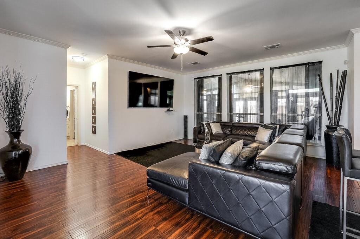
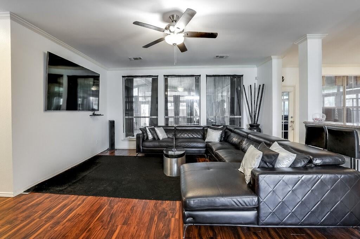
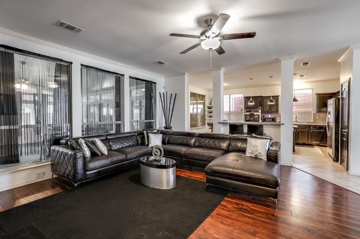
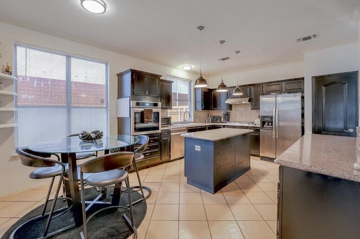
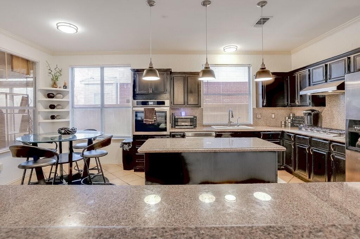
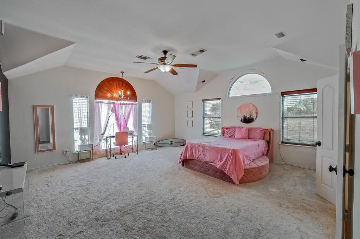
This Arlington home was previously owned by eight-time Mr. Olympia champion Ronnie Coleman and offers over 4,000 square feet of flexible living space in a spacious two- story layout. Originally designed with five bedrooms, the downstairs bedroom has been converted into a custom 10 x 10 walk-in closet featuring two doors, one leading to a full bathroom and the other opening into the adjacent oversized room. This room can easily be turned back into the 5 th bedroom. That larger space now serves as a massive bedroom but was previously used as a personal workout area by the former owner and offers exceptional flexibility as a bedroom, fitness room, game room, or additional living area. Adjacent to it is another generously sized room that could function as a sitting area, office, or lounge. Both rooms feature walls of glass overlooking the backyard and provide direct access to the 30 x 12 tiled covered patio, creating a bright indoor-outdoor living space. The walk-in closet was previously used as a podcast recording room by the former owner before being converted to its current use. The home features three living areas, with two located downstairs and a spacious third living area upstairs that can easily serve as a game room, media room, or additional family room. There are two dining areas, including a formal dining room highlighted by a beautiful custom floor-to-ceiling built-in shelving unit with adjustable shelves, interior lighting, and glass-front doors, along with a breakfast nook just off the kitchen. Upstairs, the spacious 19 x 19 primary bedroom provides a comfortable retreat and includes a 12 x 12 ensuite bathroom and a large 12 x 8 walk-in closet. Three additional bedrooms are located on the opposite side of the upper level and share a full bathroom, offering privacy from the primary suite. With its versatile floor plan, oversized rooms, and multiple living areas, this Arlington home offers flexibility to fit a variety of lifestyles.
Listing Information
Facts & Features
Location
Community Information
Architecture
Features & Amenities
Property Features
Square Footage
Tax & Financial Information
Schools
Ashworth Elementary
Barnett J H
Seguin High School
Bryant Elementary
Newcomer Center
Manara Stem Academy - Arlington
Pearcy Stem Academy
Bowie High School
School ratings are provided for informational purposes only and are subject to change. Attendance boundaries are for reference only — contact the school or district directly to verify enrollment eligibility.
Historical Data
Price History
| Date | Event | Price |
|---|---|---|
| 08/17/2026 | Listed for sale | $434,900 |
Listed by Don Lawyer · eXp Realty LLC · 8885197431
Listing information provided exclusively for consumers' personal, non-commercial use and may not be used for any purpose other than to identify prospective properties consumers may be interested in purchasing. Information deemed reliable but not guaranteed by the MLS. The listing broker’s offer of compensation is made only to participants of the MLS where the listing is filed. Copyright 2026, North Texas Real Estate Information Systems (NTREIS). All rights reserved.
Last Updated: August 18, 2026 at 5:11 AM | Source: North Texas Real Estate Information Systems (NTREIS) | MLS#: 21361411

Similar Homes For Sale In Arlington
Start Your Real Estate Journey
Whether you have questions about this listing, want to schedule a showing, or just want to talk through your options, Shannon Miles is here to help. Reach out and expect a response within one business day.
How can I help?
Shannon Miles is here to help. Reach out and expect a response within one business day.
Thanks — Shannon Miles will be in touch shortly.
Make A Plan For Your Purchase
Know what you can afford before you start shopping — then run the numbers on any home you have in mind.
How much house can I afford?
- Principal & interest
- Property taxes
- Homeowner's insurance
- HOA dues
If your monthly savings are applied to the loan principal.
Enter your income, debts, and down payment to see how much home you may qualify for. Estimates only — not a lending decision.
Want to know more?
Shannon Miles is here to help. Reach out and expect a response within one business day.
✓ Thanks — Shannon Miles will be in touch shortly.