
4528 Warwick Ln
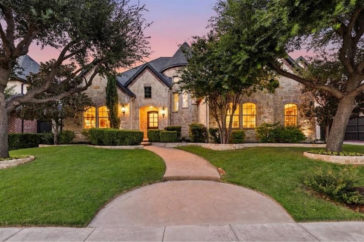
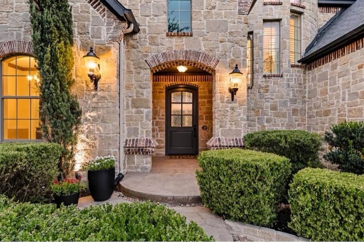
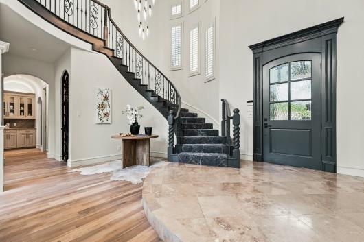
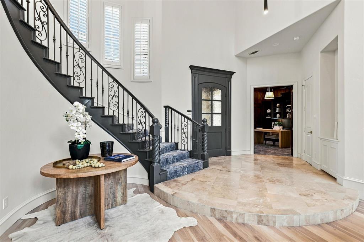
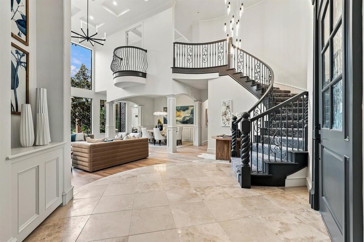
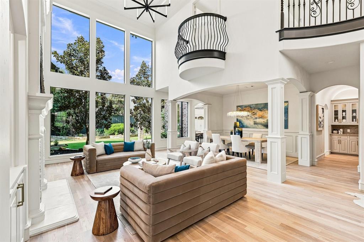
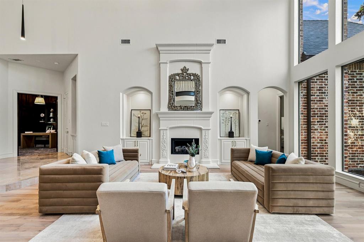
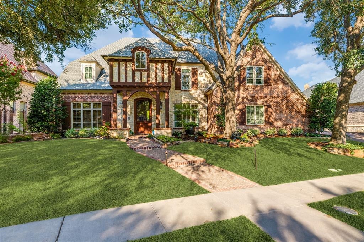
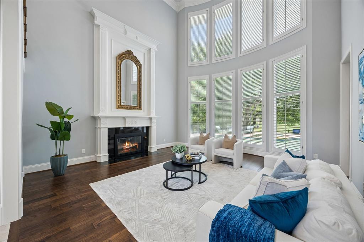
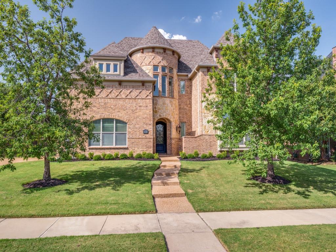
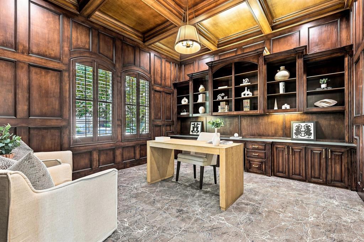
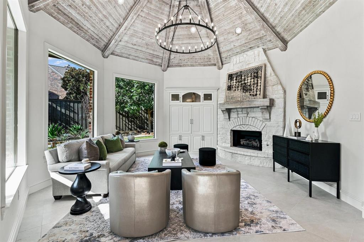
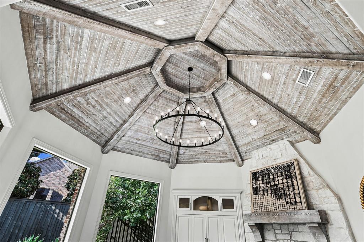
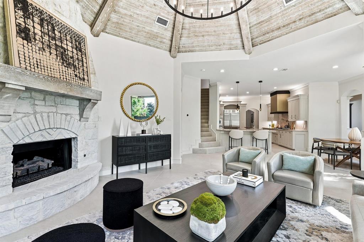
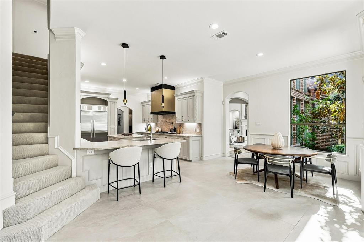
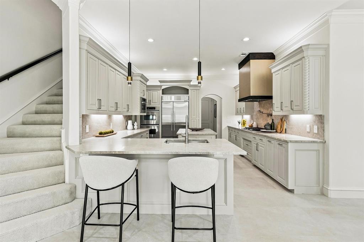
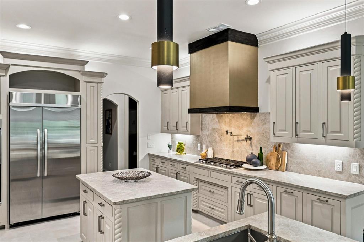
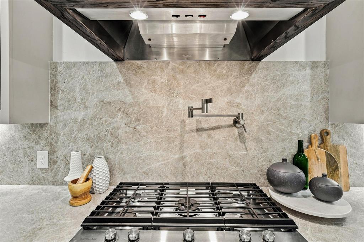
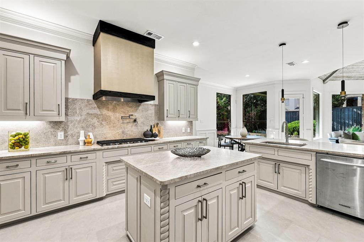
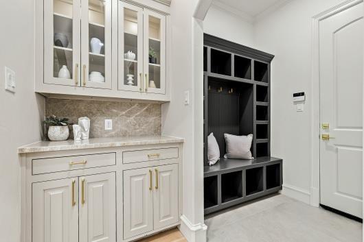
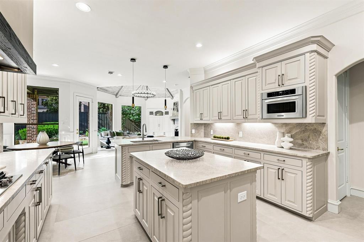
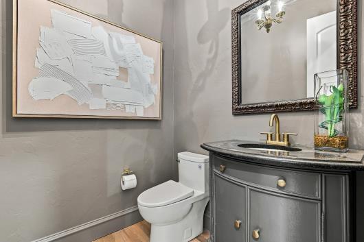
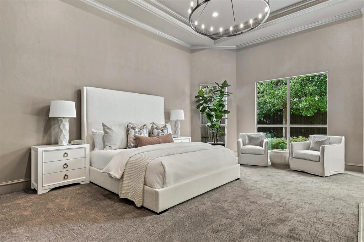
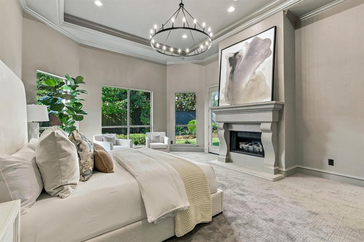
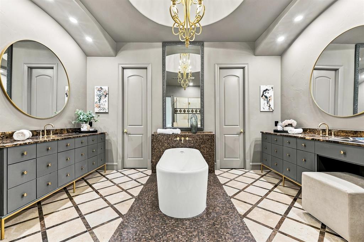
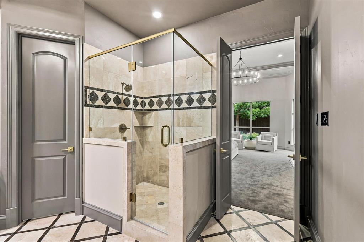
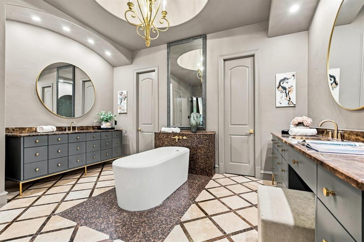
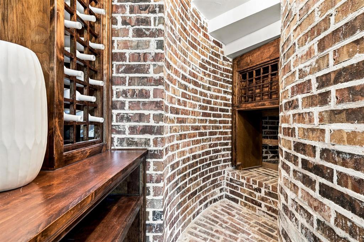
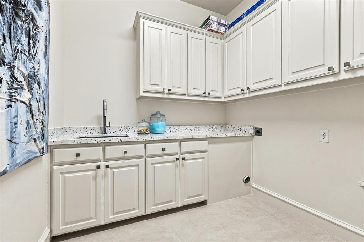
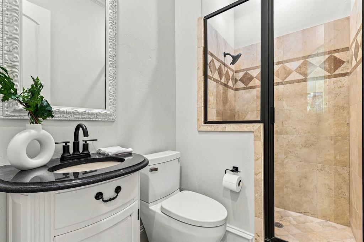
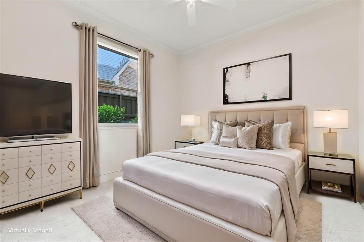
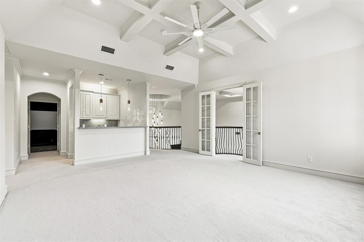
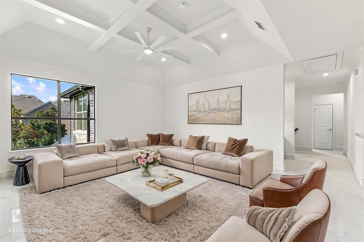
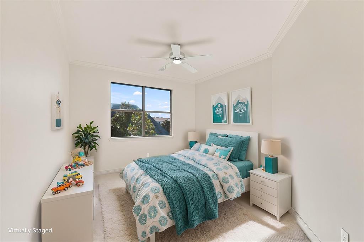
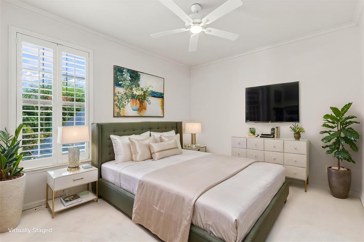
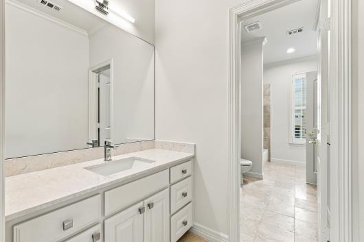
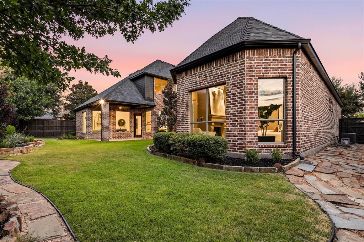
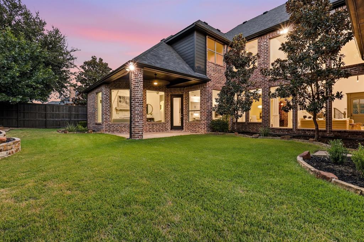
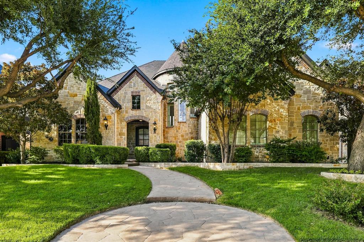
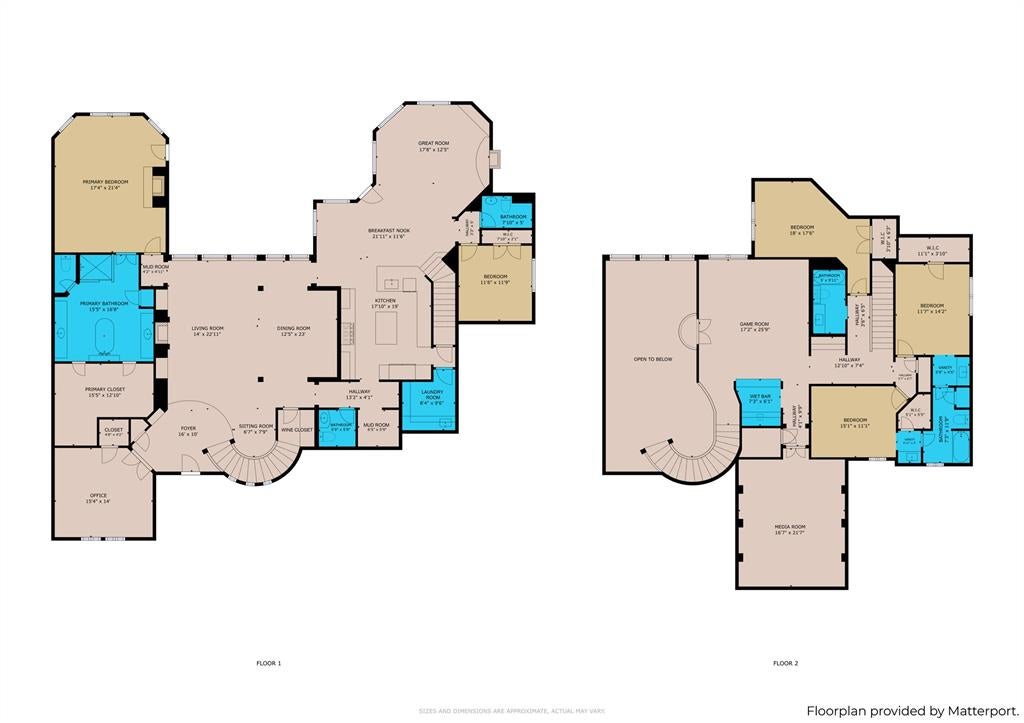
Impressive Stonebriar Country Club Estates residence, completely updated with exceptional attention to detail, offering the discerning buyer a beautifully remodeled home in one of the area’s most desirable, private, and secure communities. No expense was spared in creating this sophisticated retreat, where you are greeted by new solid white oak flooring throughout the first-floor living and dining areas, complemented by designer LED chandeliers, pendant lighting, and ceiling fans. The great room, kitchen, breakfast nook, and laundry room feature elegant large-format porcelain tile, designer carpeting enhances the spiral staircase, executive office, and oversized downstairs primary suite. The beautifully updated kitchen is a true centerpiece, featuring Taj Mahal quartz countertops, designer hardware, freshly painted cabinetry and trim, and a spacious island. A premium KitchenAid appliance package includes double ovens, a built-in refrigerator, gas cooktop, and dishwasher. The great room features a stone fireplace, custom built-ins, and a dramatic high circular ceiling accented by wood slats and substantial beams. An oversized primary suite provides a peaceful retreat with a fireplace and sitting area overlooking the backyard. The renovated primary bath features separate vanities with marble countertops, custom cabinetry, a freestanding soaking tub, and a frameless glass shower enclosure. Upstairs, three additional secondary bedrooms, a media room with a wet bar, and an expansive living area. The secondary bathrooms have also been thoughtfully updated with new countertops, porcelain lavatories, sinks, and faucets. The entire downstairs offers exceptional views of the beautifully landscaped outdoors. The exterior has also received extensive updates, exterior paint, updated exterior lighting, a newly stained fence, and a three-car garage with an epoxy floor installed all in 2026. This exceptional Stonebriar residence offers a rare combination that is truly a must see.
Listing Information
Facts & Features
Location
Community Information
Architecture
Features & Amenities
Property Features
Square Footage
Tax & Financial Information
Schools
B B Owen Elementary
Griffin Middle
The Colony High School
Allen Elementary
Tom Hicks Elementary
Hosp Elementary
Stem Academy At Memorial Elementary
Morningside Elementary
School ratings are provided for informational purposes only and are subject to change. Attendance boundaries are for reference only — contact the school or district directly to verify enrollment eligibility.
Historical Data
Price History
| Date | Event | Price |
|---|---|---|
| 08/27/2026 | Listed for sale | $1,950,000 |
Listed by Ron Leach · Acquisto Real Estate · 9723967512
Listing information provided exclusively for consumers' personal, non-commercial use and may not be used for any purpose other than to identify prospective properties consumers may be interested in purchasing. Information deemed reliable but not guaranteed by the MLS. The listing broker’s offer of compensation is made only to participants of the MLS where the listing is filed. Copyright 2026, North Texas Real Estate Information Systems (NTREIS). All rights reserved.
Last Updated: September 13, 2026 at 9:08 PM | Source: North Texas Real Estate Information Systems (NTREIS) | MLS#: 21361304

Similar Homes For Sale In Frisco

Start Your Real Estate Journey
Whether you have questions about this listing, want to schedule a showing, or just want to talk through your options, Shannon Miles is here to help. Reach out and expect a response within one business day.
How can I help?
Shannon Miles is here to help. Reach out and expect a response within one business day.
Thanks — Shannon Miles will be in touch shortly.
Make A Plan For Your Purchase
Know what you can afford before you start shopping — then run the numbers on any home you have in mind.
How much house can I afford?
- Principal & interest
- Property taxes
- Homeowner's insurance
- HOA dues
If your monthly savings are applied to the loan principal.
Enter your income, debts, and down payment to see how much home you may qualify for. Estimates only — not a lending decision.
Want to know more?
Shannon Miles is here to help. Reach out and expect a response within one business day.
✓ Thanks — Shannon Miles will be in touch shortly.