
2405 Whippoorwill Dr
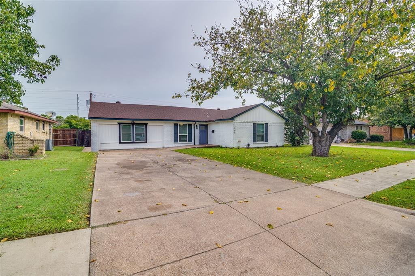
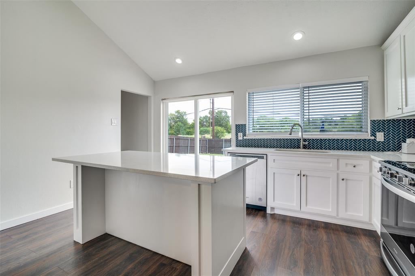
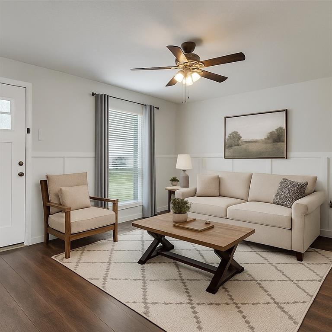
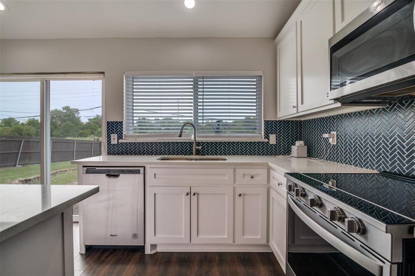
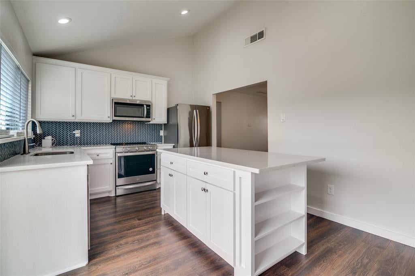
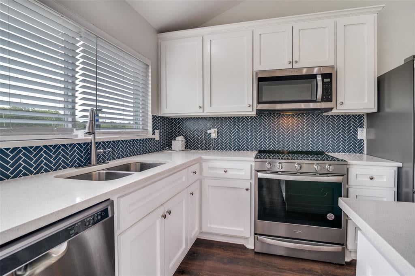
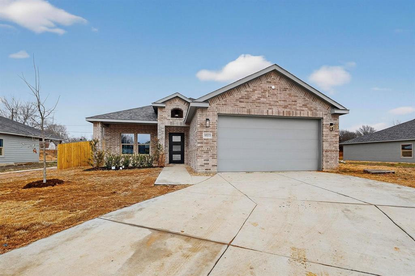
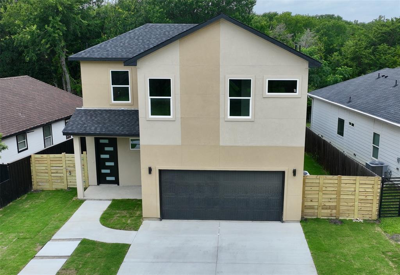
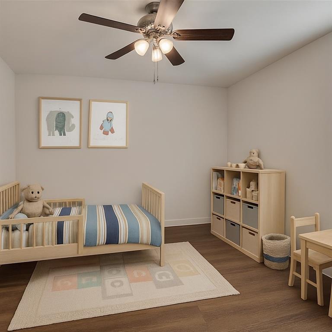
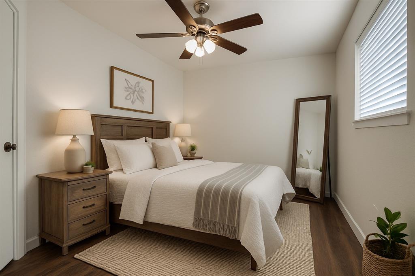
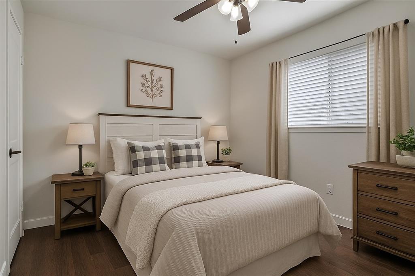
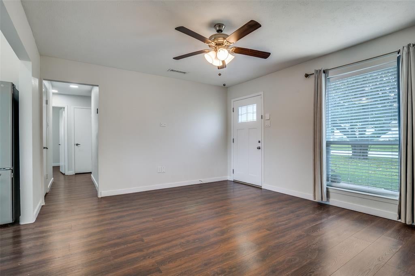
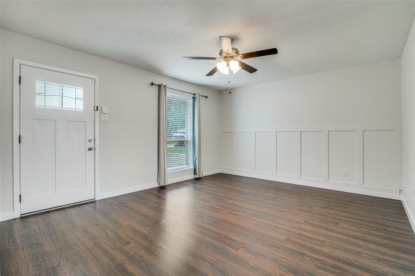
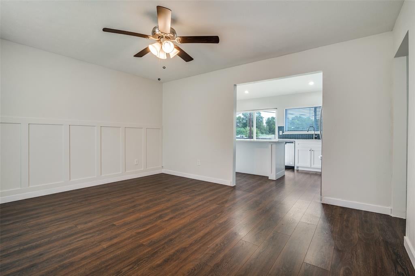
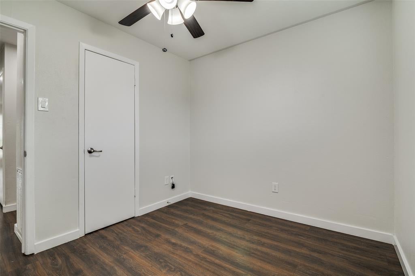
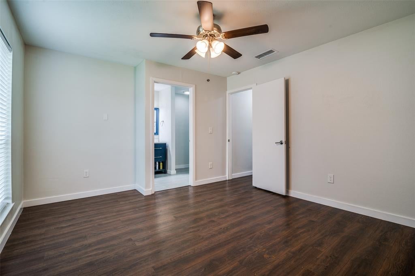
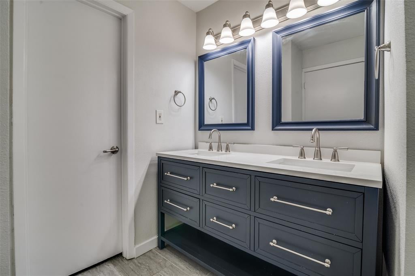
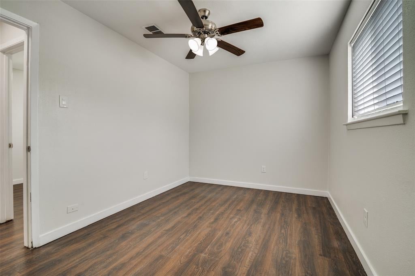
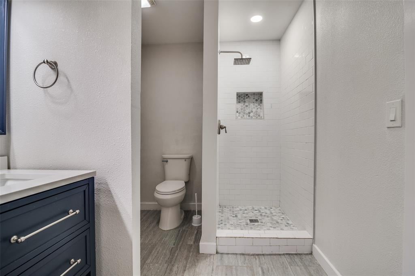
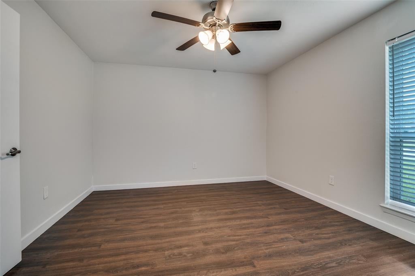
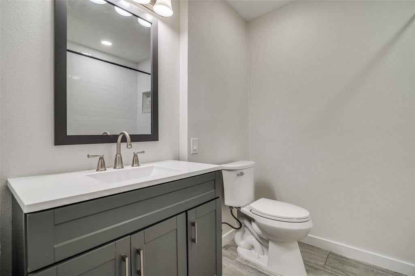
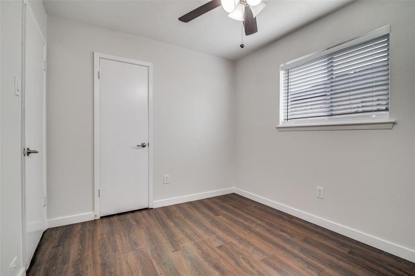
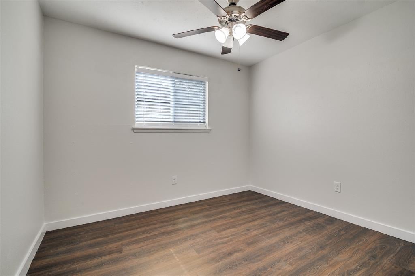
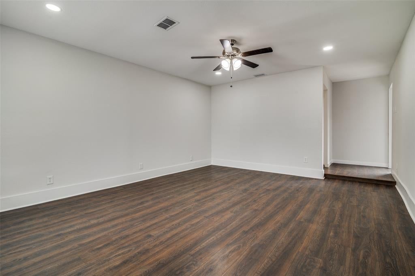
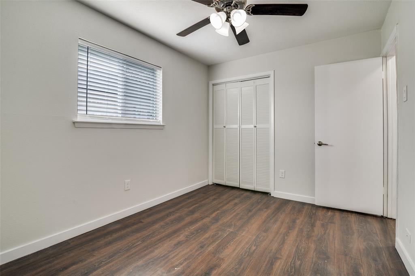
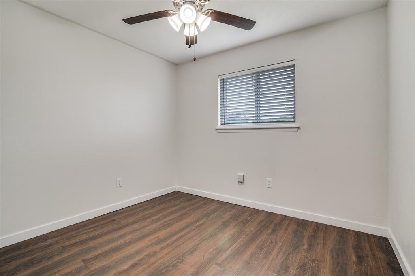
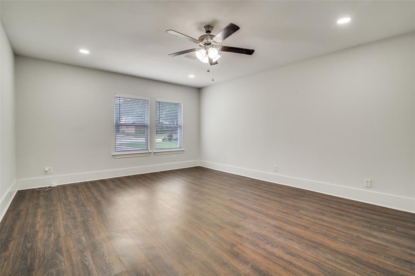
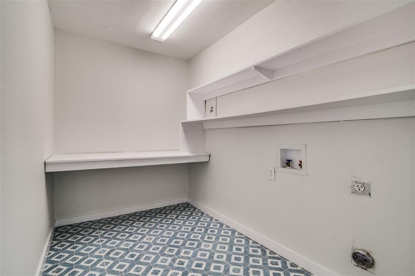
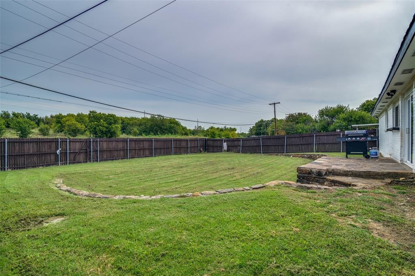
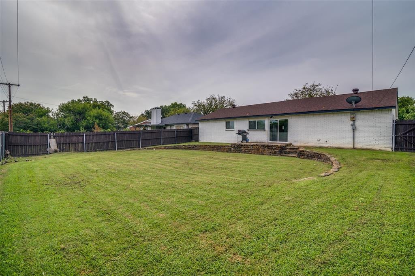
SELLER IS OFFERING $7650.00 TOWARDS BUYERS CLOSING COST! This beautiful GENTLY LIVED IN 4 bedroom home has gone through an incredible transformation in the past three years. Recent updates include: new double-pane windows, new laminate floors, new interior and exterior paint, new kitchen cabinets, quartz countertop, designer backsplash, new stainless steel electric range, built-in microwave and dishwasher, new disposal, new door and cabinet hardware, new wood baseboard trim, totally new bathrooms with new bathtub, tile floors, vanities, faucets, hardware, lighting, framed mirrors, separate shower, toilets and bathroom accessories, new LED can lights throughout the living, dining and kitchen areas, six new ceiling fans, new registers and return air grill, new sliding glass door, new 6 panel Front door and deadbolt handle set, new front and backyard landscaping, new flagstone patio, most of the fence is new and recently stained, HVAC compressor less than 5 years old. This home is basically brand new and ready for a new owner.
Listing Information
Facts & Features
Location
Community Information
Architecture
Features & Amenities
Property Features
Square Footage
Tax & Financial Information
Schools
Seabourn Elementary
Mesquite Academy
Founders Classical Academy Of Mesquite
Moss Elementary
Wilkinson Middle
Ann Richards Steam Academy
Legacy Preparatory Charter Academy Mesquite
Legacy Prep Charter Academy Mesquite West Campus
School ratings are provided for informational purposes only and are subject to change. Attendance boundaries are for reference only — contact the school or district directly to verify enrollment eligibility.
Historical Data
Price History
| Date | Event | Price |
|---|---|---|
| 08/15/2026 | Listed for sale | $255,000 |
Listed by Claudia Rodriguez · RE/MAX Best · 9726179888
Listing information provided exclusively for consumers' personal, non-commercial use and may not be used for any purpose other than to identify prospective properties consumers may be interested in purchasing. Information deemed reliable but not guaranteed by the MLS. The listing broker’s offer of compensation is made only to participants of the MLS where the listing is filed. Copyright 2026, North Texas Real Estate Information Systems (NTREIS). All rights reserved.
Last Updated: August 26, 2026 at 2:56 PM | Source: North Texas Real Estate Information Systems (NTREIS) | MLS#: 21360630

Similar Homes For Sale In Mesquite
Start Your Real Estate Journey
Whether you have questions about this listing, want to schedule a showing, or just want to talk through your options, Shannon Miles is here to help. Reach out and expect a response within one business day.
How can I help?
Shannon Miles is here to help. Reach out and expect a response within one business day.
Thanks — Shannon Miles will be in touch shortly.
Make A Plan For Your Purchase
Know what you can afford before you start shopping — then run the numbers on any home you have in mind.
How much house can I afford?
- Principal & interest
- Property taxes
- Homeowner's insurance
- HOA dues
If your monthly savings are applied to the loan principal.
Enter your income, debts, and down payment to see how much home you may qualify for. Estimates only — not a lending decision.
Want to know more?
Shannon Miles is here to help. Reach out and expect a response within one business day.
✓ Thanks — Shannon Miles will be in touch shortly.