
4400 Kingswick Dr
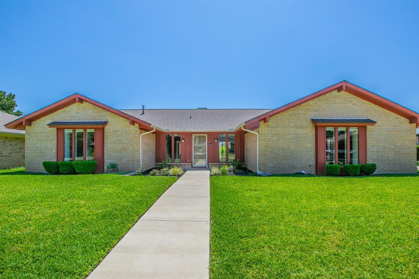
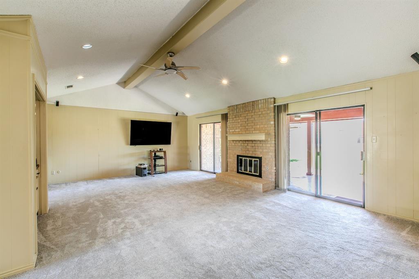
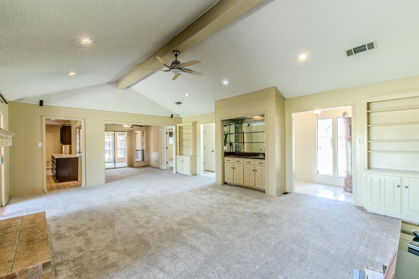
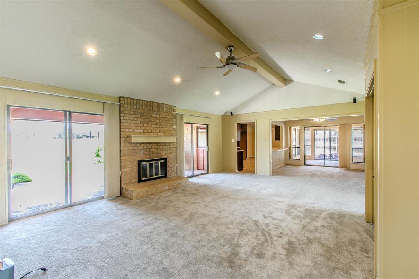
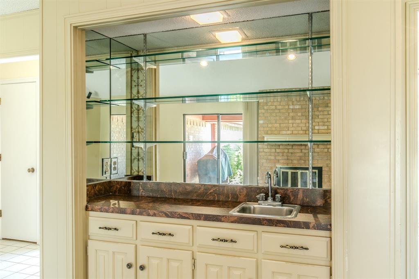
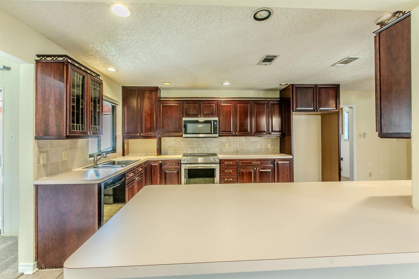
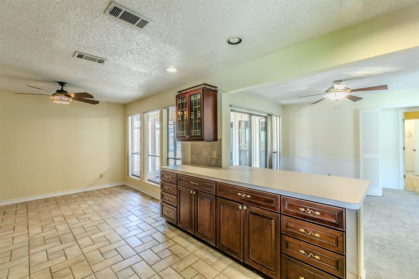
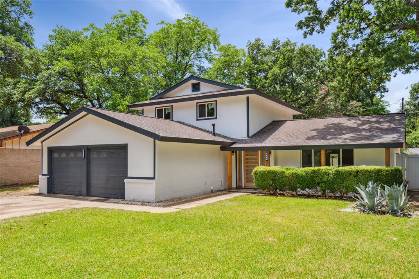
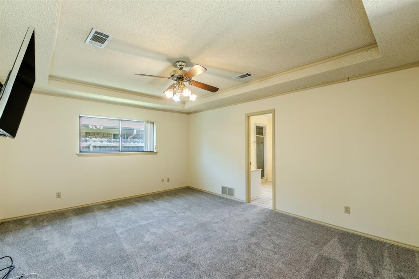
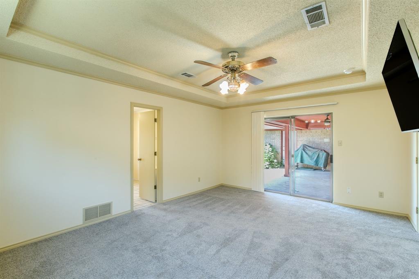
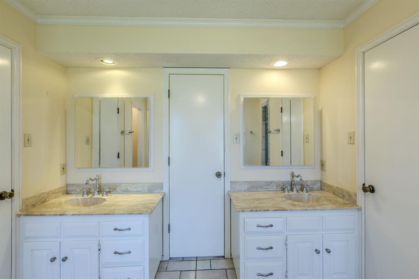
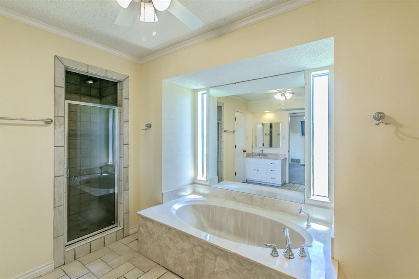
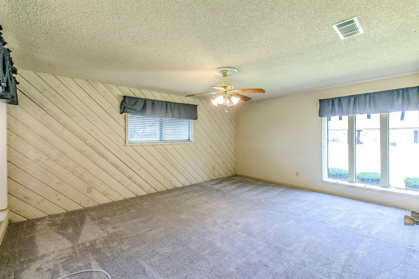
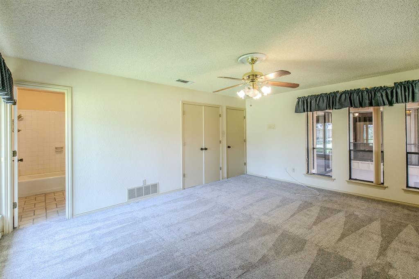
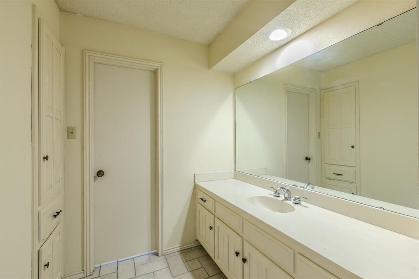
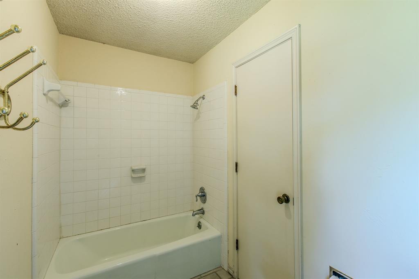
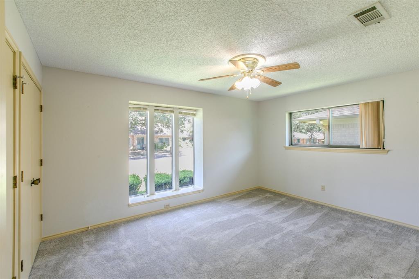
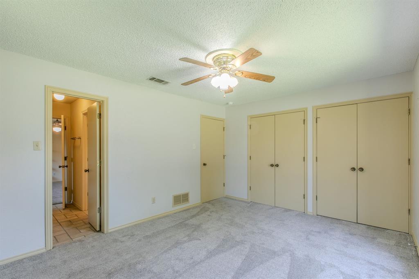
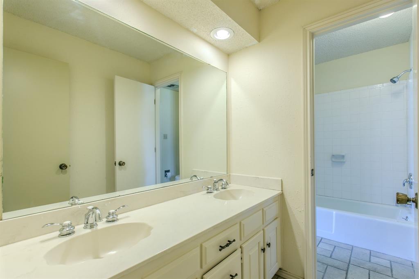
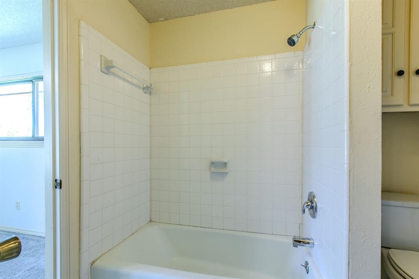
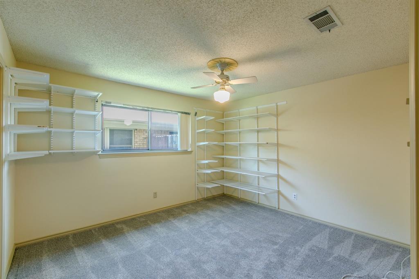
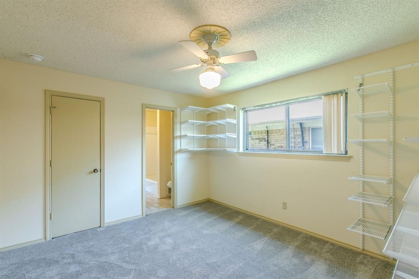
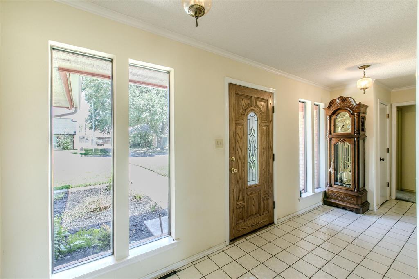
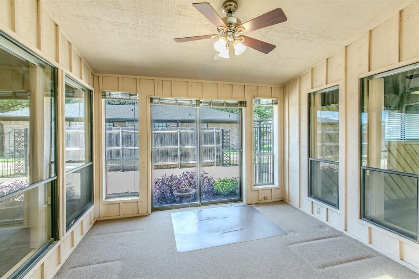
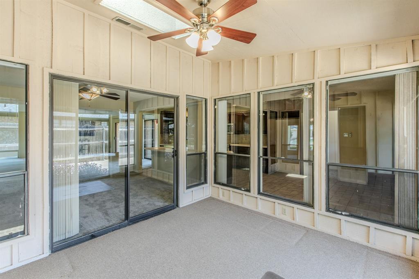
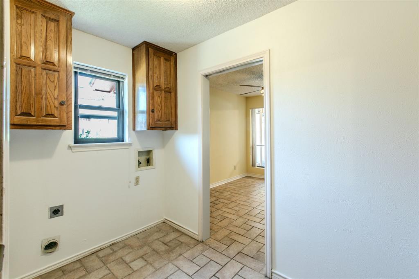
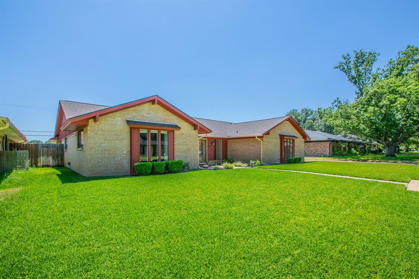
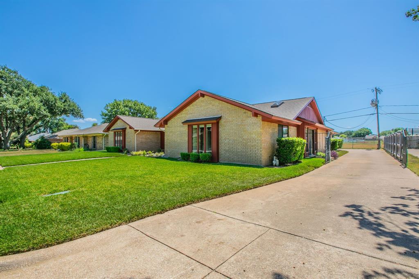
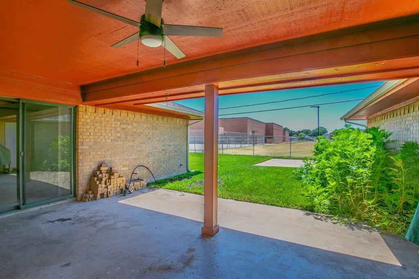
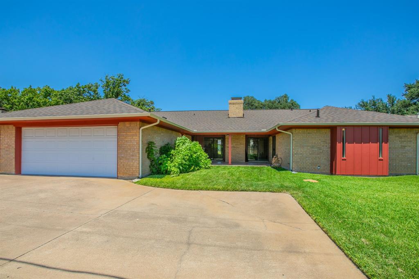
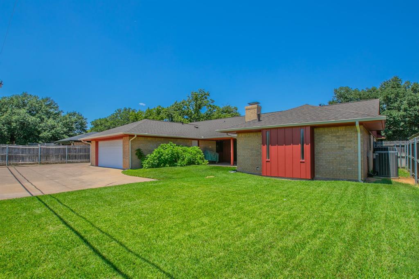
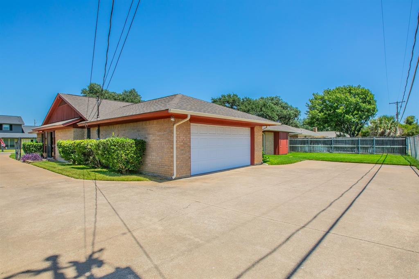
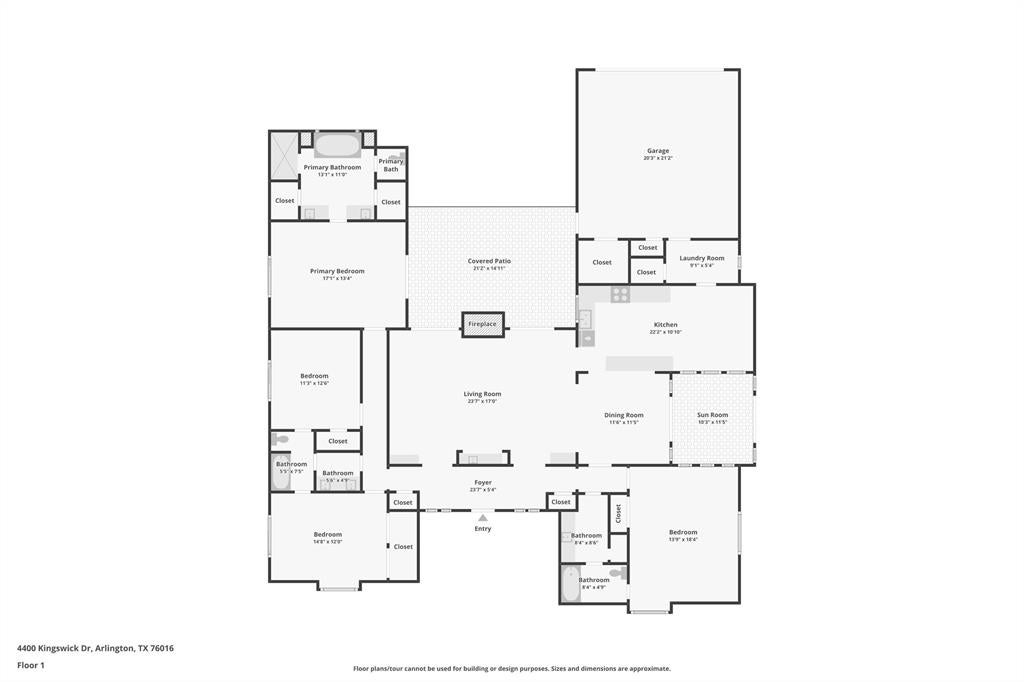
Welcome to 4400 Kingswick Drive in the established Huntwick neighborhood of Arlington. This spacious single-story home offers a thoughtful, flexible floor plan with plenty of room to spread out while still keeping the main living spaces connected. One of the standout features is the multigenerational layout, with two primary bedroom suites, each with its own ensuite bath. Whether you need space for extended family, guests, or simply want the flexibility of two private retreats, this floor plan gives you options that are hard to find. Two additional generously sized bedrooms are connected by a Jack-and-Jill bath. The expansive living room is warm and inviting, with a vaulted ceiling, brick fireplace, built-ins, Bose surround sound, and a wet bar that makes entertaining easy. The kitchen offers abundant cabinetry, generous workspace, and easy access to the dining area. The enclosed sunroom adds another flexible space for a reading room, hobby area, office, or quiet place to unwind. Outside, the large covered patio gives you even more room to relax, grill, or entertain. Throughout the home, you’ll appreciate the generous room sizes, excellent bedroom separation, abundant storage, and flexibility this floor plan provides. Located directly behind Young Junior High in a mature Arlington neighborhood, 4400 Kingswick also offers convenient access to major highways, shopping, and dining. And with no HOA, you’ll enjoy even more flexibility. If you’ve been looking for a home with space, character, and a floor plan that truly works for more than one generation, 4400 Kingswick is one you’ll want to see in person.
Listing Information
Facts & Features
Location
Community Information
Architecture
Features & Amenities
Property Features
Square Footage
Tax & Financial Information
Schools
Wood Elementary
Short Elementary
Arlington Classics Academy - Arkansas Campus
Ditto Elementary
Young J H
Little Elementary
Dunn Elementary
Corey Fine Arts / Dual Language Academy
School ratings are provided for informational purposes only and are subject to change. Attendance boundaries are for reference only — contact the school or district directly to verify enrollment eligibility.
Historical Data
Price History
| Date | Event | Price |
|---|---|---|
| 08/14/2026 | Listed for sale | $406,000 |
Listed by Angela Hudson · CENTURY 21 Judge Fite Co. · 9724605200
Listing information provided exclusively for consumers' personal, non-commercial use and may not be used for any purpose other than to identify prospective properties consumers may be interested in purchasing. Information deemed reliable but not guaranteed by the MLS. The listing broker’s offer of compensation is made only to participants of the MLS where the listing is filed. Copyright 2026, North Texas Real Estate Information Systems (NTREIS). All rights reserved.
Last Updated: September 15, 2026 at 7:07 PM | Source: North Texas Real Estate Information Systems (NTREIS) | MLS#: 21360415

Similar Homes For Sale In Arlington
Start Your Real Estate Journey
Whether you have questions about this listing, want to schedule a showing, or just want to talk through your options, Shannon Miles is here to help. Reach out and expect a response within one business day.
How can I help?
Shannon Miles is here to help. Reach out and expect a response within one business day.
Thanks — Shannon Miles will be in touch shortly.
Make A Plan For Your Purchase
Know what you can afford before you start shopping — then run the numbers on any home you have in mind.
How much house can I afford?
- Principal & interest
- Property taxes
- Homeowner's insurance
- HOA dues
If your monthly savings are applied to the loan principal.
Enter your income, debts, and down payment to see how much home you may qualify for. Estimates only — not a lending decision.
Want to know more?
Shannon Miles is here to help. Reach out and expect a response within one business day.
✓ Thanks — Shannon Miles will be in touch shortly.