
8630 Glenloch Dr
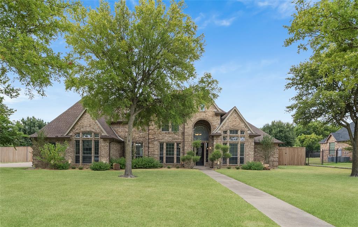
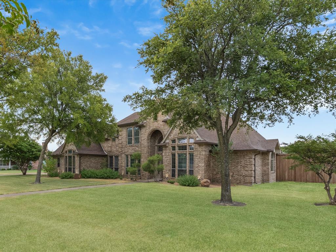
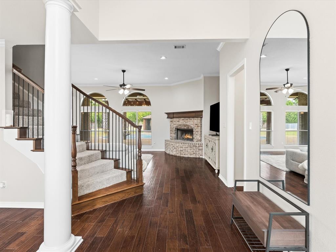
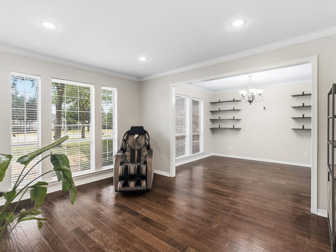
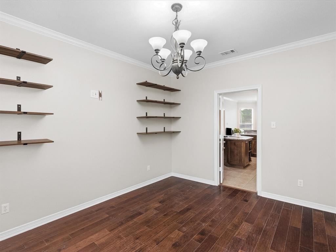
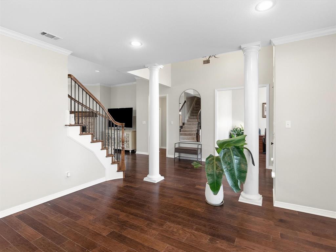
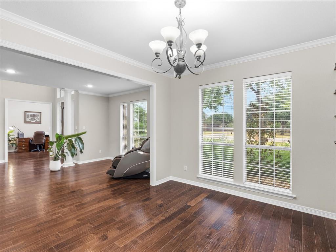
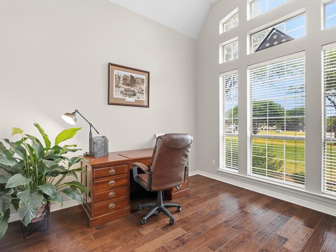
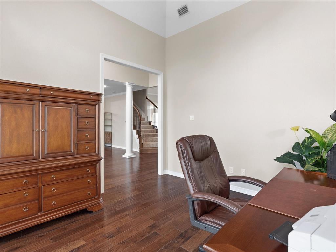
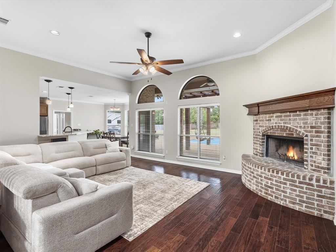
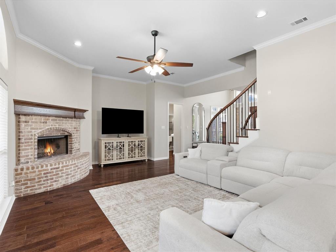
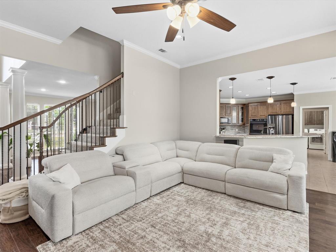
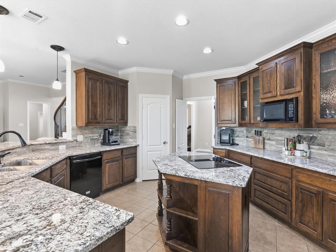
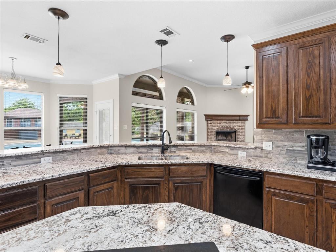
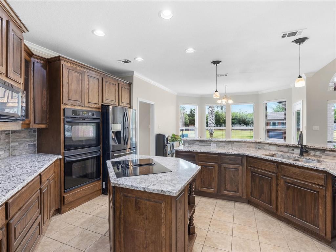
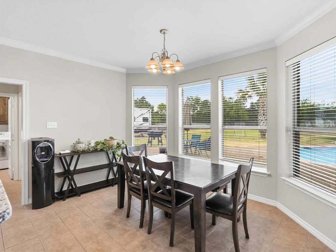
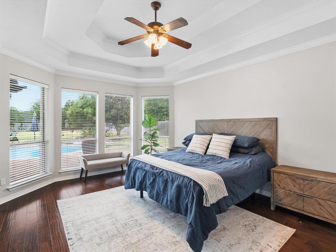
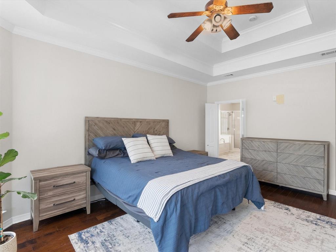
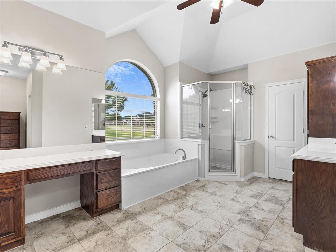
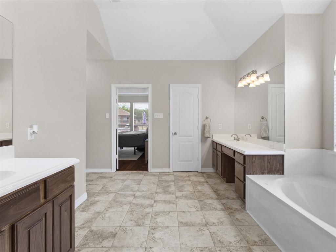
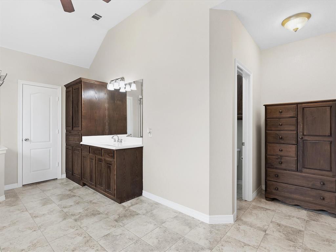
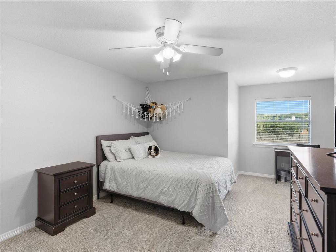
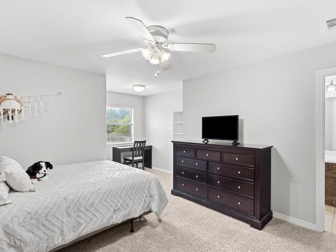
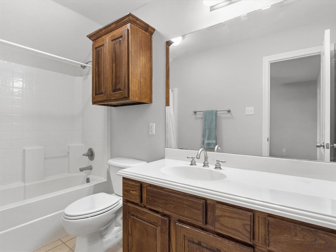
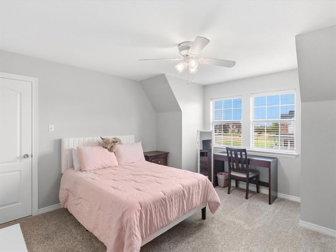
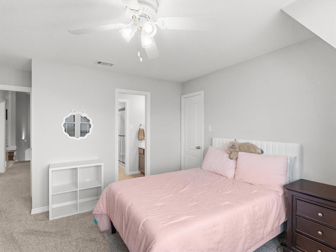
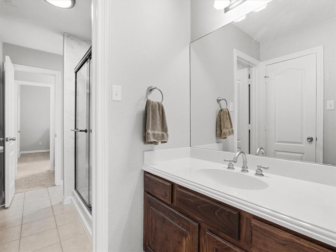
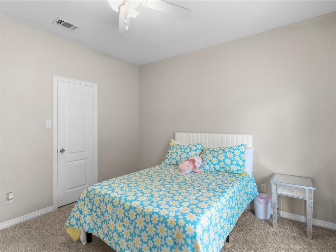
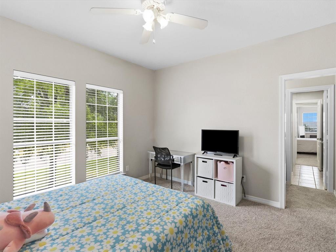
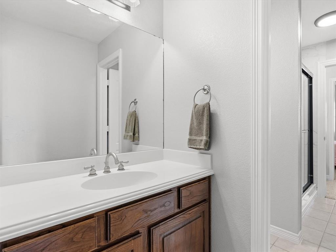
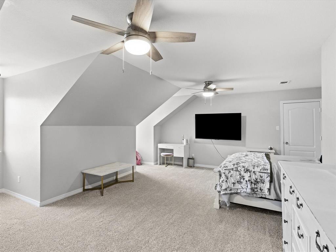
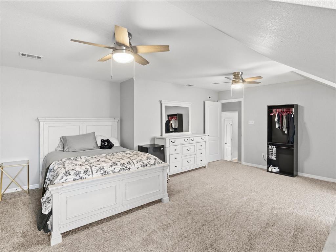
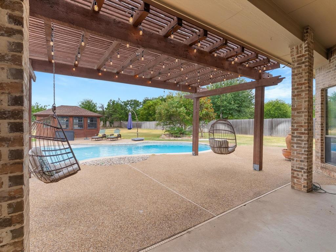
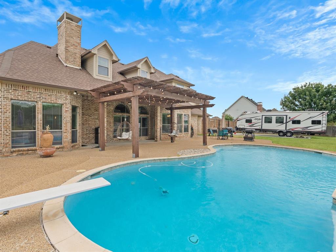
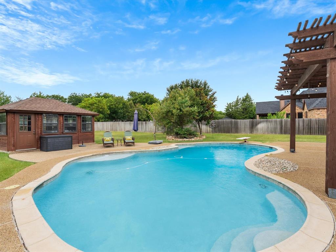
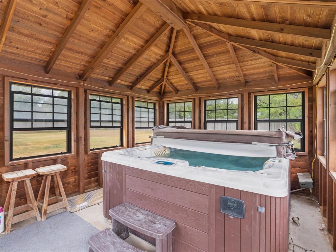
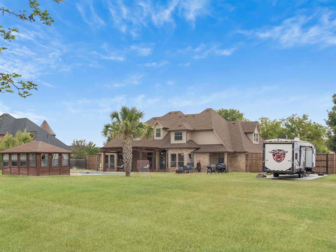
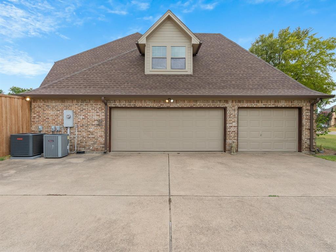
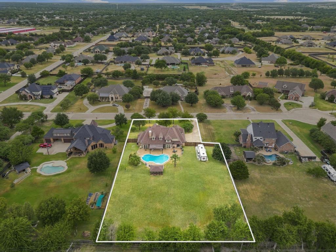
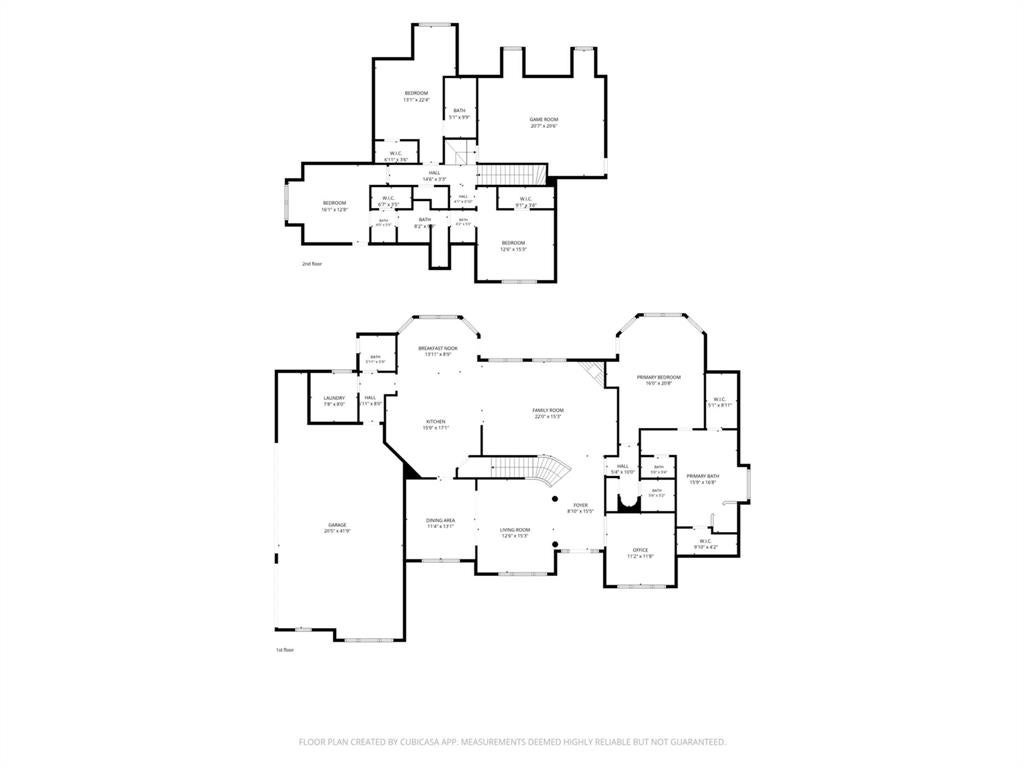
Nestled in the sought-after gated community of Glen Eagle Estates, this beautiful brick home offers exceptional curb appeal, privacy, and generous living space on a 1-acre lot. Wood floors flow throughout the main living areas and primary bedroom, complemented by tile in the kitchen and bathrooms and carpet in the secondary bedrooms and game room. The welcoming entry features a vaulted ceiling and opens to a private office, formal living room, dining room, and a spacious living room with a wood-burning fireplace. At the heart of the home, the spacious kitchen offers granite countertops, double ovens, abundant counter space, and room for casual dining. From the kitchen, living room, and primary suite, enjoy beautiful, peaceful views overlooking the pool and backyard. The first-floor primary suite offers private patio access, a spa-like bath with split vanities, and two walk-in closets. Upstairs, three bedrooms and a versatile game room offer plenty of space, while multiple walk-in attic access points provide convenient, easily accessible storage. Outside, enjoy the private yard and the sparkling swimming pool with a diving board, a cedar arbor hot tub house, and a covered patio extended by a pergola with string lighting. A convenient half bath with backyard access makes pool days and outdoor entertaining even easier. A 3-car garage adds even more functionality to this beautifully designed home. Have an RV or need additional outdoor parking? Convenient double-swing-gate access leads to a 16x40 slab in the backyard. Thoughtful spaces, beautiful views, and a private 1-acre setting come together to make this home one you will love coming home to!
Listing Information
Facts & Features
Location
Community Information
Architecture
Features & Amenities
Property Features
Square Footage
Tax & Financial Information
Schools
Curtistene S McCowan Middle
Shackelford Elementary
Life School Red Oak
Frank D Moates Elementary
Life H S Waxahachie
Waxahachie Faith Family Academy
Waxahachie Family Faith Academy
Dolores McClatchey Elementary
School ratings are provided for informational purposes only and are subject to change. Attendance boundaries are for reference only — contact the school or district directly to verify enrollment eligibility.
Historical Data
Price History
| Date | Event | Price |
|---|---|---|
| 09/02/2026 | Listed for sale | $759,000 |
Listed by Tracy Higgins · eXp Realty LLC · 8885197431
Listing information provided exclusively for consumers' personal, non-commercial use and may not be used for any purpose other than to identify prospective properties consumers may be interested in purchasing. Information deemed reliable but not guaranteed by the MLS. The listing broker’s offer of compensation is made only to participants of the MLS where the listing is filed. Copyright 2026, North Texas Real Estate Information Systems (NTREIS). All rights reserved.
Last Updated: September 3, 2026 at 2:07 PM | Source: North Texas Real Estate Information Systems (NTREIS) | MLS#: 21359860

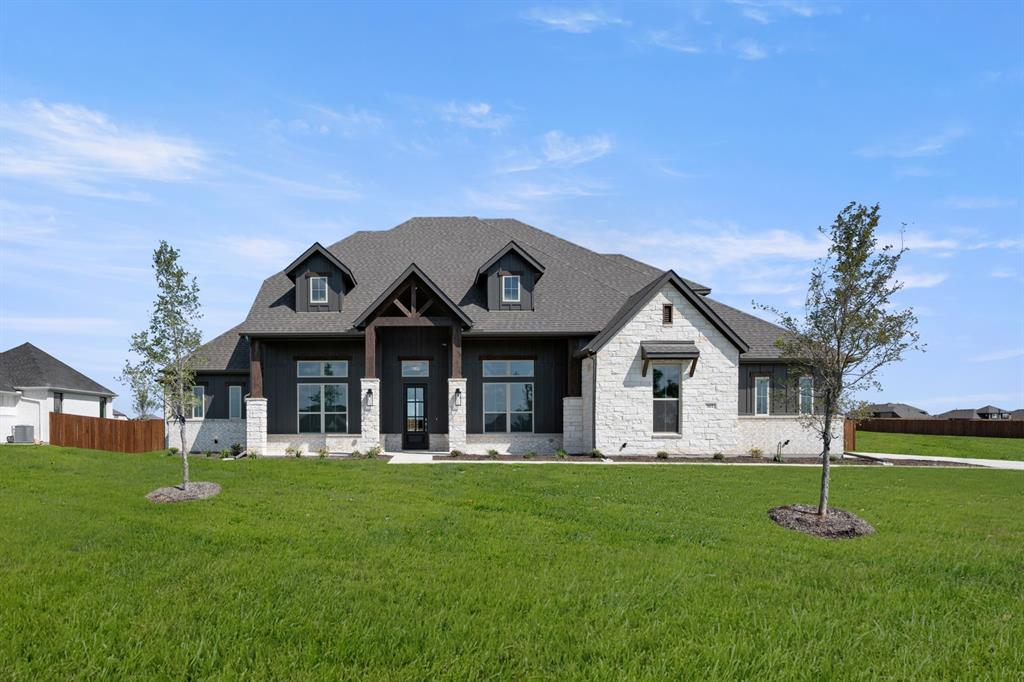
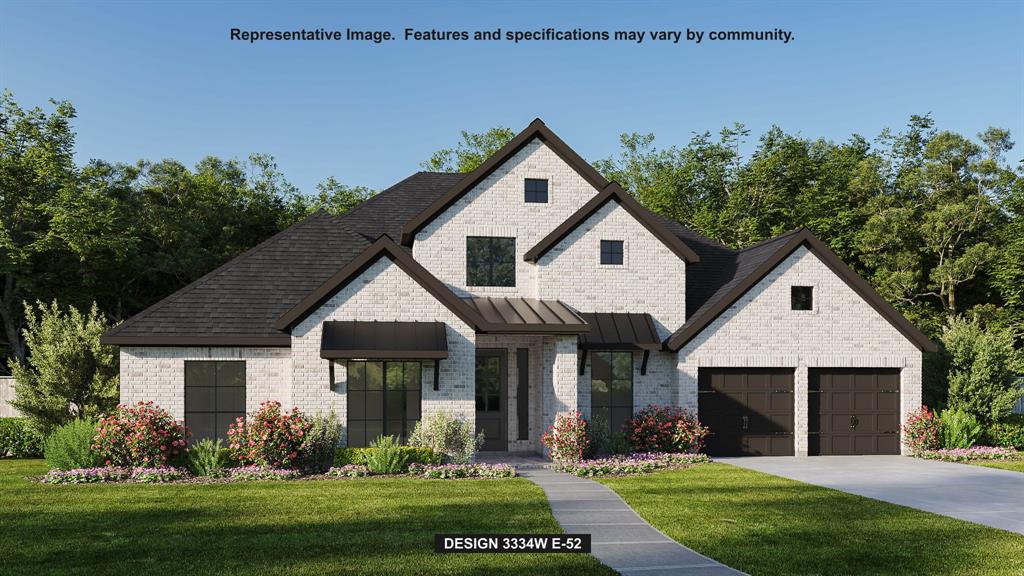
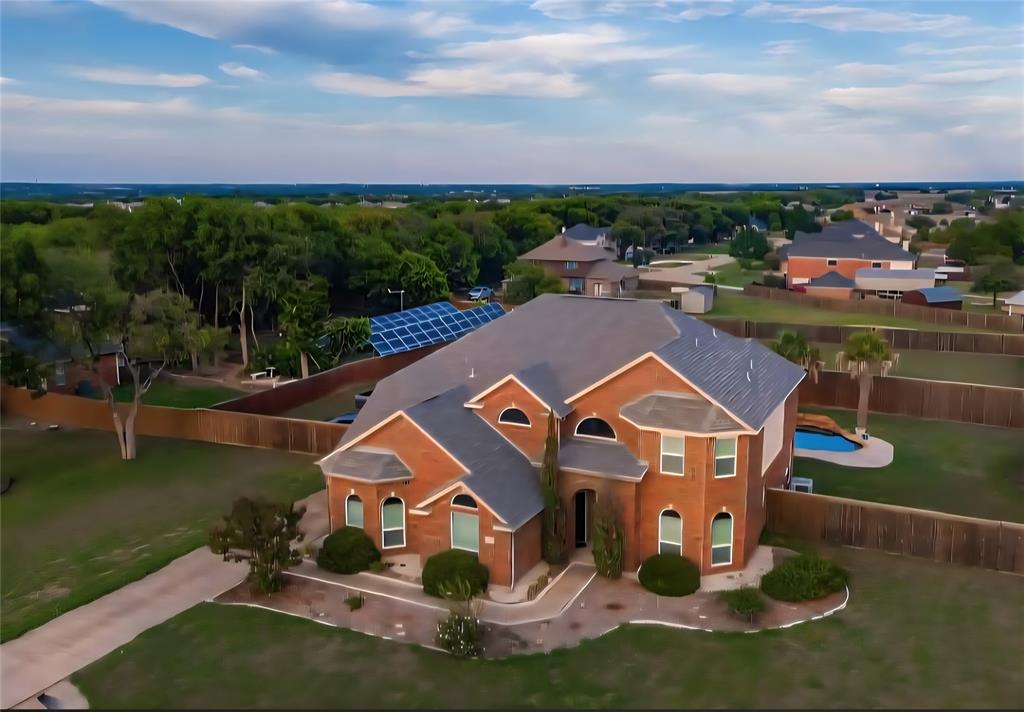
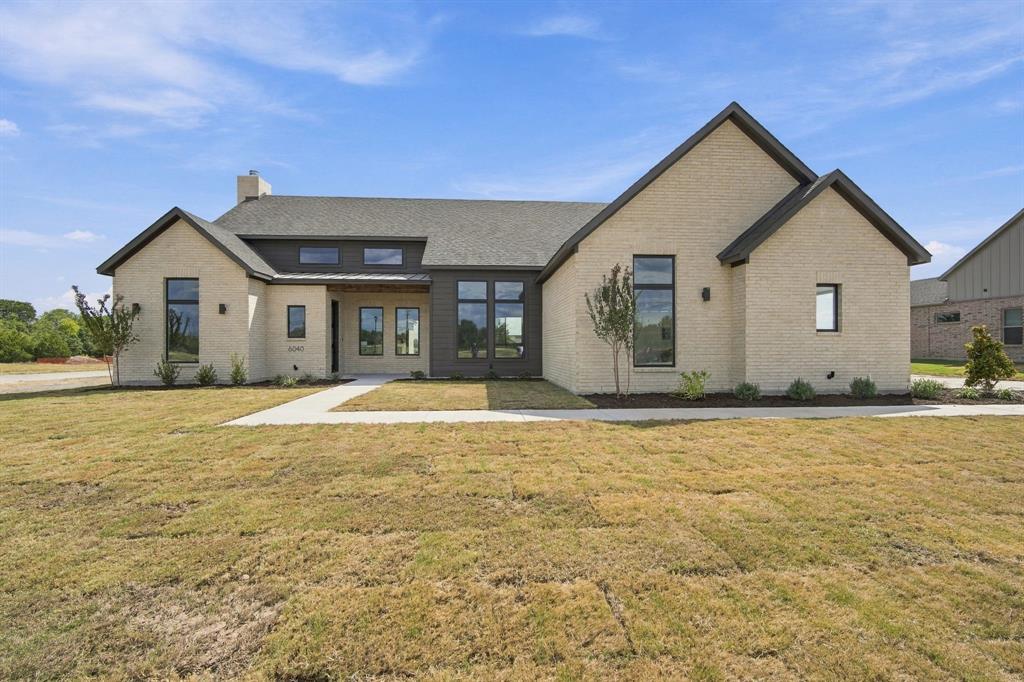
Similar Homes For Sale In Red Oak
Start Your Real Estate Journey
Whether you have questions about this listing, want to schedule a showing, or just want to talk through your options, Shannon Miles is here to help. Reach out and expect a response within one business day.
How can I help?
Shannon Miles is here to help. Reach out and expect a response within one business day.
Thanks — Shannon Miles will be in touch shortly.
Make A Plan For Your Purchase
Know what you can afford before you start shopping — then run the numbers on any home you have in mind.
How much house can I afford?
- Principal & interest
- Property taxes
- Homeowner's insurance
- HOA dues
If your monthly savings are applied to the loan principal.
Enter your income, debts, and down payment to see how much home you may qualify for. Estimates only — not a lending decision.
Want to know more?
Shannon Miles is here to help. Reach out and expect a response within one business day.
✓ Thanks — Shannon Miles will be in touch shortly.