
1050 Falcon Nest Dr
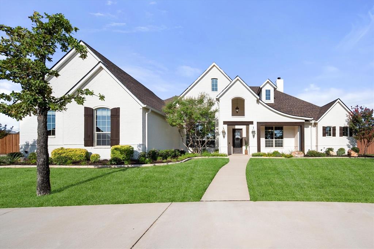
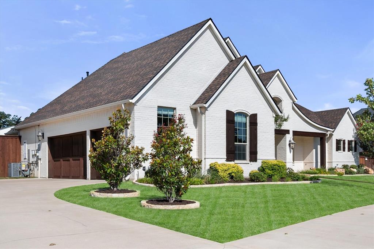
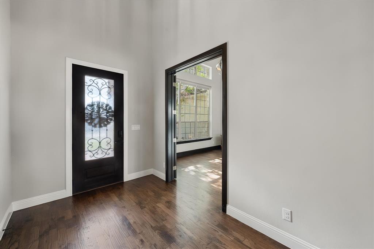
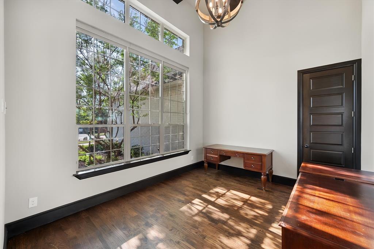
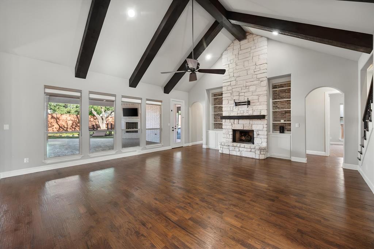
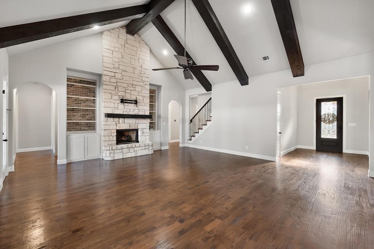
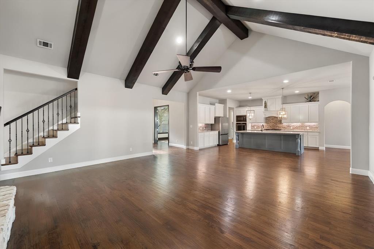
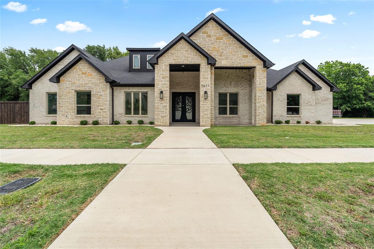
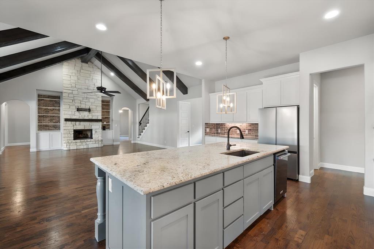
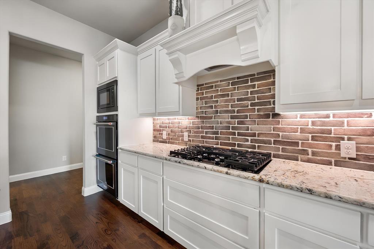
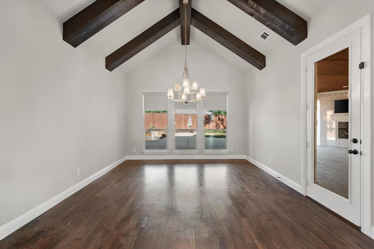
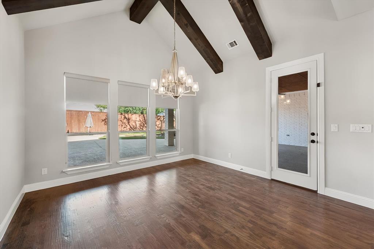
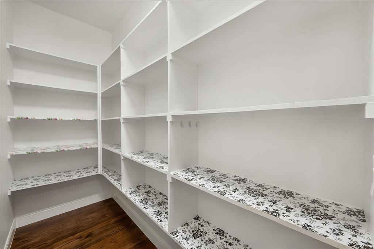
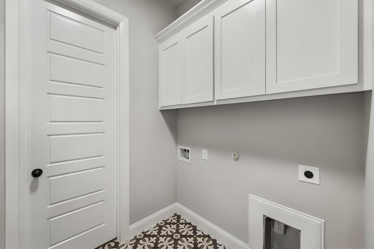
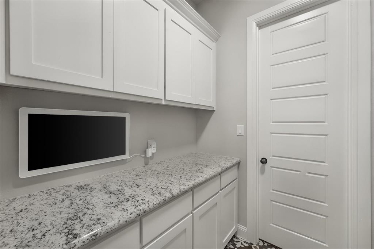
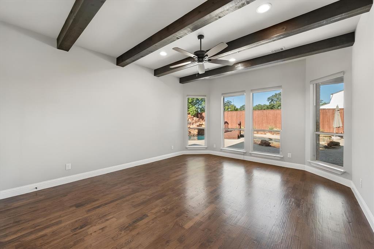
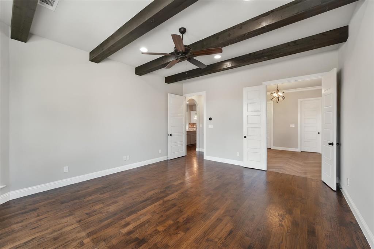
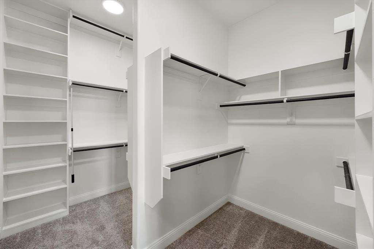
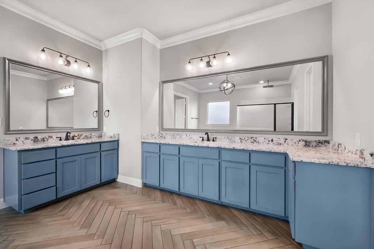
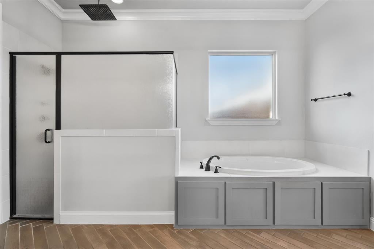
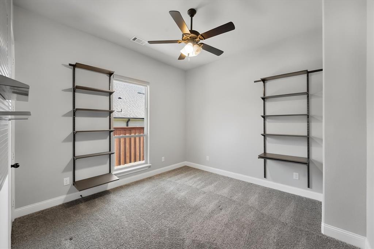
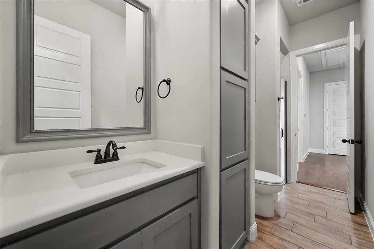
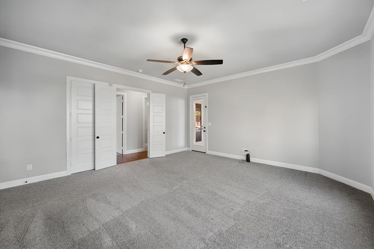
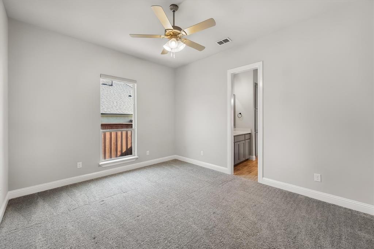
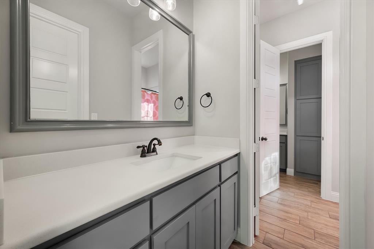
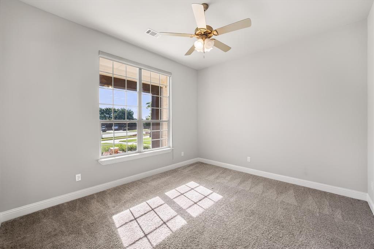
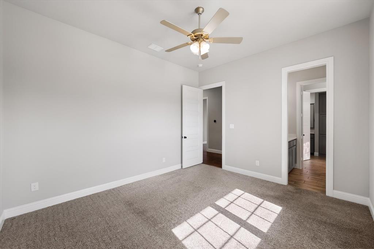
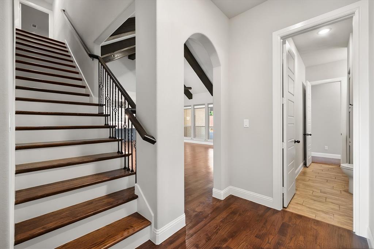
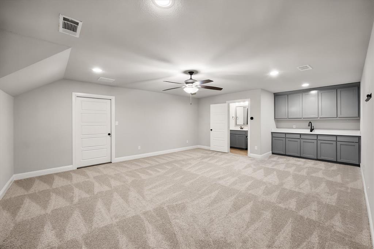
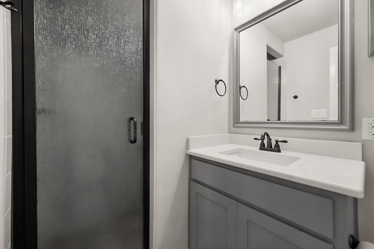
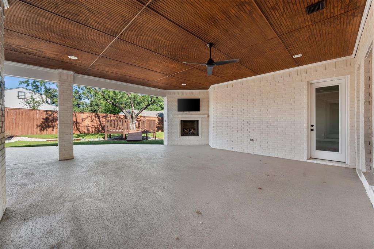
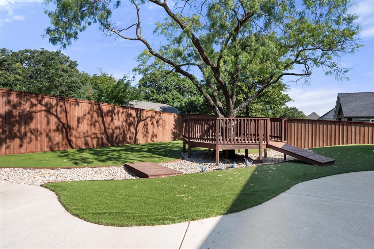
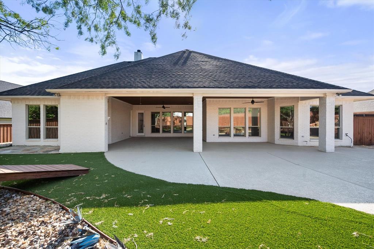
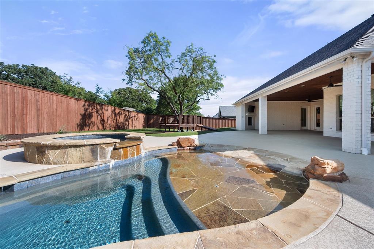
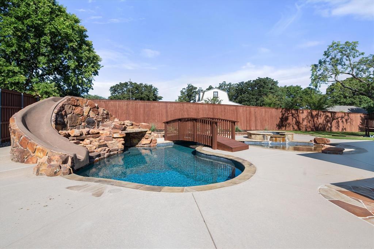
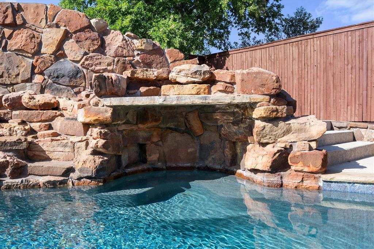
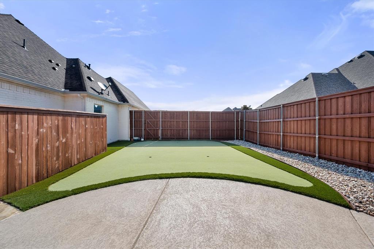
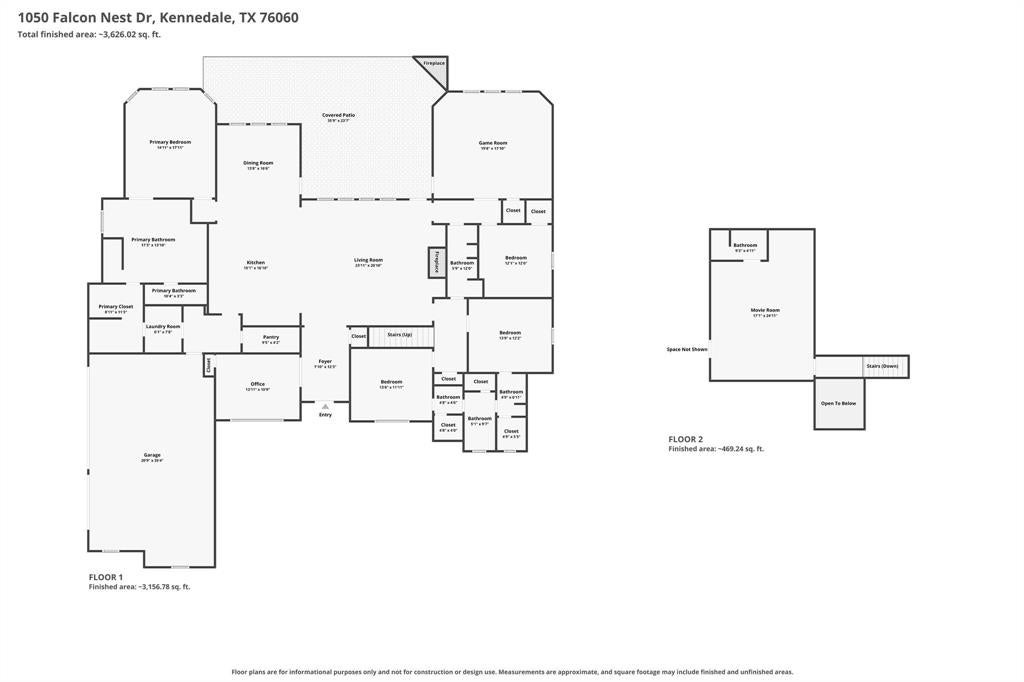
Set within one of Kennedale’s most desirable gated communities, 1050 Falcon Nest offers 4,009 square feet with 4 bedrooms, 4 full baths, a 3-car garage and an outdoor setting that feels more like a private retreat than a backyard. A circular drive creates an impressive arrival, while hardwood floors, soaring ceilings, dramatic beams and oversized windows give the interior a sense of scale without sacrificing warmth. The kitchen is built for everyday living and entertaining, with a massive island, granite countertops, gas cooktop, double ovens, extensive cabinetry, oversized walk-in pantry and refrigerator. Open living areas center around a striking stone fireplace, while a private office features tall ceilings and abundant natural light. The oversized primary suite includes a huge walk-in closet and spacious bath with dual vanities, soaking tub and separate shower. Two secondary bedrooms share a Jack-and-Jill bath, while another bedroom is conveniently located near an additional full bath. Bedrooms include large walk-in closets. The first-floor game room offers direct access to the patio and pool, making it ideal for entertaining. And then there is the backyard. This is not just a pool. It is a private resort. A large covered patio with wood-plank ceiling, ceiling fan and gas fireplace creates a true outdoor living room. Beyond it, the pool becomes the centerpiece of a backyard built for entertaining, with expansive deck space, stone accents, water features and a bridge creating a dramatic focal point. Artificial turf keeps the yard polished and low-maintenance, while the private putting green adds another layer of recreation. Mature trees and a full privacy fence complete the setting. Additional features include a mudroom with built-ins, abundant storage and a 3-car garage with shelving. This home offers a rare combination of space, function, privacy and true resort-style living in one of Kennedale’s most sought-after communities.
Listing Information
Facts & Features
Location
Community Information
Architecture
Features & Amenities
Property Features
Square Footage
Tax & Financial Information
Schools
Nancy Neal Elementary
James A Arthur Intermediate
R F Patterson Elementary
Moore Elementary
Carol Holt Elementary
Corey Fine Arts / Dual Language Academy
T A Howard Middle
Kennedale High School
School ratings are provided for informational purposes only and are subject to change. Attendance boundaries are for reference only — contact the school or district directly to verify enrollment eligibility.
Historical Data
Price History
| Date | Event | Price |
|---|---|---|
| 08/14/2026 | Listed for sale | $898,800 |
Listed by Cheyenne Sanders · Peak Point Real Estate · 8172911420
Listing information provided exclusively for consumers' personal, non-commercial use and may not be used for any purpose other than to identify prospective properties consumers may be interested in purchasing. Information deemed reliable but not guaranteed by the MLS. The listing broker’s offer of compensation is made only to participants of the MLS where the listing is filed. Copyright 2026, North Texas Real Estate Information Systems (NTREIS). All rights reserved.
Last Updated: September 2, 2026 at 12:16 AM | Source: North Texas Real Estate Information Systems (NTREIS) | MLS#: 21359685

Similar Homes For Sale In Kennedale
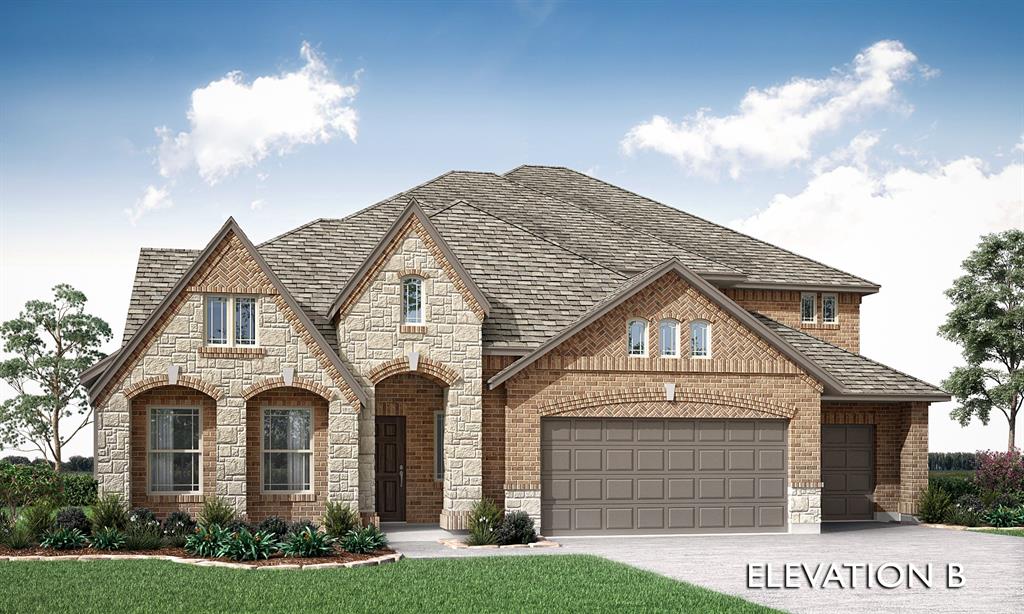
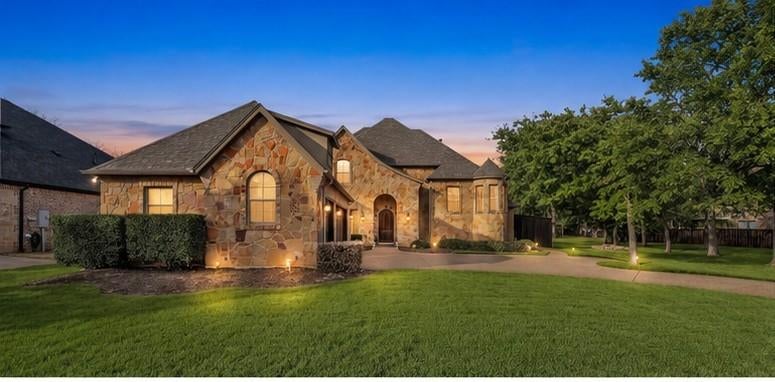
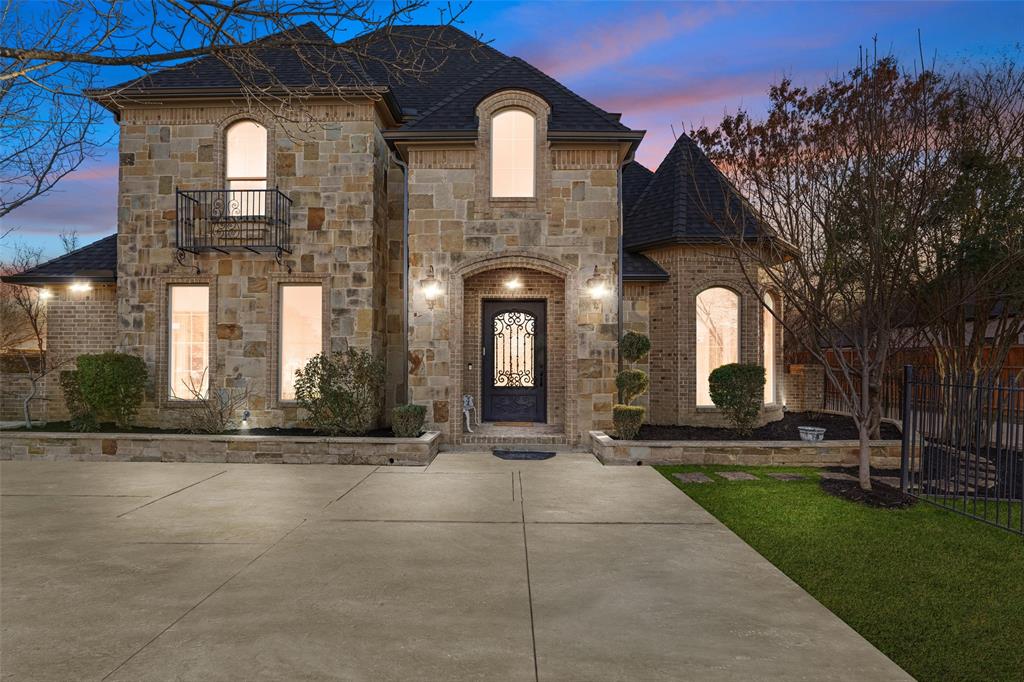
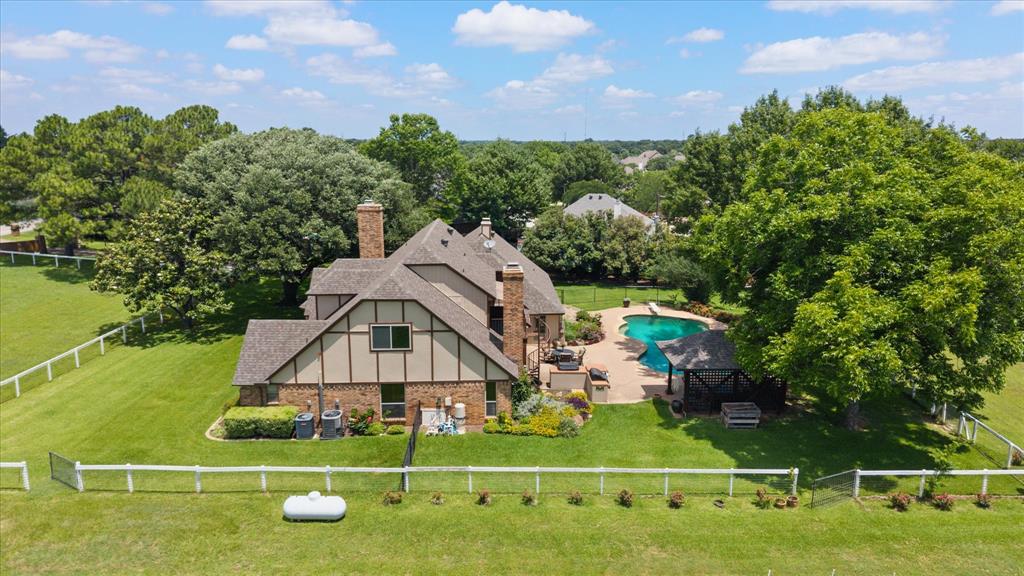
Start Your Real Estate Journey
Whether you have questions about this listing, want to schedule a showing, or just want to talk through your options, Shannon Miles is here to help. Reach out and expect a response within one business day.
How can I help?
Shannon Miles is here to help. Reach out and expect a response within one business day.
Thanks — Shannon Miles will be in touch shortly.
Make A Plan For Your Purchase
Know what you can afford before you start shopping — then run the numbers on any home you have in mind.
How much house can I afford?
- Principal & interest
- Property taxes
- Homeowner's insurance
- HOA dues
If your monthly savings are applied to the loan principal.
Enter your income, debts, and down payment to see how much home you may qualify for. Estimates only — not a lending decision.
Want to know more?
Shannon Miles is here to help. Reach out and expect a response within one business day.
✓ Thanks — Shannon Miles will be in touch shortly.