
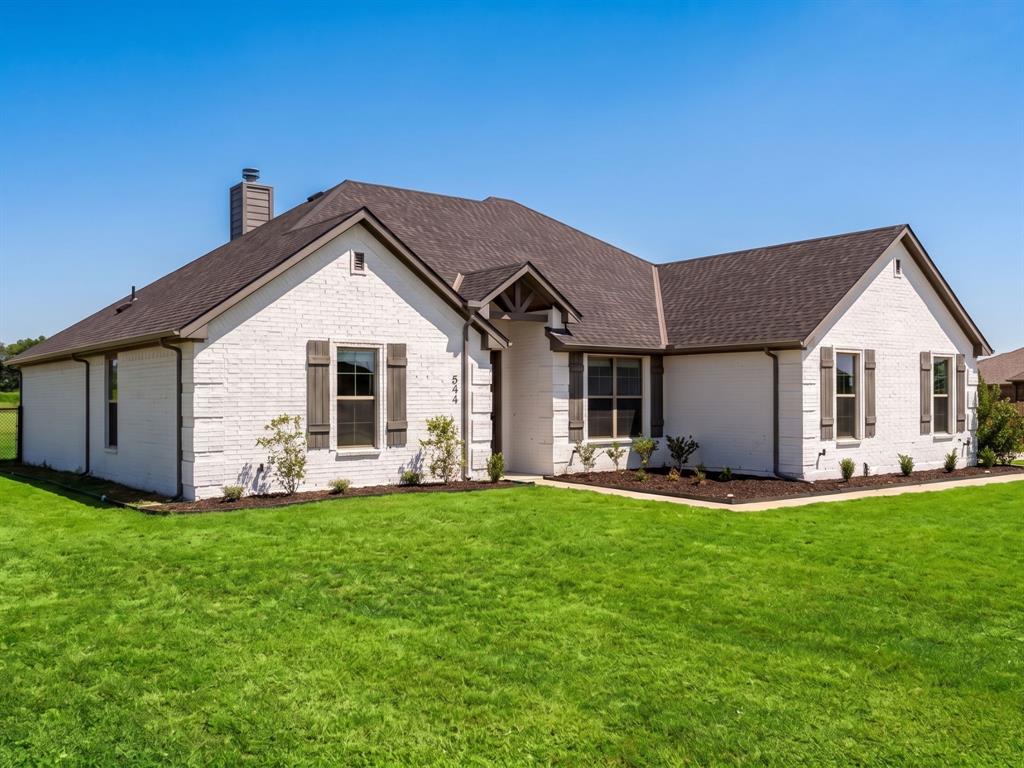
544 Gant Rd
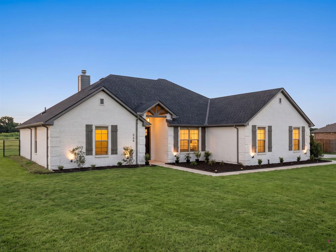
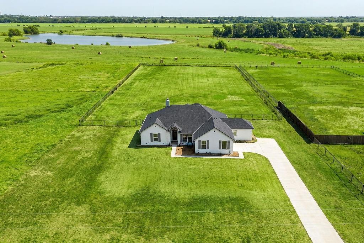
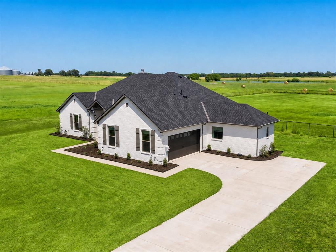
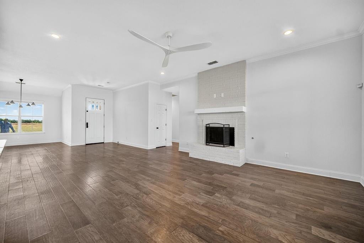
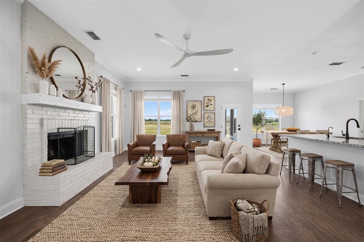
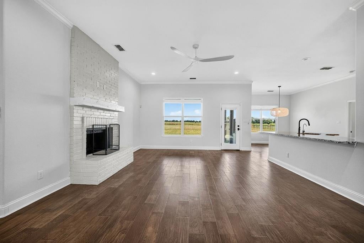
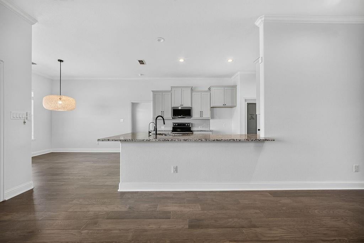
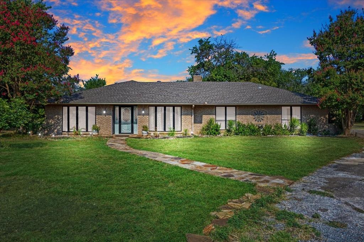
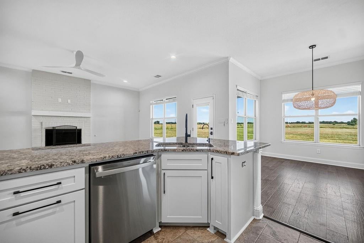
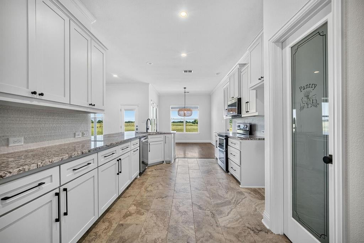
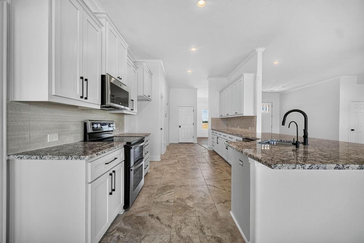
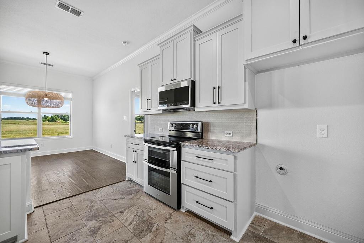
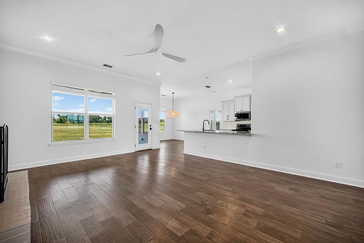
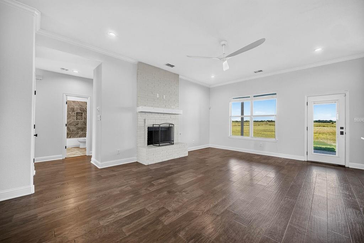
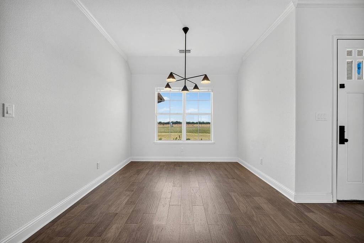
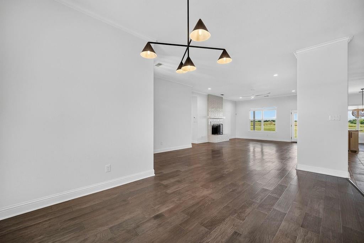
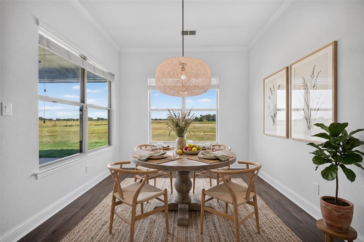
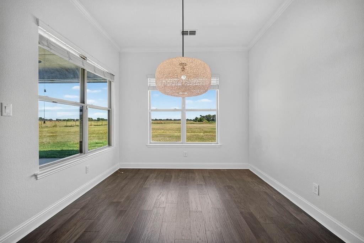
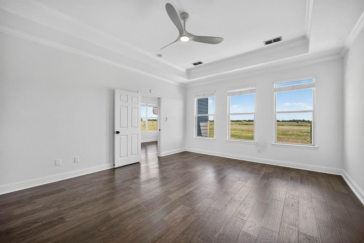
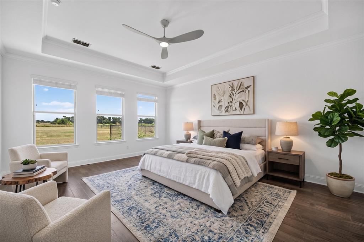
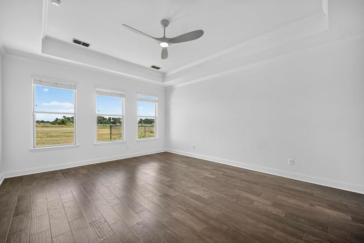
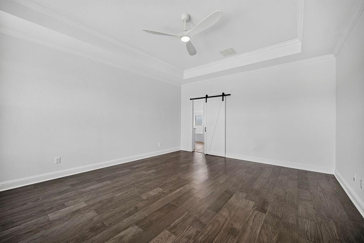
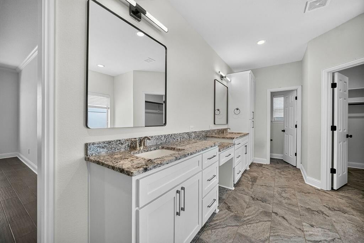
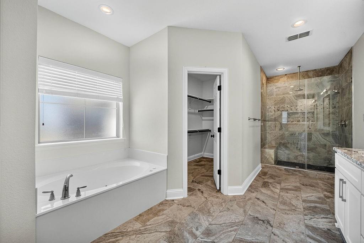
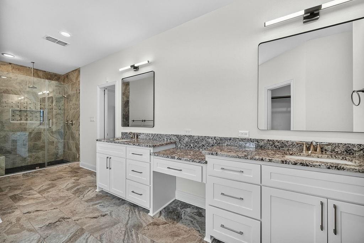
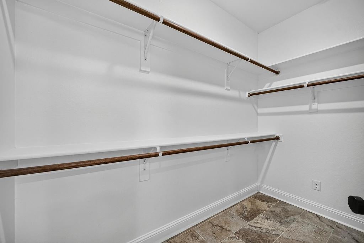
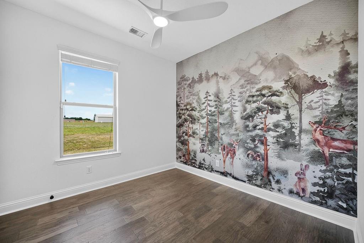
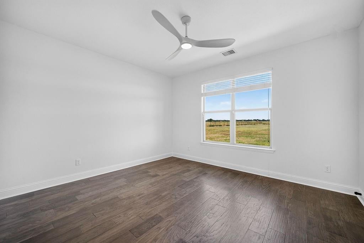
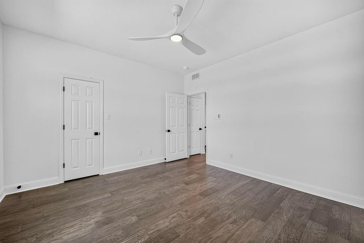
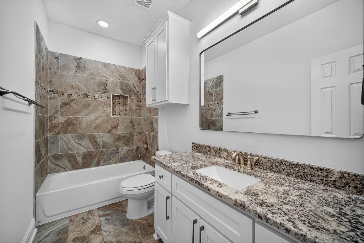
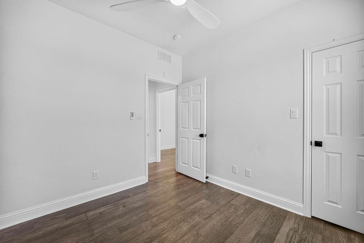
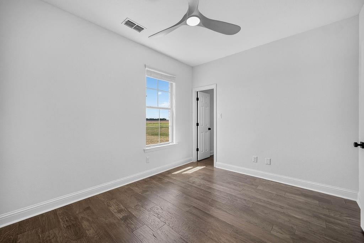
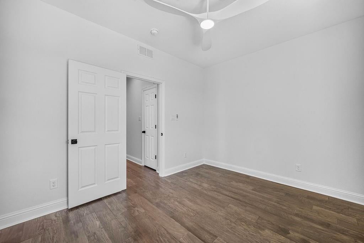
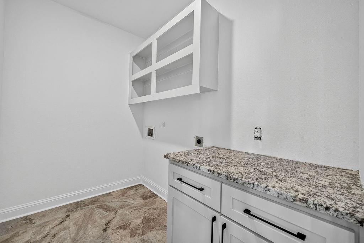
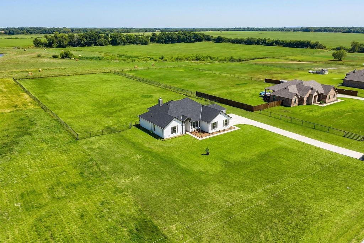
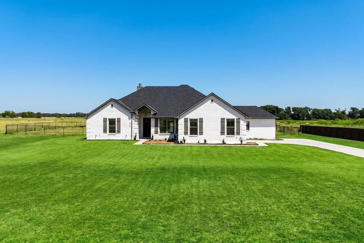
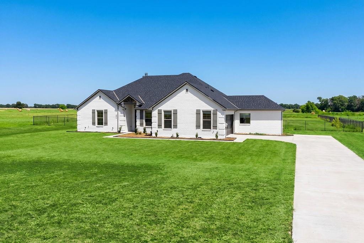
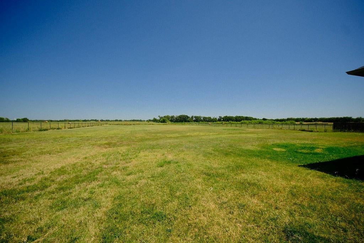
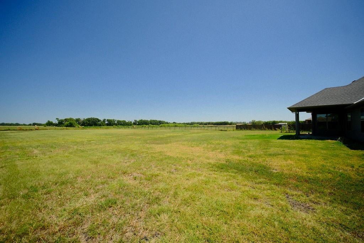
Perfectly situated on 1.9 scenic acres, this property offers true country serenity with absolutely no HOA restrictions. Step inside to discover a flawlessly updated, turnkey interior designed to impress. This beautiful 2019-built retreat boasts beautifully refinished wood floors, gorgeous modern designer lighting, custom blinds, updated hardware, and fresh paint inside and out. The chef-inspired kitchen is an absolute showstopper, featuring brand-new appliances, sparkling granite countertops, and a premium filtered water system. Retreat to the spacious primary suite, complete with a spa-like bathroom enhanced by a luxurious new rain shower head. Offering 4 spacious bedrooms, 2 pristine bathrooms, an oversized 2-car garage, a cozy wood-burning fireplace, a brand-new roof, and fresh landscaping, this home has been upgraded from top to bottom.Here, you get the best of rural living and privacy without sacrificing city convenience. Enjoy quick access to everyday essentials in Howe, while major retailers and grocers like Kroger and Albertsons in nearby Sherman are just a short, easy drive away via Highway 75. Located on a paved road within the Tom Bean ISD, this location also offers fantastic transfer options to highly sought-after Van Alstyne or Howe schools. Don't miss your chance to make this perfectly situated, stunning home yours!
Listing Information
Facts & Features
Location
Community Information
Architecture
Features & Amenities
Property Features
Square Footage
Tax & Financial Information
Schools
Howe High School
Tom Bean Elementary
Tom Bean Middle
Aep Campus
Grayson County J J A E P
Tom Bean High School
School ratings are provided for informational purposes only and are subject to change. Attendance boundaries are for reference only — contact the school or district directly to verify enrollment eligibility.
Historical Data
Price History
| Date | Event | Price |
|---|---|---|
| 09/04/2026 | Price change | $517,000 |
| 08/14/2026 | Listed for sale | $529,000 |
Listed by Kim Fernandez · Real Broker, LLC · 8554500442
Listing information provided exclusively for consumers' personal, non-commercial use and may not be used for any purpose other than to identify prospective properties consumers may be interested in purchasing. Information deemed reliable but not guaranteed by the MLS. The listing broker’s offer of compensation is made only to participants of the MLS where the listing is filed. Copyright 2026, North Texas Real Estate Information Systems (NTREIS). All rights reserved.
Last Updated: September 17, 2026 at 1:17 PM | Source: North Texas Real Estate Information Systems (NTREIS) | MLS#: 21359550

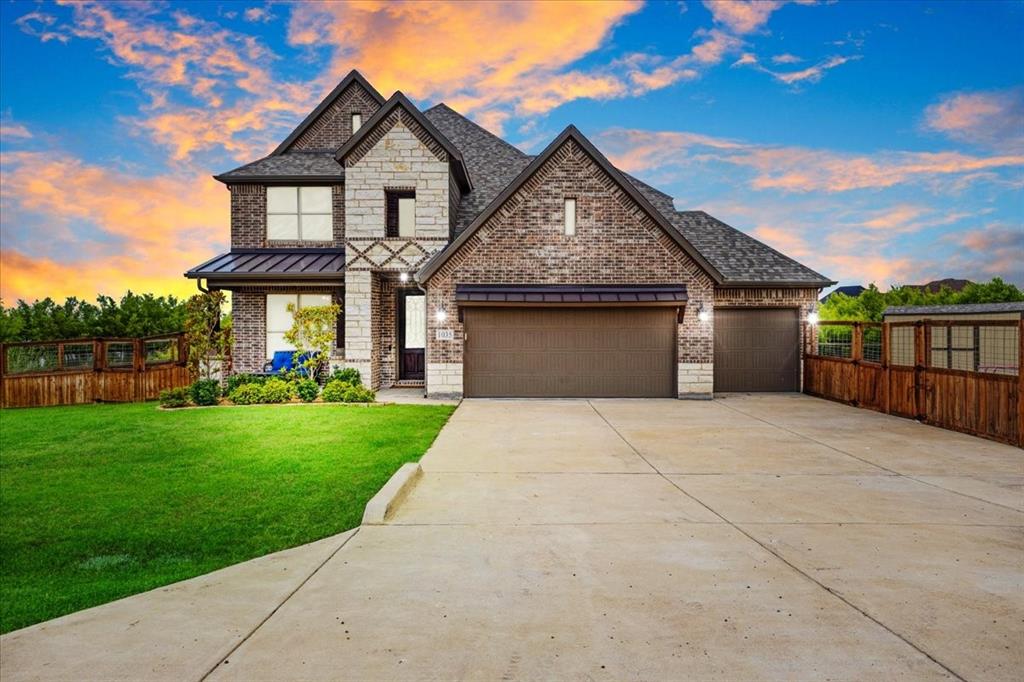
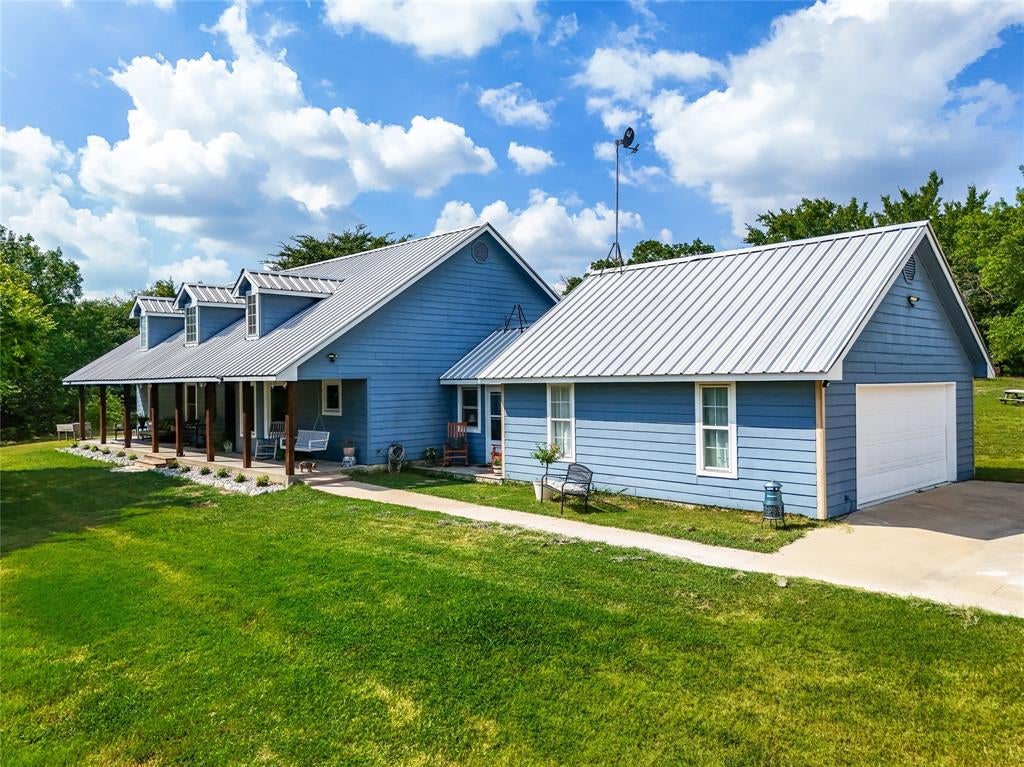
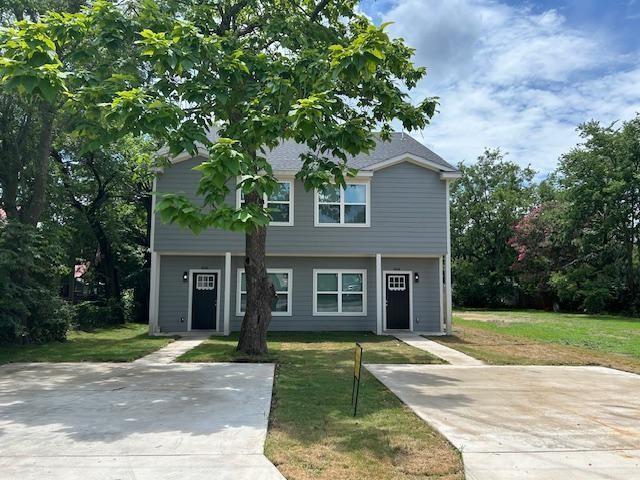
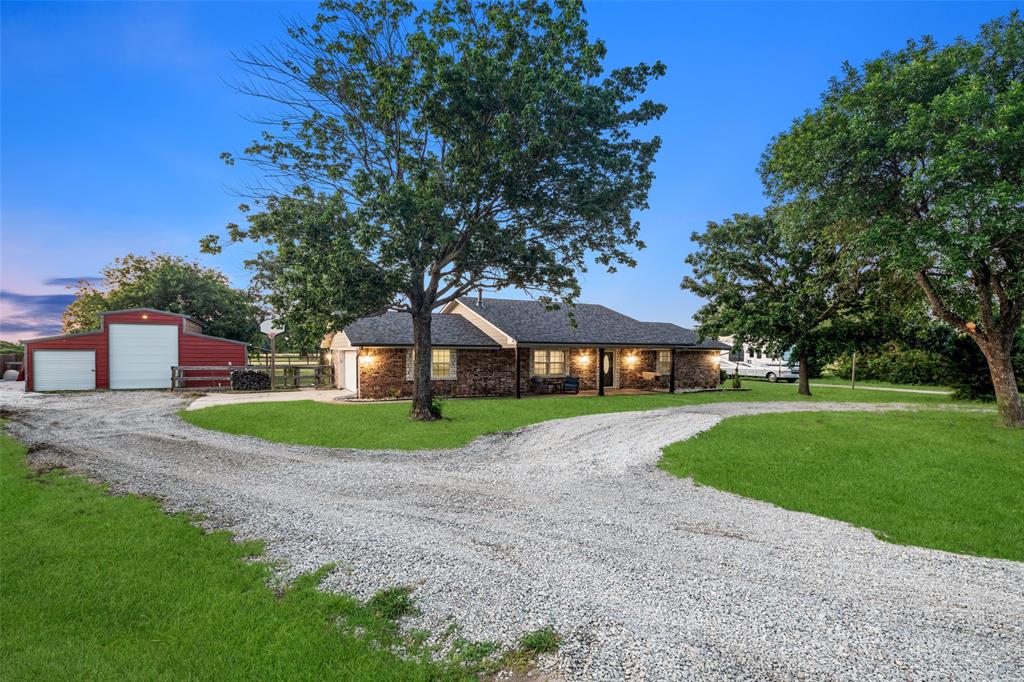
Similar Homes For Sale In Sherman
Start Your Real Estate Journey
Whether you have questions about this listing, want to schedule a showing, or just want to talk through your options, Shannon Miles is here to help. Reach out and expect a response within one business day.
How can I help?
Shannon Miles is here to help. Reach out and expect a response within one business day.
Thanks — Shannon Miles will be in touch shortly.
Make A Plan For Your Purchase
Know what you can afford before you start shopping — then run the numbers on any home you have in mind.
How much house can I afford?
- Principal & interest
- Property taxes
- Homeowner's insurance
- HOA dues
If your monthly savings are applied to the loan principal.
Enter your income, debts, and down payment to see how much home you may qualify for. Estimates only — not a lending decision.
Want to know more?
Shannon Miles is here to help. Reach out and expect a response within one business day.
✓ Thanks — Shannon Miles will be in touch shortly.