
6400 Village Spring Dr
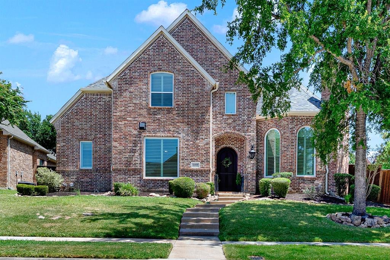
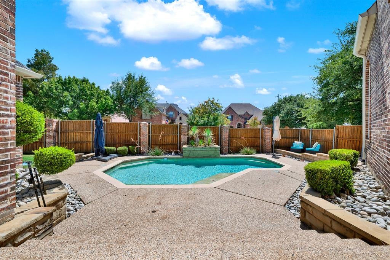
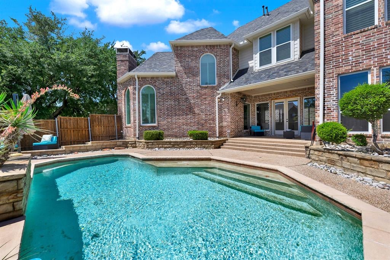
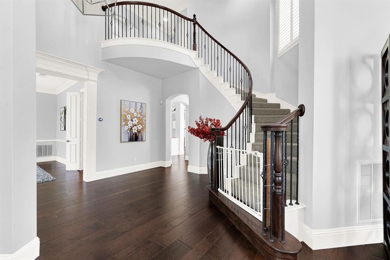
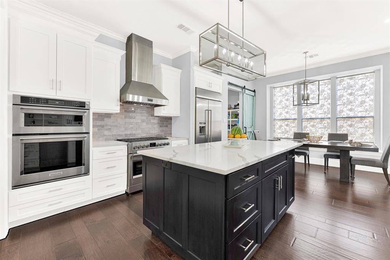
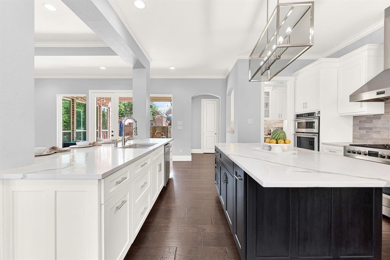
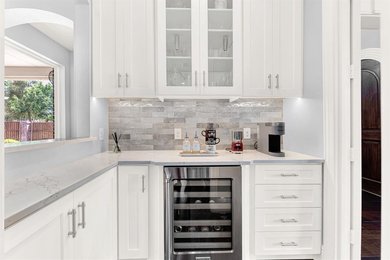
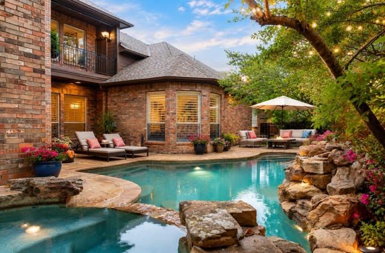
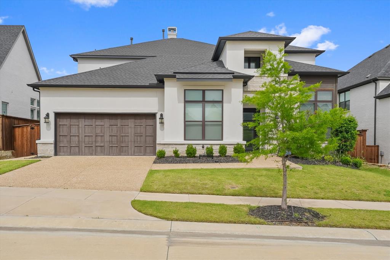
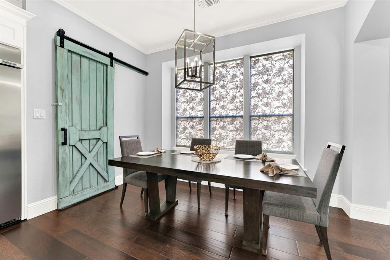
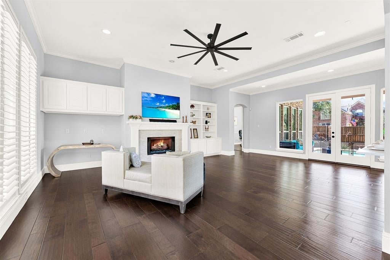
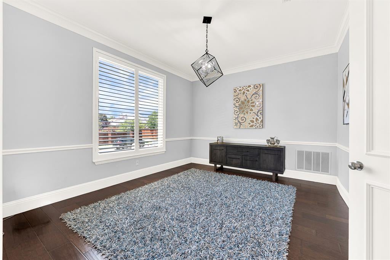
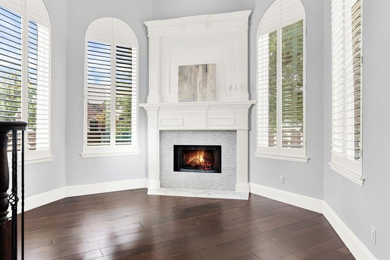
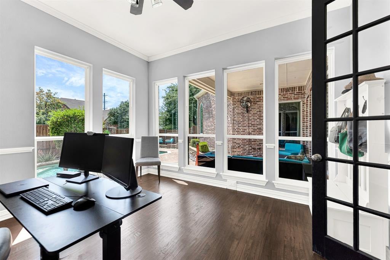
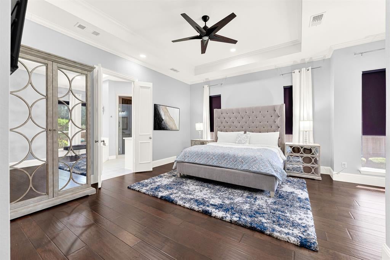
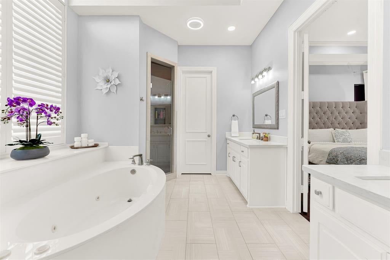
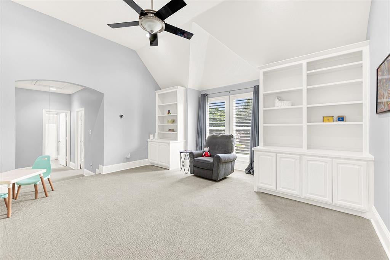
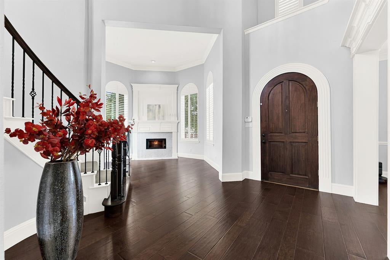
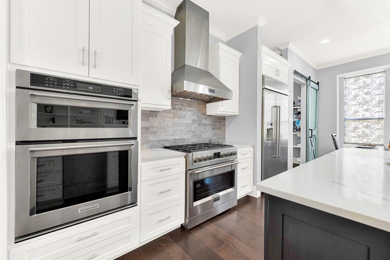
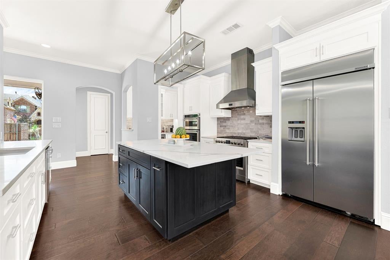
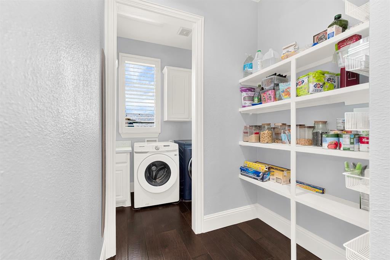
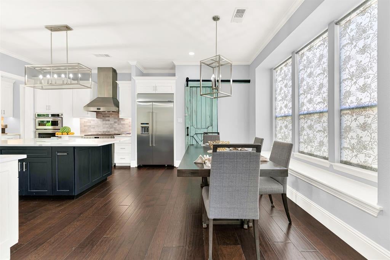
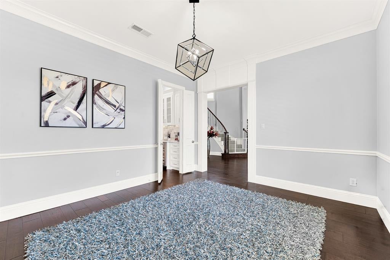
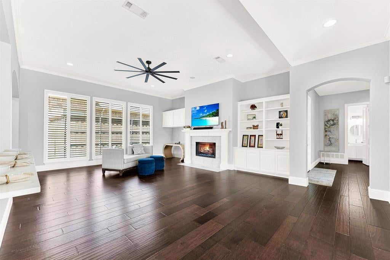
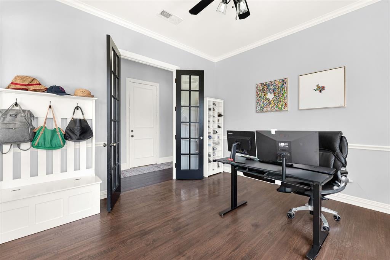
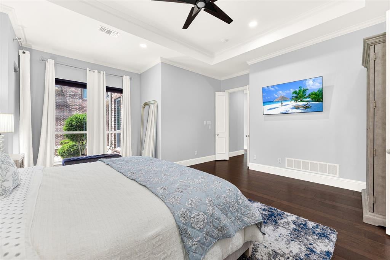
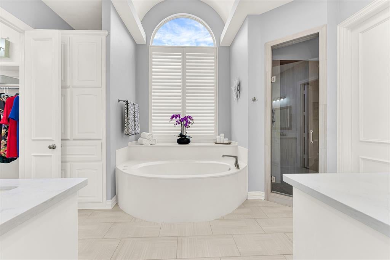
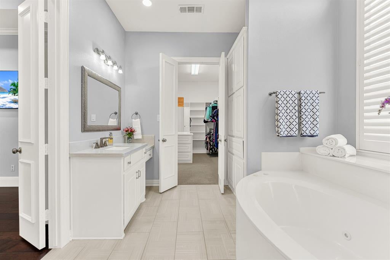
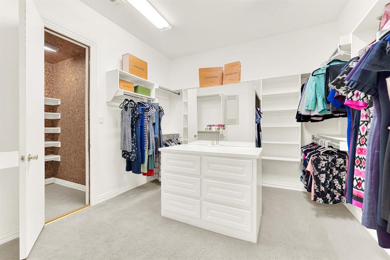
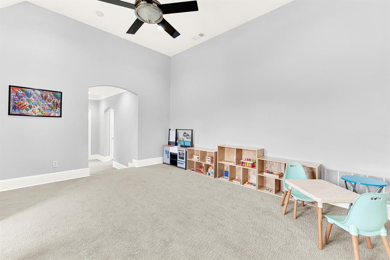
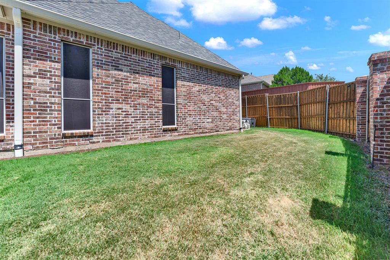
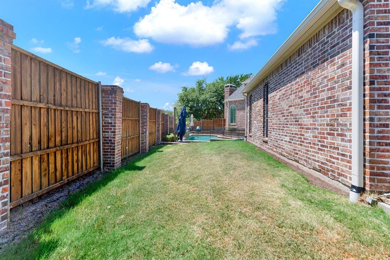
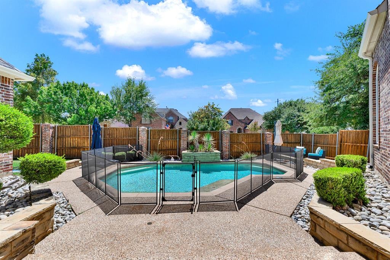
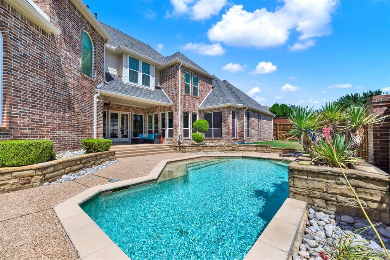
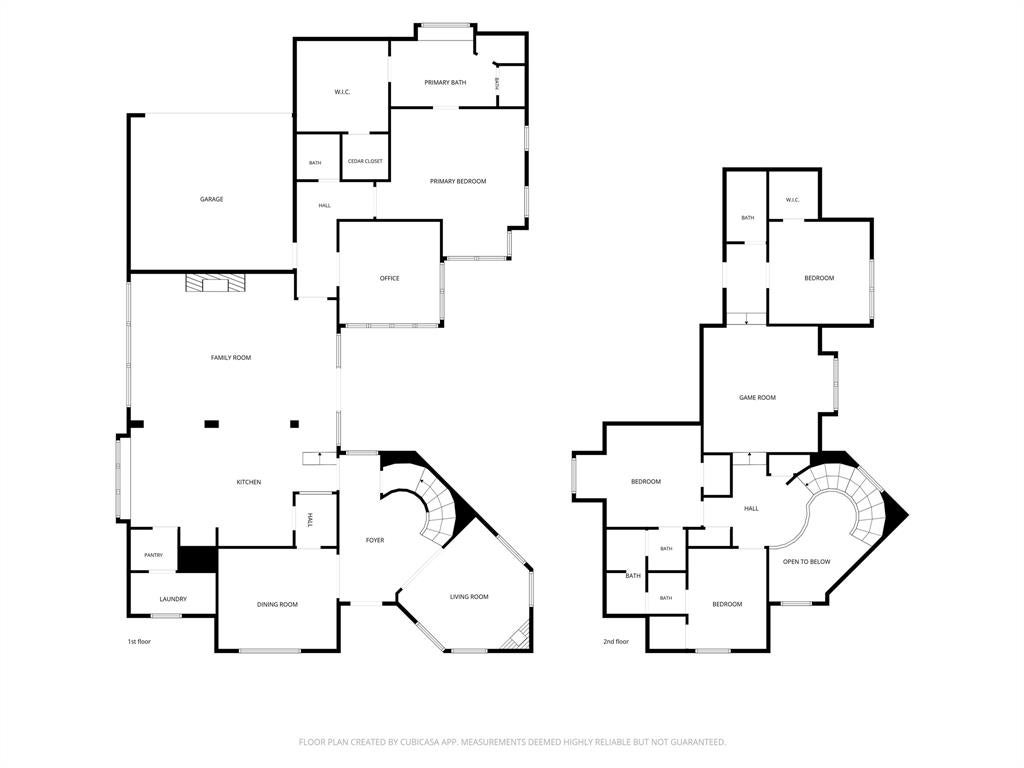
Welcome home to this meticulously cared-for 4-bedroom, 3.5-bath retreat positioned on a prime corner lot in prestigious Kings Ridge! Rich wide-plank hardwood floors, plantation shutters, and soaring vaulted ceilings set an inviting, elevated tone the moment you step inside. Designed for effortless everyday living and grand entertaining, the heart of the home boasts a chef’s dream kitchen equipped with a 36” Fulgor Milano Italian gas range with pizza oven, vent hood, quartz countertops, built-in fridge, butler’s pantry, wine fridge, dedicated coffee bar, and an Aquasana Reverse Osmosis water filtration system. Relax in the expansive main-level primary suite featuring a spa-inspired bath with dual vanities, jet tub, and a huge custom walk-in closet complete with an additional walk-in cedar closet. Ideal for remote work and family fun, the layout includes a private dedicated study with pool views, formal living room with fireplace, formal dining room, and an upstairs central game room with built-in storage accompanying three spacious guest bedrooms. Outside, your personal paradise awaits on the large covered back porch overlooking a refreshing private pool and lush grassy yard—perfect for summer relaxation and hosting guests. Complete with major modern efficiency enhancements including energy-efficient windows (installed 2025), a radiant barrier, a replaced roof (2025), and dual 50-gallon water heaters (one replaced 2026), this move-in ready property perfectly blends casual comfort, top-tier efficiency, and luxurious style in an unbeatable location close to Grandscape, Stonebriar Mall, 121, 190 and DNT!
Listing Information
Facts & Features
Location
Community Information
Architecture
Features & Amenities
Property Features
Square Footage
Tax & Financial Information
Schools
Hebron High School
The Colony High School
Hebron 9th Grade Center
Arbor Creek Middle
Brinker Elementary
Renner Middle
Barksdale Elementary
Morningside Elementary
School ratings are provided for informational purposes only and are subject to change. Attendance boundaries are for reference only — contact the school or district directly to verify enrollment eligibility.
Historical Data
Price History
| Date | Event | Price |
|---|---|---|
| 08/19/2026 | Listed for sale | $1,095,000 |
Listed by Sharon Ketko · Sharon Ketko Realty · 9728413110
Listing information provided exclusively for consumers' personal, non-commercial use and may not be used for any purpose other than to identify prospective properties consumers may be interested in purchasing. Information deemed reliable but not guaranteed by the MLS. The listing broker’s offer of compensation is made only to participants of the MLS where the listing is filed. Copyright 2026, North Texas Real Estate Information Systems (NTREIS). All rights reserved.
Last Updated: September 15, 2026 at 6:27 PM | Source: North Texas Real Estate Information Systems (NTREIS) | MLS#: 21358443

Similar Homes For Sale In Plano
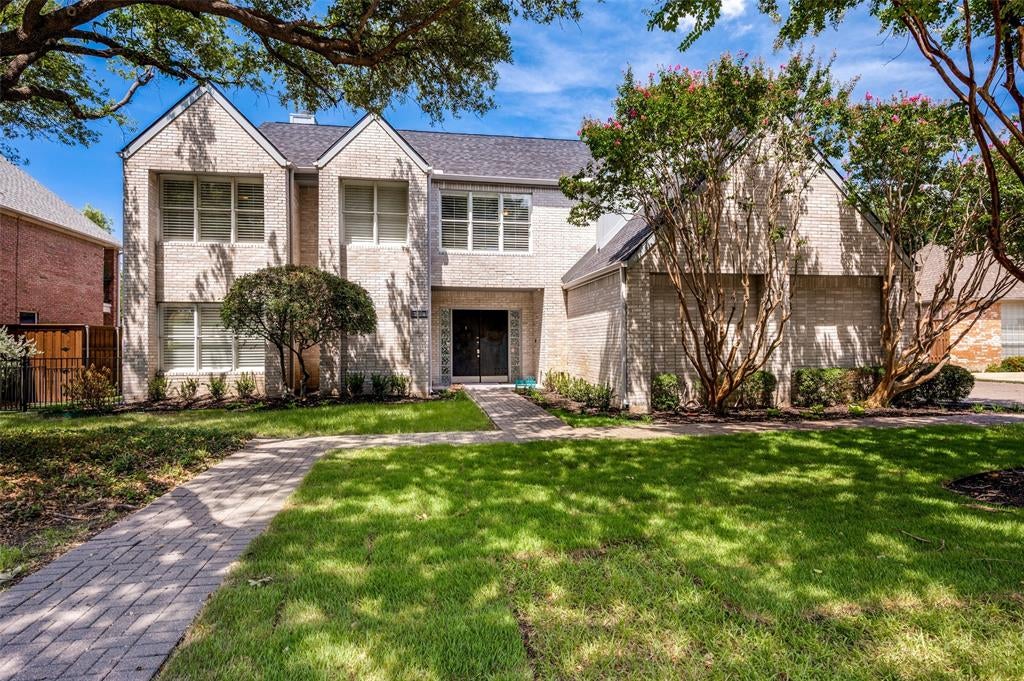
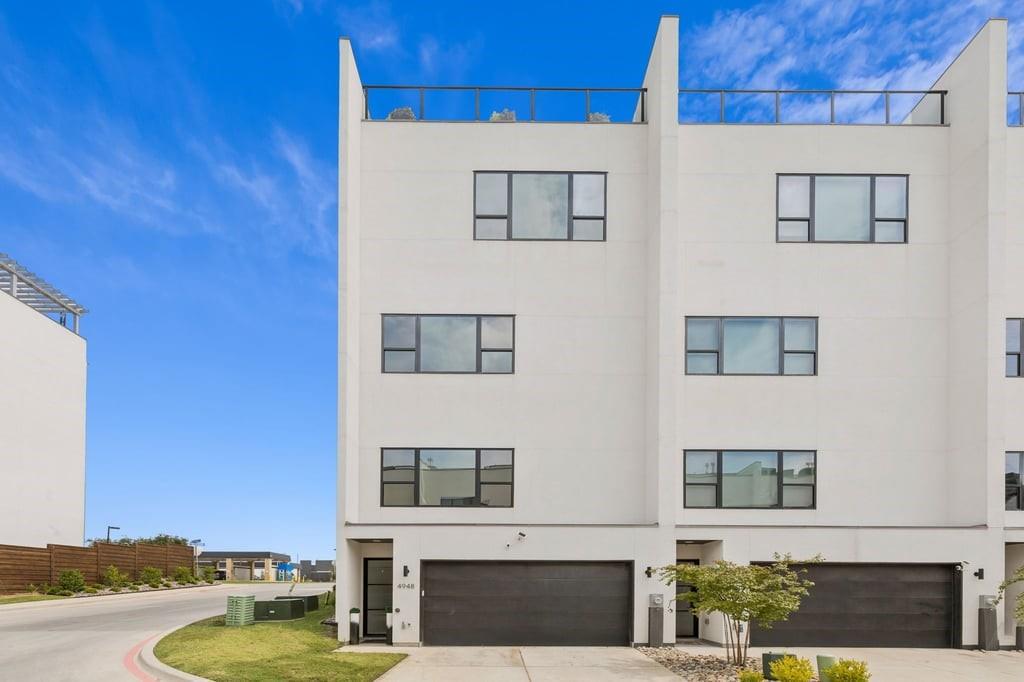
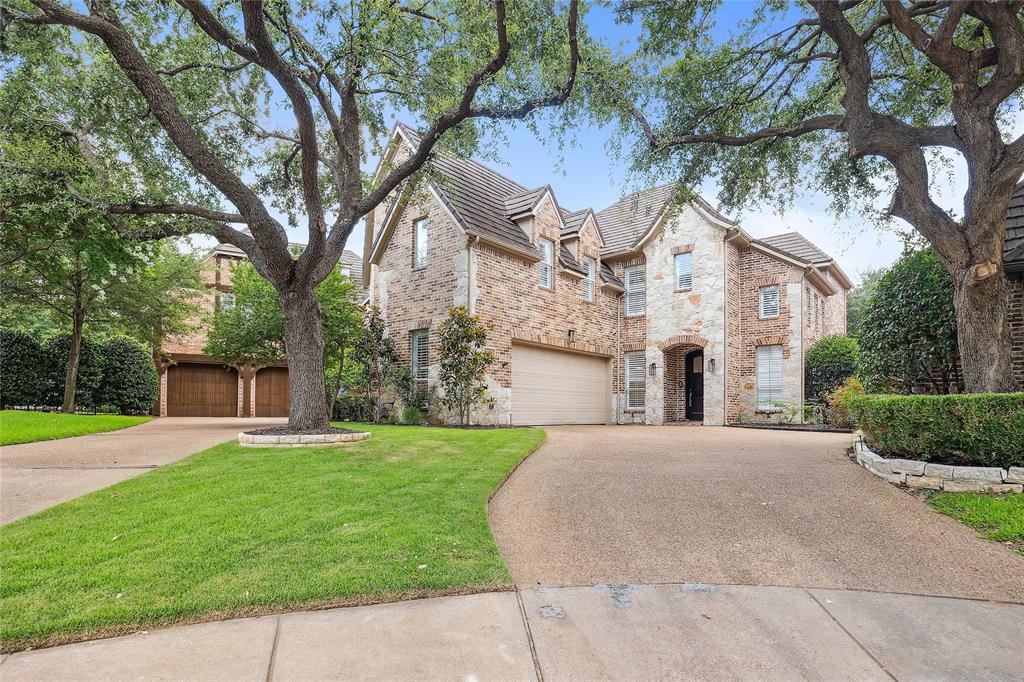
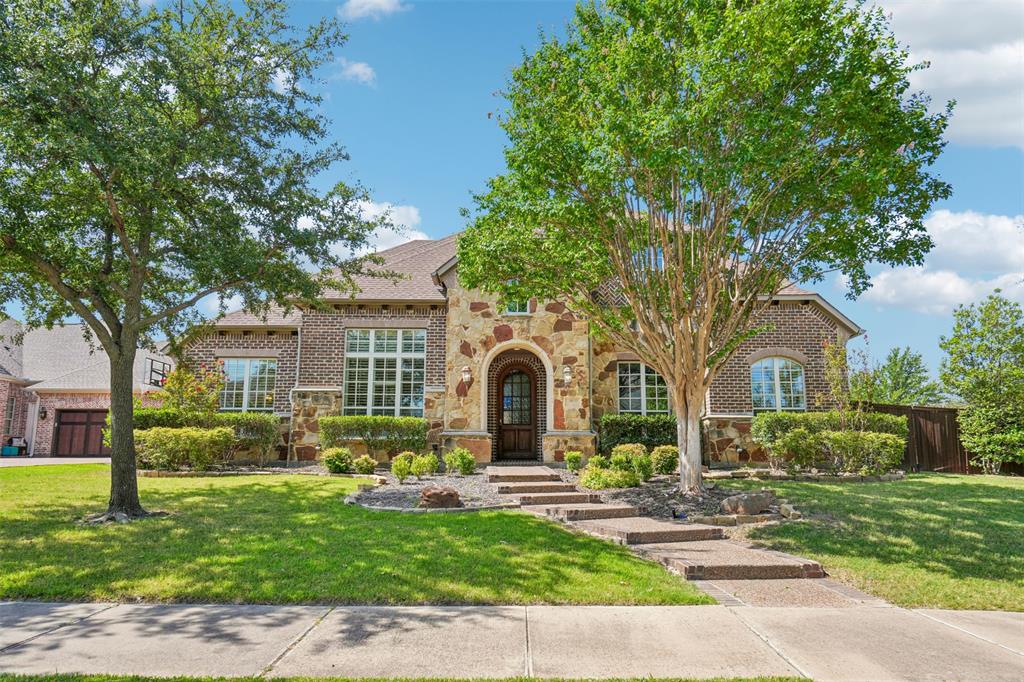
Start Your Real Estate Journey
Whether you have questions about this listing, want to schedule a showing, or just want to talk through your options, Shannon Miles is here to help. Reach out and expect a response within one business day.
How can I help?
Shannon Miles is here to help. Reach out and expect a response within one business day.
Thanks — Shannon Miles will be in touch shortly.
Make A Plan For Your Purchase
Know what you can afford before you start shopping — then run the numbers on any home you have in mind.
How much house can I afford?
- Principal & interest
- Property taxes
- Homeowner's insurance
- HOA dues
If your monthly savings are applied to the loan principal.
Enter your income, debts, and down payment to see how much home you may qualify for. Estimates only — not a lending decision.
Want to know more?
Shannon Miles is here to help. Reach out and expect a response within one business day.
✓ Thanks — Shannon Miles will be in touch shortly.