
3719 Birch Wood Ct
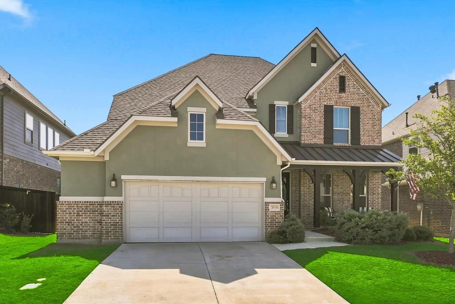
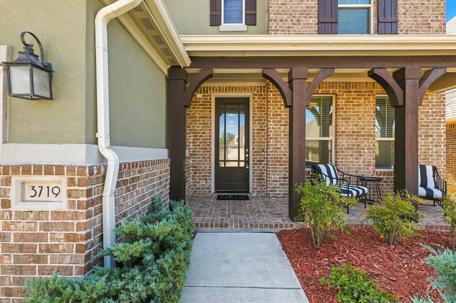
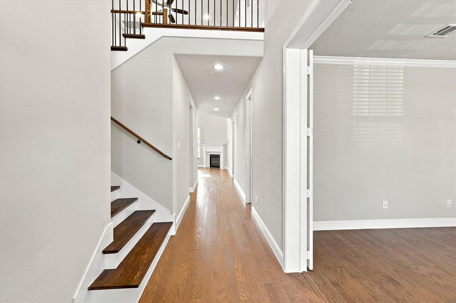
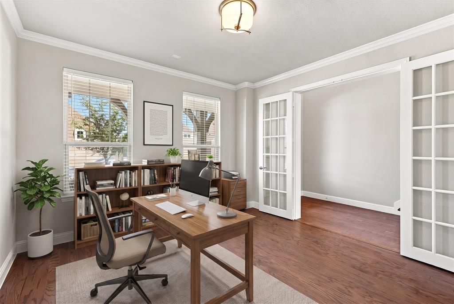
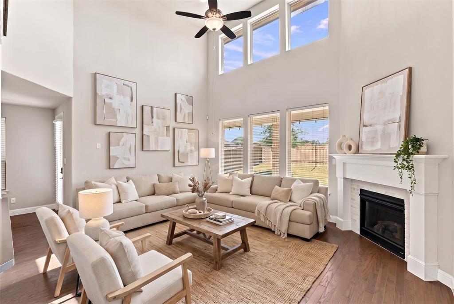
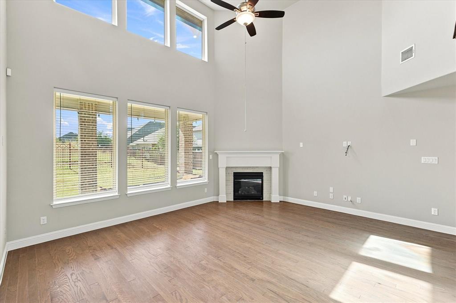
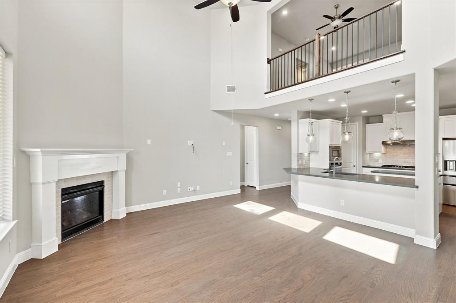
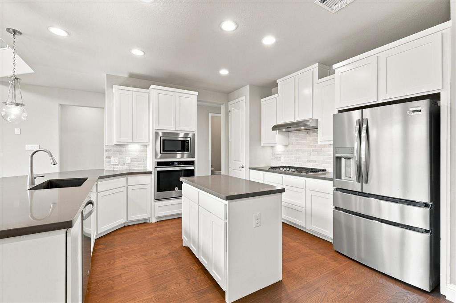
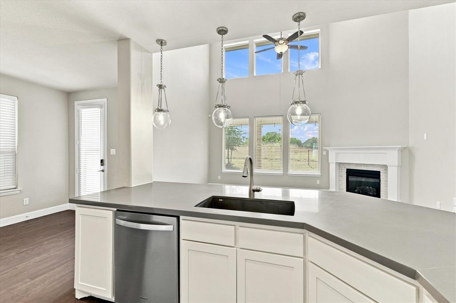
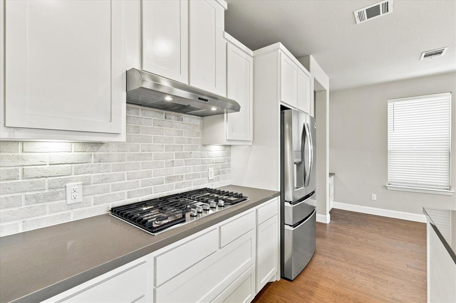
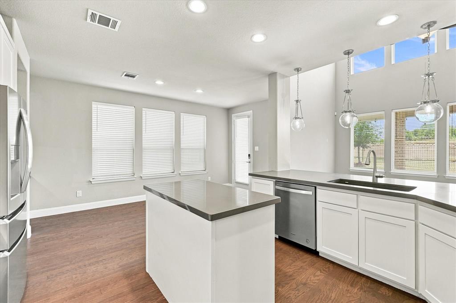
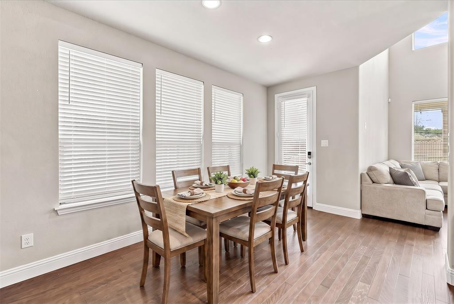
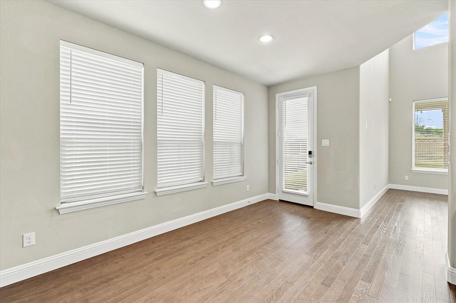
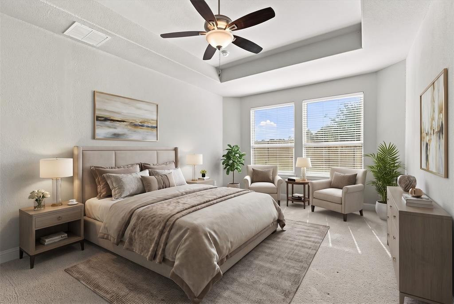
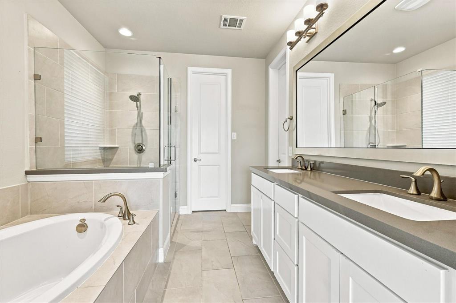
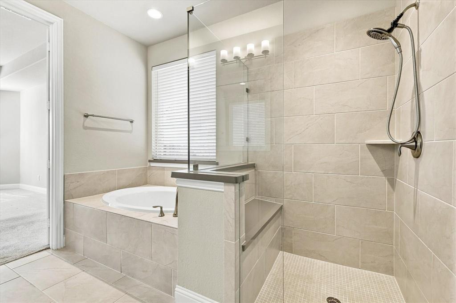
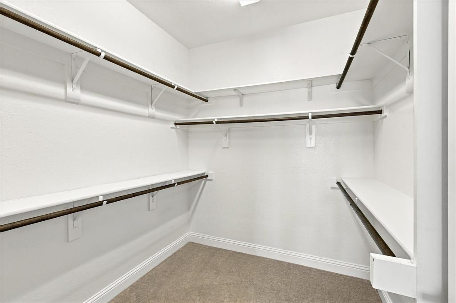
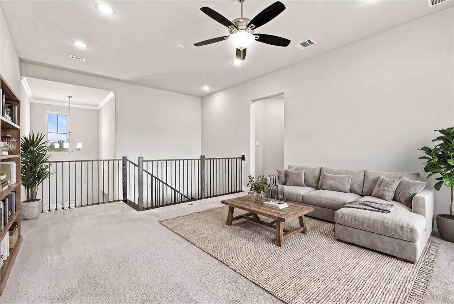
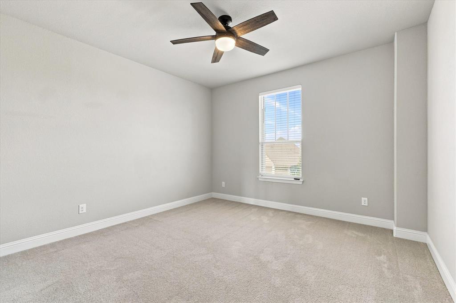
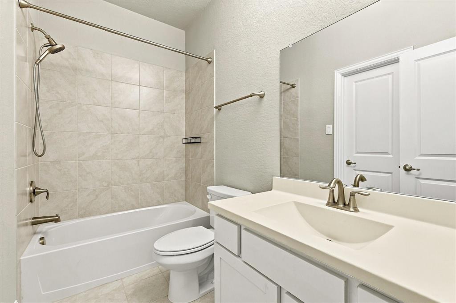
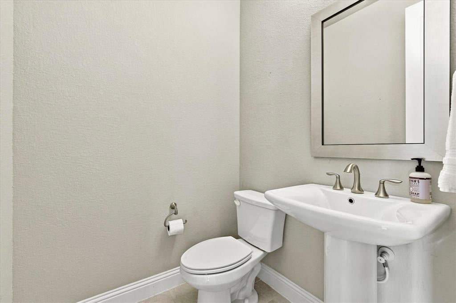
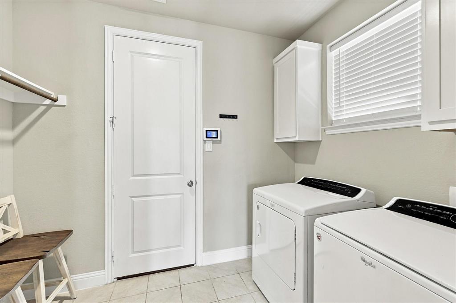
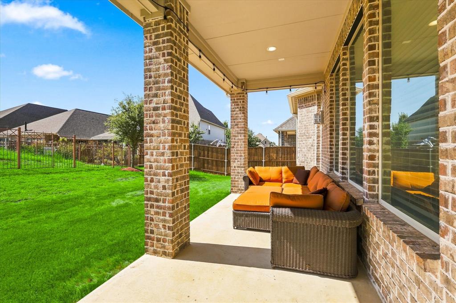
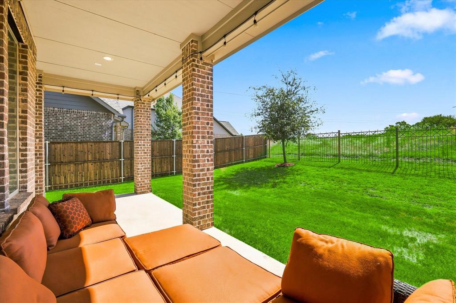
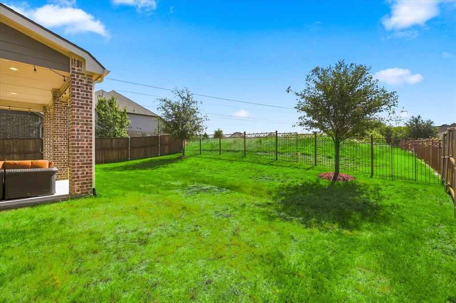
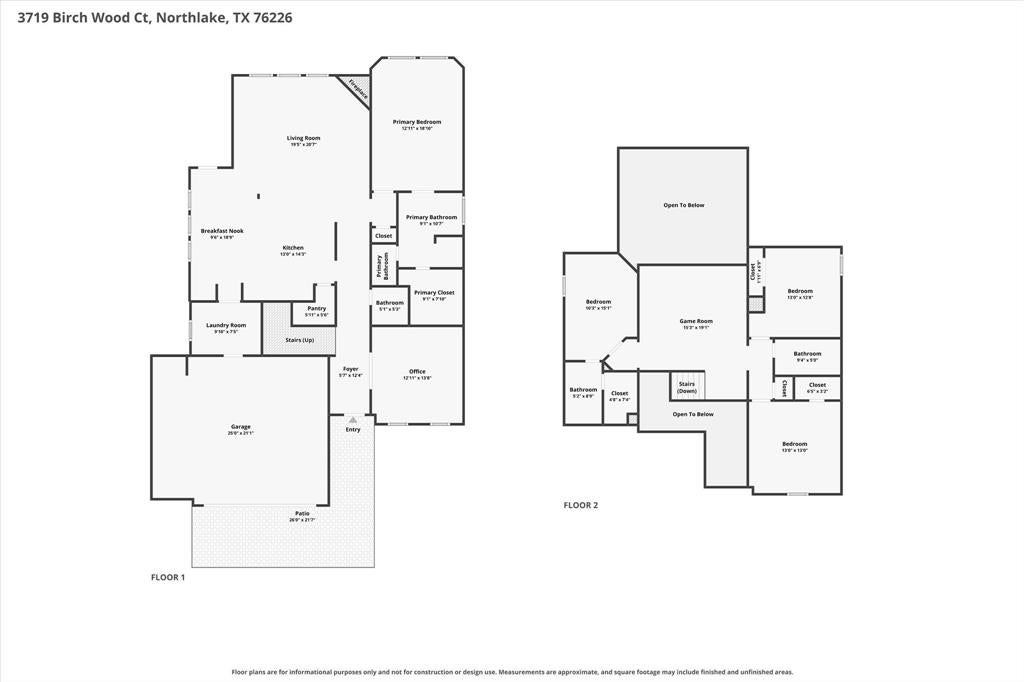
BEST-PRICED Canyon Falls home in Argyle ISD! Tucked away on a quiet Canyon Falls cul-de-sac with no rear neighbors, this Ashton Woods home features one of their most popular, highly sought-after floor plans. Meticulously cared for with thoughtful architectural details, this home offers an ideal layout for everyday living. A welcoming covered front porch invites you into a dramatic, light-filled foyer featuring soaring double-height ceilings. Off the entry, the dedicated flex room includes elegant glass French doors, providing total privacy for a home office, flex room or formal dining room. Fresh neutral paint and brand-new hardwood flooring flow seamlessly throughout the main areas. The spacious family room serves as a peaceful retreat, anchored by a cozy fireplace with an oversized mantel. Transom windows frame serene nature views, opening up to a private backyard with a large covered back patio and no direct rear neighbors. The gourmet kitchen is designed for total convenience, offering a center island, gas cooktop, under-cabinet lighting, walk-in large pantry, a built-in desk, and an expansive dining area that easily accommodates a table for 10 guests. Tucked quietly at the back of the home, the primary suite features dual sinks, a soaking tub, separate shower with bench, and an expansive walk-in closet. Upstairs, an open, airy loft connects the secondary quarters: two bedrooms share a full bath, while a third secondary bedroom boasts its own private ensuite bath and walk-in closet—perfect for teens, guests, or multi-generational living! The utility room includes cabinet storage, while the oversized 2-plus car garage provides extra space for storage or a secondary fridge. Enjoy having top-rated Argyle ISD schools right in the neighborhood along with Canyon Falls amenities, including resort-style pools, fitness center, parks, walking trails, and community events. HOA fees include front-yard maintenance, cable TV, and high-speed internet!
Listing Information
Open Houses
-
Sunday, September 201:00 PM – 3:00 PM
Facts & Features
Location
Community Information
Architecture
Features & Amenities
Property Features
Square Footage
Tax & Financial Information
Schools
Stem Academy At Forestwood Middle
Old Settlers Elementary
Timber Creek Elementary
Flower Mound 9th Grade Campus
Stem Academy At Donald Elementary
Lamar Middle
Marjory Vickery Elementary
Flower Mound Elementary
School ratings are provided for informational purposes only and are subject to change. Attendance boundaries are for reference only — contact the school or district directly to verify enrollment eligibility.
Historical Data
Price History
| Date | Event | Price |
|---|---|---|
| 09/15/2026 | Price change | $559,900 |
| 08/13/2026 | Listed for sale | $569,900 |
Listed by Veronica Delic · eXp Realty LLC · 8885197431
Listing information provided exclusively for consumers' personal, non-commercial use and may not be used for any purpose other than to identify prospective properties consumers may be interested in purchasing. Information deemed reliable but not guaranteed by the MLS. The listing broker’s offer of compensation is made only to participants of the MLS where the listing is filed. Copyright 2026, North Texas Real Estate Information Systems (NTREIS). All rights reserved.
Last Updated: September 15, 2026 at 9:37 PM | Source: North Texas Real Estate Information Systems (NTREIS) | MLS#: 21358267

Similar Homes For Sale In Northlake




Start Your Real Estate Journey
Whether you have questions about this listing, want to schedule a showing, or just want to talk through your options, Shannon Miles is here to help. Reach out and expect a response within one business day.
How can I help?
Shannon Miles is here to help. Reach out and expect a response within one business day.
Thanks — Shannon Miles will be in touch shortly.
Make A Plan For Your Purchase
Know what you can afford before you start shopping — then run the numbers on any home you have in mind.
How much house can I afford?
- Principal & interest
- Property taxes
- Homeowner's insurance
- HOA dues
If your monthly savings are applied to the loan principal.
Enter your income, debts, and down payment to see how much home you may qualify for. Estimates only — not a lending decision.
Want to know more?
Shannon Miles is here to help. Reach out and expect a response within one business day.
✓ Thanks — Shannon Miles will be in touch shortly.