
345 347 Schirra Ct
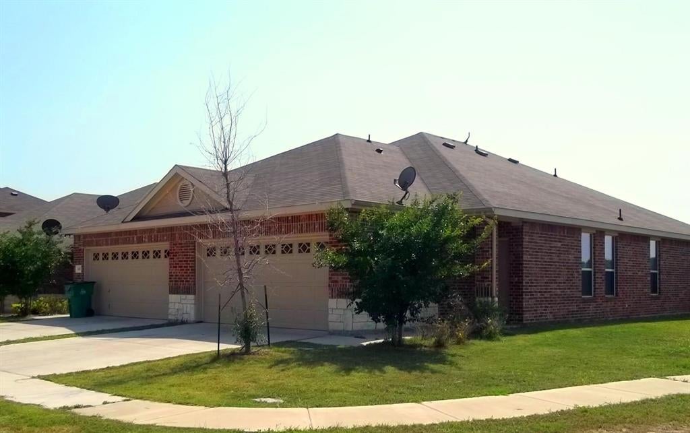
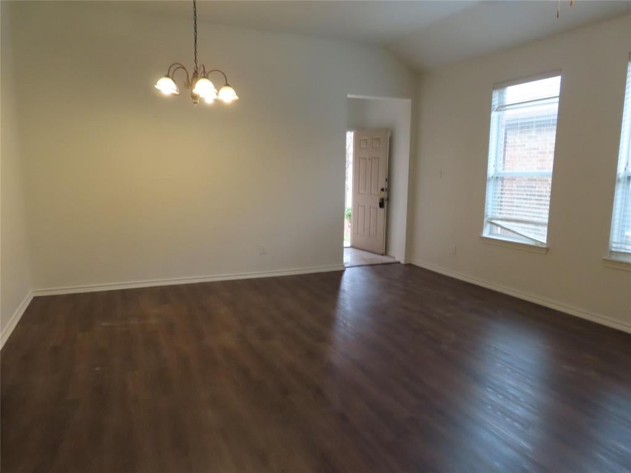
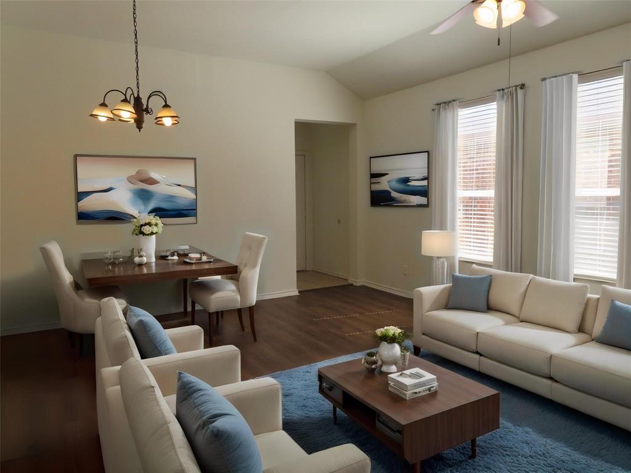
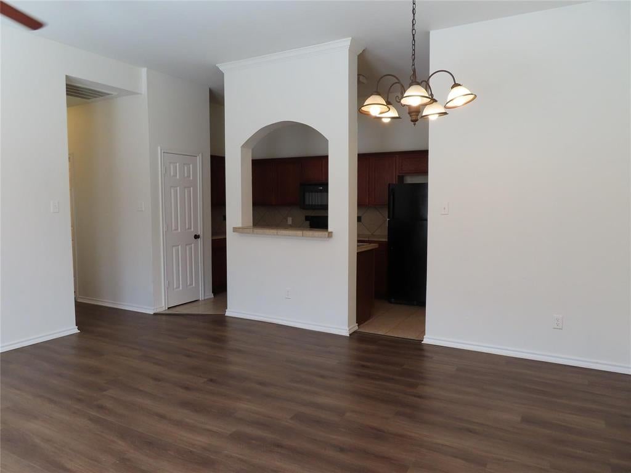
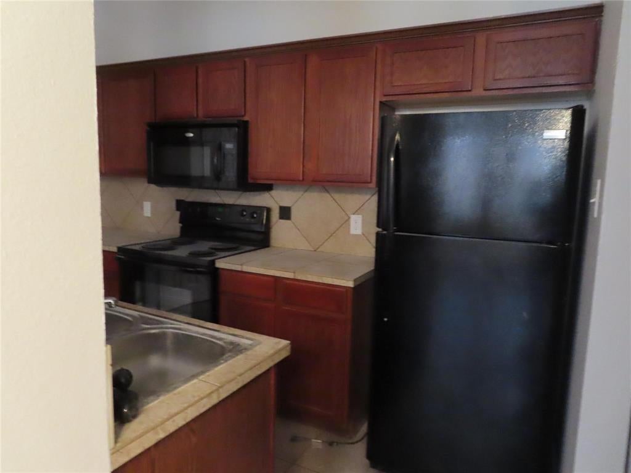
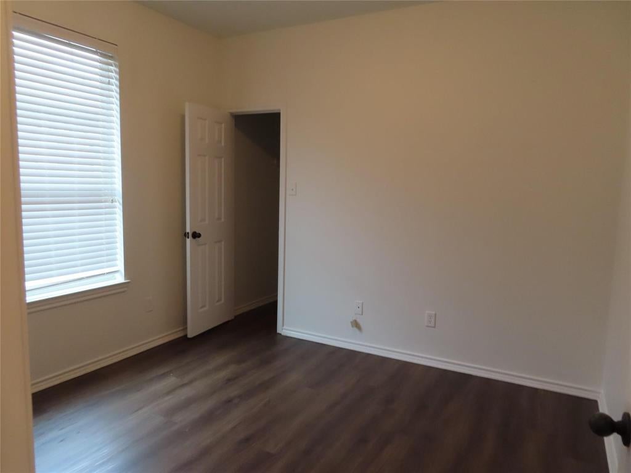
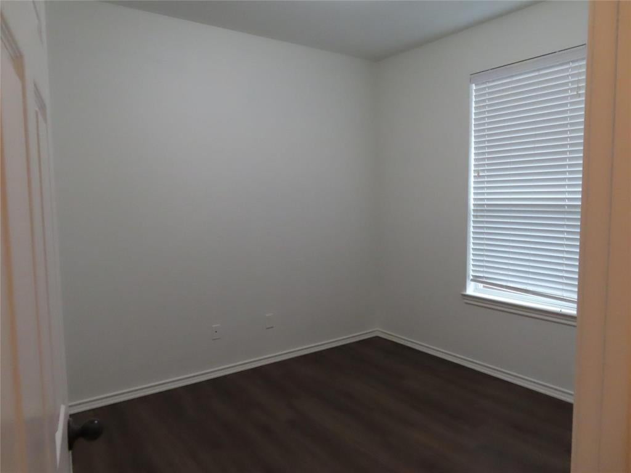
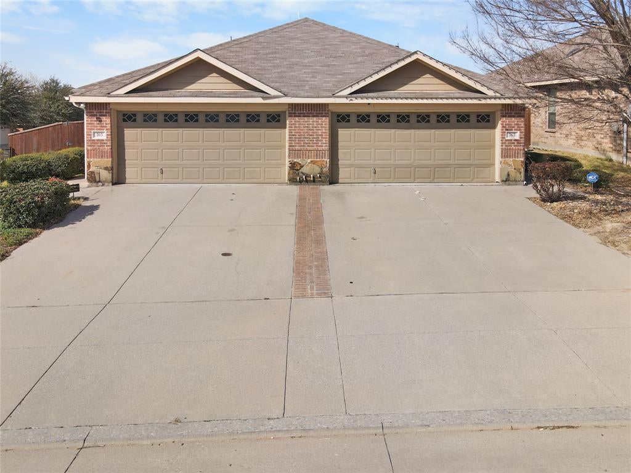
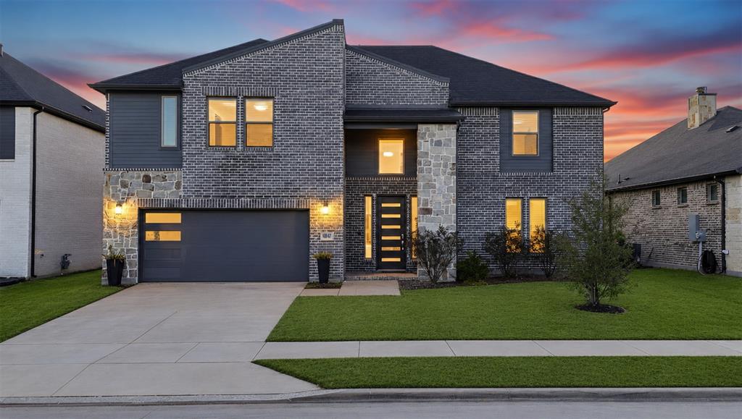
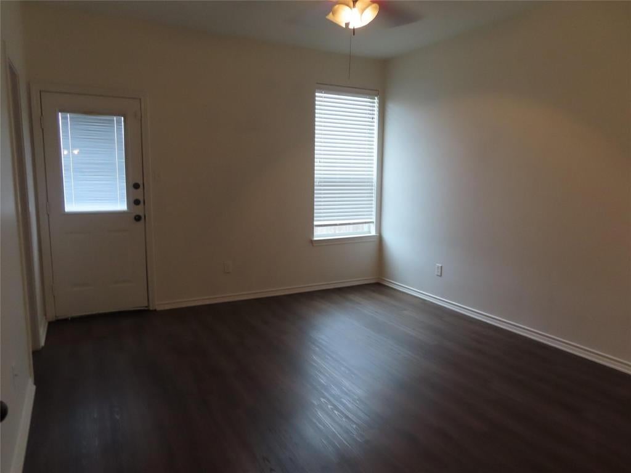
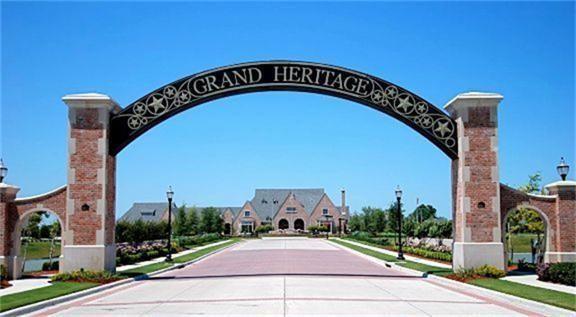
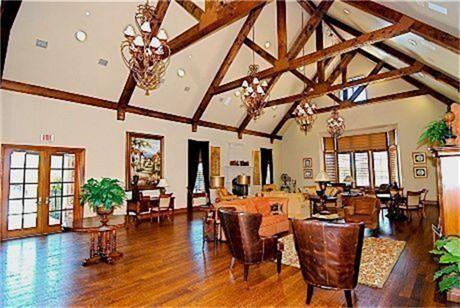
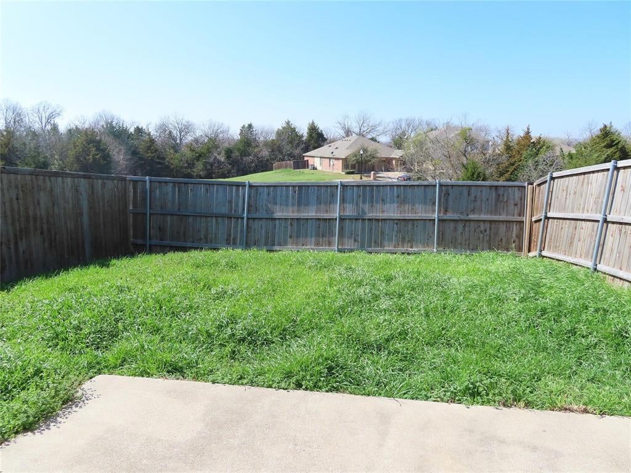
Maximize your investment portfolio with this turnkey, single-story full duplex situated on a cul-de-sac lot in the highly sought-after Grand Heritage West community. Built in 2010 and meticulously maintained, this property boasts a proven track record of 100% occupancy, making it an ideal addition for a savvy investor or a perfect house-hacking opportunity in the booming North Texas market. Each side of duplex features 3 bedrooms, 2 full bathrooms, and an open-concept living area. Upgraded fixtures, walk-in closets, dedicated utility rooms, and private fenced backyards equipped with full sprinkler systems. Separate attached 2-car garages (4 spaces total). Residents gain full access Grand Heritage Club, a multi-million dollar amenity center featuring a resort-style pool, splash pad, 24-hour fitness center, clubhouse, and business center. The community also offers expansive parks, jogging trails, and fishing ponds, all while being minutes away from the recreational opportunities at Lake Lavon. Strategically located with easy access to Highways 78 and 205, this property offers a seamless commute to Wylie, Rockwall, and Plano. Lavon is one of the fastest-growing areas in Collin County. Both units are currently tenant-occupied, providing immediate cash flow from day one.
Listing Information
Facts & Features
Location
Community Information
Architecture
Features & Amenities
Property Features
Square Footage
Tax & Financial Information
Schools
J W Williams Middle
Wally Watkins Elementary
Celia Hays Elementary
Achieve Academy
Wylie East High School
Ab Harrison Intermediate
Nesmith Elementary
Grady Burnett J H
School ratings are provided for informational purposes only and are subject to change. Attendance boundaries are for reference only — contact the school or district directly to verify enrollment eligibility.
Historical Data
Price History
| Date | Event | Price |
|---|---|---|
| 08/21/2026 | Listed for sale | $494,500 |
Listed by JoAnn Campbell · Citywide Real Estate and Prope · 9727724999
Listing information provided exclusively for consumers' personal, non-commercial use and may not be used for any purpose other than to identify prospective properties consumers may be interested in purchasing. Information deemed reliable but not guaranteed by the MLS. The listing broker’s offer of compensation is made only to participants of the MLS where the listing is filed. Copyright 2026, North Texas Real Estate Information Systems (NTREIS). All rights reserved.
Last Updated: September 2, 2026 at 7:18 PM | Source: North Texas Real Estate Information Systems (NTREIS) | MLS#: 21357961

Similar Homes For Sale In Lavon
Start Your Real Estate Journey
Whether you have questions about this listing, want to schedule a showing, or just want to talk through your options, Shannon Miles is here to help. Reach out and expect a response within one business day.
How can I help?
Shannon Miles is here to help. Reach out and expect a response within one business day.
Thanks — Shannon Miles will be in touch shortly.
Make A Plan For Your Purchase
Know what you can afford before you start shopping — then run the numbers on any home you have in mind.
How much house can I afford?
- Principal & interest
- Property taxes
- Homeowner's insurance
- HOA dues
If your monthly savings are applied to the loan principal.
Enter your income, debts, and down payment to see how much home you may qualify for. Estimates only — not a lending decision.
Want to know more?
Shannon Miles is here to help. Reach out and expect a response within one business day.
✓ Thanks — Shannon Miles will be in touch shortly.